309 ANTHONY St, Cornwall, Ontario K6H 5K5
Contact us about this property
Highlights
Estimated valueThis is the price Wahi expects this property to sell for.
The calculation is powered by our Instant Home Value Estimate, which uses current market and property price trends to estimate your home’s value with a 90% accuracy rate.Not available
Price/Sqft$342/sqft
Monthly cost
Open Calculator
Description
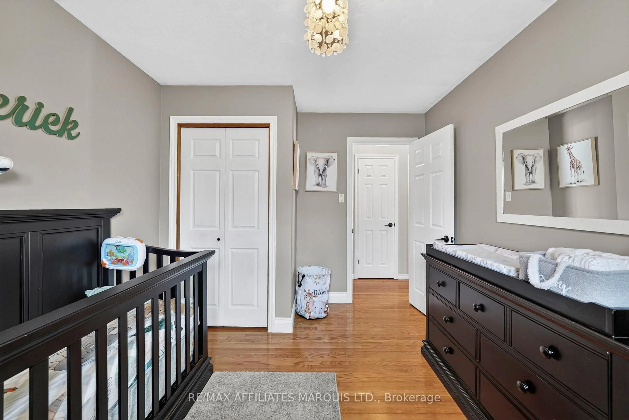
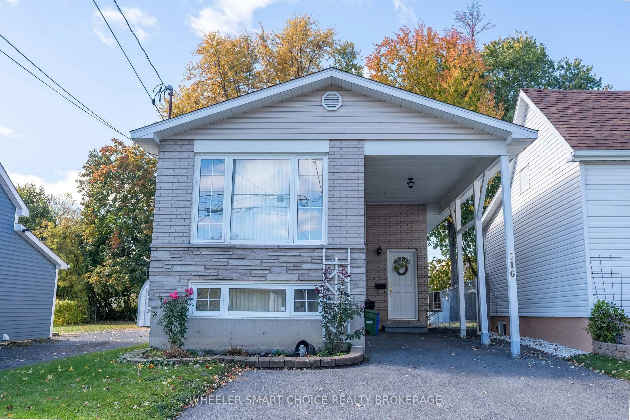
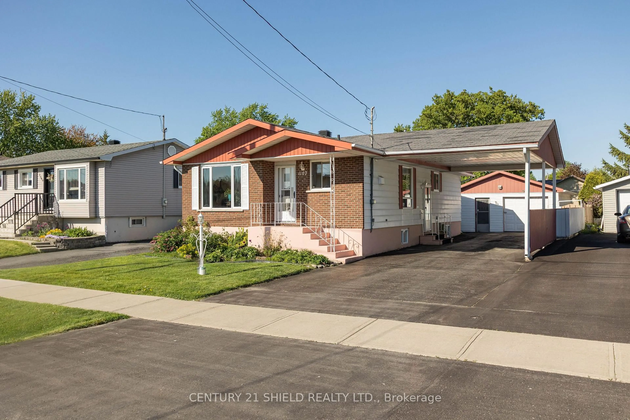
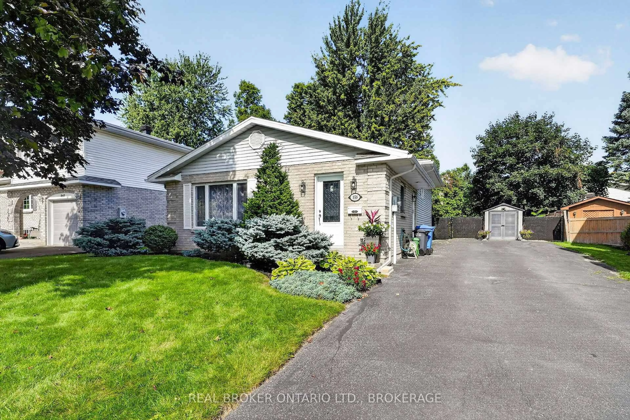
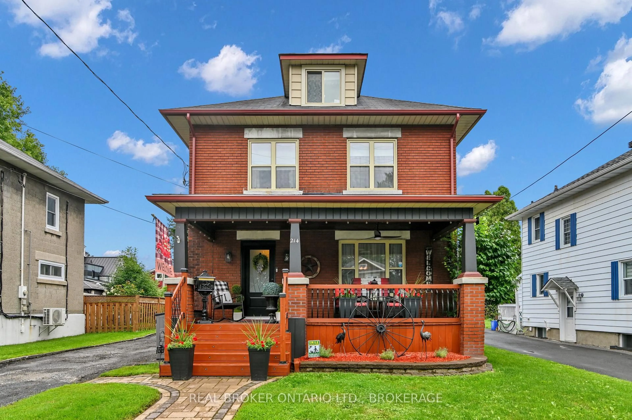
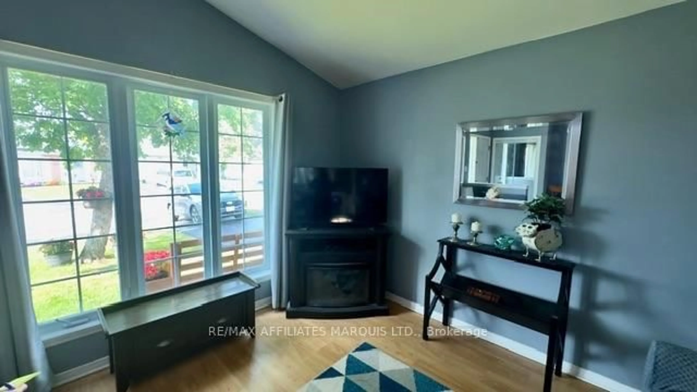
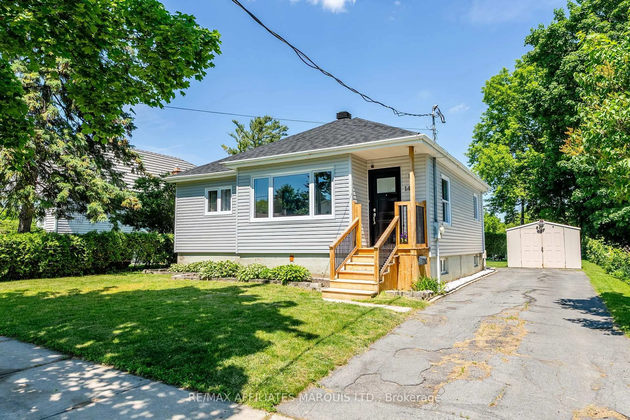
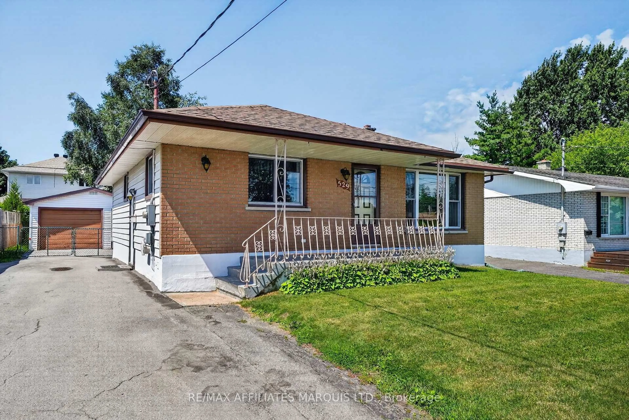
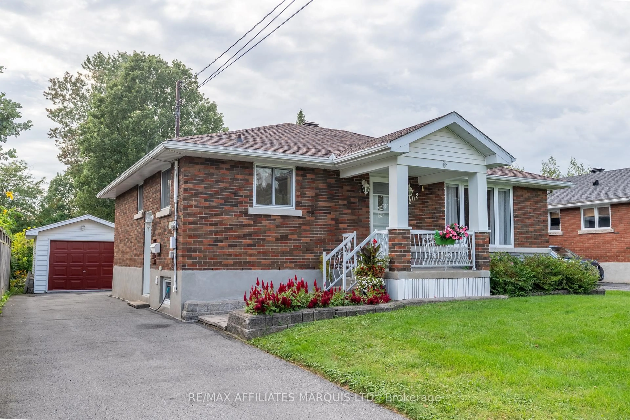
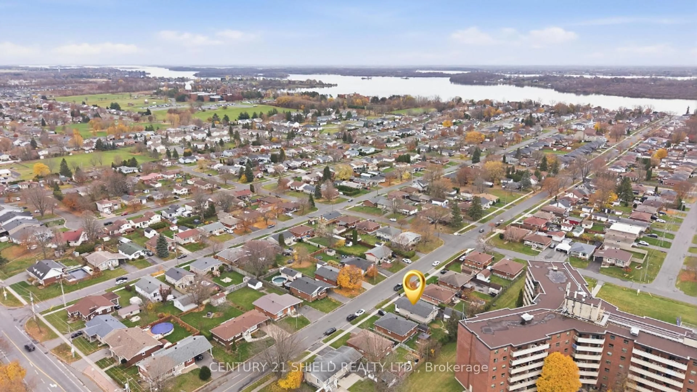
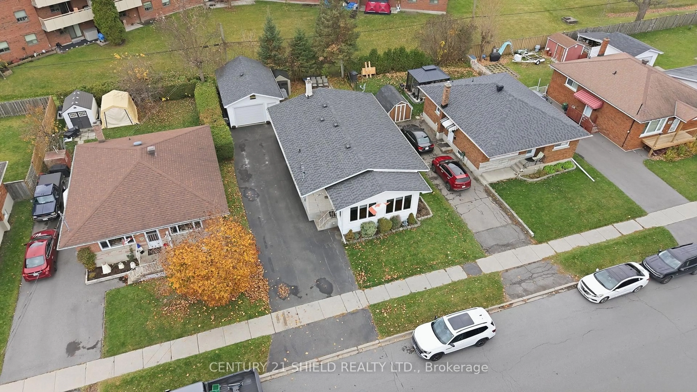
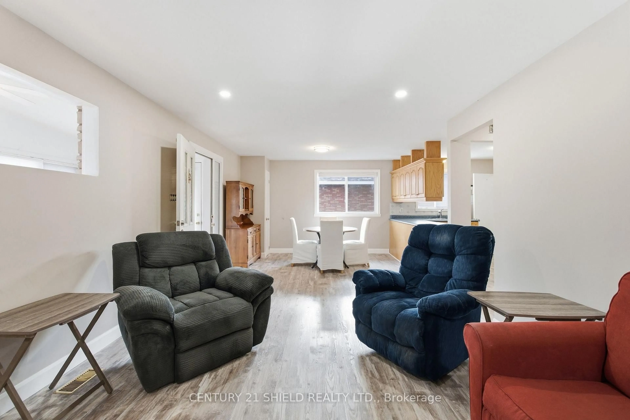
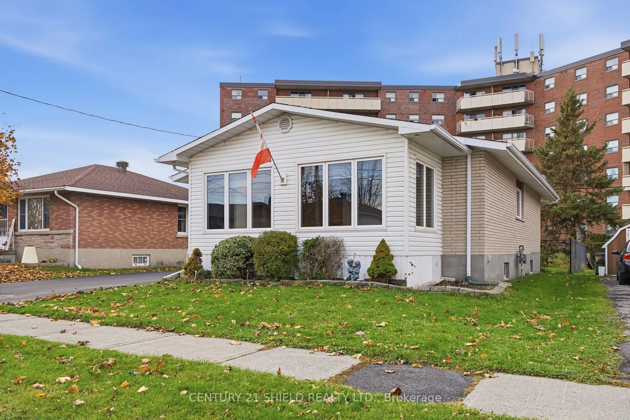
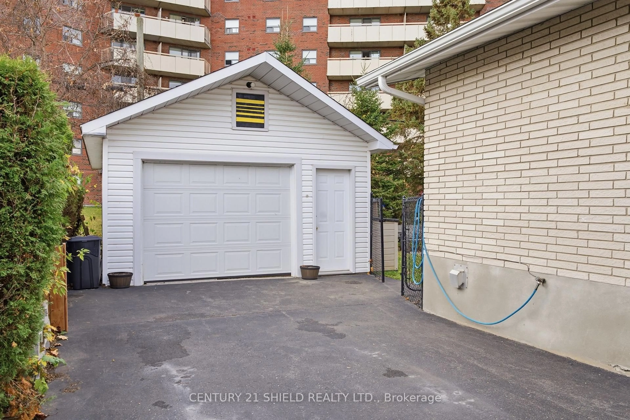
Introducing charming 309 Anthony St! Tucked away in a friendly residential neighbourhood in Cornwall's east end, this lovingly maintained classic brick bungalow is ready to welcome you home! The exterior boasts an extended, insulated single-car garage, a fully fenced yard, multiple sheds, and the home is ideally located near popular amenities and good schools. Step inside through the cozy front sunroom, a bright and peaceful spot to enjoy your morning coffee, curl up with a good book, or set up a quiet home office with a view. The main floor flows seamlessly with a spacious open-concept layout, including a combined living and dining room with newer laminate flooring, perfect for family dinners and gatherings with friends. It connects to the functional kitchen, offering plenty of warm oak cupboards, a handy peninsula to prep food for loved ones, and pot lights that make the space feel bright and inviting. Two comfortable bedrooms with gleaming hardwood floors, an updated 4-piece bathroom and convenient main-floor laundry make everyday living easy, and the laundry room could easily become a third bedroom by moving the laundry downstairs. In the lower level, the open-concept rec room with a wet bar area is ready for movie nights and game days, complemented by a newly added full bathroom, a cold room and plenty of storage. Recent updates include most windows replaced in 2015, newer laminate flooring installed in 2022 alongside the original hardwood, a 200-amp electrical panel, an electric hot water tank (2025), a newer driveway (2021), and a fully fenced backyard (2017). A place full of warmth and comfort, just waiting for its next chapter! Please allow 24 business hours irrevocable on all offers.
Property Details
Interior
Features
Main Floor
Kitchen
3.52 x 4.4Dining
3.58 x 4.4Living
3.58 x 3.91Sunroom
2.3 x 5.49Exterior
Features
Parking
Garage spaces 1
Garage type Detached
Other parking spaces 3
Total parking spaces 4
Property History
 46