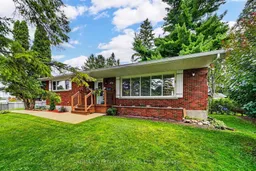
Home with brick exterior material, street for 1635 Brookdale Ave, Cornwall Ontario K6J 4R2
2 days on Market

1635 Brookdale Ave, Cornwall, Ontario K6J 4R2

Detached
2 + 2
2
~1100-1500 sqft
$544,900
Get pre-qualifiedPowered by nesto
Detached
2 + 2
2
~1100-1500 sqft

Contact us about this property

Call

Highlights

Property Estimate

Days on market2 days

Estimated valueNot available

Price/Sqft$429/sqft

Monthly cost

Open Calculator

Description

Welcome to 1635 Brookdale Avenue, a move-in ready all-brick bungalow situated on an impressive 135' x 150' double lot in Cornwall. Offering approximately 1,186 sq. ft., this well-maintained home features 2+2 bedrooms and 2 bathrooms, with a great layout and plenty of additional living space. Inside, you'll find a bright and comfortable main floor featuring an updated kitchen, updated flooring and an inviting living room with an electric fireplace and mantle. The fully finished basement offers two additional bedrooms, a spacious rec room, new flooring and an updated bathroom, making it ideal for teenagers, guests or extended family. A natural gas boiler provides efficient and comfortable heating throughout the home. But the backyard is what really sets this property apart. Extremely private and surrounded by mature trees, this is the kind of backyard everyone will want to come and visit! The impressive outdoor oasis features a 16' x 36' inground pool with deep end, a large two-tier deck with recently updated flooring, covered bar area with power and lighting, propane fire pit and natural gas BBQ hookup. Whether you're hosting summer pool parties, enjoying dinner on the deck or relaxing by the fire, this yard was made for entertaining. Additional features include a single-car garage, large paved driveway with parking for 10+ vehicles, recently professionally sealed driveway, pool shed and Kodiak shed, both with power and lighting. With its oversized double lot, incredible privacy, numerous recent updates and resort-like backyard, this is a home you'll enjoy just as much outside as you do inside.


Property Details

StyleBungalow
View-
Age of property-
SqFt~1100-1500 SqFt
Lot Size20,250 SqFt(150 x 135)
Parking Spaces11
MLS ®NumberX13674106
Community NameCentretown
Data SourceTRREB
Listing byRE/MAX AFFILIATES MARQUIS LTD.

Features

Heating: Other
Cooling: Window Unit
Fireplace
Basement: Finished

Features

Lot size: 20,250 SqFt
Pool: Inground

Parking

Garage spaces 1

Garage type Attached

Other parking spaces 10

Total parking spaces 11


Property History

Aug 14, 2026
ListedActive
$544,900
2 days on market
history photo preview45
Listing by trreb®
Property listed by RE/MAX AFFILIATES MARQUIS LTD., Brokerage
Agent Banner Image
Interested in this property?Get in touch to get the inside scoop.

Market Data - Centretown

Geo Zone Map ThumbnailCentretown

Strong Seller's Market

View Market Data

Detached house - for the past 30 days

Buyer's market Seller's market

Avg. Days on Market

Past 30 days

31 days

Compared to

2025

33 days

2024

21 days

2023

34 days

New Listings

Past 30 days

11 listings

Compared to

2025

12 listings

2024

10 listings

2023

6 listings

Units sold

Past 30 days

11 units

Compared to

2025

9 units

2024

7 units

2023

4 units

Median Sold Price

Past 30 days

$357,500

Compared to

2025

$428,000

2024

$385,000

2023

$432,500


Population and Demographics

Overview

Total population 8244
Average household income $85,372

Age (%)

0 to 19
22%
20 to 34
17%
35 to 49
16%
50 to 64
21%
65 and plus
23%

Household composition (%)

Single family
61%
Single person
34%
Multi person
5%
Multi family
0%

Mother tongue (%)

English
71%
French
19%
English and French
3%
Tamil
2%
Others
2%
Urdu
2%

House tenancy (%)

Owners
59%
Renters
41%

What’s nearby?Essentials within 5 km

Local Logic

Transportation Scores

Estimated Budget