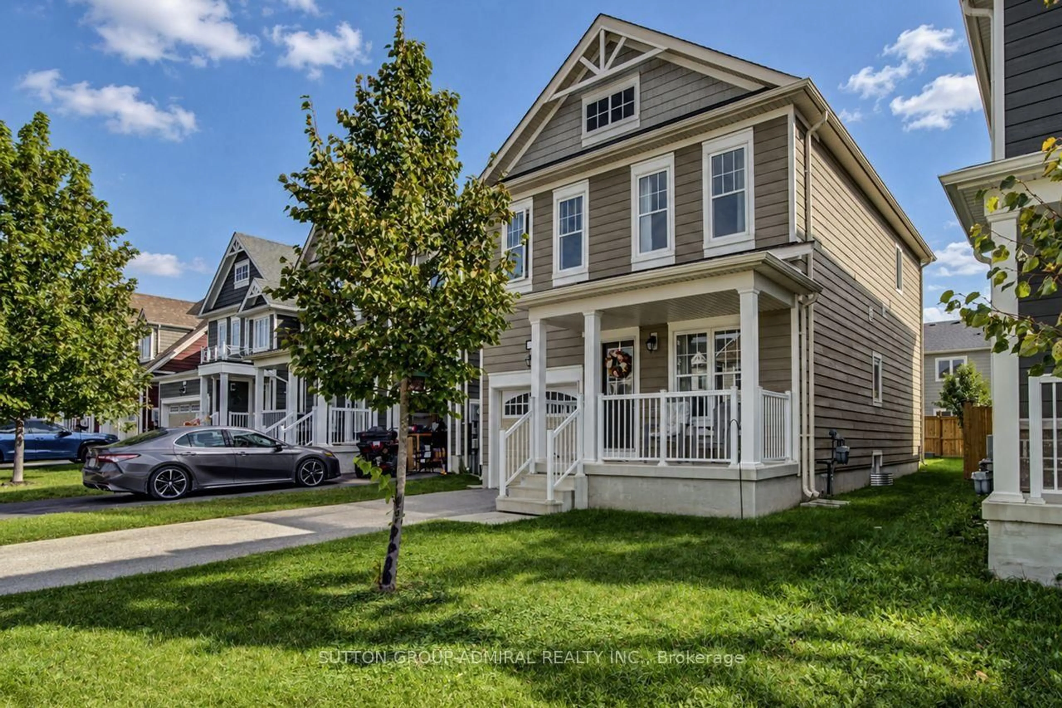
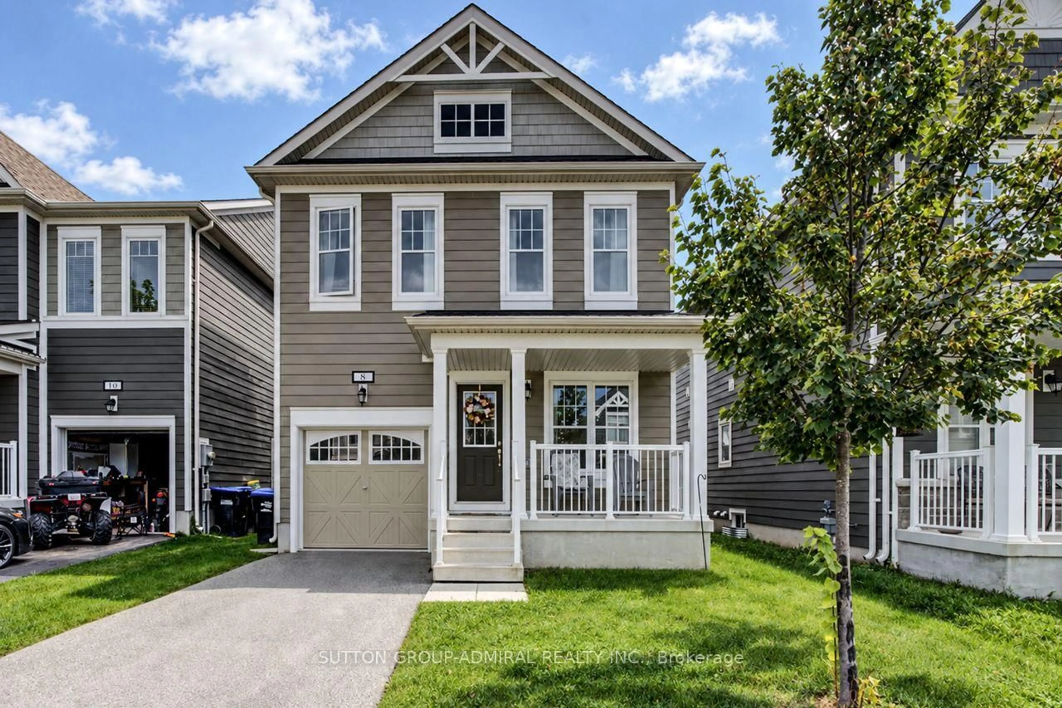
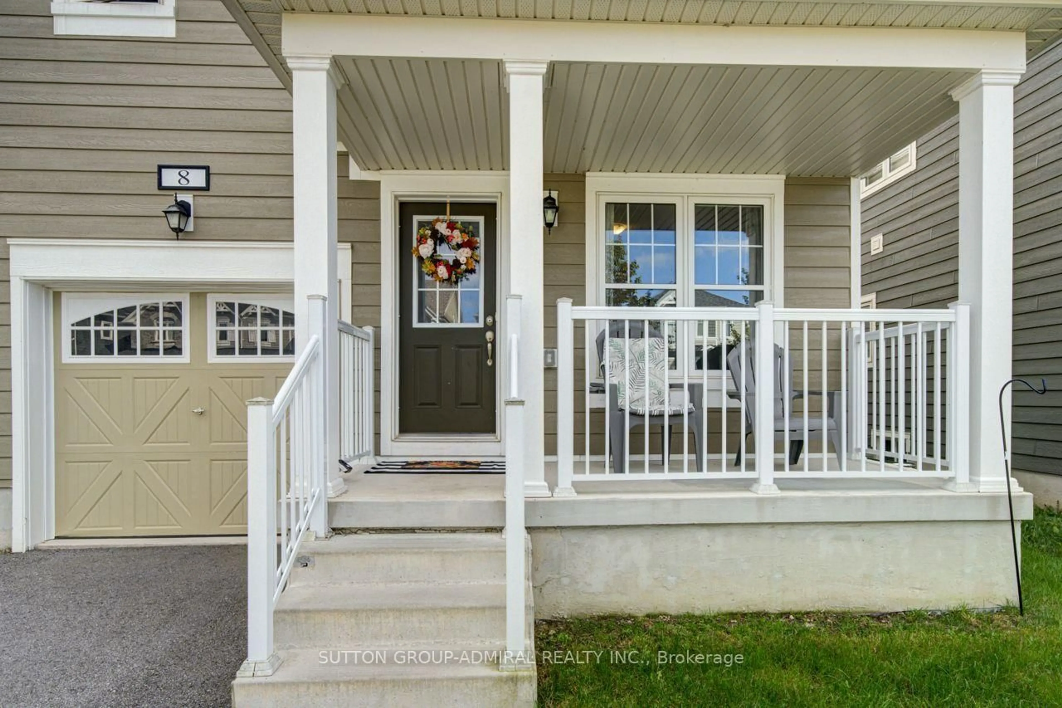
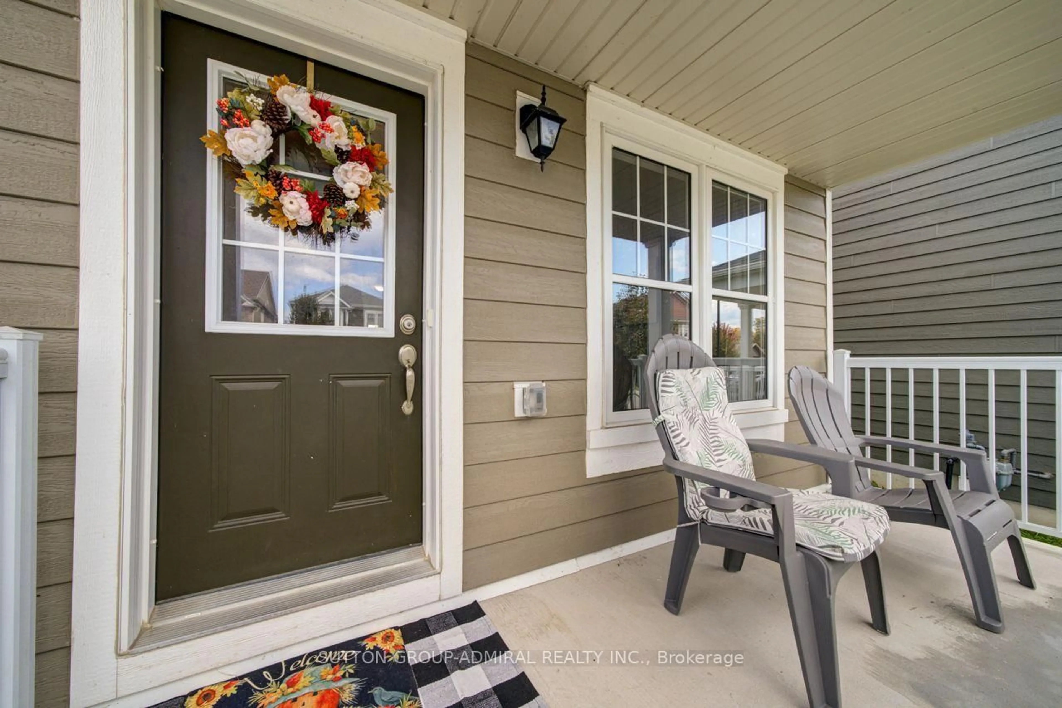
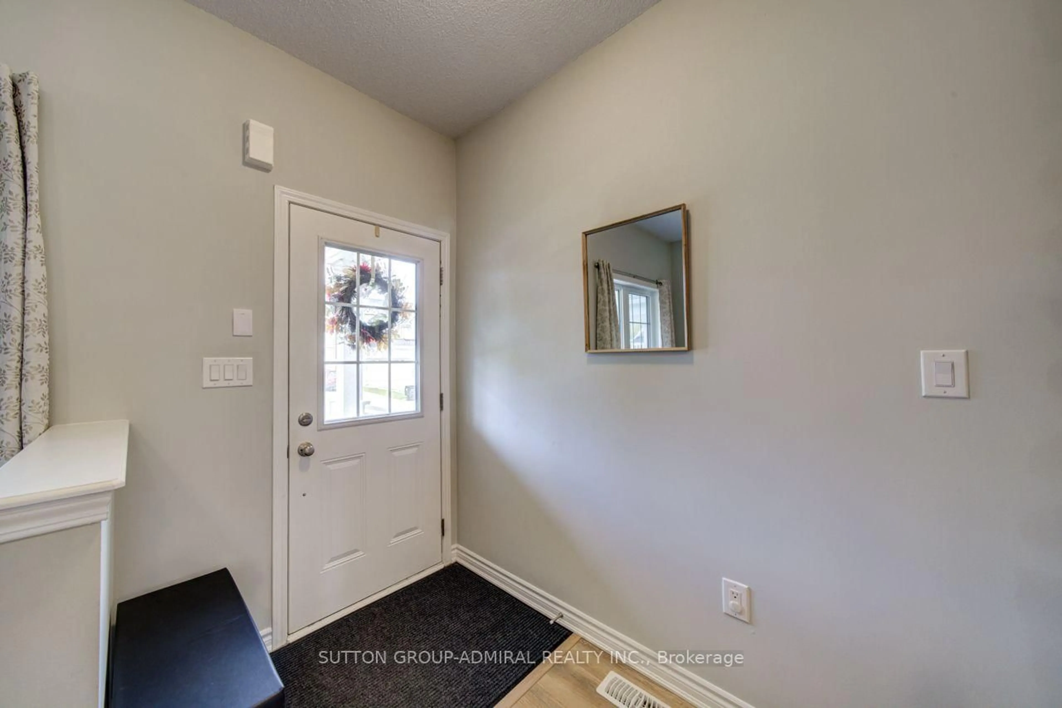
8 Catamaran Dr, Wasaga Beach, Ontario L9Z 2E9
Contact us about this property
Highlights
Estimated valueThis is the price Wahi expects this property to sell for.
The calculation is powered by our Instant Home Value Estimate, which uses current market and property price trends to estimate your home’s value with a 90% accuracy rate.Not available
Price/Sqft$393/sqft
Monthly cost
Open Calculator
Description
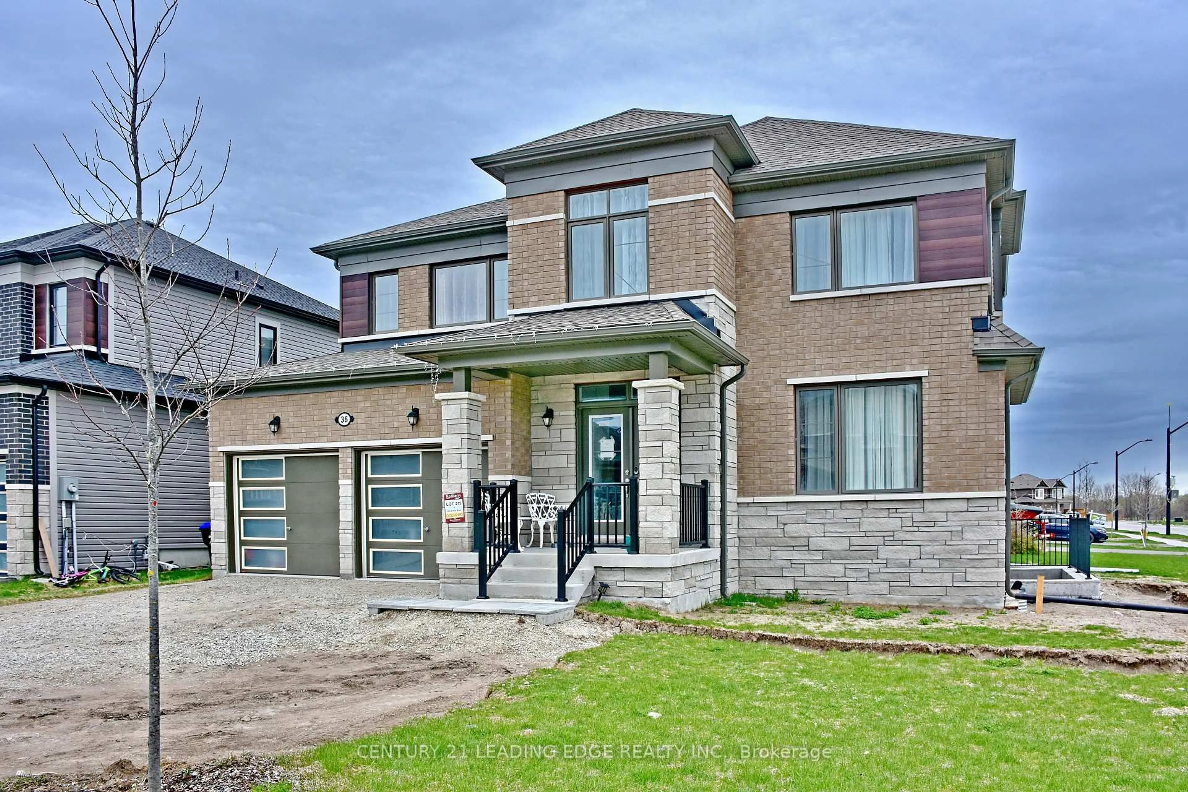
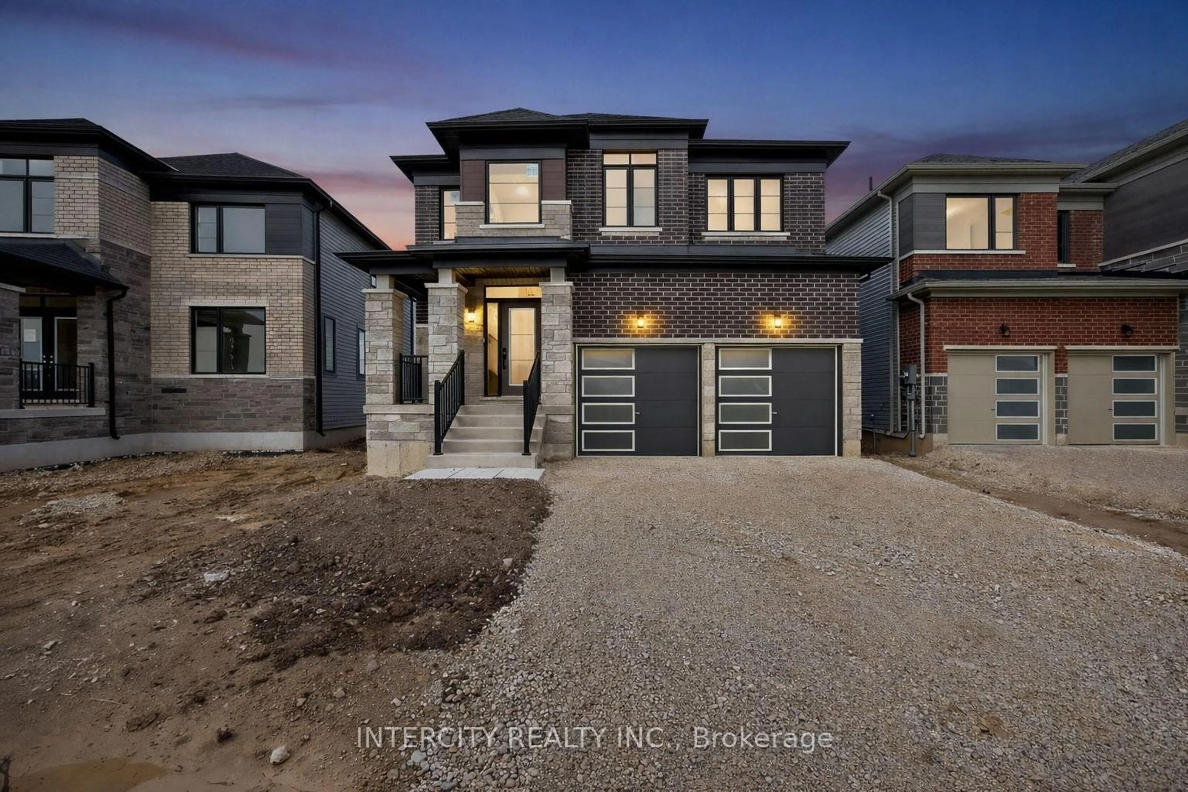
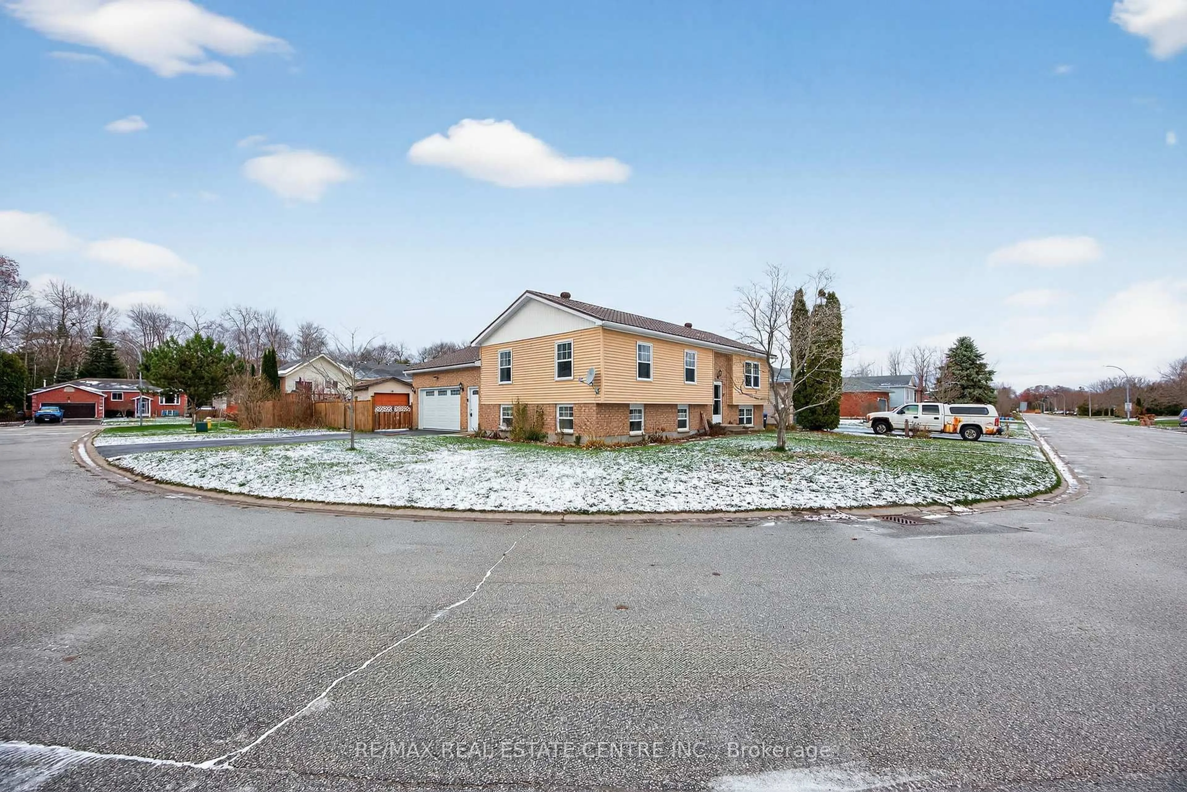
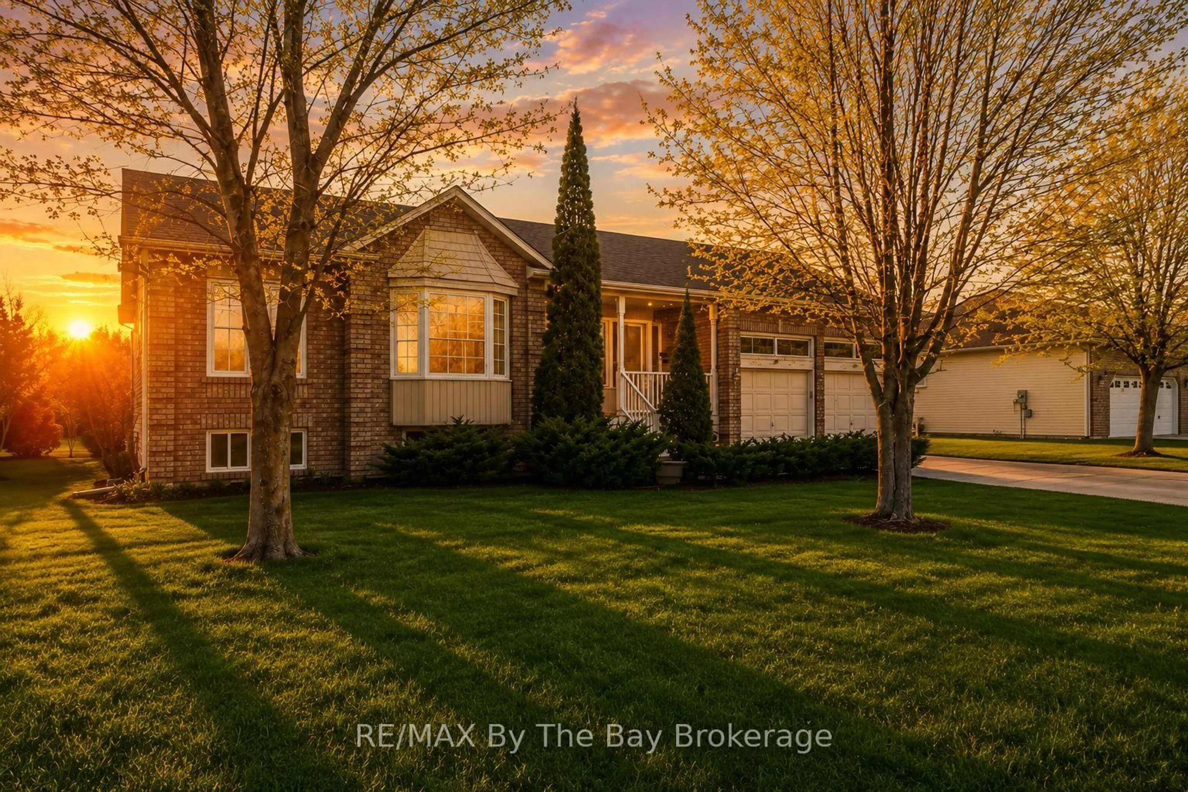
Welcome To 8 Catamaran Drive, Wasaga Beach! This Beautiful Approximately 1,500 Sq.Ft. Home Offers The Perfect Blend Of Modern Comfort, Functional Living And The Relaxed Lifestyle That Makes Wasaga Beach Such A Desirable Place To Call Home. Featuring 9' Ceiling On Main, 3 Spacious Bedrooms And 3 Bathrooms, This Thoughtfully Designed Home Provides Plenty Of Room For Families, Weekend Getaways Or Those Looking To Enjoy Four-Season Living. The Bright And Functional Layout Offers Comfortable Principal Living Spaces, While The Spacious Bedrooms Provide Excellent Accommodation For Family And Guests, With 3 Bathrooms Offering Added Convenience. Located In The Desirable Wasaga Beach Community, You Are Close To The Area's Famous Sandy Beaches And Georgian Bay, Parks, Trails, Golf, Shopping, Restaurants And Numerous Year-Round Recreational Activities. Whether You're Enjoying Summer Beach Days, Fall Walks, Winter Recreation Or Simply The Peaceful Surroundings, This Location Offers An Outstanding Lifestyle. A Fantastic Opportunity To Own A Spacious 3-Bedroom, 2 Bathroom Home In Wasaga Beach. Perfect For Families, First-Time Buyers, Vacation-Home Seekers Or Investors. Don't Miss The Opportunity To Make 8 Catamaran Drive Your New Home!
Property Details
Interior
Features
Main Floor
Living
2.59 x 4.0Laminate / Combined W/Dining / Open Concept
Dining
4.0 x 2.63Laminate / Combined W/Living / Large Window
Kitchen
3.0 x 3.85Ceramic Floor / Centre Island / W/O To Yard
Family
3.66 x 3.85Laminate / Open Concept / Large Window
Exterior
Features
Parking
Garage spaces 1
Garage type Built-In
Other parking spaces 2
Total parking spaces 3
Property History
 50
50