2 days on Market

77 Silver Birch Ave, Wasaga Beach, Ontario L9Z 1M2

Detached
3 + 1
3
~1500-2000 sqft
$669,000
Get pre-qualifiedPowered by nesto
Detached
3 + 1
3
~1500-2000 sqft

Contact us about this property

Call

Highlights

Property Estimate

Days on market2 days

Estimated valueNot available

Price/Sqft$390/sqft

Monthly cost

Open Calculator

Description

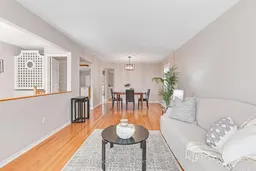
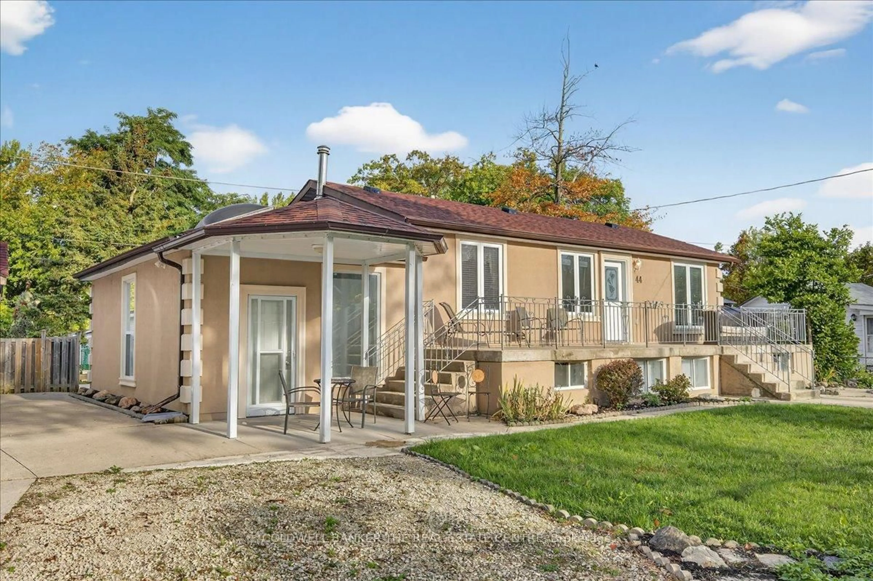
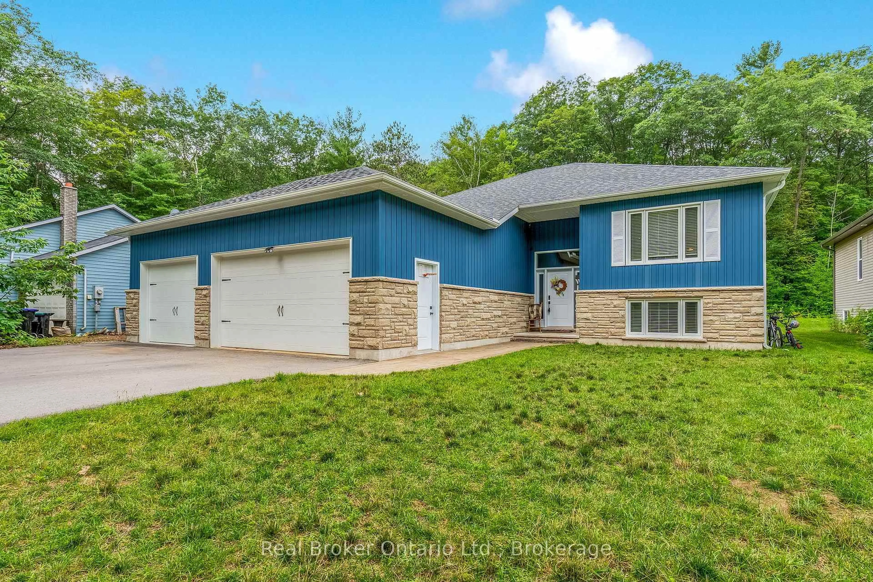
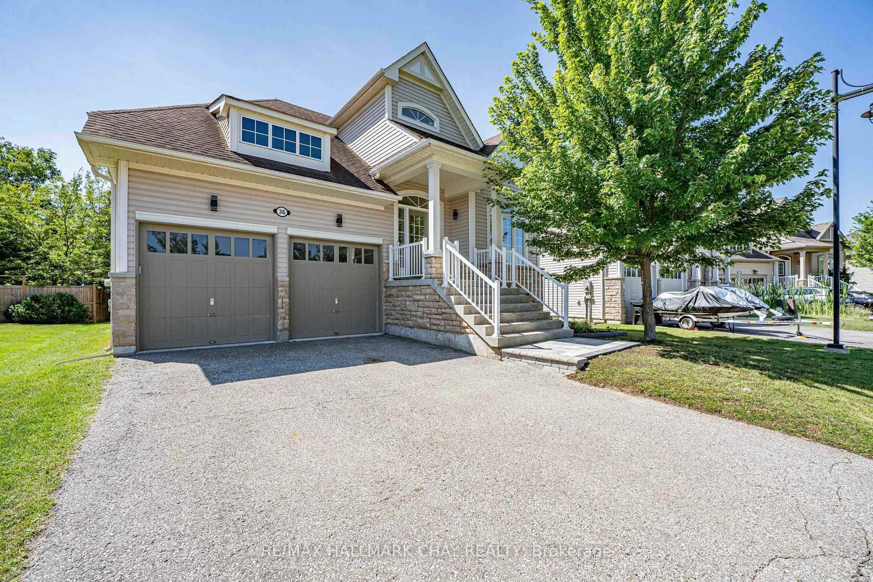
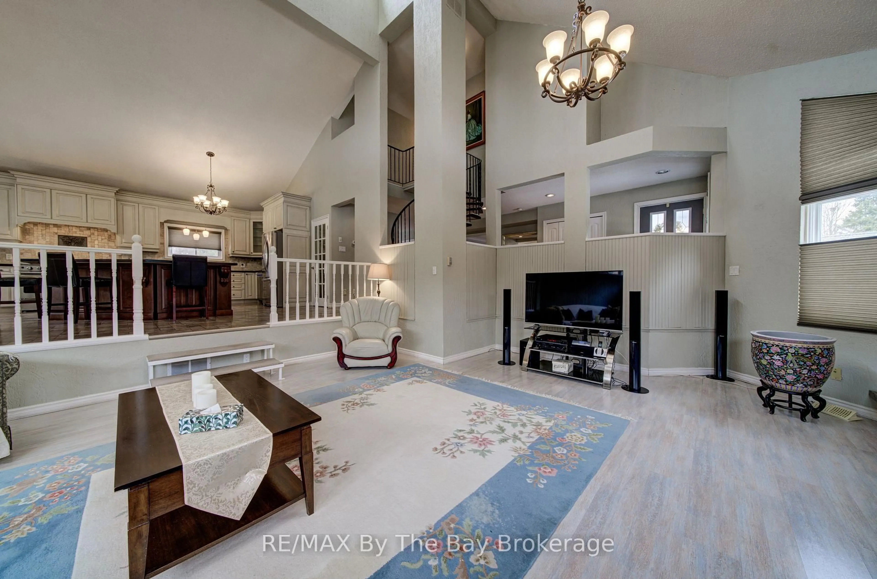
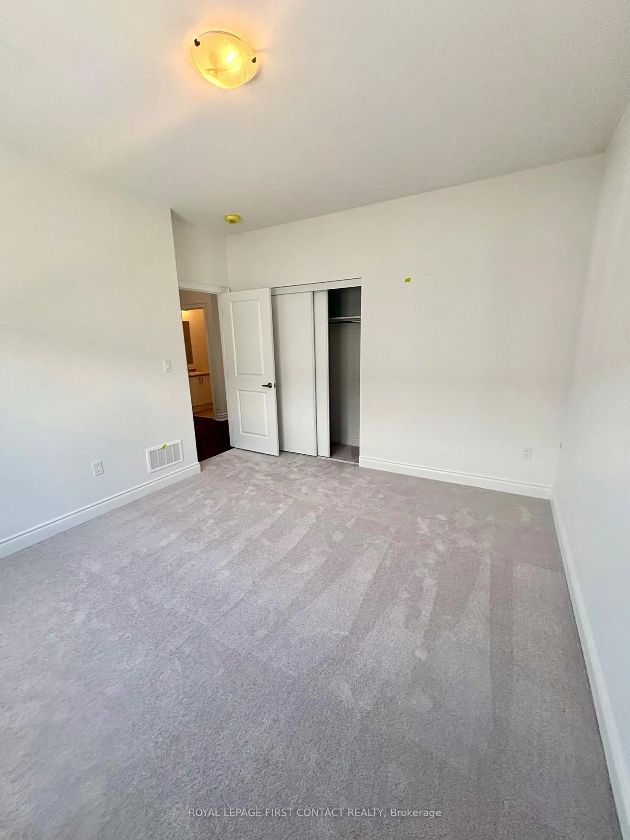
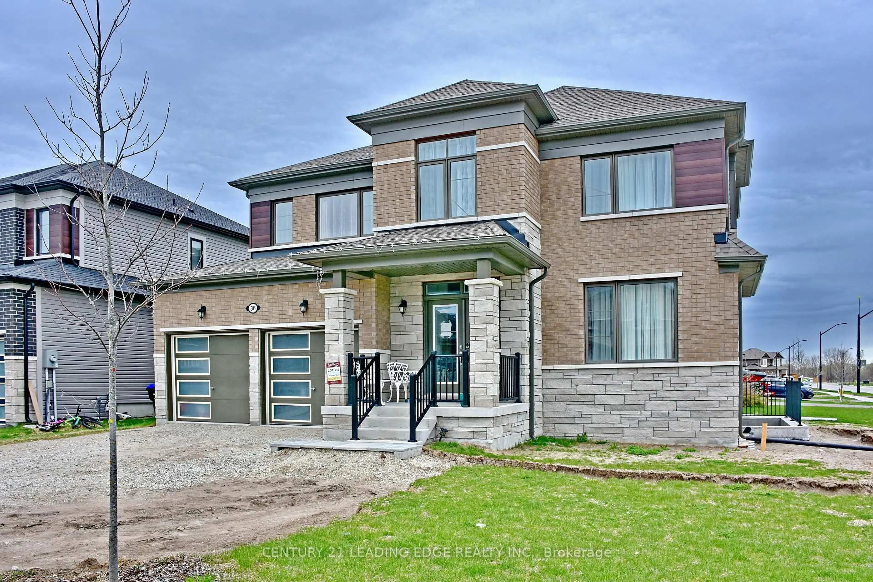

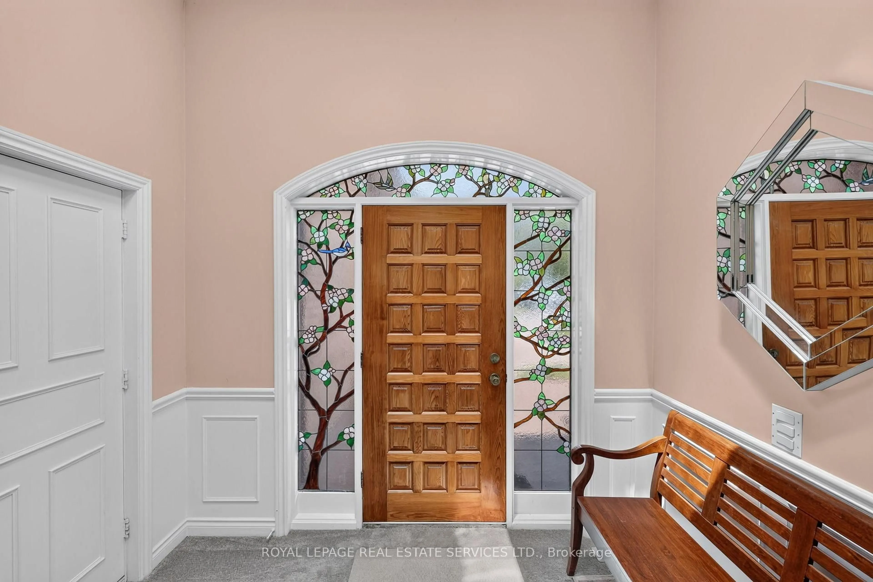
This spacious Wasaga Beach raised bungalow offers room for the whole family, featuring 4 bedrooms (3+1), an office and 3 full bathrooms. The main level includes a welcoming family room, separate living and dining areas, and a bright kitchen with a breakfast area and walkout to the deck overlooking the fully fenced backyard. Mature trees provide plenty of shade and privacy. The finished lower level offers excellent flexibility with an in-law suite featuring a second kitchen, 4th bedroom, full bathroom and separate den/office-ideal for extended family, multigenerational living or additional living space. A large workshop and storage area provide even more possibilities as a hobby room or future finished space. Additional highlights include a newly painted interior, California shutters, a double-car garage, an irrigation system, a durable metal roof and a Generac generator. Walk to Birchview Dunes Elementary School and enjoy easy access to the Blueberry Trail Nordic Centre, shopping, and restaurants. Beach Area 1 is just a bike ride away. With continued growth and development throughout Wasaga Beach, this is a wonderful opportunity to invest in the community. Book your private showing today! Note: Some photos are virtually staged.


Property Details

StyleBungalow-Raised
View-
Age of property16-30
SqFt~1500-2000 SqFt
Lot Size7,503 SqFt(125 x 60.03)
Parking Spaces6
MLS ®NumberS13808600
Community NameWasaga Beach
Data SourceTRREB
Listing byRoyal LePage Locations North

Features

Heating: Forced Air
Cooling: Central Air
Fireplace
Basement: Full, Finished

Main Floor

Living

5.03 x 3.4

Dining

3.33 x 3.4

Family

4.5 x 3.38

Kitchen

3.0 x 4.32


Features

Lot size: 7,503 SqFt

Parking

Garage spaces 2

Garage type Attached

Other parking spaces 4

Total parking spaces 6


Property History

Sep 21, 2026
ListedActive
$669,000
2 days on market
history photo preview49
Listing by trreb®
Property listed by Royal LePage Locations North, Brokerage
Agent Banner Image
Interested in this property?Get in touch to get the inside scoop.
Market Data - Wasaga Beach

Geo Zone Map ThumbnailWasaga Beach

Strong Buyer's Market

View Market Data

Detached house - for the past 30 days

Buyer's market Seller's market

Avg. Days on Market

Past 30 days

50 days

Compared to

2025

42 days

2024

46 days

2023

57 days

New Listings

Past 30 days

116 listings

Compared to

2025

136 listings

2024

134 listings

2023

126 listings

Units sold

Past 30 days

37 units

Compared to

2025

37 units

2024

47 units

2023

46 units

Median Sold Price

Past 30 days

$615,000

Compared to

2025

$639,900

2024

$665,500

2023

$700,250


Population and Demographics

Overview

Total population 23301
Average household income $101,521

Age (%)

0 to 19
16%
20 to 34
12%
35 to 49
15%
50 to 64
23%
65 and plus
34%

Household composition (%)

Single family
68%
Single person
28%
Multi person
3%
Multi family
1%

Mother tongue (%)

English
88%
Others
3%
Italian
2%
French
2%
German
1%
Polish
1%
Portuguese
1%

House tenancy (%)

Owners
85%
Renters
15%

What’s nearby?Essentials within 5 km

Local Logic

Transportation Scores

Estimated Budget