1 hour on Market

52 Harbour Cres, Wasaga Beach, Ontario L9Z 1G5

Detached
2 + 1
2
~700-1100 sqft
$570,000
Get pre-qualifiedPowered by nesto
Detached
2 + 1
2
~700-1100 sqft

Contact us about this property

Call

Highlights

Property Estimate

Days on market1 hour

Estimated valueNot available

Price/Sqft$666/sqft

Monthly cost

Open Calculator

Description

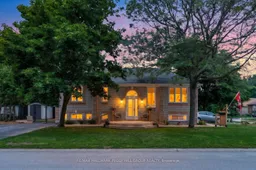
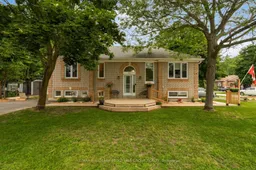
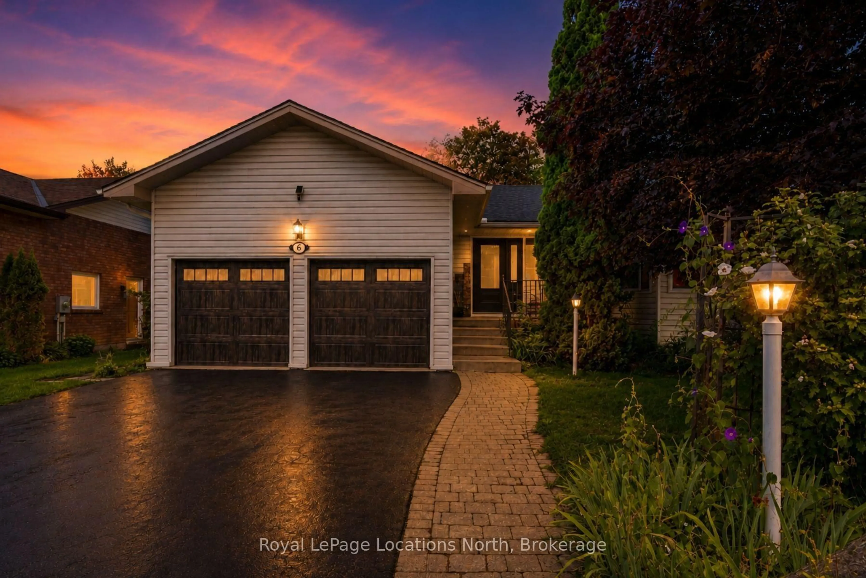
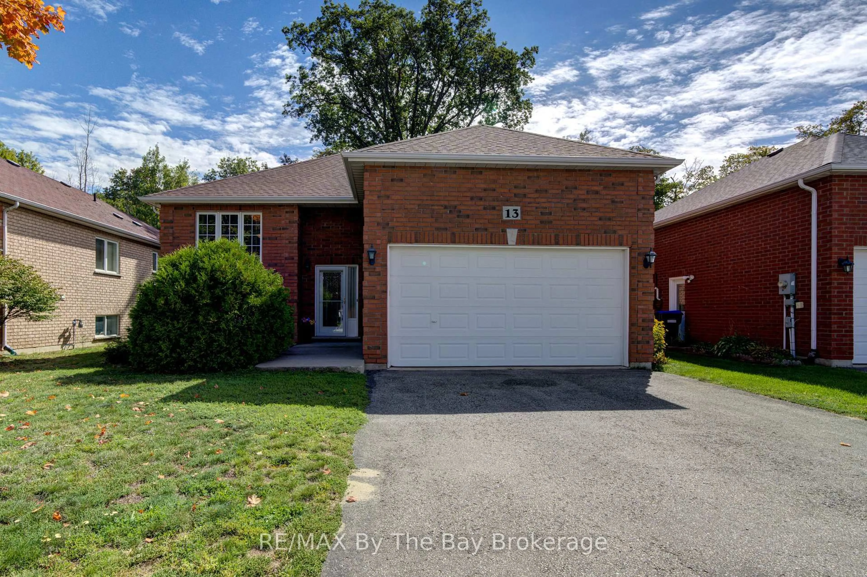
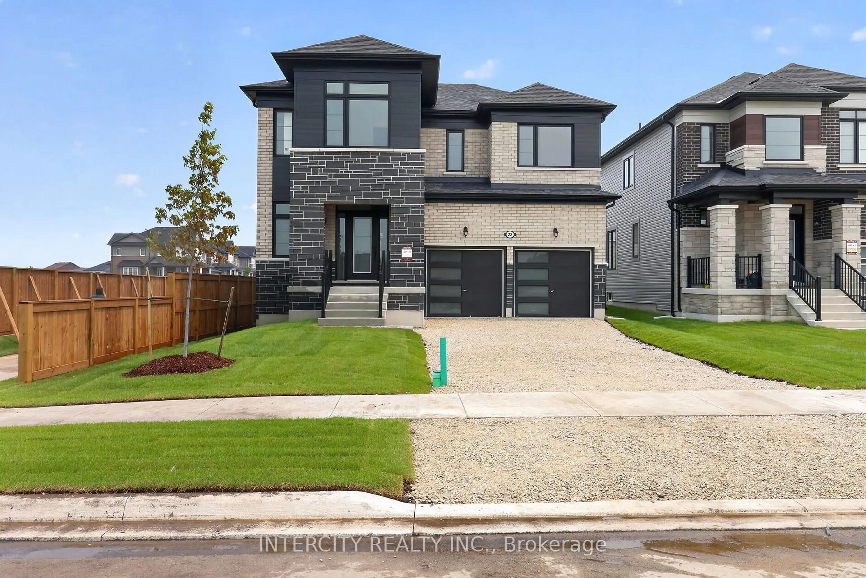
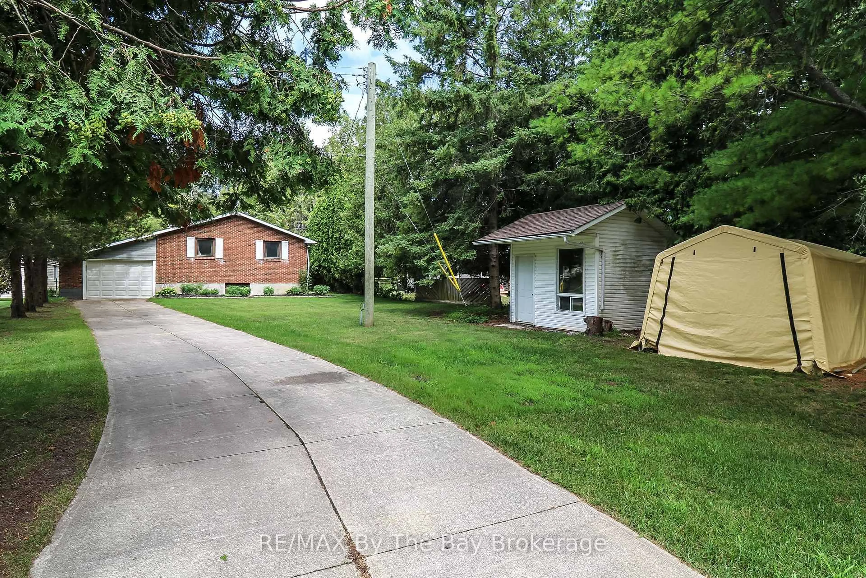
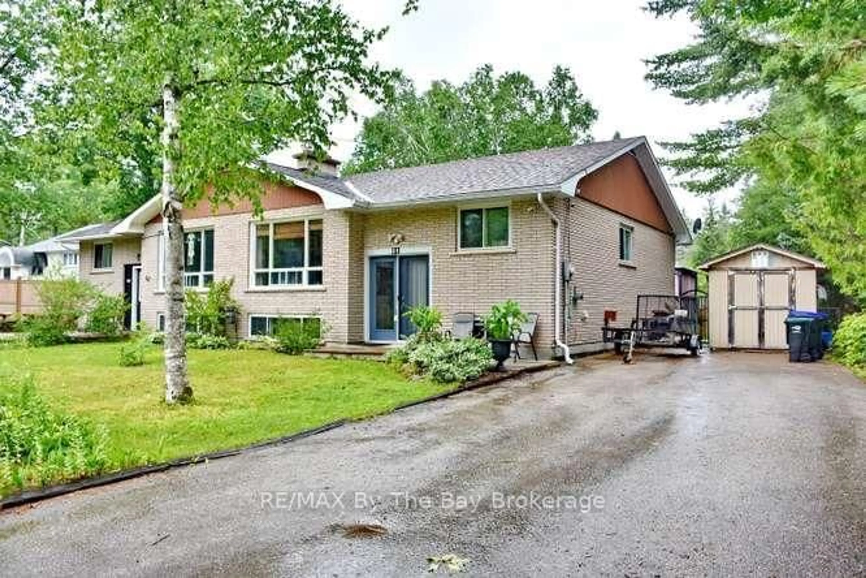
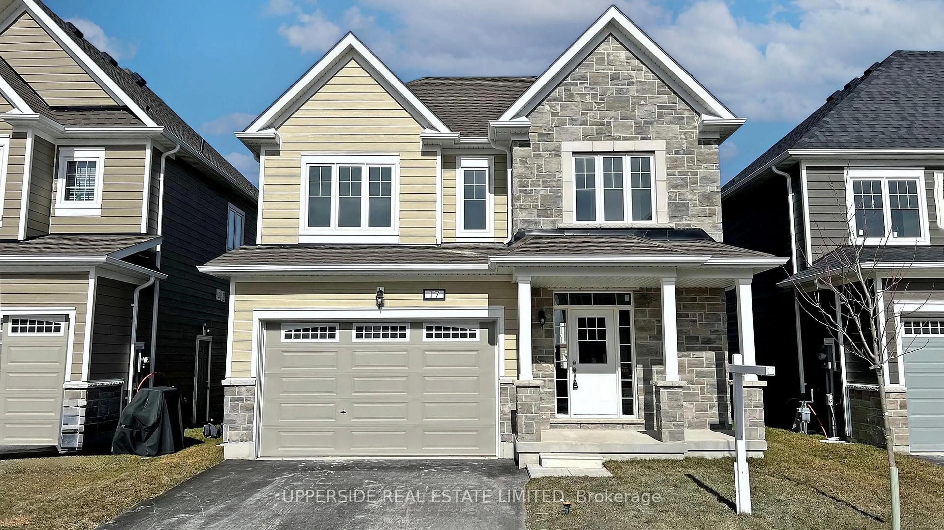
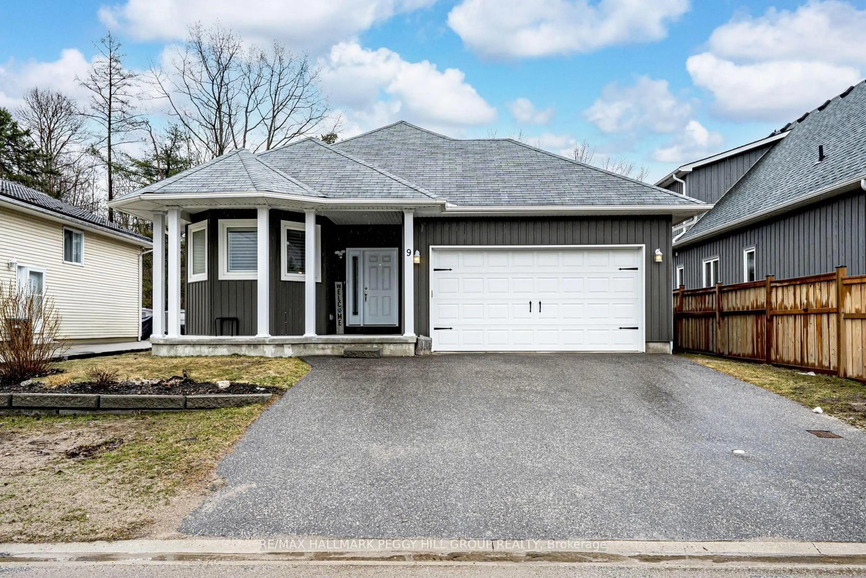
RAISED BUNGALOW ON A QUIET CRESCENT WITH A FLEXIBLE LOWER LEVEL, TWO DRIVEWAYS & MINUTES TO THE BEACH! Filled with sunshine and packed with possibilities, this raised bungalow sits on a corner lot along a quiet, low-traffic crescent with a generous front porch, beautifully maintained garden beds and a fully fenced backyard with a garden shed. Large windows flood the living and dining areas with natural light, while the nearby kitchen offers abundant cabinetry and a walkout to the backyard. Thoughtfully designed with flexibility in mind, the home offers two bedrooms and a full bath on the main floor, while the finished lower level adds a third bedroom, another full bath, a kitchenette and a large multi-purpose space ideal for a family room, home office, gym or hobby area. With excellent in-law potential, this lower level gives extended family, long-term guests or anyone needing extra room a comfortable space of their own. A dedicated workshop area and spacious laundry room make everyday projects and organization a breeze, while two separate driveways provide convenience for multiple vehicles or shared living arrangements. Step outside and discover why this neighbourhood is so desirable, with Birchview Dunes Elementary School, sandy beaches, Klondike Park, scenic hiking trails, shopping, dining, and everyday amenities all just minutes away, plus quick access to Barrie whenever you need it. Offering space, versatility, and a lifestyle you'll love coming home to, this #HomeToStay is one you won't want to miss.


Property Details

StyleBungalow-Raised
View-
Age of property16-30
SqFt~700-1100 SqFt
Lot Size4,002 SqFt(92.42 x 43.31)
Parking Spaces4
MLS ®NumberS13538026
Community NameWasaga Beach
Data SourceTRREB
Listing byRE/MAX HALLMARK PEGGY HILL GROUP REALTY

Features

Heating: Forced Air
Cooling: Central Air
Basement: Full, Finished

Main Floor

Foyer

1.99 x 1.46

Tile Floor

Kitchen

3.11 x 5.54

Stainless Steel Appl

Dining

2.81 x 3.35

Living

3.57 x 3.25


Features

Lot size: 4,002 SqFt

Parking

Garage spaces -

Garage type -

Total parking spaces 4


Property listed by RE/MAX HALLMARK PEGGY HILL GROUP REALTY, Brokerage
Agent Banner Image
Interested in this property?Get in touch to get the inside scoop.
Market Data - Wasaga Beach

Geo Zone Map ThumbnailWasaga Beach

Buyer's Market

View Market Data

Detached house - for the past 30 days

Buyer's market Seller's market

Avg. Days on Market

Past 30 days

48 days

Compared to

2025

36 days

2024

37 days

2023

32 days

New Listings

Past 30 days

164 listings

Compared to

2025

165 listings

2024

145 listings

2023

156 listings

Units sold

Past 30 days

70 units

Compared to

2025

44 units

2024

43 units

2023

78 units

Median Sold Price

Past 30 days

$708,000

Compared to

2025

$703,750

2024

$760,000

2023

$770,000


Population and Demographics

Overview

Total population 23301
Average household income $101,521

Age (%)

0 to 19
16%
20 to 34
12%
35 to 49
15%
50 to 64
23%
65 and plus
34%

Household composition (%)

Single family
68%
Single person
28%
Multi person
3%
Multi family
1%

Mother tongue (%)

English
88%
Others
3%
Italian
2%
French
2%
German
1%
Polish
1%
Portuguese
1%

House tenancy (%)

Owners
85%
Renters
15%

What’s nearby?Essentials within 5 km

Local Logic

Transportation Scores

Estimated Budget