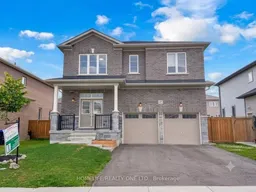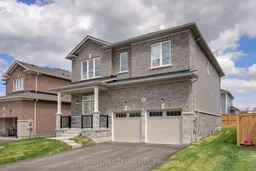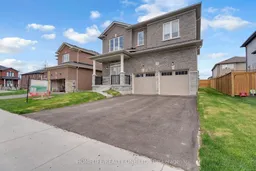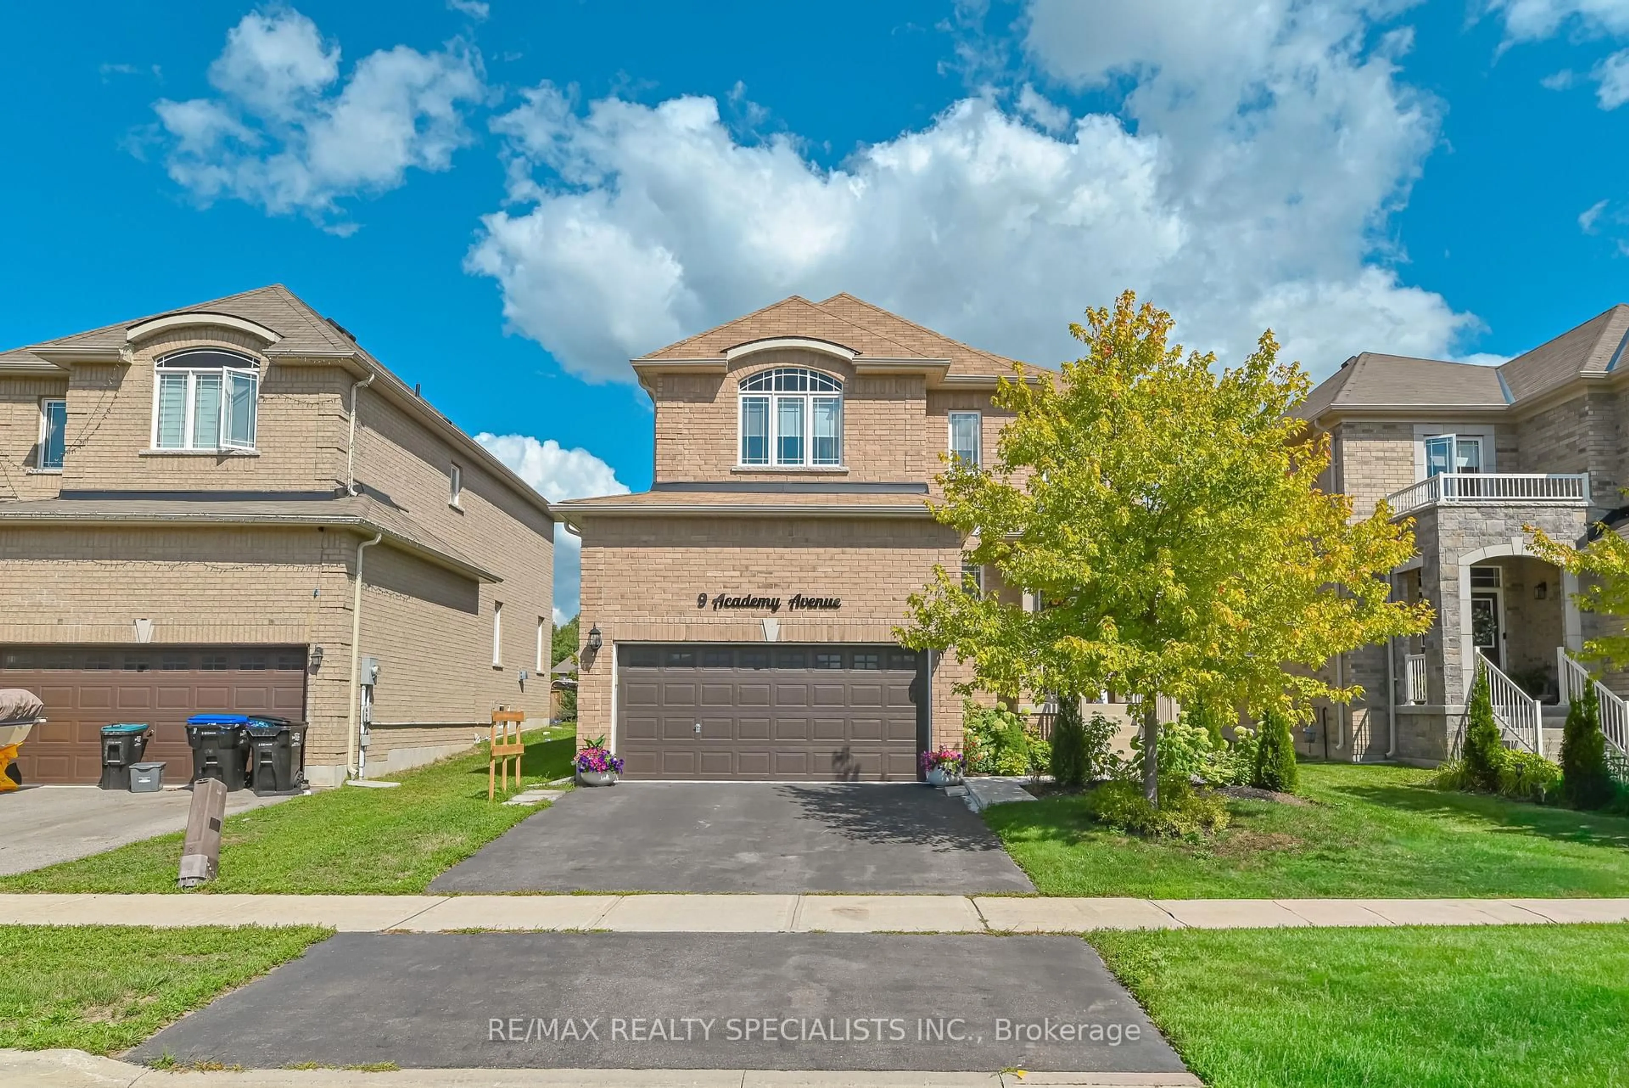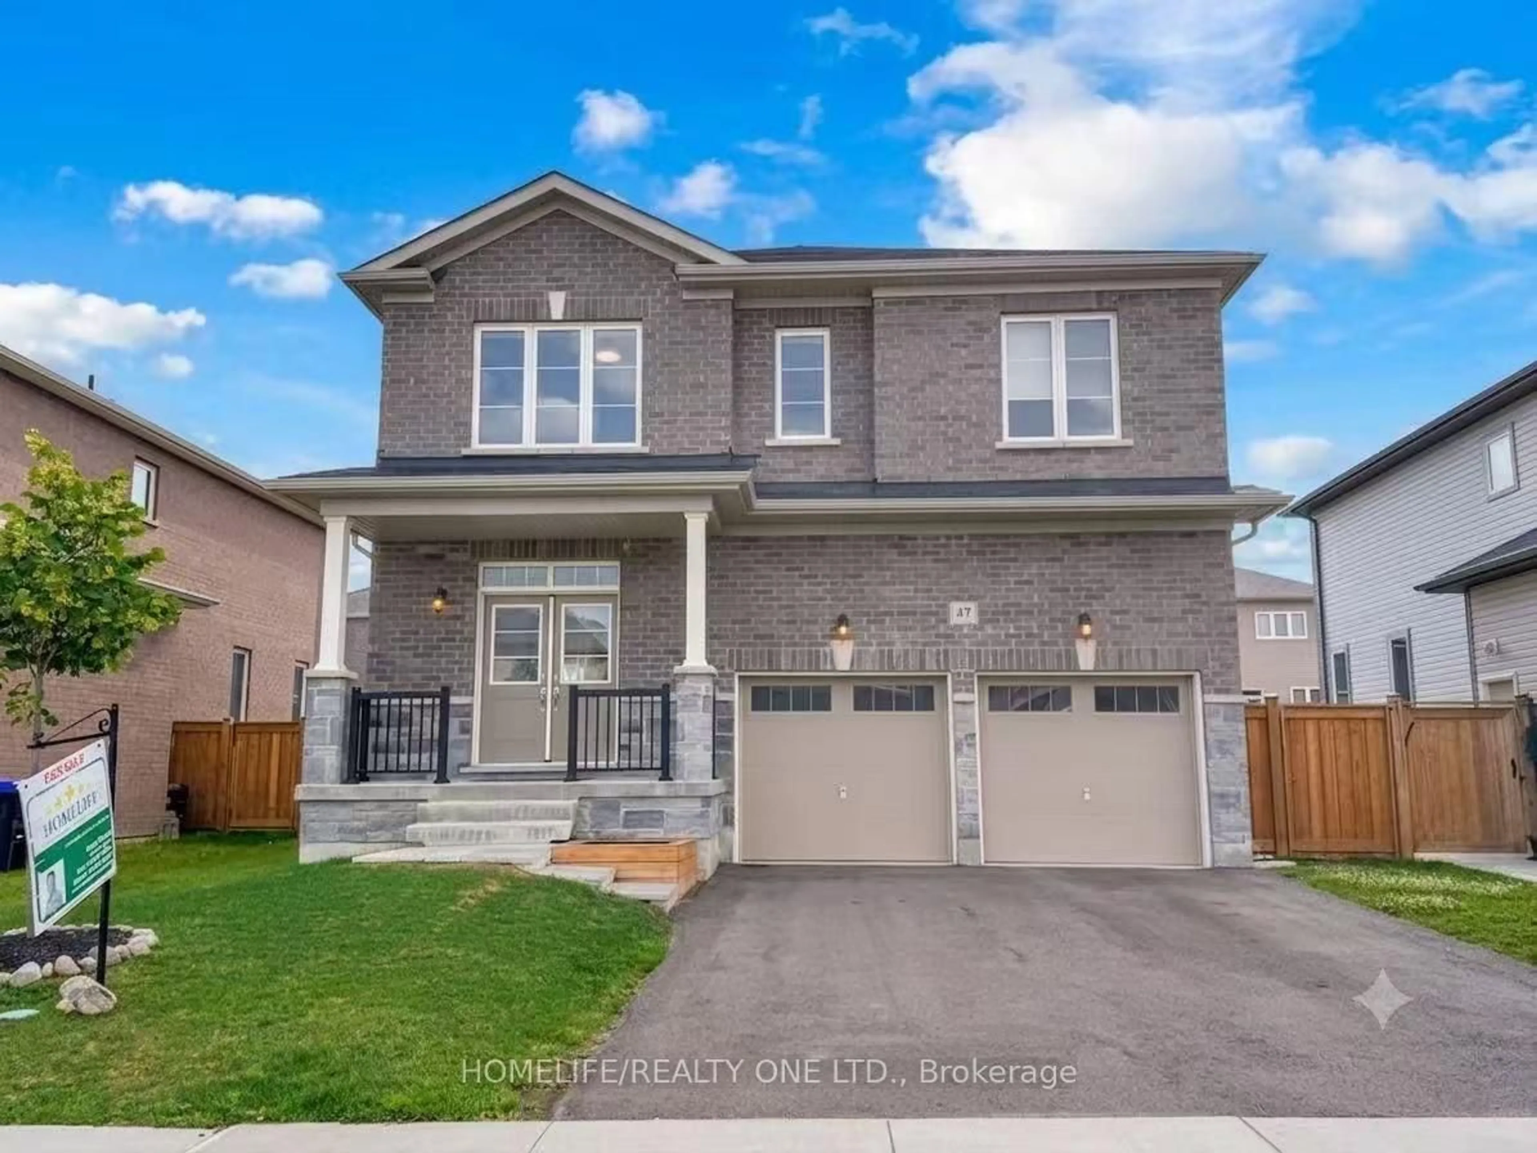
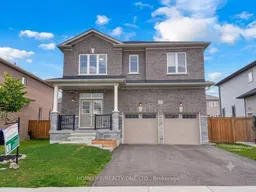
47 Autumn Dr, Wasaga Beach, Ontario L9Z 0K7
Contact us about this property
Highlights
Estimated valueThis is the price Wahi expects this property to sell for.
The calculation is powered by our Instant Home Value Estimate, which uses current market and property price trends to estimate your home’s value with a 90% accuracy rate.Not available
Price/Sqft$293/sqft
Monthly cost
Open Calculator
Description
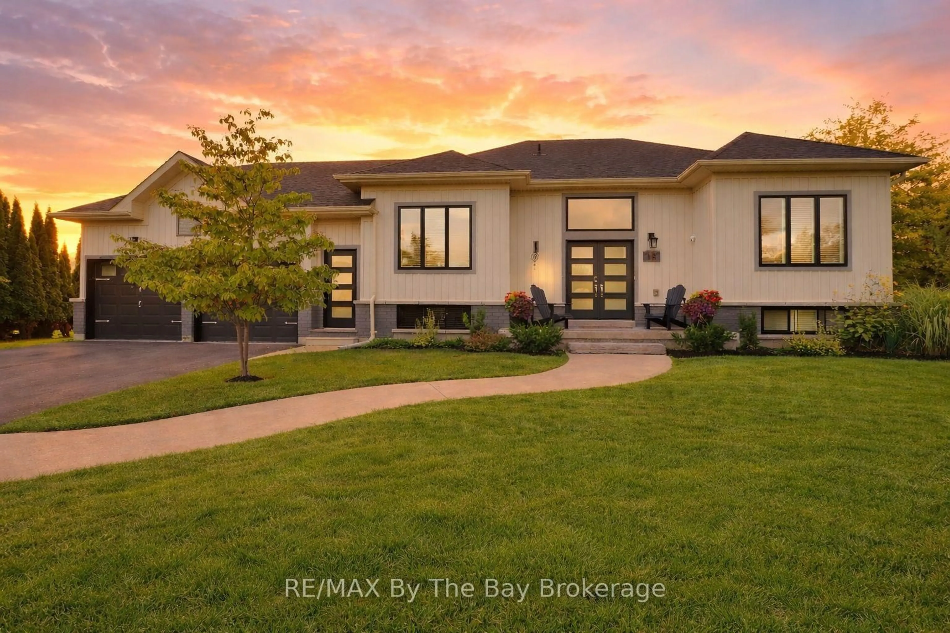
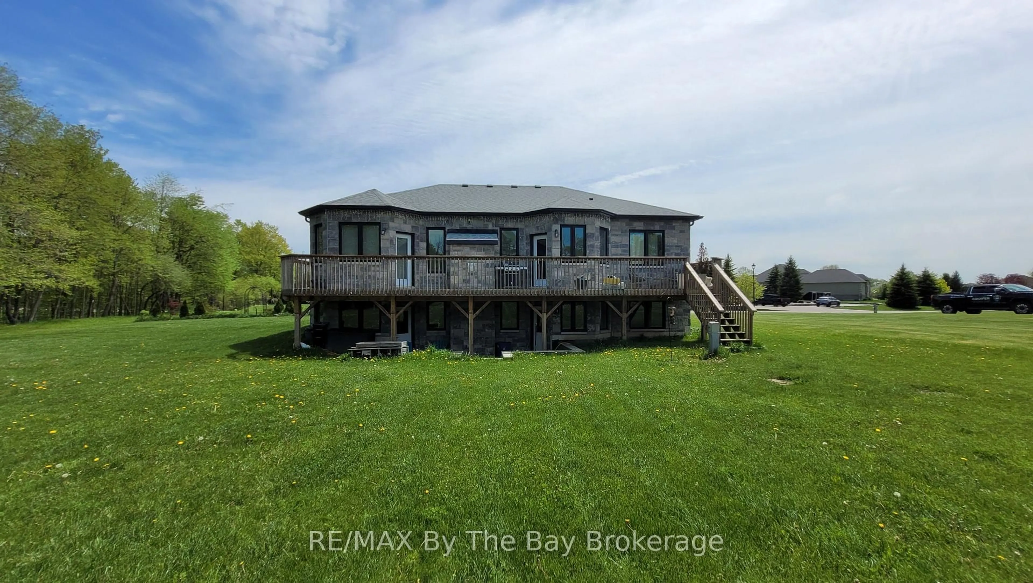
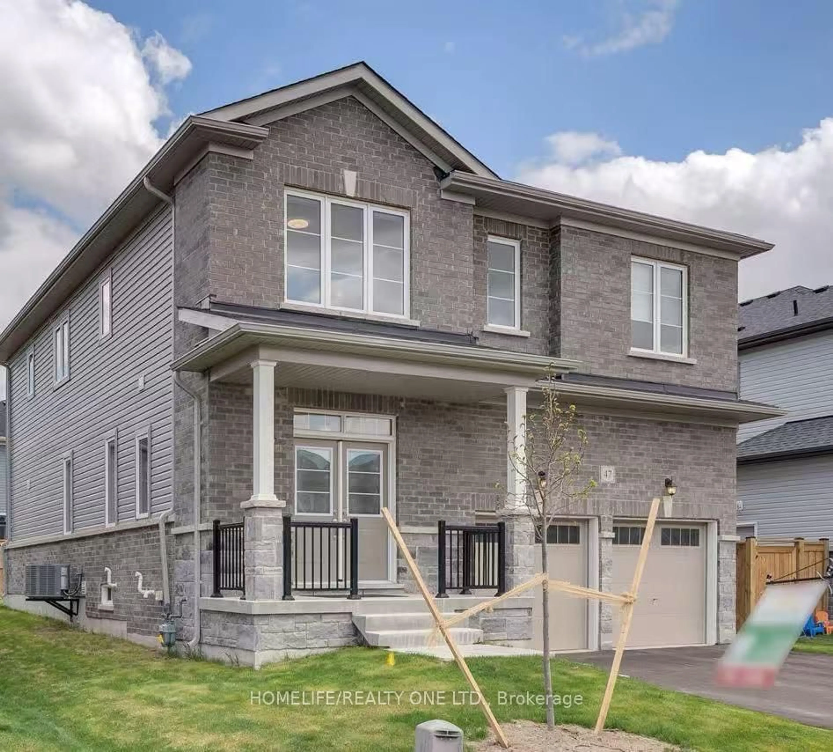
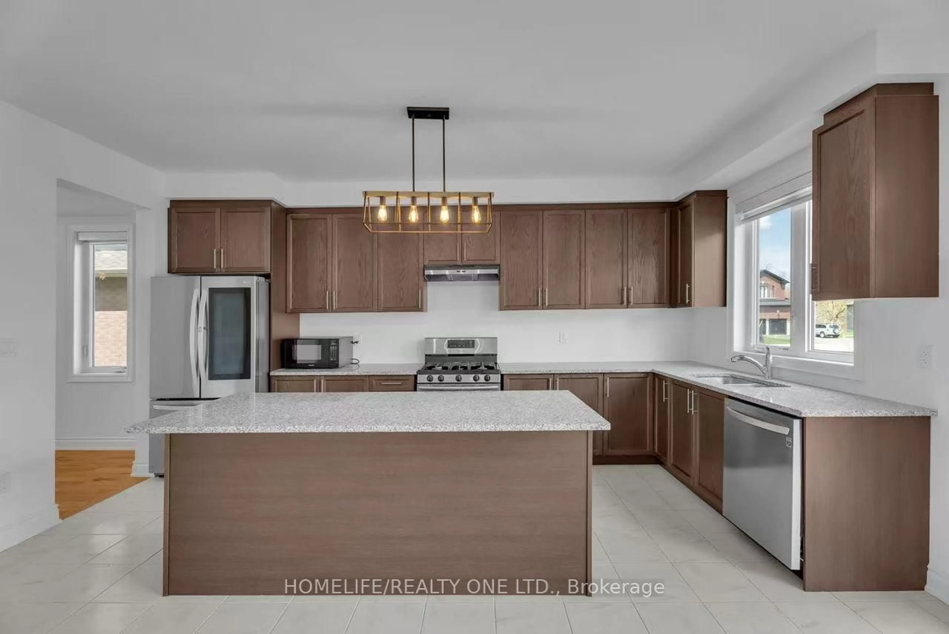
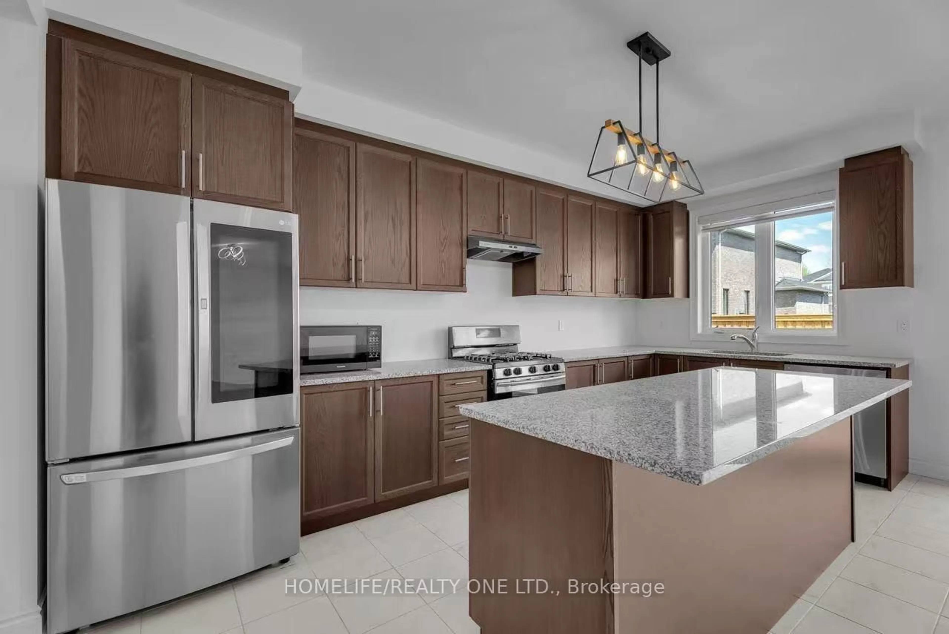
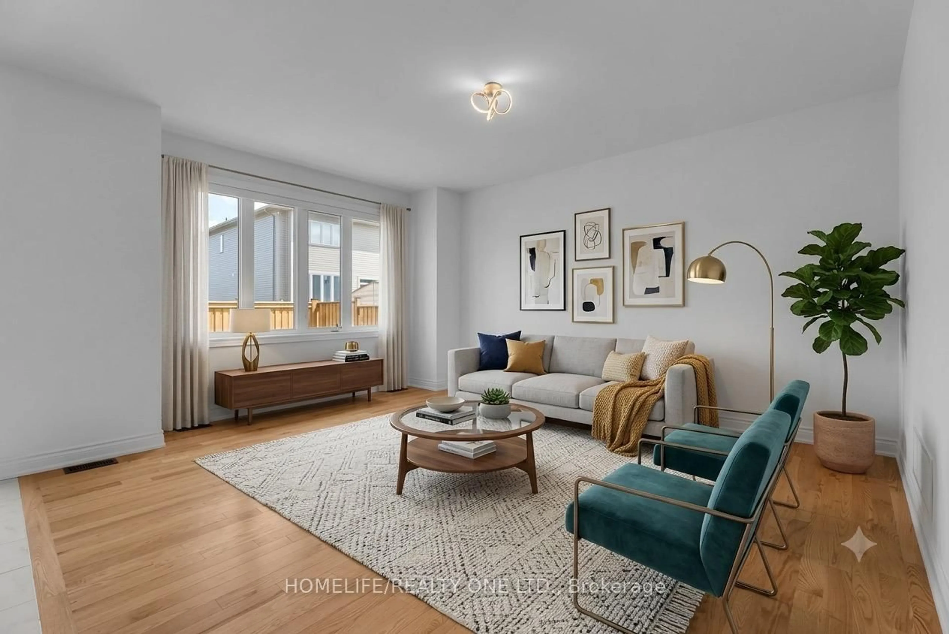
Welcome to this impressive, 2,731 sq. ft. residence in the heart of Wasaga Beach, where thoughtful design meets modern family living. Presented in impeccable, move-in-ready condition, this home offers a sophisticated blend of comfort and style. The bright, open-concept main floor is anchored by a chef-inspired, eat-in kitchen equipped with stainless steel appliances, seamlessly flowing into a spacious living area and a separate dining space-perfect for both everyday living and hosting guests. Premium upgrades elevate the interior, featuring custom lighting, central air conditioning, and elegant hardwood flooring throughout the upper level. Additionally, the large, unspoiled basement offers a versatile blank canvas for future customization to suit your family's evolving needs. The upper level is intelligently laid out to maximize space and privacy, housing four generous bedrooms. The primary suite serves as a serene retreat, complete with an expansive walk-in closet and a luxurious 5-piece ensuite, including a relaxing soaker tub and separate shower. Family convenience is prioritized with a well-appointed Jack and Jill bathroom connecting two additional bedrooms, alongside the practicality of a main floor laundry room and direct inside entry from the garage. Step outside to discover a fully fenced backyard, an ideal sanctuary for entertaining and outdoor play. Situated in a desirable school district and perfectly positioned near beaches, scenic trails, and major local amenities-including the upcoming Costco development-this home represents a standout opportunity in one of Wasaga Beach's most sought-after, growing communities.
Property Details
Interior
Features
Main Floor
Living
5.12 x 3.69Window / O/Looks Backyard
Dining
5.12 x 3.69Window
Breakfast
4.51 x 2.93Window / Stainless Steel Appl
Family
5.06 x 3.96Window / W/O To Yard
Exterior
Features
Parking
Garage spaces 2
Garage type Attached
Other parking spaces 2
Total parking spaces 4
Property History
 25
25