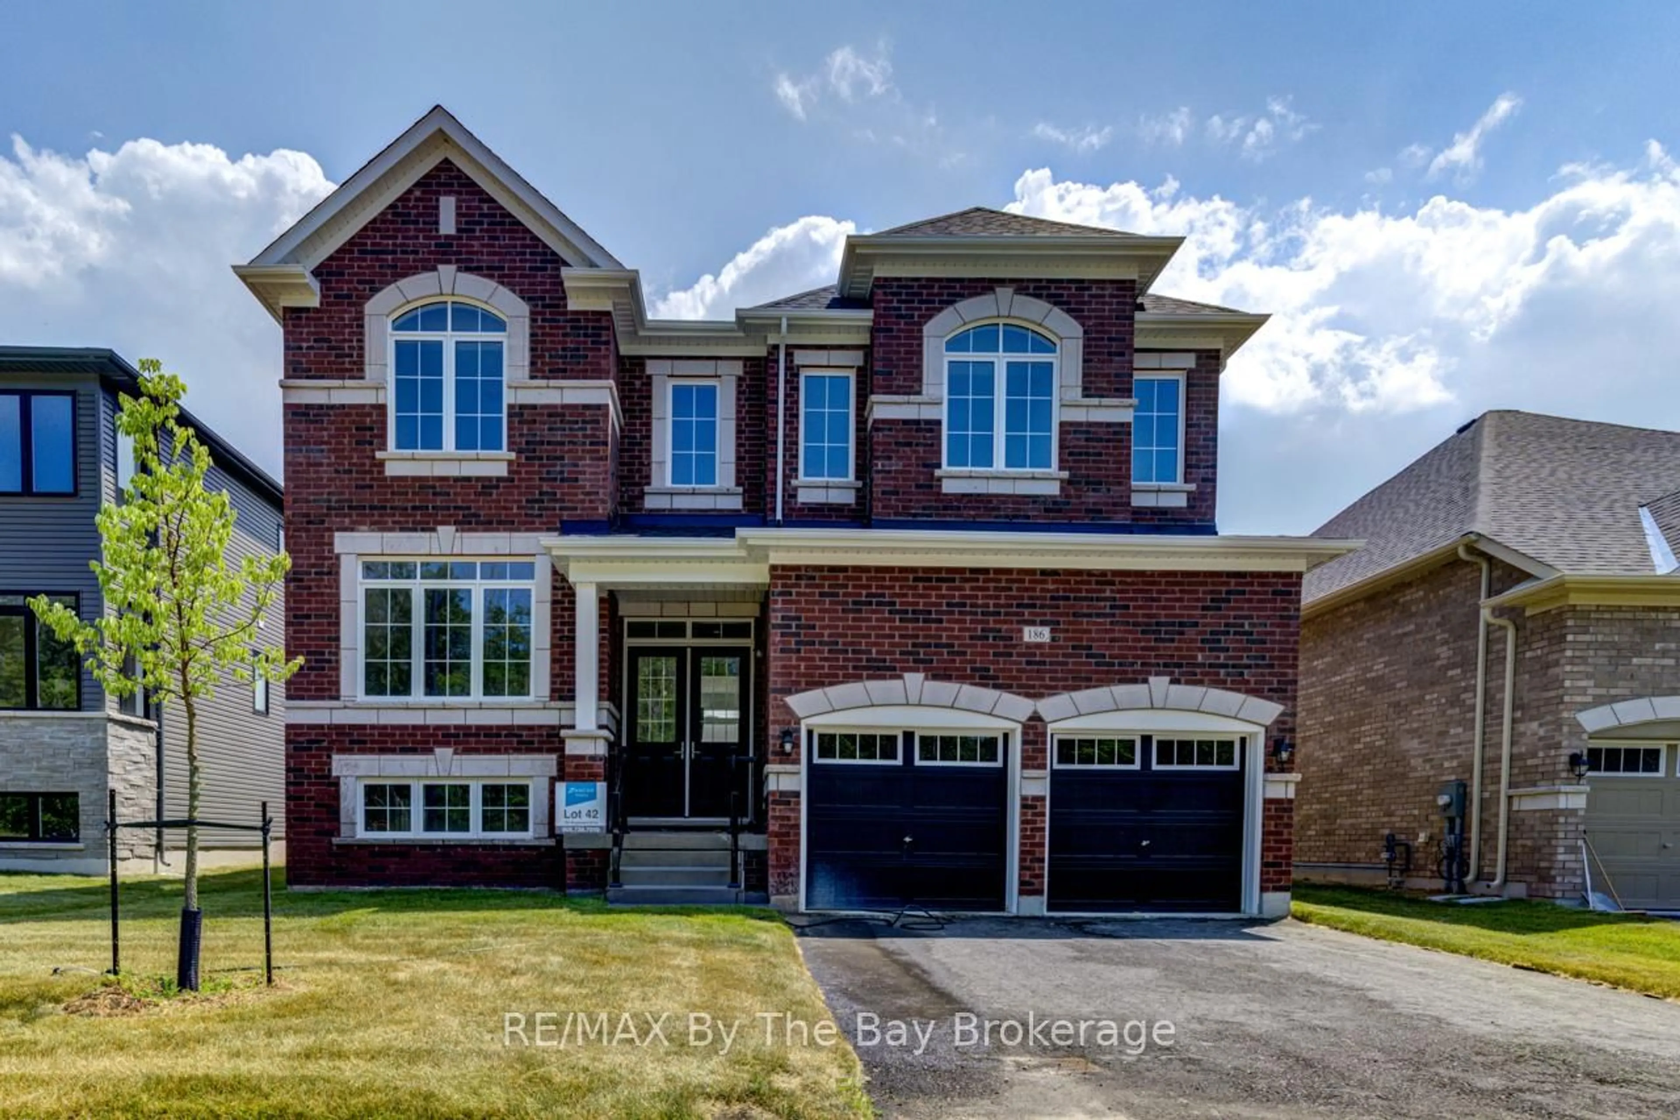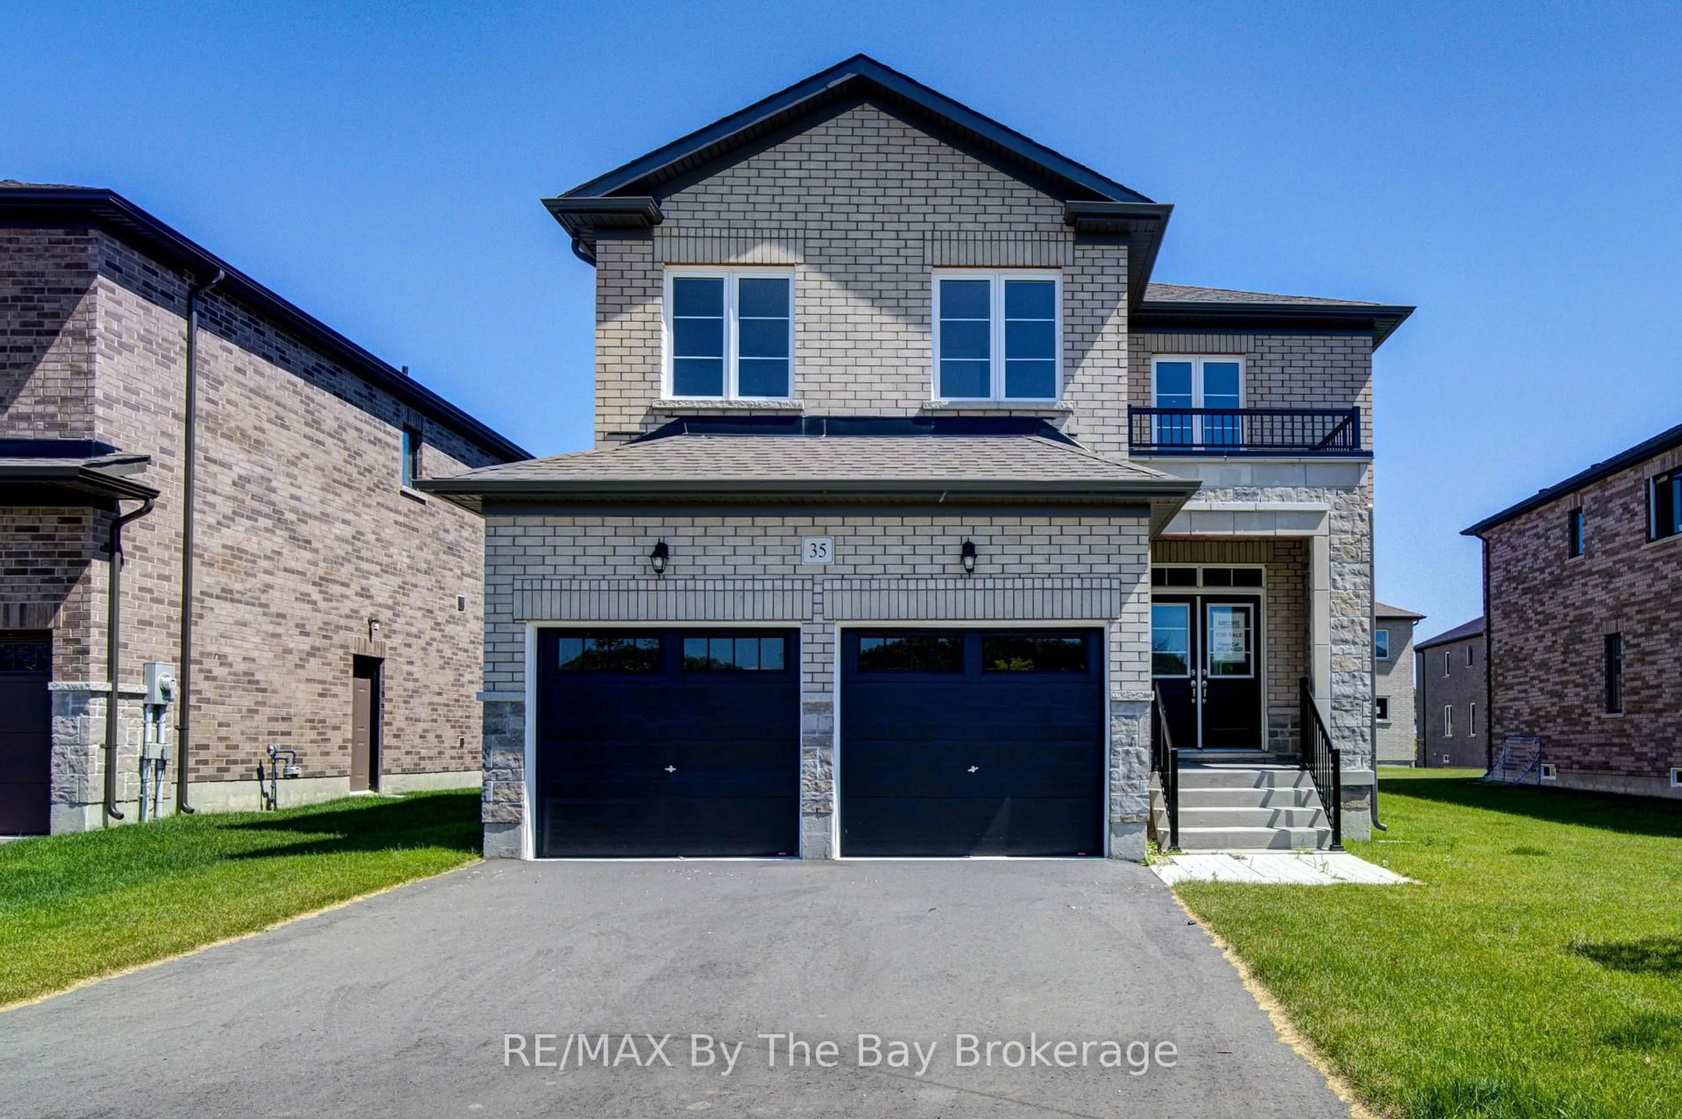
35 Misty Ridge Rd, Wasaga Beach, Ontario L9Z 0R8
Contact us about this property
Highlights
Estimated valueThis is the price Wahi expects this property to sell for.
The calculation is powered by our Instant Home Value Estimate, which uses current market and property price trends to estimate your home’s value with a 90% accuracy rate.Not available
Price/Sqft$311/sqft
Monthly cost
Open Calculator
Description
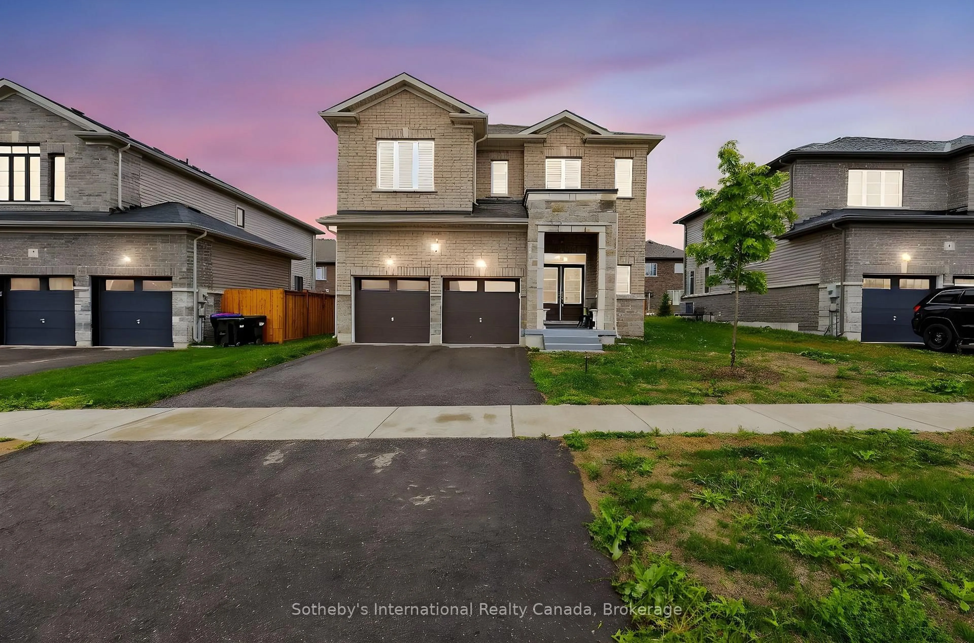
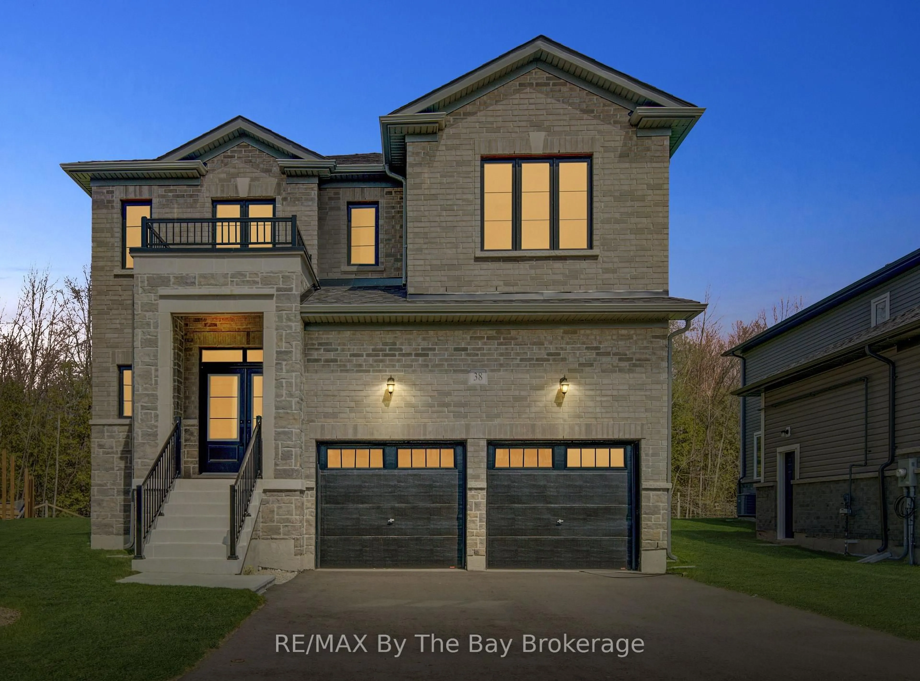
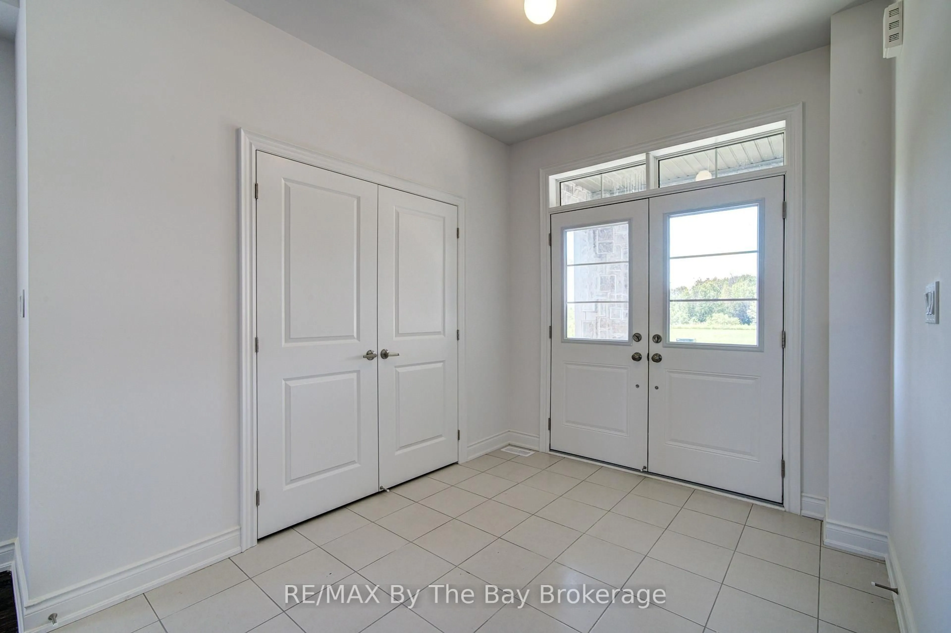
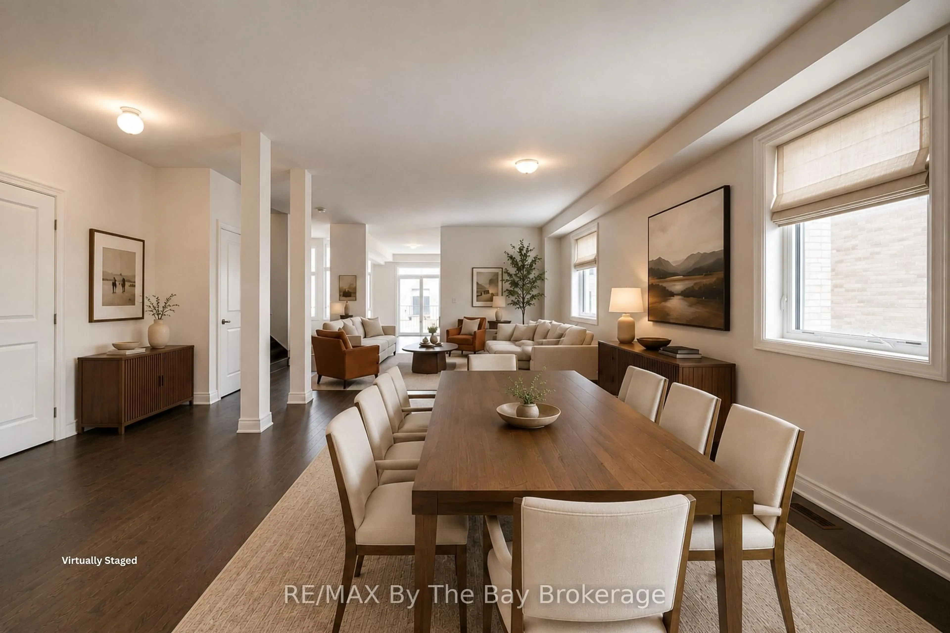
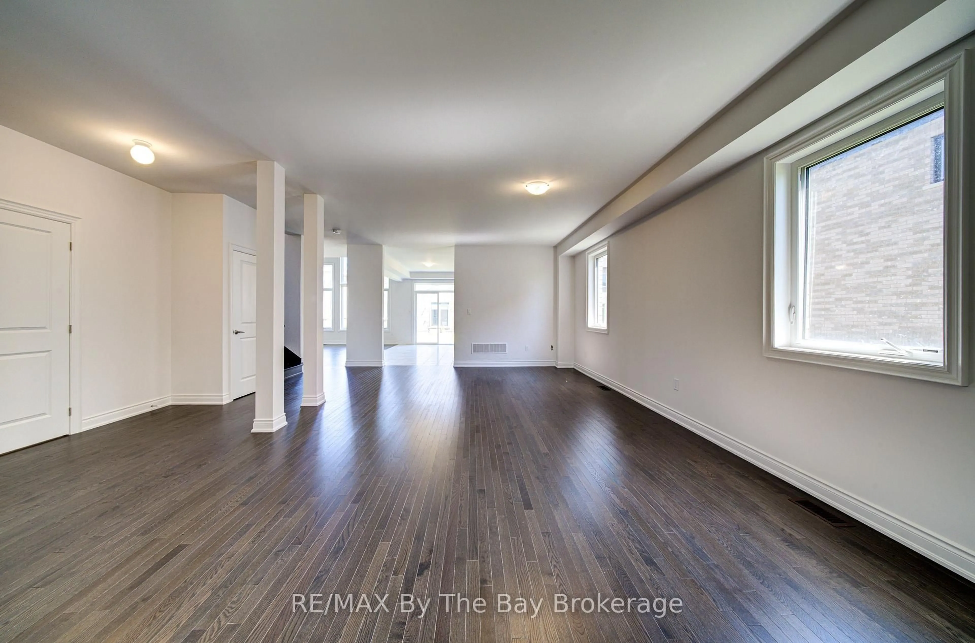
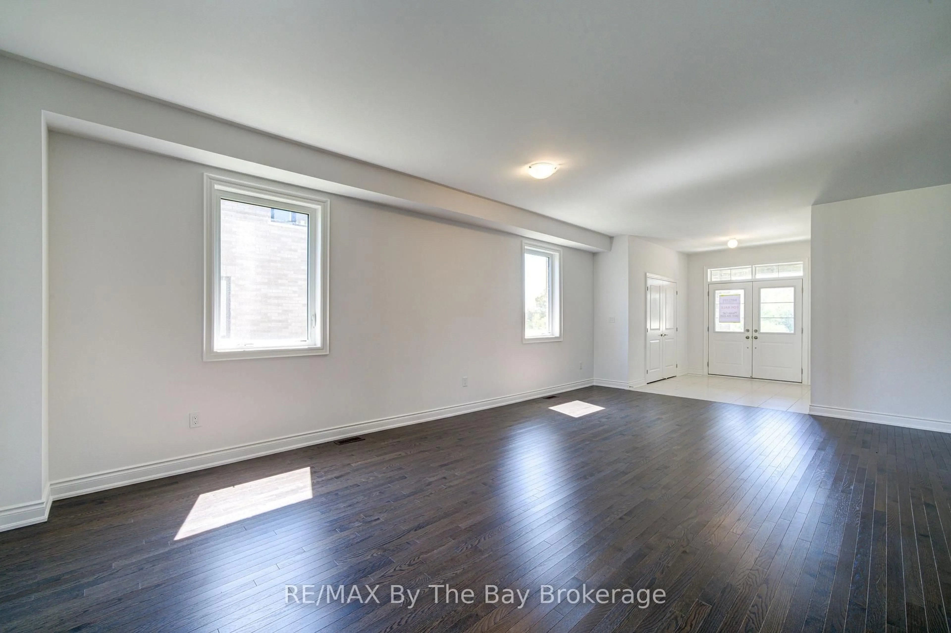
NEW HST Rebate Pricing. Nearly 3,000 sq. ft. of thoughtfully designed living space in the Villas of Upper Wasaga by Baycliffe Communities, set within a quieter pocket of the highly desirable Wasaga Sands neighbourhood. Welcome to this brand new, never-lived-in 4-bedroom, 3.5-bath Redwood Model, offering an impressive combination of space, natural light and a highly functional layout.The main floor is bright and inviting, featuring 9-ft ceilings, rich hardwood flooring and generous principal rooms designed for both everyday living and entertaining. A spacious living and dining area is complemented by a bright and spacious kitchen with an adjoining breakfast area, while the soaring two-storey family room and expansive windows fill the home with natural light and create an impressive sense of openness.Upstairs, four generously sized bedrooms each offer access to an ensuite or semi-ensuite, including a Jack & Jill bath ideal for family living. The spacious primary suite features two walk-in closets and a well-appointed 5-piece ensuite. An open sitting area overlooking the level below provides flexible space for a home office, reading area or secondary lounge.The unfinished basement offers substantial additional space and future potential, complete with a rough-in for a bathroom. A double garage, generous room sizes and a versatile floor plan add to the home's everyday functionality.Brand new and move-in ready with Tarion Warranty included. Conveniently located minutes to the beach, schools, shopping and trails, and just a short drive to Collingwood and Blue Mountain Resort.
Property Details
Interior
Features
Exterior
Features
Parking
Garage spaces 2
Garage type Attached
Other parking spaces 2
Total parking spaces 4
Property History
 32
32