1 Rigby Dr, Wasaga Beach, Ontario L9Z 1J1
Contact us about this property
Highlights
Estimated valueThis is the price Wahi expects this property to sell for.
The calculation is powered by our Instant Home Value Estimate, which uses current market and property price trends to estimate your home’s value with a 90% accuracy rate.Not available
Price/Sqft$669/sqft
Monthly cost
Open Calculator
Description
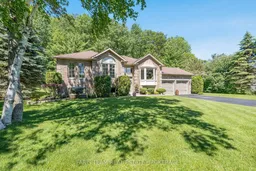
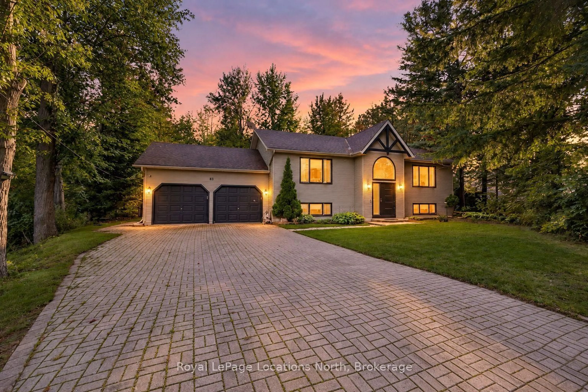
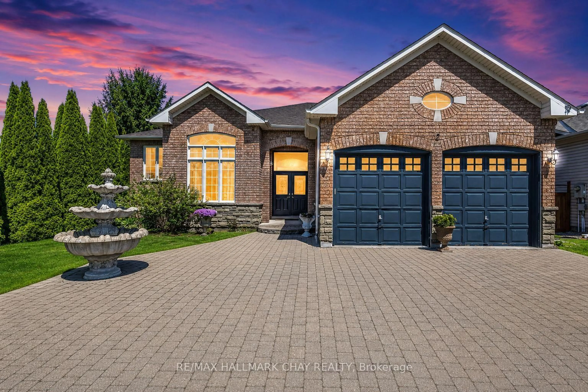
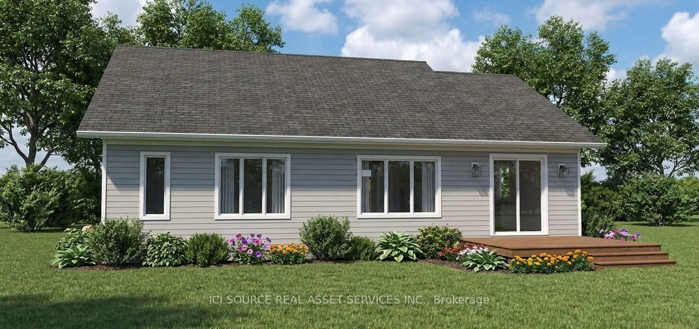
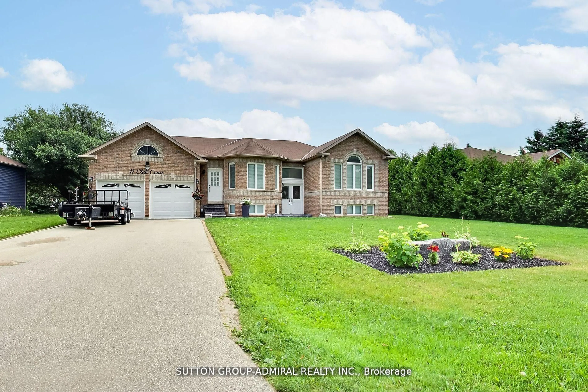
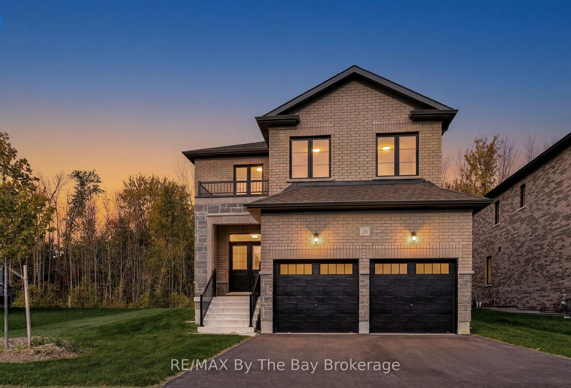
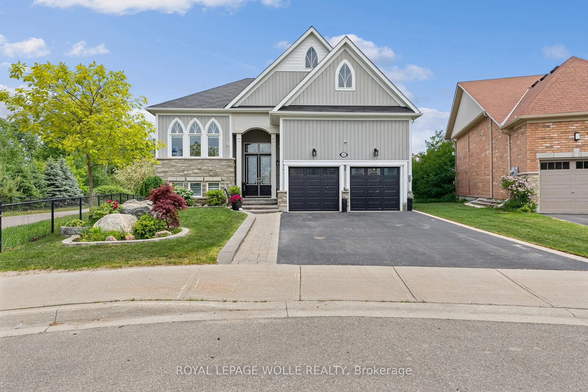
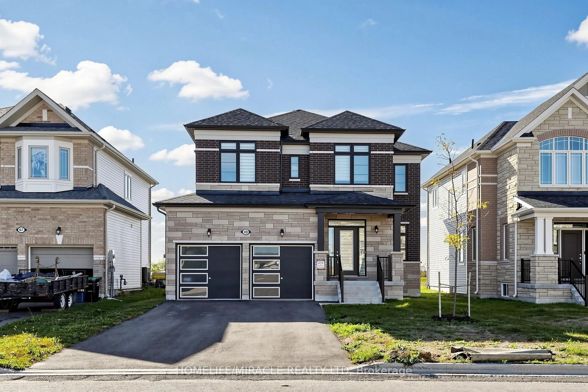
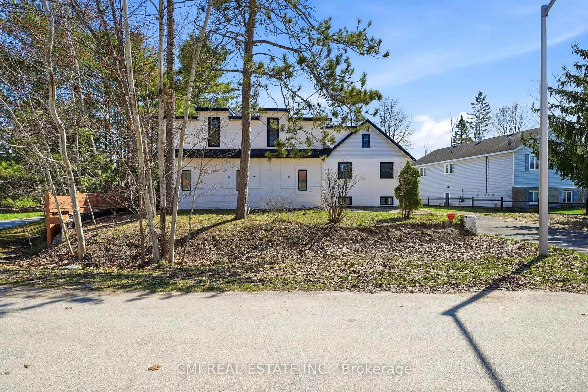
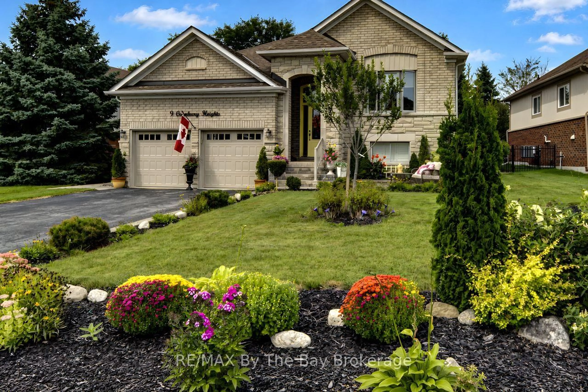
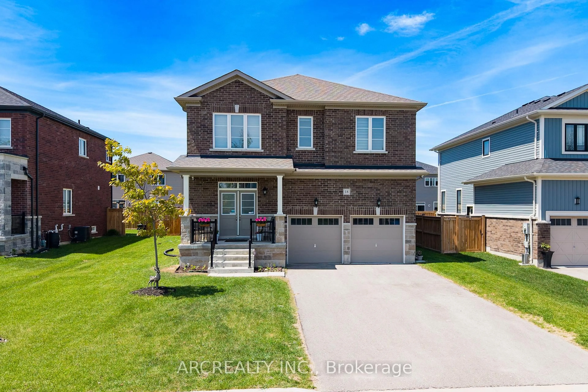
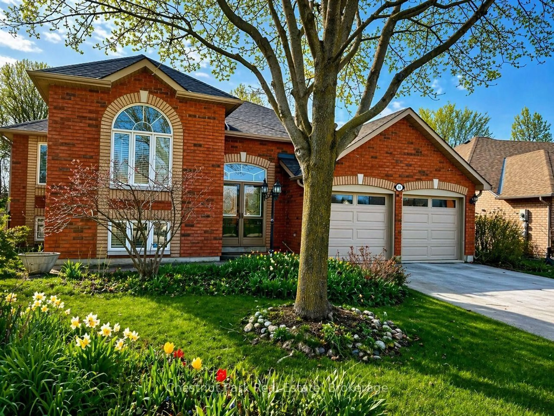
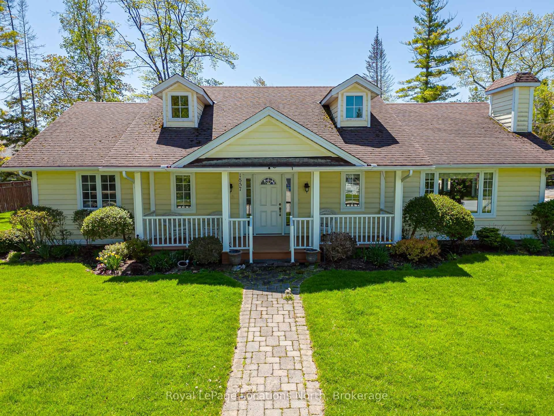
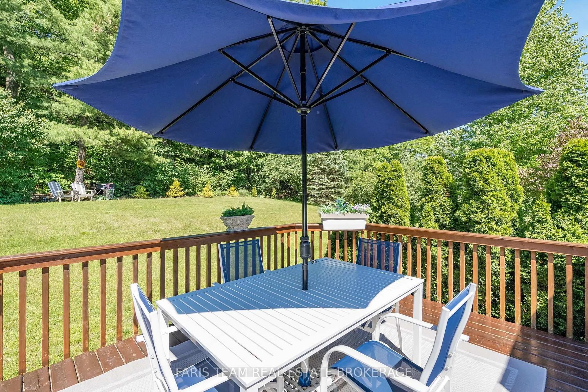
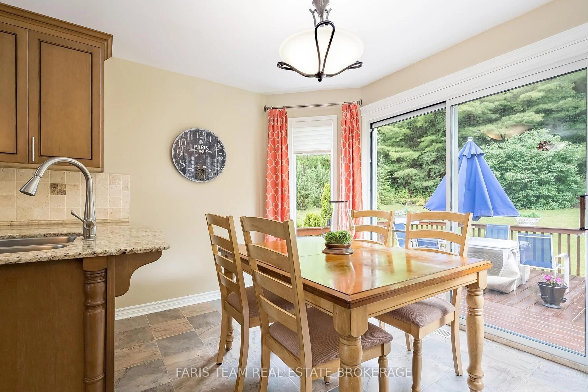
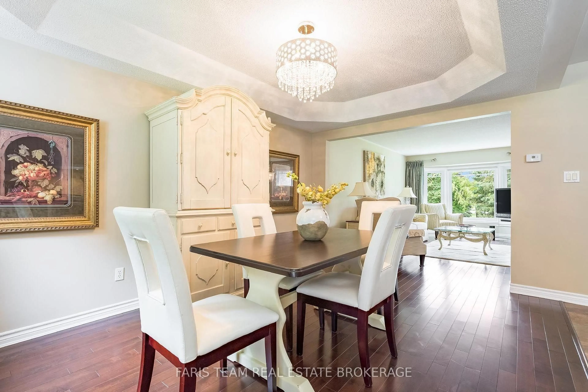
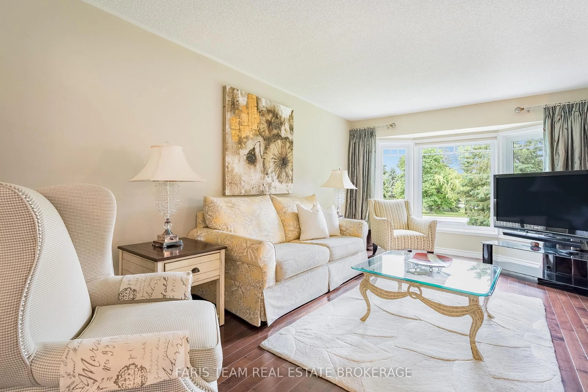
Top 5 Reasons You Will Love This Home: 1) Beautifully maintained bungalow nestled on an exceptionally private lot in the highly sought-after Wasaga Sands neighbourhood, surrounded by mature trees, stunning landscaping, and peaceful forest views that create a true backyard retreat 2) Bright and inviting main level featuring three spacious bedrooms, a formal dining room, and an open-concept layout designed for comfortable everyday living and effortless entertaining 3) Well-appointed kitchen showcasing granite countertops, beautiful cabinetry, a premium KitchenAid stove, and a sun-filled dinette with sliding glass-doors leading to the expansive back deck, which overlooks the scenic backyard 4) Spacious primary bedroom complete with a walk-in closet and private ensuite featuring a walk-in shower, while the large unfinished basement with oversized windows presents outstanding potential for additional living space tailored to your needs 5) Fantastic location close to golf courses, shopping, restaurants, entertainment, and the sandy shores of Wasaga Beach, where you can enjoy breathtaking sunsets. 1,491 above grade sq.ft. plus an unfinished basement.
Property Details
Interior
Features
Main Floor
Primary
4.46 x 4.263 Pc Ensuite / W/I Closet / Window
Kitchen
6.44 x 3.59Eat-In Kitchen / Vinyl Floor / W/O To Yard
Living
5.58 x 3.45hardwood floor / Open Concept / Large Window
Dining
4.43 x 2.28hardwood floor / Open Concept / Window
Exterior
Features
Parking
Garage spaces 2
Garage type Attached
Other parking spaces 8
Total parking spaces 10
Property History
 36
36