178 Dyer Dr, Wasaga Beach, Ontario L9Z 1L9
Contact us about this property
Highlights
Estimated valueThis is the price Wahi expects this property to sell for.
The calculation is powered by our Instant Home Value Estimate, which uses current market and property price trends to estimate your home’s value with a 90% accuracy rate.Not available
Price/Sqft$689/sqft
Monthly cost
Open Calculator
Description
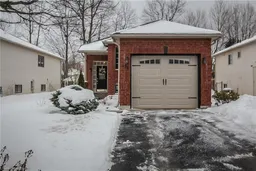
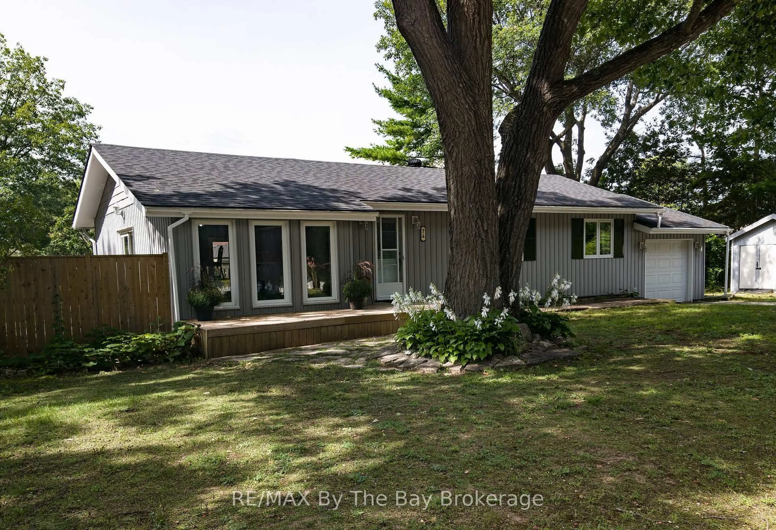
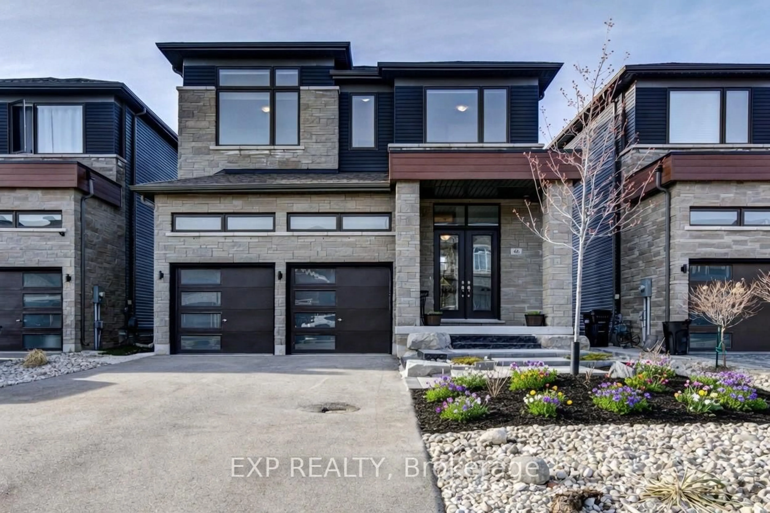
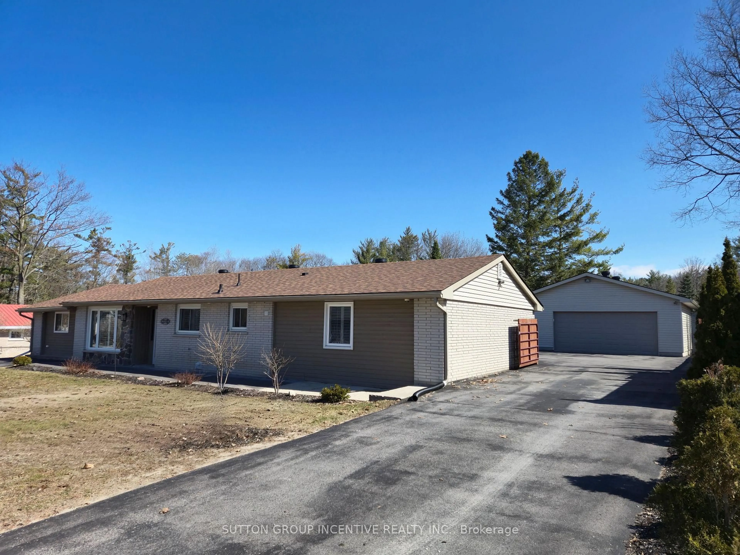
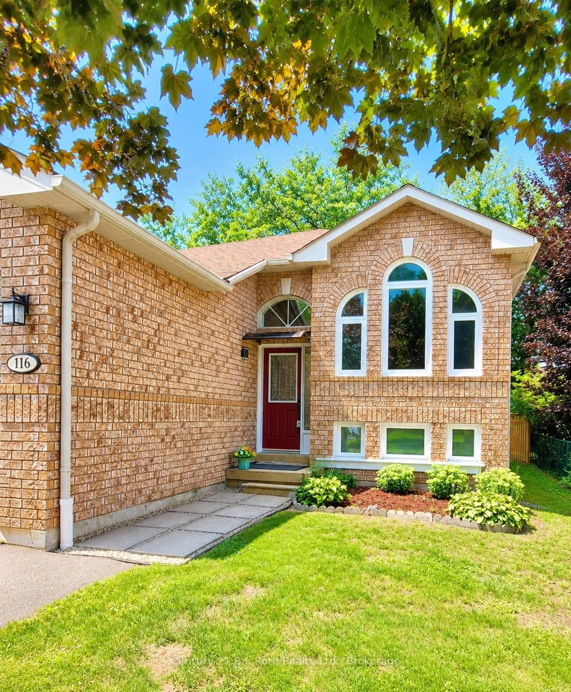
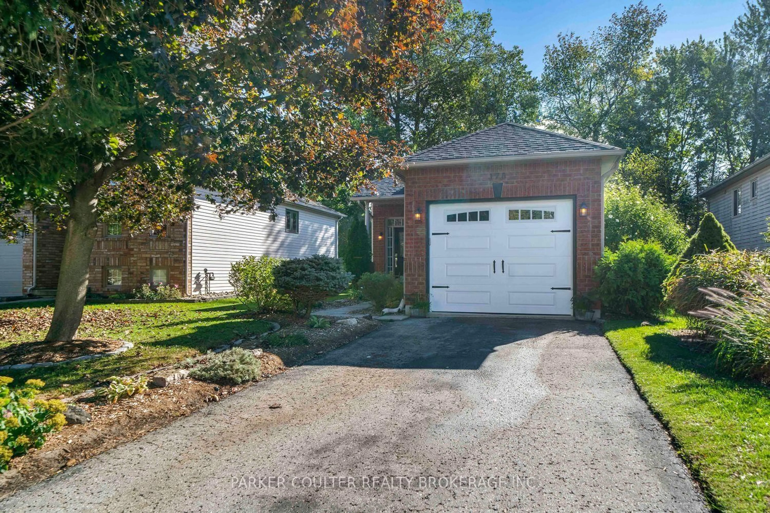
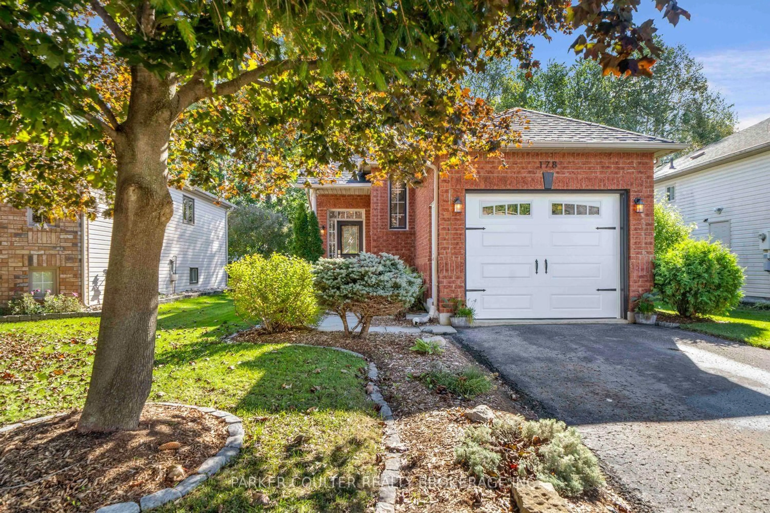
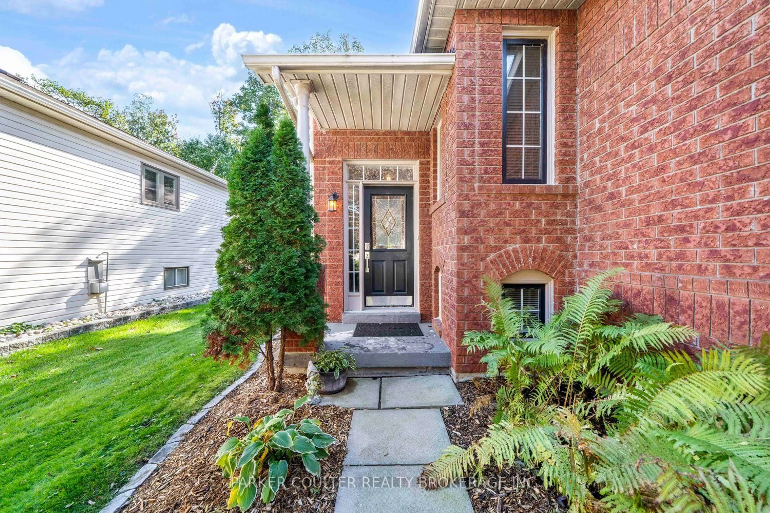
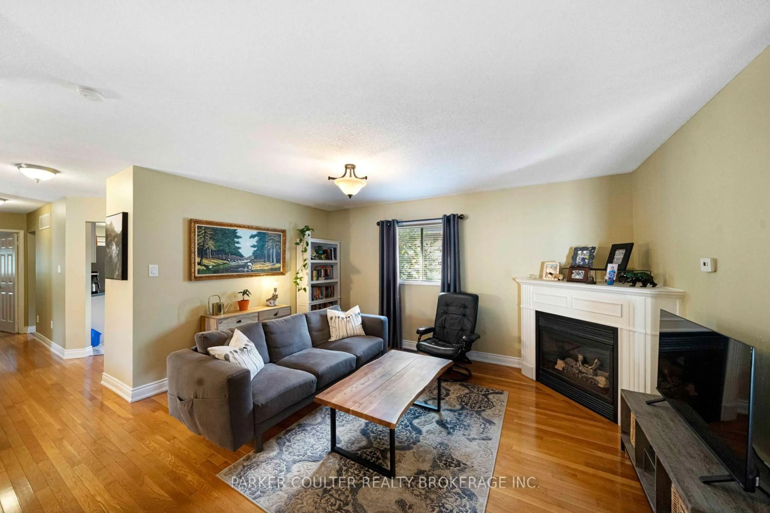
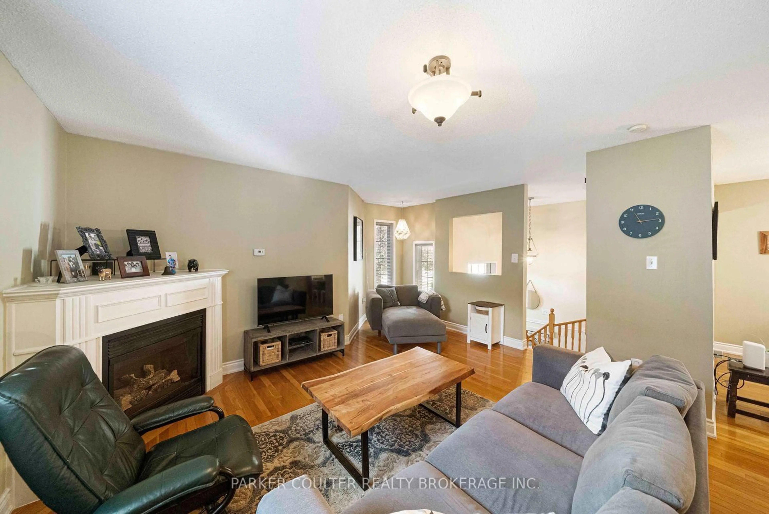
Welcome to 178 Dyer Drive, a beautifully maintained and thoughtfully updated family home in Wasaga Beach! Immaculate throughout, this spacious home offers a functional open-concept layout with plenty of room for family and friends. The inviting living room features a cozy gas fireplace and flows into a separate dining area, while the bright kitchen offers quartz countertops, stainless steel appliances, updated flooring, an informal dining nook, and a walkout to the brand-new deck overlooking the beautifully landscaped yard. The spacious main-floor primary bedroom is a true retreat, complete with a fully renovated 4-piece ensuite and new flooring. A second main-floor bathroom adds convenience for family and guests. The finished lower level provides even more living space with two additional bedrooms, a large family room, fully finished laundry room, utility area, bonus room, and a third bathroom with an added shower perfect for extended family, guests, or a growing family. Outside, enjoy the meticulously landscaped and fully fenced yard, enhanced by an upgraded sprinkler system designed to cover the entire property. The new deck provides an ideal space for outdoor entertaining, while the new garage door and patio sliding door add to the home's recent improvements. The asphalt shingle roof was replaced in 2015. With extensive updates, generous living space, beautiful landscaping, and a convenient Wasaga Beach location, this exceptional home is move-in ready and waiting for its next family to call it home!
Property Details
Interior
Features
Main Floor
Bathroom
2.82 x 1.52 Pc Bath
Bathroom
2.82 x 2.674 Pc Ensuite
Dining
4.75 x 3.68Kitchen
2.82 x 5.44Exterior
Features
Parking
Garage spaces 1
Garage type Attached
Other parking spaces 2
Total parking spaces 3
Property History
 44
44