17 hours on Market

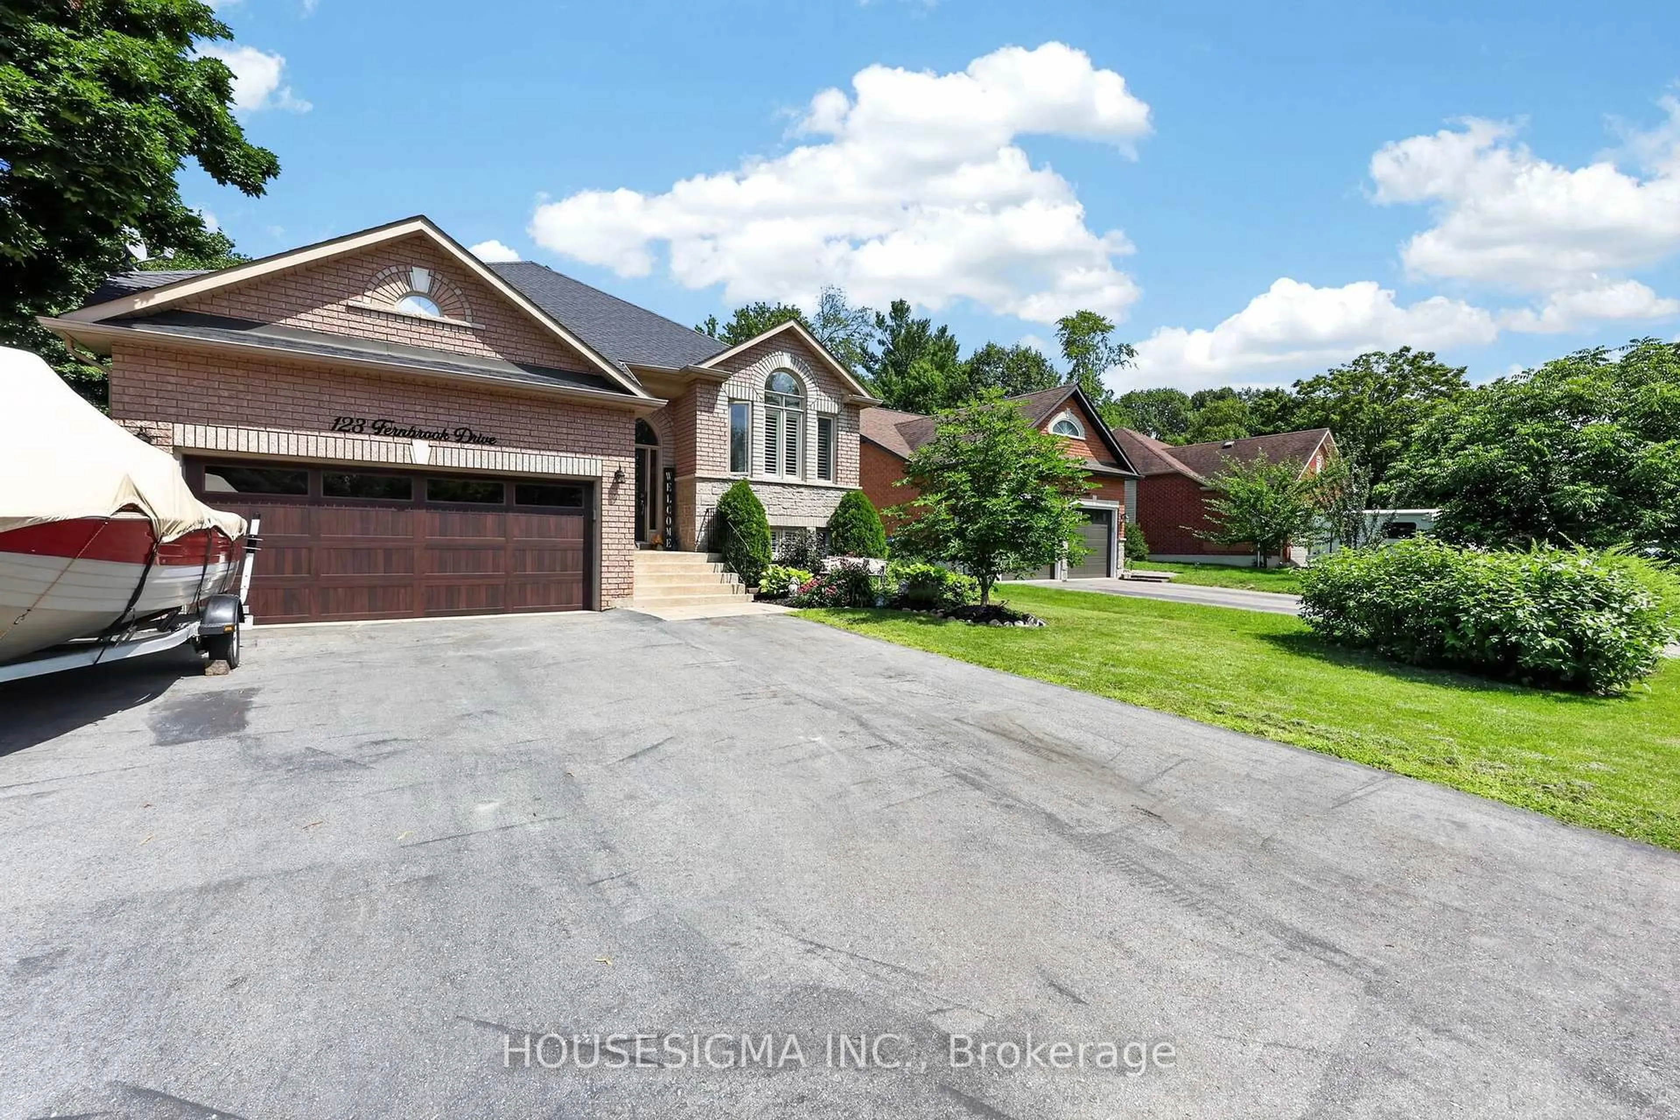
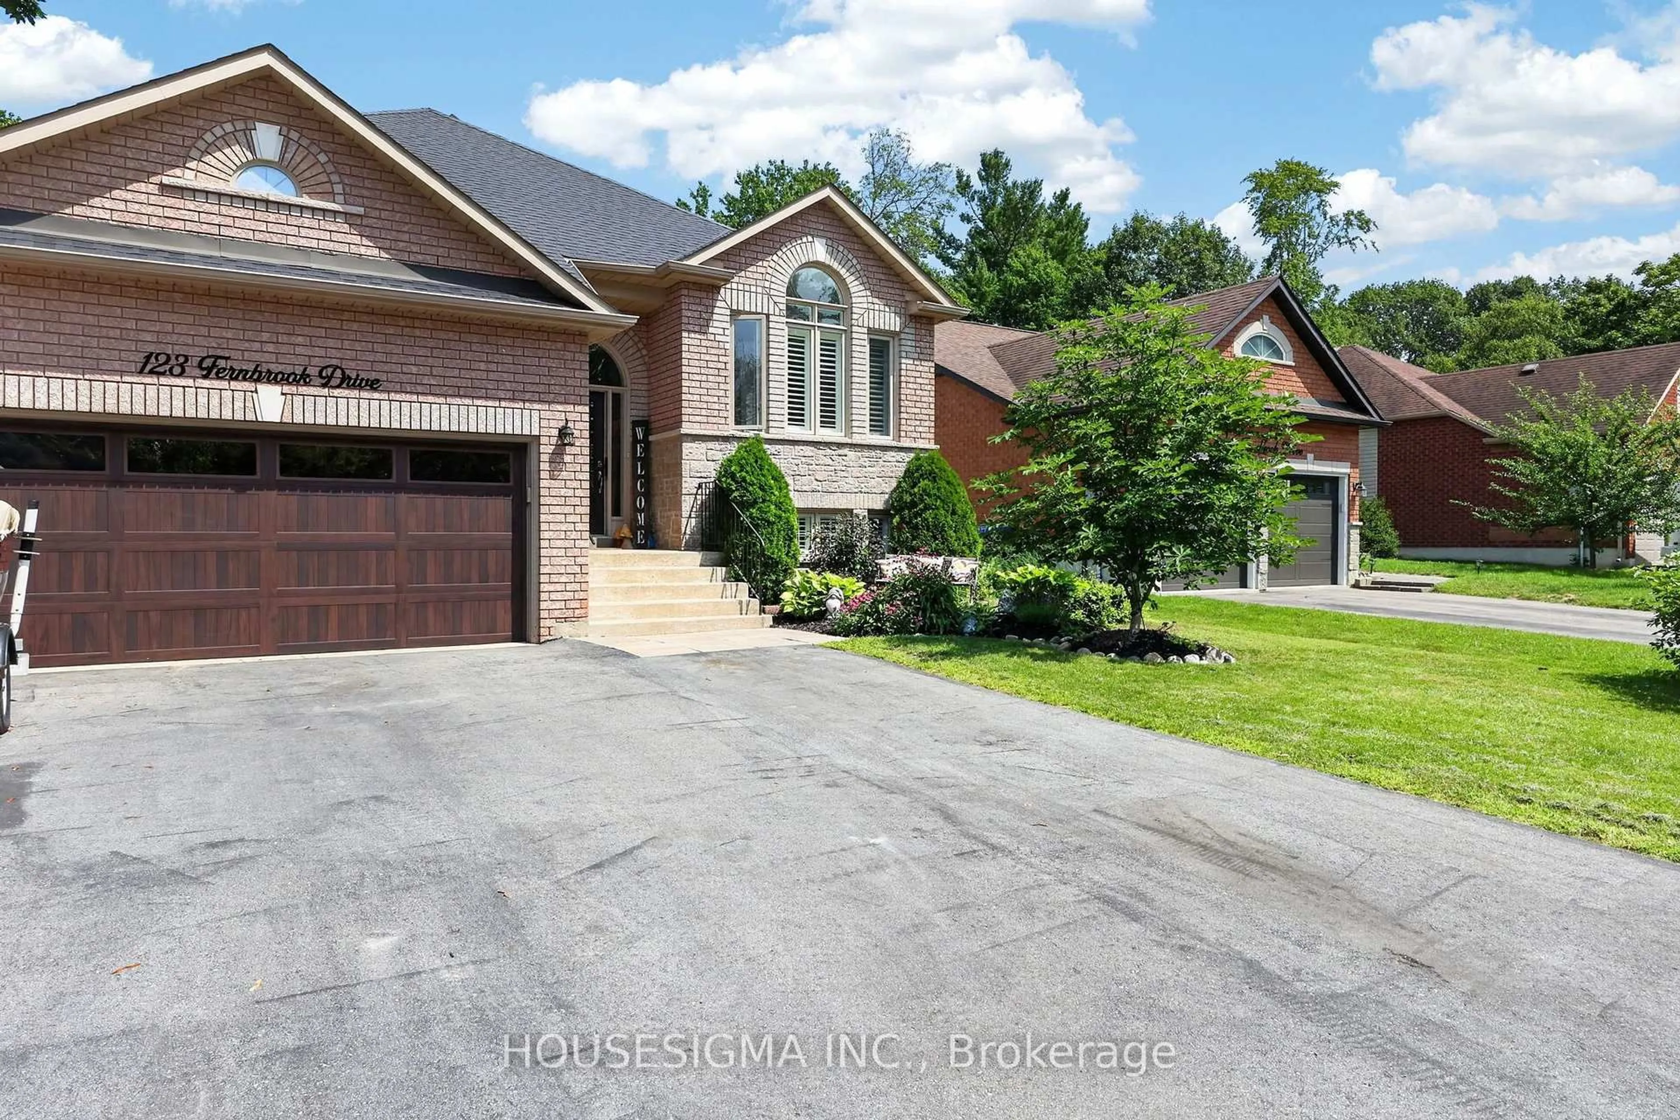
123 Fernbrook Dr, Wasaga Beach, Ontario L9Z 1G6

Detached
3 + 2
3
~2000-2500 sqft
$859,000
Get pre-qualifiedPowered by nesto
Detached
3 + 2
3
~2000-2500 sqft

Contact us about this property

Call

Highlights

Property Estimate

Days on market17 hours

Estimated valueNot available

Price/Sqft$386/sqft

Monthly cost

Open Calculator

Description

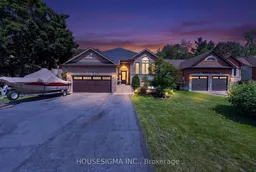
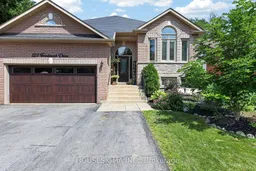
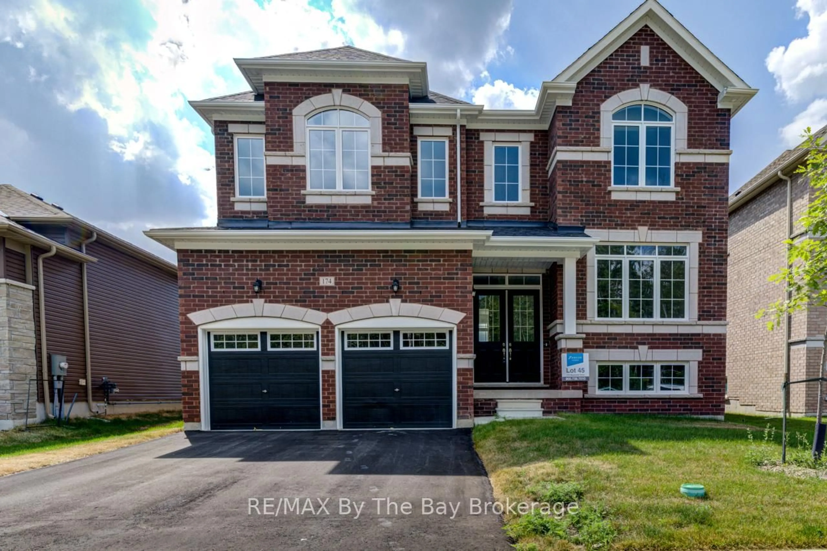
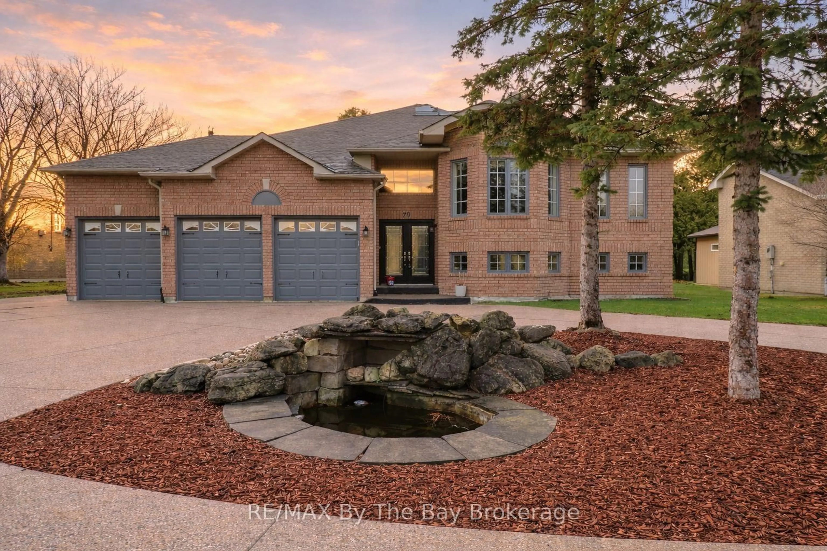
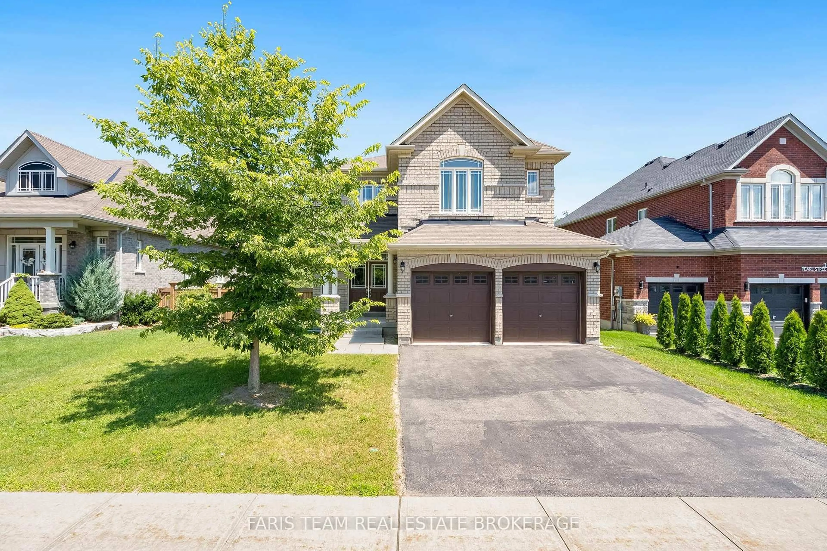
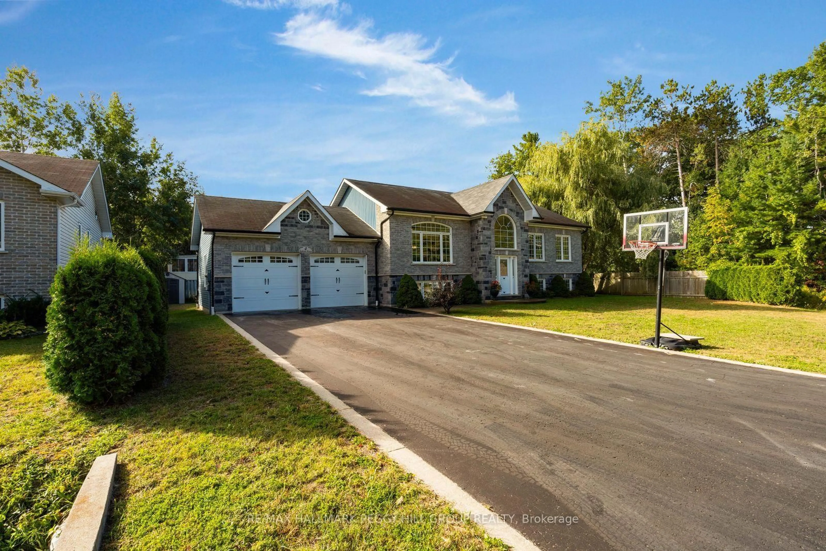
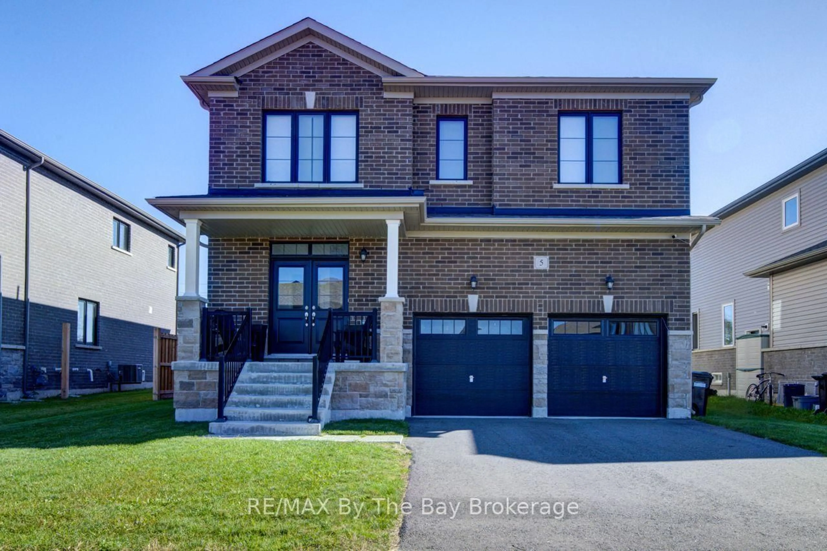
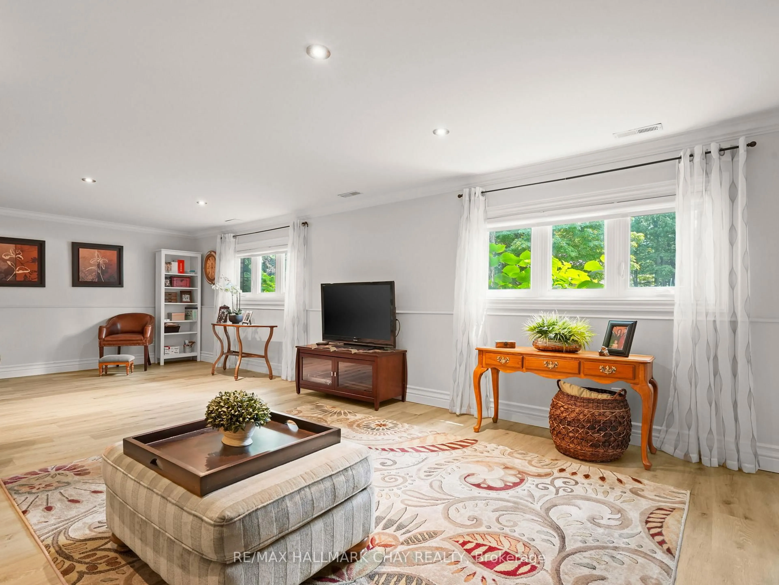
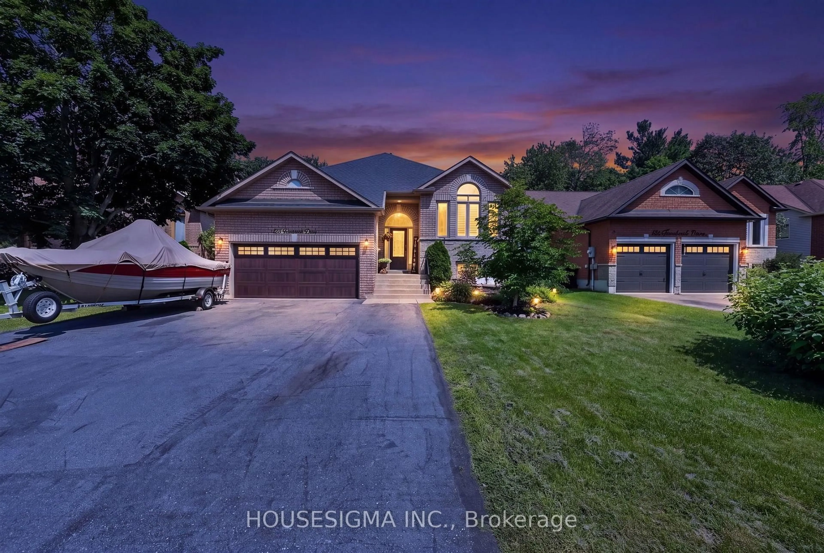
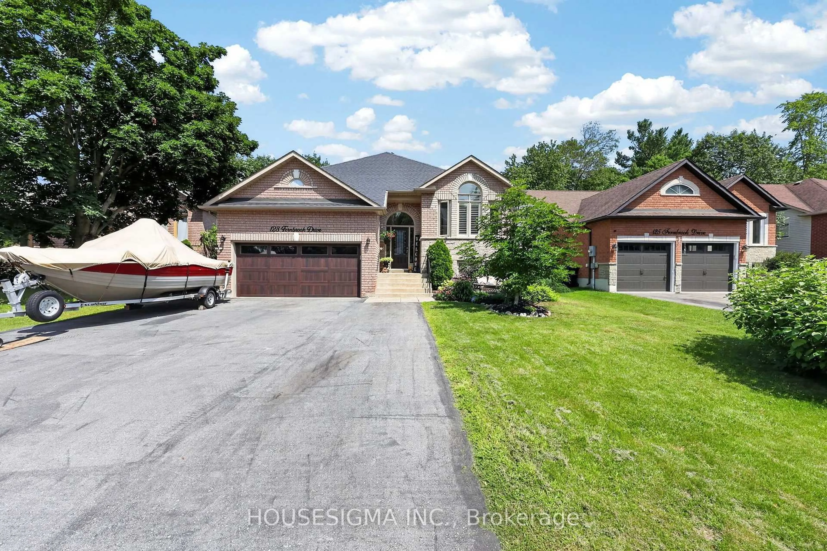
Welcome to your family's next chapter in this spacious, carpet-free home offering 3,864 sq. ft. of comfortable living space across two levels. Nestled in a quiet, mature neighbourhood within a sought-after beach community, this property is designed for relaxed everyday living and memorable gatherings with family and friends. With 5 generous bedrooms and 3 full bathrooms, there's plenty of room for growing families, multi-generational living, or hosting overnight guests. The thoughtful layout features formal living and dining rooms for special occasions, a welcoming family room connected to the family-sized eat-in kitchen where everyone naturally gathers, with multiple walkouts. The lower level boasts a massive recreation room, providing endless possibilities for movie nights, games, hobbies, fitness equipment, or a dedicated space for teens and children to enjoy. Step outside and discover your own private backyard retreat. Spend summer days by the pool, enjoy meals on the deck or in the 3 season Sun Room, host barbecues in the dedicated BBQ area, and unwind around the fire pit under the stars. Green thumbs will appreciate the vegetable gardens, creating the perfect opportunity to grow fresh produce right at home. With parking for up to 8 vehicles, there's ample space for family, guests, recreational vehicles, or a boat. Combining space, comfort, and outdoor enjoyment in a peaceful beachside setting, this exceptional property offers the lifestyle families have been searching for.


Property Details

StyleBungalow-Raised
View-
Age of property-
SqFt~2000-2500 SqFt
Lot Size9,019 SqFt(173.36 x 52.03)
Parking Spaces8
MLS ®NumberS13591052
Community NameWasaga Beach
Data SourceTRREB
Listing byHOUSESIGMA INC.

Features

Heating: Forced Air
Cooling: Central Air
Fireplace
Basement: Finished, Full

Main Floor

Living

5.0 x 3.66

carpet free / California Shutters / Fireplace

Dining

6.26 x 3.28

carpet free / California Shutters

Kitchen

7.68 x 5.44

Family Size Kitchen / Eat-In Kitchen / Walk-Out

Family

6.45 x 4.04

Combined W/Kitchen / W/O To Deck / Combined W/Sunroom


Features

Lot size: 9,019 SqFt
Pool: Abv Grnd

Parking

Garage spaces 2

Garage type Built-In

Other parking spaces 6

Total parking spaces 8


Property History

Jul 22, 2026
ListedActive
$859,000
17 hours on market
history photo preview49
Listing by trreb®
Property listed by HOUSESIGMA INC., Brokerage
Agent Banner Image
Interested in this property?Get in touch to get the inside scoop.
Market Data - Wasaga Beach

Geo Zone Map ThumbnailWasaga Beach

Buyer's Market

View Market Data

Detached house - for the past 30 days

Buyer's market Seller's market

Avg. Days on Market

Past 30 days

48 days

Compared to

2025

36 days

2024

37 days

2023

32 days

New Listings

Past 30 days

164 listings

Compared to

2025

165 listings

2024

145 listings

2023

156 listings

Units sold

Past 30 days

70 units

Compared to

2025

44 units

2024

43 units

2023

78 units

Median Sold Price

Past 30 days

$708,000

Compared to

2025

$703,750

2024

$760,000

2023

$770,000


Population and Demographics

Overview

Total population 23301
Average household income $101,521

Age (%)

0 to 19
16%
20 to 34
12%
35 to 49
15%
50 to 64
23%
65 and plus
34%

Household composition (%)

Single family
68%
Single person
28%
Multi person
3%
Multi family
1%

Mother tongue (%)

English
88%
Others
3%
Italian
2%
French
2%
German
1%
Polish
1%
Portuguese
1%

House tenancy (%)

Owners
85%
Renters
15%

What’s nearby?Essentials within 5 km

Local Logic

Transportation Scores

Estimated Budget