132 Park Rd, Tiny, Ontario L0L 1P0
Contact us about this property
Highlights
Estimated valueThis is the price Wahi expects this property to sell for.
The calculation is powered by our Instant Home Value Estimate, which uses current market and property price trends to estimate your home’s value with a 90% accuracy rate.Not available
Price/Sqft$394/sqft
Monthly cost
Open Calculator
Description
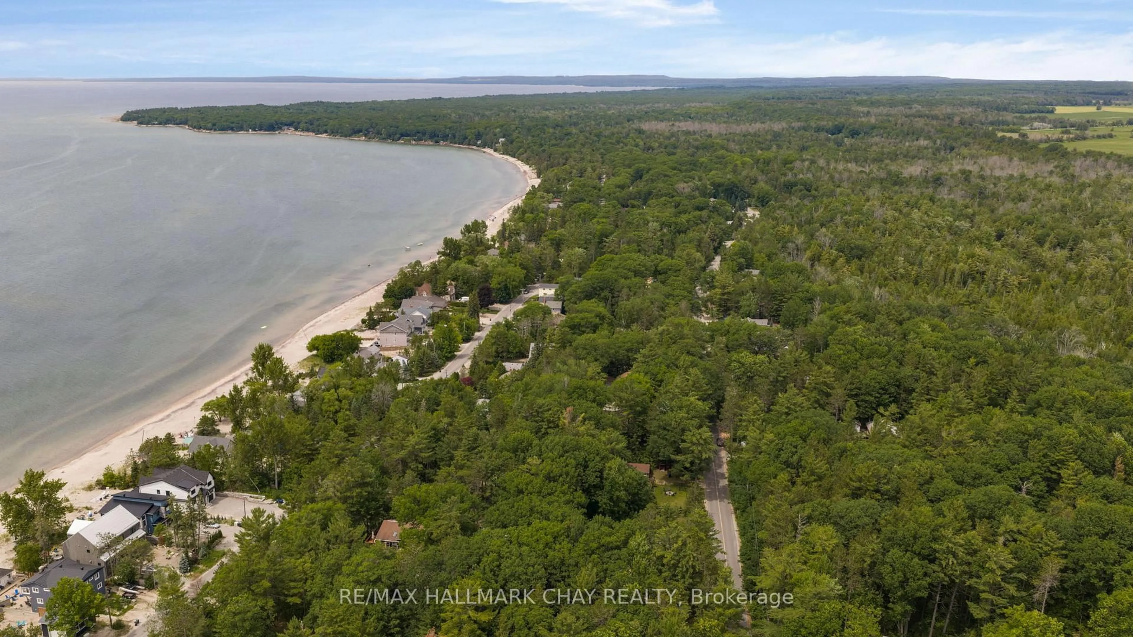
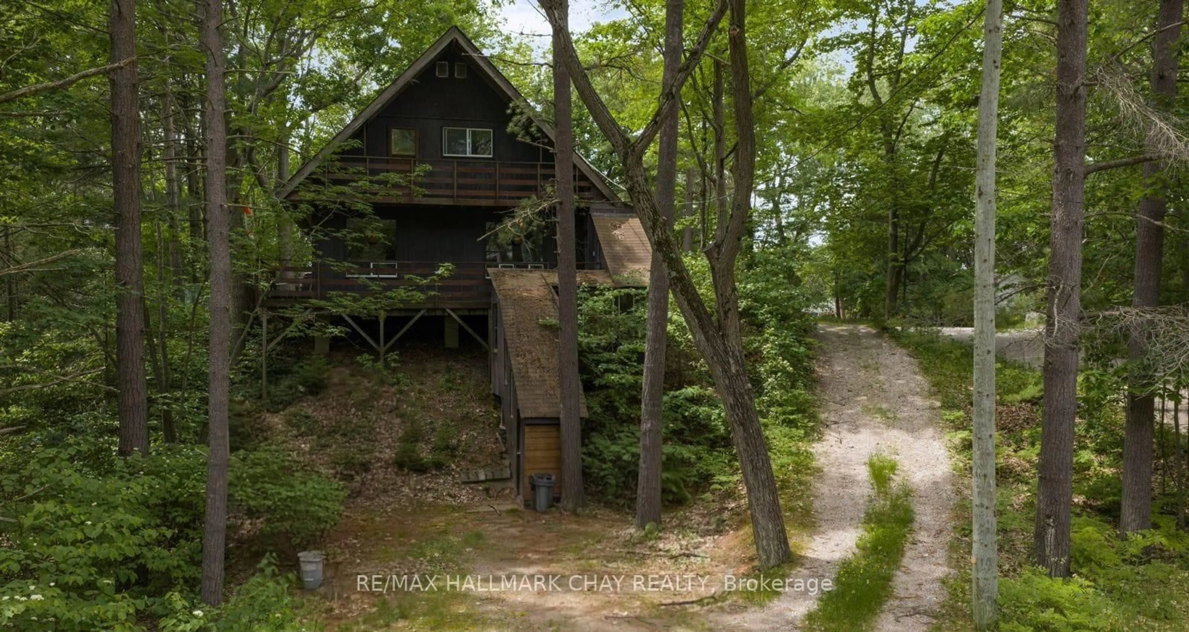
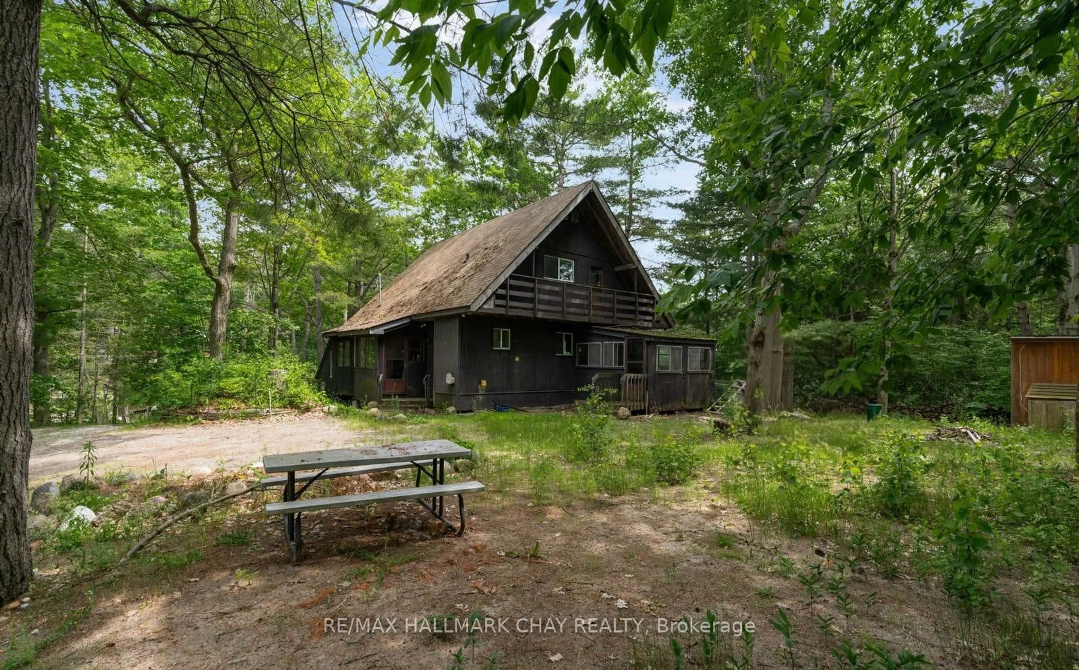
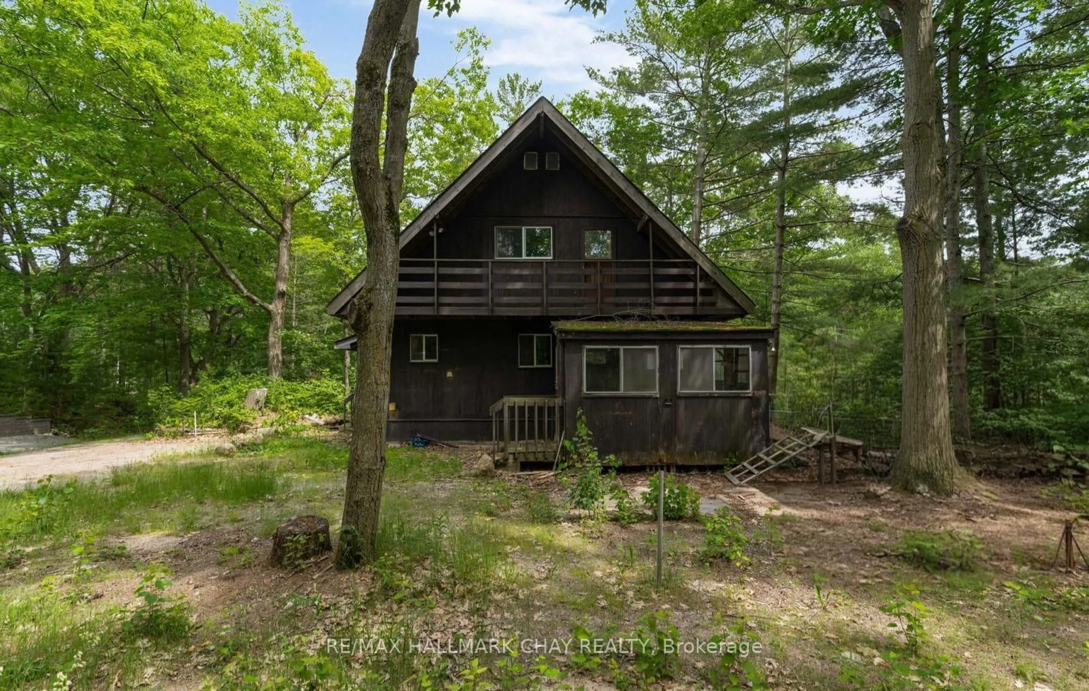
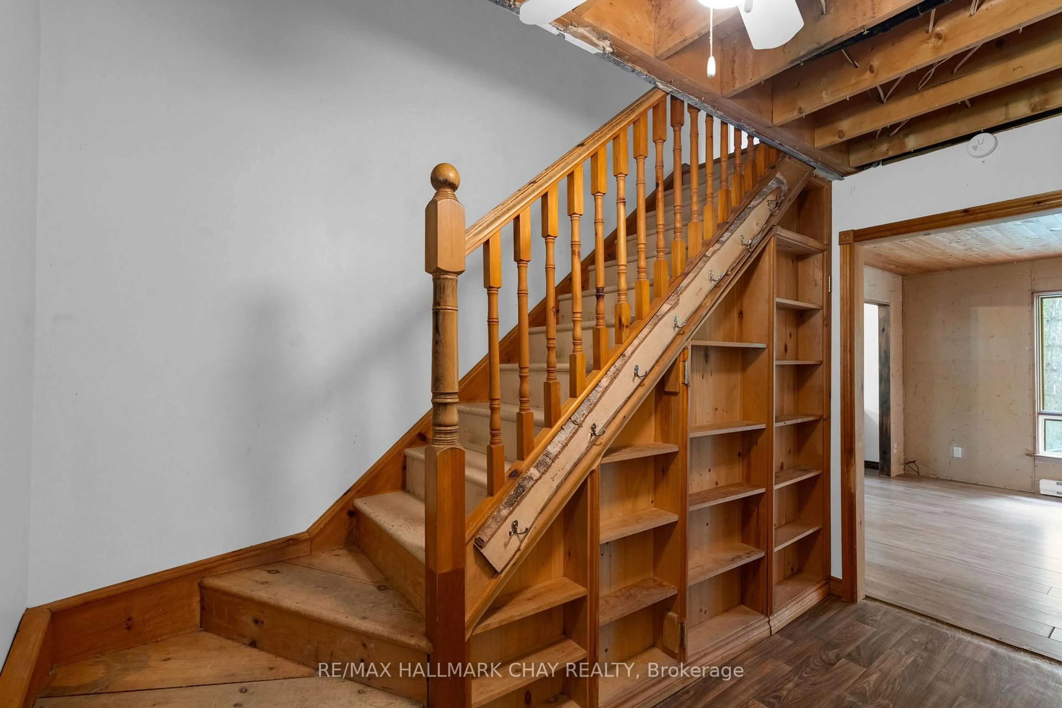
Perfectly positioned between the sandy shores of Allenwood Beach in Tiny Township and Woodland Beach in Wasaga Beach, this charming chalet offers an exceptional opportunity to enjoy one of Georgian Bay's most desirable waterfront communities. With multiple public beach access points just steps from your door, you'll love the convenience of spending your days by the water while enjoying the privacy of a quiet, mature neighbourhood. Set on a generous lot surrounded by established trees, this character-filled home is ideal as a year-round residence, cottage, or renovation project with endless potential. The main floor offers a spacious eat-in kitchen, separate dining room, inviting living room, cozy family room, convenient main-floor laundry, and a bright sunroom overlooking the private backyard. Upstairs, you'll find two oversized bedrooms, each with access to its own private deck, plus a versatile den with framing already in place for a skylight-perfect for a future third bedroom, home office, or creative space.The unique chalet design, enclosed street-level staircase, and expansive lot provide the perfect canvas to make this property your own. Enjoy swimming, paddleboarding, sunset walks, and everything Georgian Bay has to offer, with countless beach access points, parks, trails, golf, and the amenities of Wasaga Beach all just minutes away. Rarely does an opportunity come along to own in such an unbeatable location with so much potential.
Property Details
Interior
Features
Main Floor
Family
3.2 x 4.0W/O To Deck
Living
3.5 x 4.6Kitchen
2.7 x 5.8Dining
3.0 x 3.5Walk-Out / W/O To Porch
Exterior
Features
Parking
Garage spaces -
Garage type -
Total parking spaces 6
Property History
 43
43