51 Bearberry Rd, Springwater, Ontario L9X 2E1
Contact us about this property
Highlights
Estimated valueThis is the price Wahi expects this property to sell for.
The calculation is powered by our Instant Home Value Estimate, which uses current market and property price trends to estimate your home’s value with a 90% accuracy rate.Not available
Price/Sqft$302/sqft
Monthly cost
Open Calculator
Description
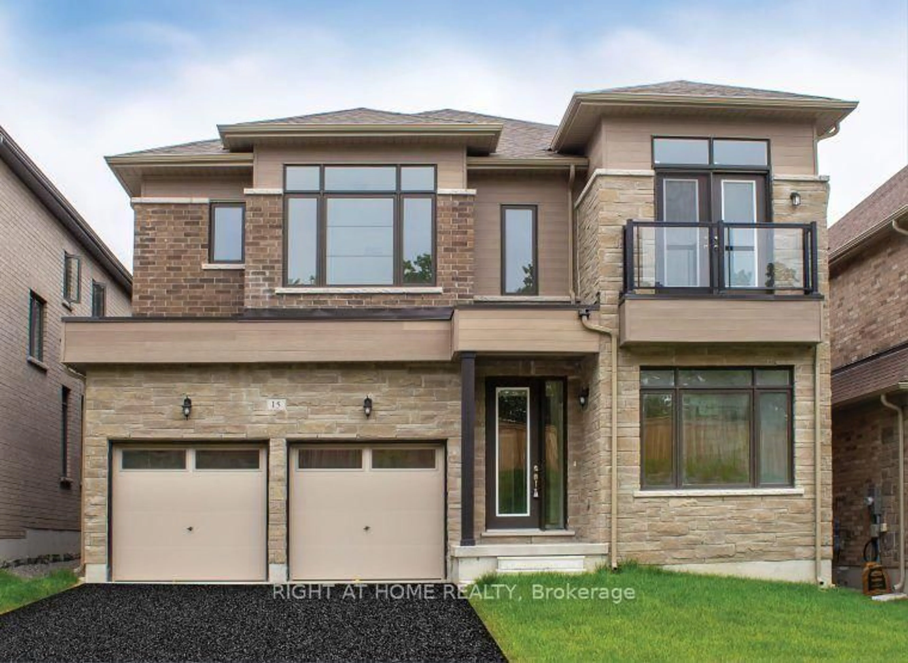
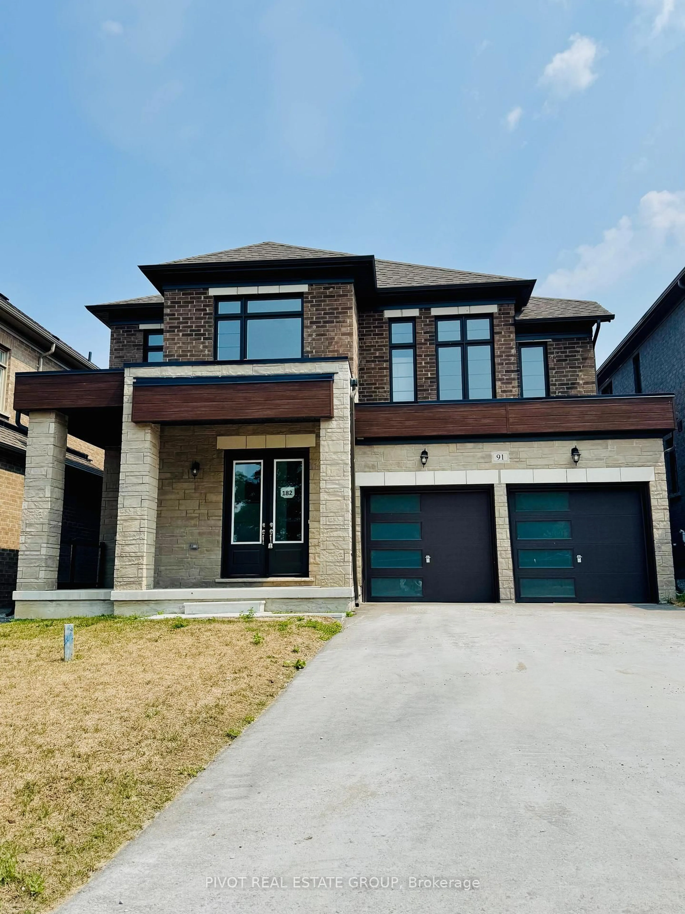
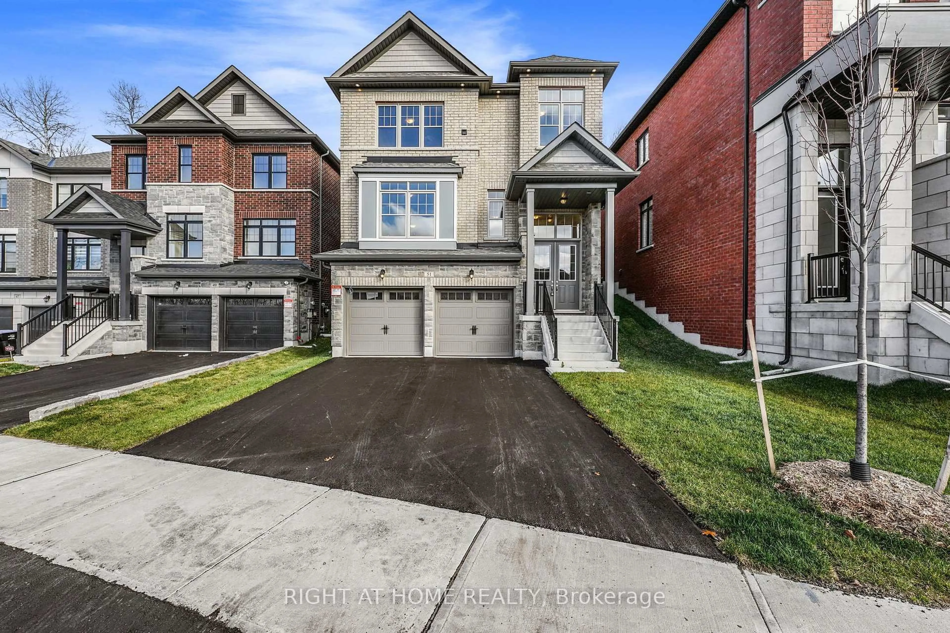
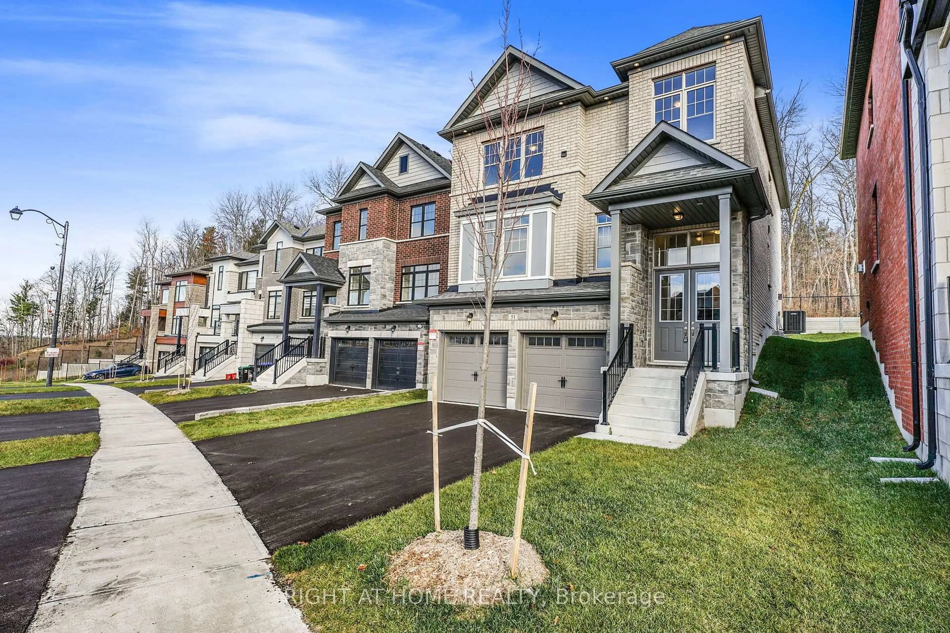
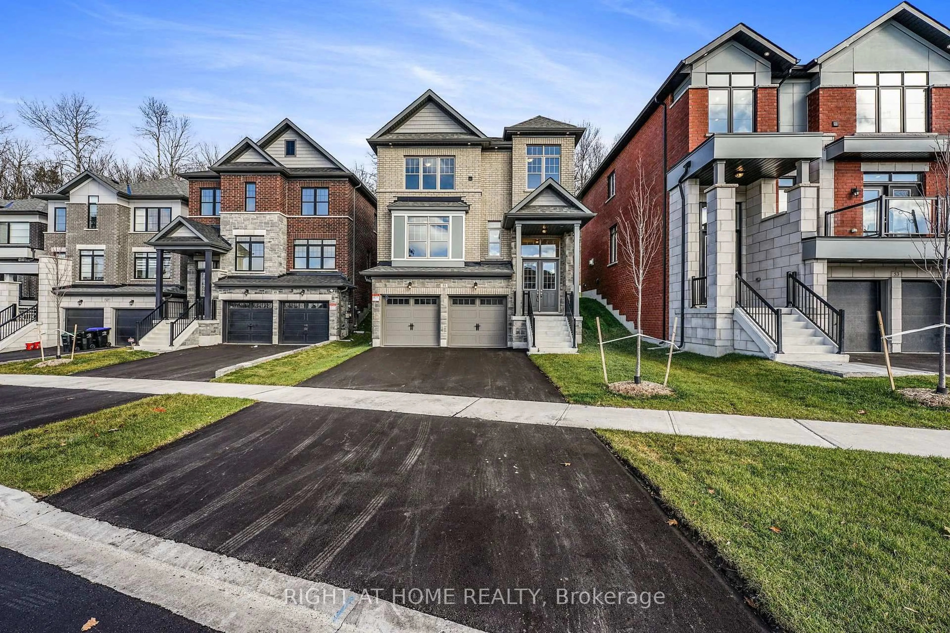
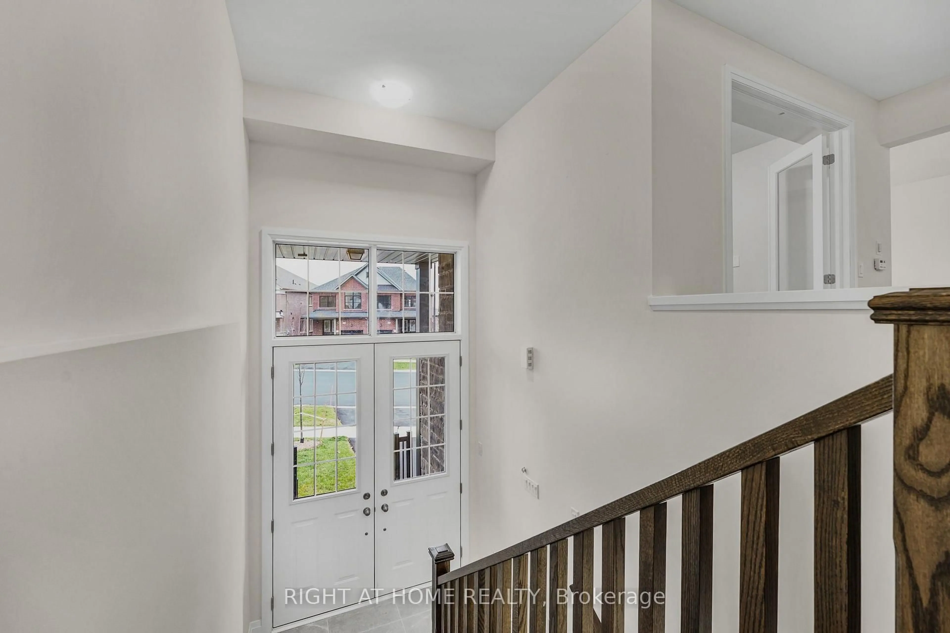
Welcome to 51 Bearberry Road, built by award-winning Geranium in the sought-after Midhurst Valley community of Springwater. This 2618 sq. ft. 4-bedroom, 3.5-bathroom home sits on an impressive 144 ft deep lot backing onto the wooded Hickling Trail and features $91,000 in upgrades.The open-concept main floor features large windows that bring in plenty of natural light while taking advantage of the views of the surrounding trees. The kitchen features stone countertops, an upgraded chef's desk, large pantries and a servery that leads through to the dining area, providing additional storage and prep space.Additional features include a 3-car tandem garage, BBQ gas line, exterior soffit pot lights and interior pot lights in select rooms.With a deep lot, wooded backdrop, spacious layout and 3-car tandem garage, 51 Bearberry Road offers a great setting with convenient access to trails and outdoor space. Price is net of HST based on the Enhanced HST Rebate and purchaser eligibility.
Property Details
Interior
Features
2nd Floor
Primary
4.8 x 3.9Laminate / Ensuite Bath / W/I Closet
3rd Br
3.0 x 2.5Laminate / Window
2nd Br
3.3 x 3.3Laminate / Window
4th Br
3.8 x 2.7Laminate / Window
Exterior
Features
Parking
Garage spaces 3
Garage type Built-In
Other parking spaces 2
Total parking spaces 5
Property History
 43
43