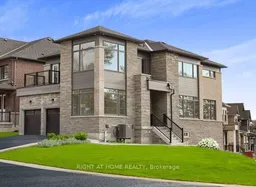
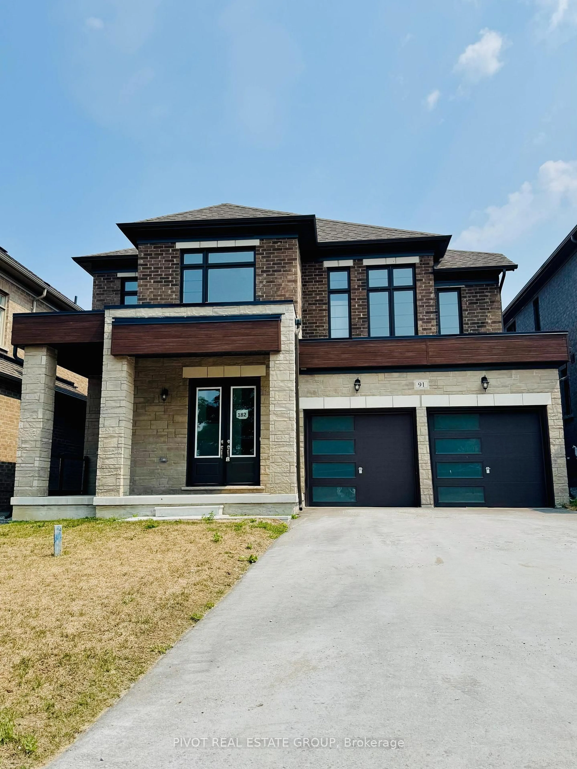
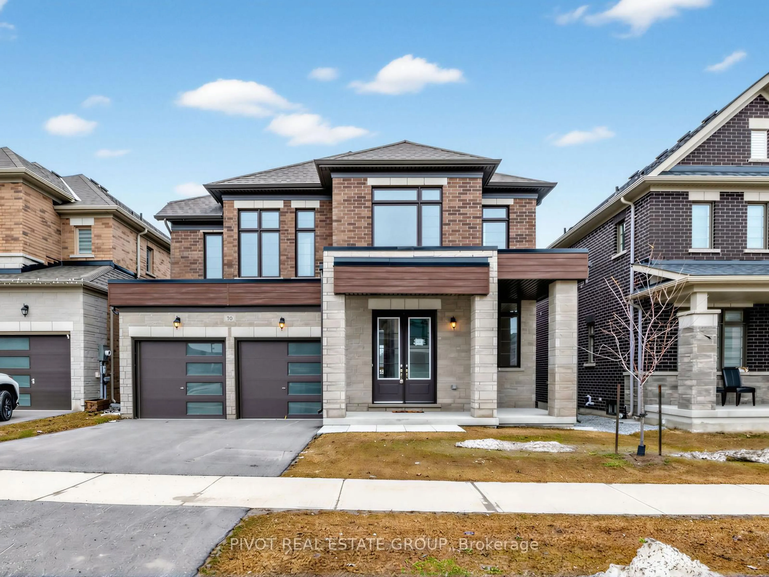
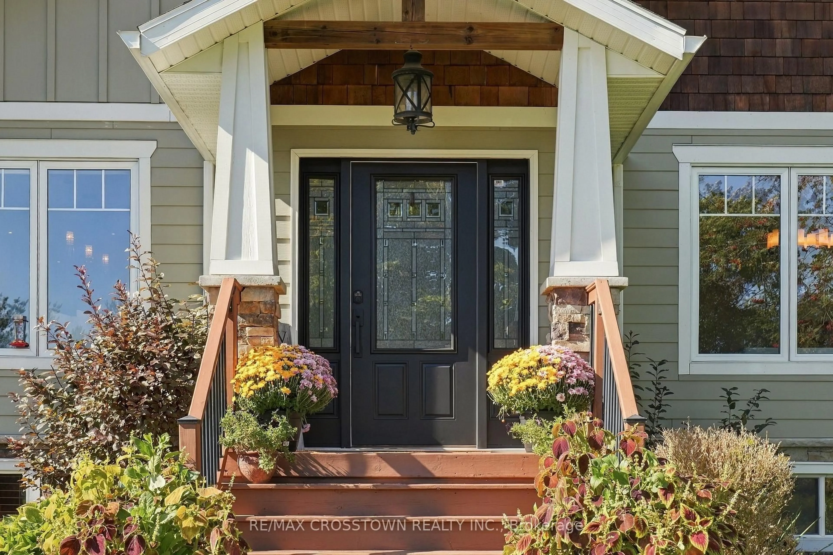
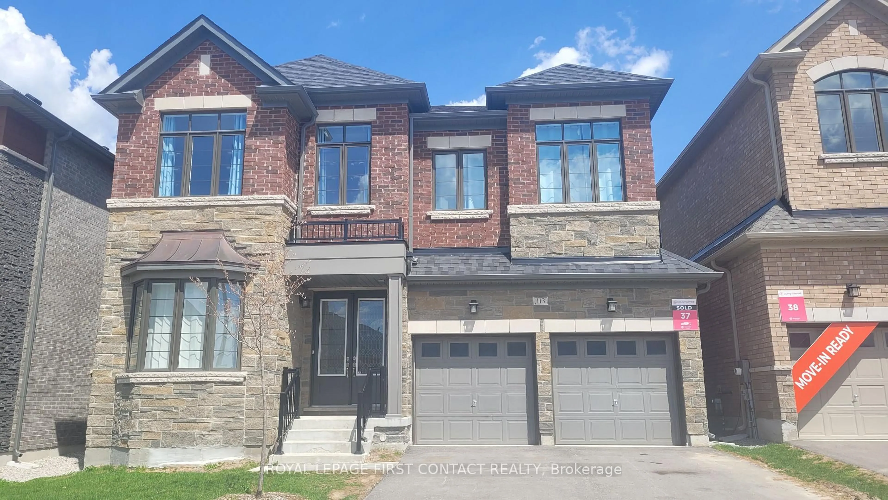
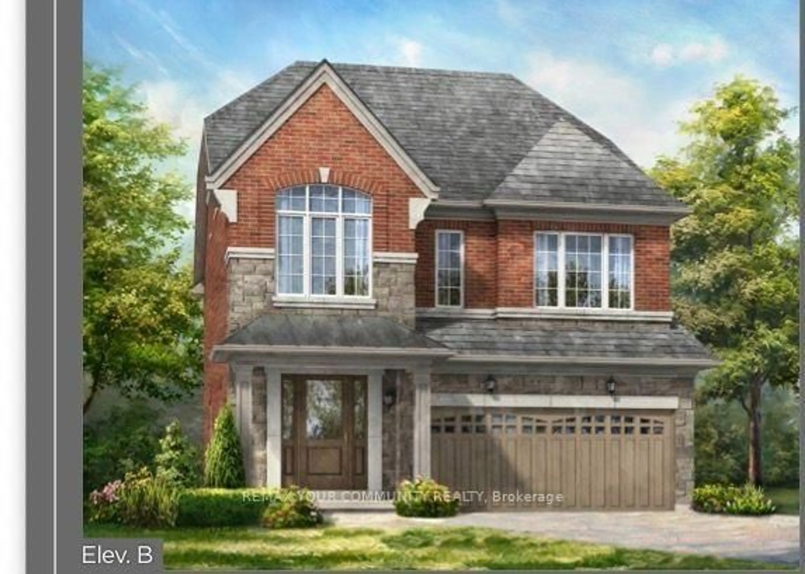
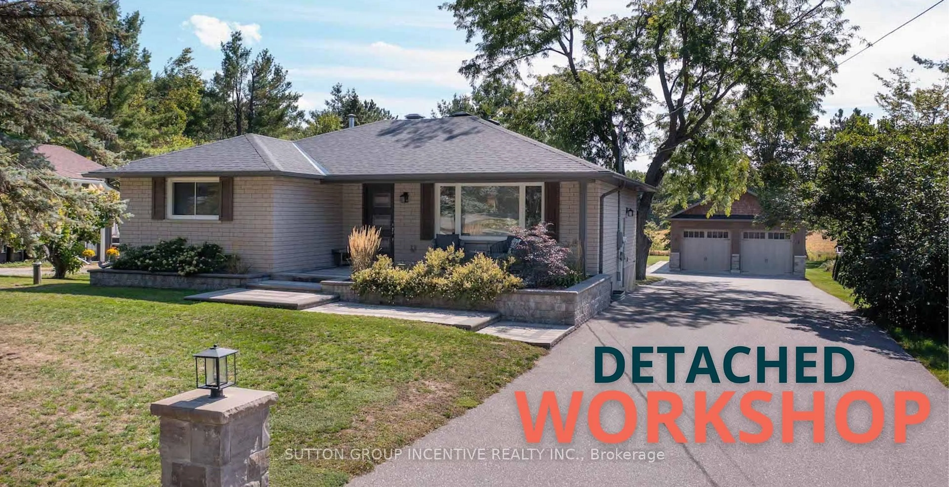
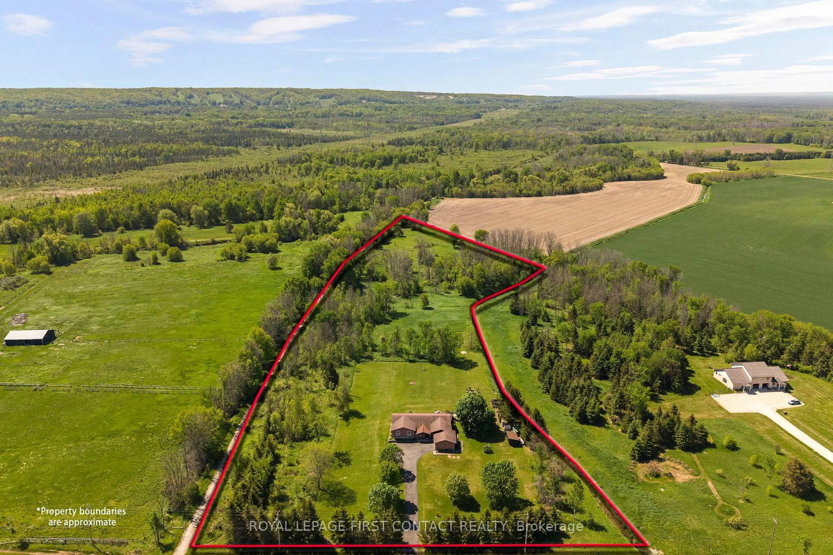
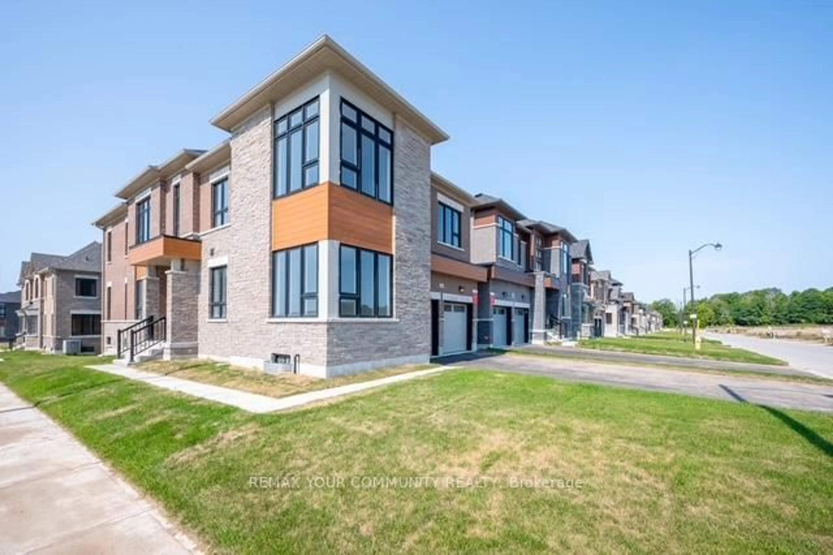
Home with brick exterior material, unknown for 46 Bearberry Rd, Springwater Ontario L9X 2E1
2 days on Market

46 Bearberry Rd, Springwater, Ontario L9X 2E1

Detached
4
4
~2500-3000 sqft
$884,900
Get pre-qualifiedPowered by nesto
Detached
4
4
~2500-3000 sqft

Contact us about this property

Call

Highlights

Property Estimate

Days on market2 days

Estimated valueNot available

Price/Sqft$324/sqft

Monthly cost

Open Calculator

Description

Welcome to 46 Bearberry Road, built by award-winning Geranium in the sought-after Midhurst Valley community of Springwater. This 2,726 sq. ft. corner design offers 4 bedrooms, 3.5 bathrooms and $117,000 in upgrades, situated on a reverse pie-shaped lot with an impressive 52-ft frontage.Designed to take advantage of its corner setting, the home features maximized glazing that brings an abundance of natural light throughout the living spaces. The kitchen is finished with Caesarstone countertops and a gas line for the stove, while upgraded flooring in select areas and upgraded interior pot lights in select rooms add to the home's modern feel.The walkout basement offers excellent potential for additional living space and includes a 3-piece rough-in for a future bathroom and a cold cellar. Additional features include exterior pot lights, along with a partial fence and gate already included.With its wide frontage, bright interior, walkout basement and desirable corner location, 46 Bearberry Road offers a spacious and functional family home in Springwater. Price is net of HST based on the Enhanced HST Rebate and purchaser eligibility.


Property Details

Style2-Storey
View-
Age of property-
SqFt~2500-3000 SqFt
Lot Size5,205 SqFt(98.4 x 52.9)
Parking Spaces4
MLS ®NumberS13736788
Community NameSpringwater
Data SourceTRREB
Listing byRIGHT AT HOME REALTY

Features

Heating: Forced Air
Cooling: Central Air
Fireplace
Basement: Unfinished, W/O

Main Floor

Office

3.35 x 3.35

Laminate / Window / Pot Lights

Dining

3.6 x 4.5

Laminate / Window / Pot Lights

Kitchen

3.9 x 3.5

Laminate / Stainless Steel Appl / Stone Counter

Family

3.9 x 4.8

Laminate / Gas Fireplace / Pot Lights


Features

Lot size: 5,205 SqFt

Parking

Garage spaces 2

Garage type Built-In

Other parking spaces 2

Total parking spaces 4


Property History

Sep 2, 2026
ListedActive
$884,900
2 days on market
history photo preview37
Listing by trreb®
Property listed by RIGHT AT HOME REALTY, Brokerage
Agent Banner Image
Interested in this property?Get in touch to get the inside scoop.
Market Data - Springwater

Geo Zone Map ThumbnailSpringwater

Strong Buyer's Market

View Market Data

Detached house - for the past 30 days

Buyer's market Seller's market

Avg. Days on Market

Past 30 days

39 days

Compared to

2025

45 days

2024

44 days

2023

22 days

New Listings

Past 30 days

54 listings

Compared to

2025

91 listings

2024

112 listings

2023

132 listings

Units sold

Past 30 days

22 units

Compared to

2025

20 units

2024

36 units

2023

44 units

Median Sold Price

Past 30 days

$957,450

Compared to

2025

$880,000

2024

$1,075,000

2023

$825,000


Population and Demographics

Overview

Total population 26030
Average household income $160,011

Age (%)

0 to 19
24%
20 to 34
16%
35 to 49
20%
50 to 64
23%
65 and plus
17%

Household composition (%)

Single family
79%
Single person
17%
Multi person
3%
Multi family
1%

Mother tongue (%)

English
91%
Others
6%
French
2%

House tenancy (%)

Owners
88%
Renters
12%

What’s nearby?Essentials within 5 km

Local Logic

Transportation Scores

Estimated Budget