Open: Sat, 1PM to 3PM
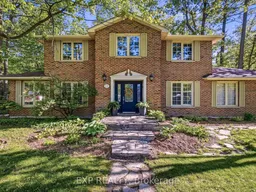
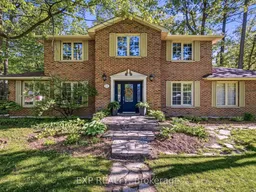
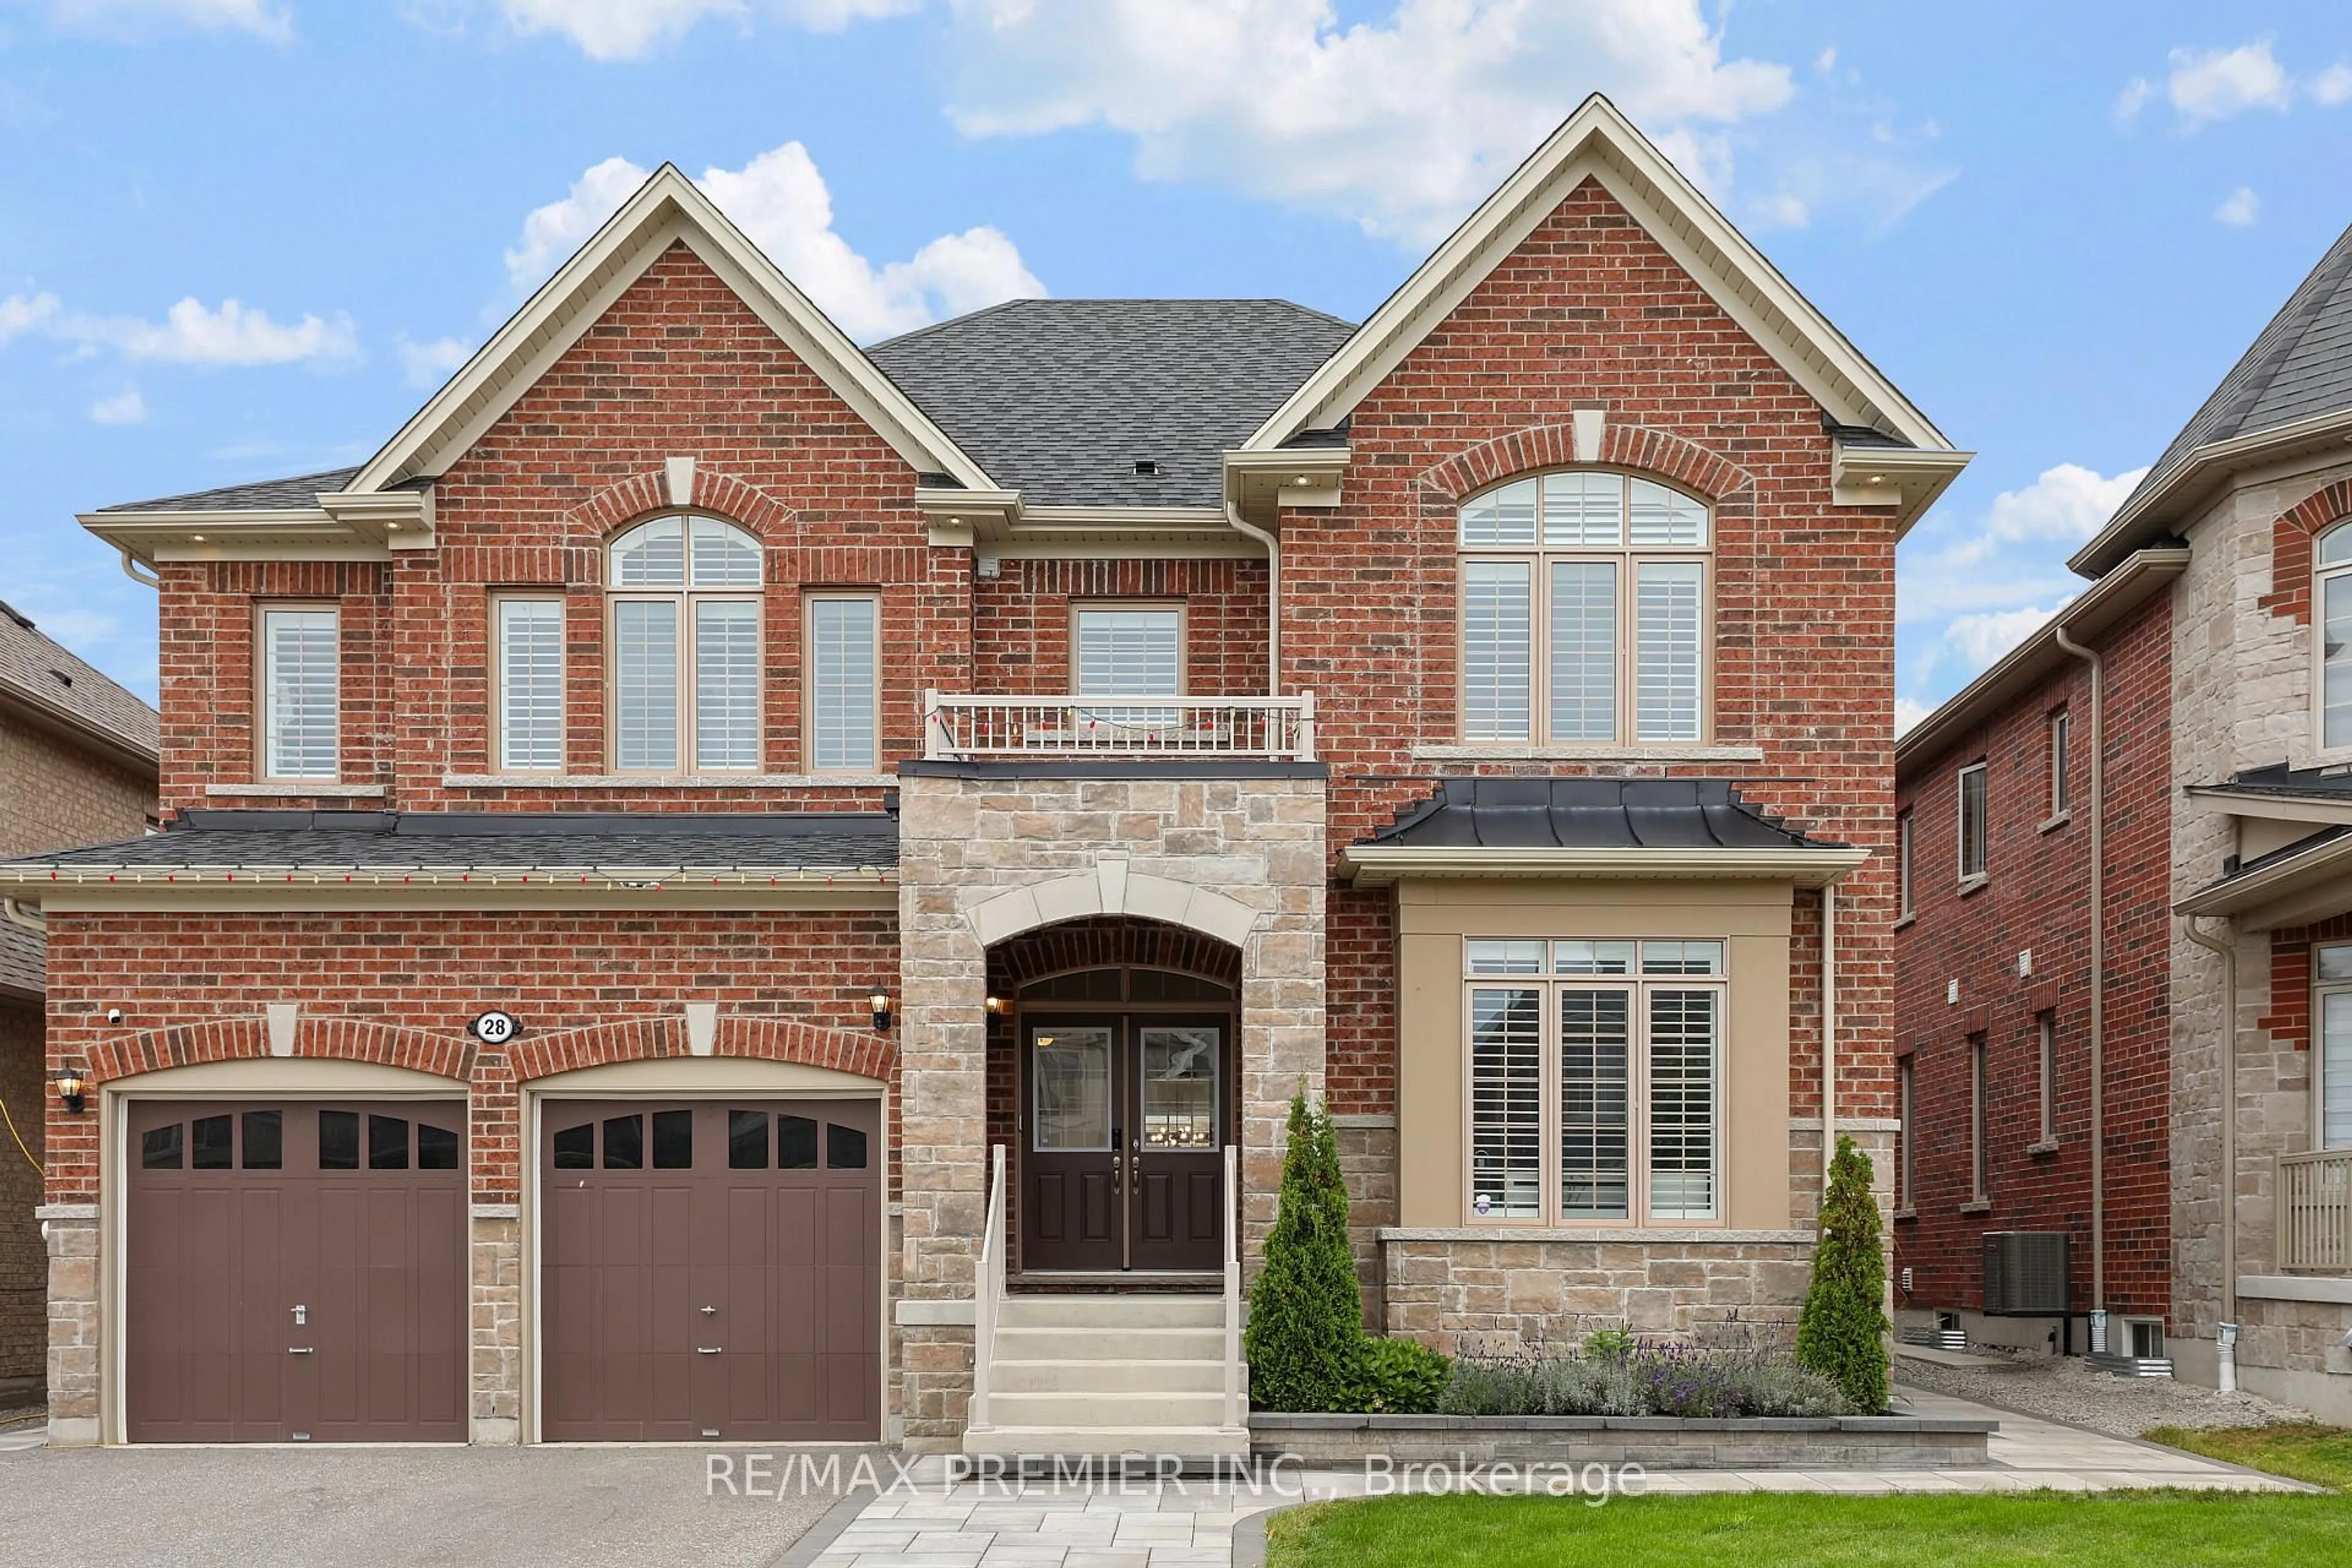
Home with brick exterior material, street for 11 Spence Ave, Springwater Ontario L9X 0P2
2 days on Market

11 Spence Ave, Springwater, Ontario L9X 0P2

Detached
4 + 1
3
~2000-2500 sqft
$1,249,000
Get pre-qualifiedPowered by nesto
Detached
4 + 1
3
~2000-2500 sqft

Contact us about this property

Call

Highlights

Property Estimate

Days on market2 days

Estimated valueNot available

Price/Sqft$562/sqft

Monthly cost

Open Calculator

Description

Welcome to 11 Spence Avenue - A rare opportunity to own in one of Midhurst's most loved family neighbourhoods. Beautifully updated family home, where pride of ownership, mature trees, and a true sense of community set this street apart. Surrounded by trails, parks, a baseball diamond, pavilion, pickleball, tennis courts, and walking distance to school, this is a place where families genuinely love to live. Just minutes to Barrie's rinks, shopping, and restaurants, yet it still feels peaceful and tucked away from the busy city. Inside, the thoughtfully renovated open-concept main floor is bright, warm, and designed for everyday living and entertaining. The oversized mudroom is a standout feature for busy families, while the updated kitchen flows seamlessly into inviting living spaces filled with natural light. Upstairs offers four bedrooms, and the finished basement provides an additional bedroom and space for movie nights, games, workouts, or a growing family. Step outside to a private backyard surrounded by mature maple trees once tapped for homemade maple syrup. Whether you're relaxing in the hot tub, hosting summer barbecues, gathering with family and friends, or simply enjoying the peaceful setting, this backyard is made for making memories year-round.


Upcoming Open Houses

Jun 6Sat1:00 PM - 3:00 PM
Jun 7Sun1:00 PM - 3:00 PM

Property Details

Style2-Storey
View-
Age of property-
SqFt~2000-2500 SqFt
Lot Size16,188 SqFt(140 x 115.63)
Parking Spaces6
MLS ®NumberS13212384
Community NameSpringwater
Data SourceTRREB
Listing byEXP REALTY

Features

Heating: Forced Air
Cooling: Central Air
Fireplace
Basement: Finished

Main Floor

Mudroom

3.6 x 3.5

Tile Floor / Window / Side Door

Kitchen

5.5 x 3.6

hardwood floor / Quartz Counter / Sliding Doors

Living

5.8 x 3.7

hardwood floor / Open Concept / Gas Fireplace

Dining

5.5 x 3.6

hardwood floor / California Shutters / Open Concept


Features

Lot size: 16,188 SqFt

Parking

Garage spaces 2

Garage type Attached

Other parking spaces 4

Total parking spaces 6


Property History

May 29, 2026
ListedActive
$1,249,000
2 days on market
history photo preview44
Listing by trreb®
Property listed by EXP REALTY, Brokerage
Agent Banner Image
Interested in this property?Get in touch to get the inside scoop.
Market Data - Springwater

Geo Zone Map ThumbnailSpringwater

Strong Buyer's Market

View Market Data

Detached house - for the past 30 days

Buyer's market Seller's market

Avg. Days on Market

Past 30 days

37 days

Compared to

2025

31 days

2024

18 days

2023

37 days

New Listings

Past 30 days

85 listings

Compared to

2025

98 listings

2024

123 listings

2023

104 listings

Units sold

Past 30 days

18 units

Compared to

2025

19 units

2024

39 units

2023

60 units

Median Sold Price

Past 30 days

$935,000

Compared to

2025

$850,000

2024

$1,080,000

2023

$904,850


Population and Demographics

Overview

Total population 26030
Average household income $160,011

Age (%)

0 to 19
24%
20 to 34
16%
35 to 49
20%
50 to 64
23%
65 and plus
17%

Household composition (%)

Single family
79%
Single person
17%
Multi person
3%
Multi family
1%

Mother tongue (%)

English
91%
Others
6%
French
2%

House tenancy (%)

Owners
88%
Renters
12%

What’s nearby?Essentials within 5 km

Local Logic

Transportation Scores

Estimated Budget