6 days on Market

2127 Elana Dr, Severn, Ontario L3V 0C1

Detached
3 + 1
5
~2000-2500 sqft
$1,535,000
Get pre-qualifiedPowered by nesto
Detached
3 + 1
5
~2000-2500 sqft

Contact us about this property

Call

Highlights

Property Estimate

Days on market6 days

Estimated valueNot available

Price/Sqft$691/sqft

Monthly cost

Open Calculator

Description

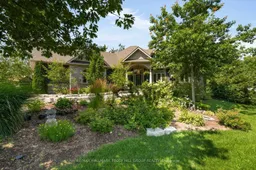
Refined Bungalow Living With Thoughtful In-Law Potential & Remarkable Interior Space! Built in 2017 and set on 0.78 landscaped acres, this beautifully proportioned bungalow offers more than 3,900 sq ft of finished living space in a private setting framed by mature trees and established gardens. The main level centres on a generous living room with hardwood floors and a gas fireplace, opening directly to the kitchen and breakfast area, while the dining room is subtly defined by a stone-detailed divider that preserves the connection between the principal spaces. Stone counters and a tiled backsplash frame the kitchen, with stainless steel appliances and pantry storage close at hand. The island adds breakfast-bar seating. A window-wrapped three-season sunroom with rustic wood beams opens to a patio overlooking the grounds. The primary bedroom includes a walk-in closet and a beautifully finished 5-piece ensuite, while two additional bedrooms are served by a 4-piece bath. The laundry and mudroom has its own exterior entrance, inside entry from the attached 2-car garage and direct access to the basement, with a 2-piece bath located nearby. The lower level expands the home's versatility with two separately arranged living areas, each with its own kitchen and living room, along with a 3-piece bath. One includes a bedroom, while the other offers a den or office, creating excellent in-law potential for extended family. Central vacuum and an ERV/HRV system support the home's mechanical systems, while the owned water heater is complemented by a purifier, softener, iron filter and additional water-treatment equipment. An outdoor sprinkler system and high-quality insulation from top to bottom complete a residence where the quality extends well beyond the visible finishes.


Property Details

StyleBungalow
ViewGarden, Trees/Woods
Age of property6-15
SqFt~2000-2500 SqFt
Lot Size19,740 SqFt(220.12 x 89.68)
Parking Spaces10
MLS ®NumberS13650176
Community NameSevern
Data SourceTRREB
Listing byRE/MAX HALLMARK PEGGY HILL GROUP REALTY

Features

Heating: Forced Air
Central Vacuum
Cooling: Central Air
Fireplace
Basement: Finished, Sep Entrance

Main Floor

Foyer

4.45 x 4.81

Kitchen

3.99 x 3.55

Stainless Steel Appl / Eat-In Kitchen

Breakfast

1.86 x 4.3

Dining

3.82 x 3.17


Features

Lot size: 19,740 SqFt

Parking

Garage spaces 2

Garage type Attached

Other parking spaces 8

Total parking spaces 10


Property History

Aug 7, 2026
ListedActive
$1,535,000
6 days on market
history photo preview33
Listing by trreb®
Property listed by RE/MAX HALLMARK PEGGY HILL GROUP REALTY, Brokerage
Agent Banner Image
Interested in this property?Get in touch to get the inside scoop.

Market Data - Severn

Geo Zone Map ThumbnailSevern

Strong Buyer's Market

View Market Data

Detached house - for the past 30 days

Buyer's market Seller's market

Avg. Days on Market

Past 30 days

53 days

Compared to

2025

38 days

2024

46 days

2023

29 days

New Listings

Past 30 days

84 listings

Compared to

2025

72 listings

2024

78 listings

2023

94 listings

Units sold

Past 30 days

21 units

Compared to

2025

26 units

2024

31 units

2023

38 units

Median Sold Price

Past 30 days

$610,000

Compared to

2025

$840,000

2024

$820,000

2023

$800,000


Population and Demographics

Overview

Total population 14416
Average household income $123,611

Age (%)

0 to 19
19%
20 to 34
15%
35 to 49
16%
50 to 64
26%
65 and plus
24%

Household composition (%)

Single family
72%
Single person
24%
Multi person
3%
Multi family
1%

Mother tongue (%)

English
96%
Others
3%
French
1%

House tenancy (%)

Owners
90%
Renters
10%

What’s nearby?Essentials within 5 km

Local Logic

Transportation Scores

Estimated Budget