3744 Wainman Line, Severn, Ontario L3V 0Z5
Contact us about this property
Highlights
Estimated valueThis is the price Wahi expects this property to sell for.
The calculation is powered by our Instant Home Value Estimate, which uses current market and property price trends to estimate your home’s value with a 90% accuracy rate.Not available
Price/Sqft$772/sqft
Monthly cost
Open Calculator
Description
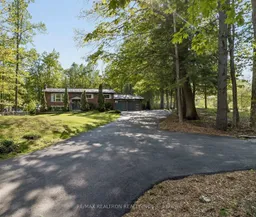
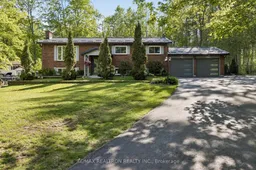
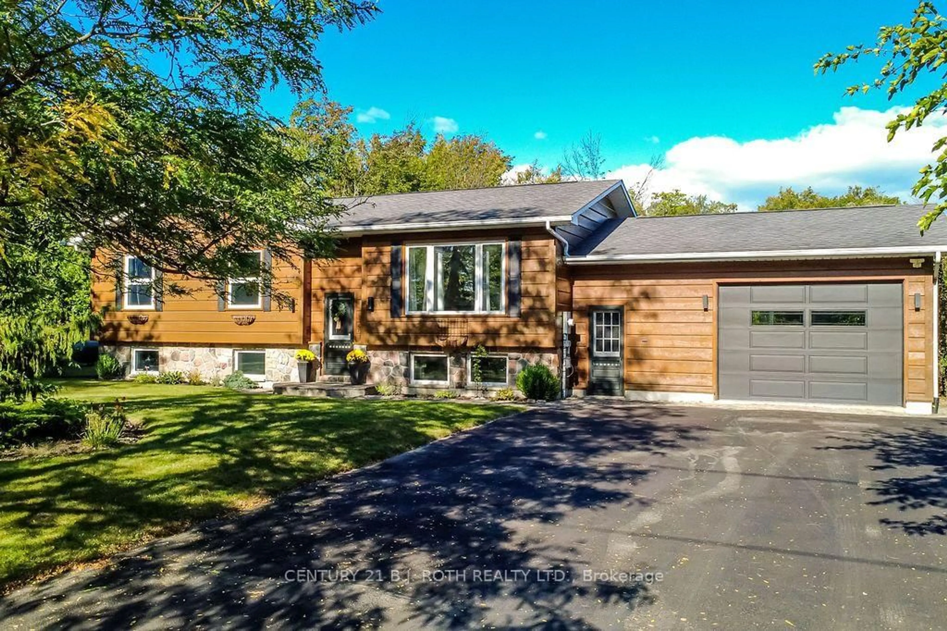
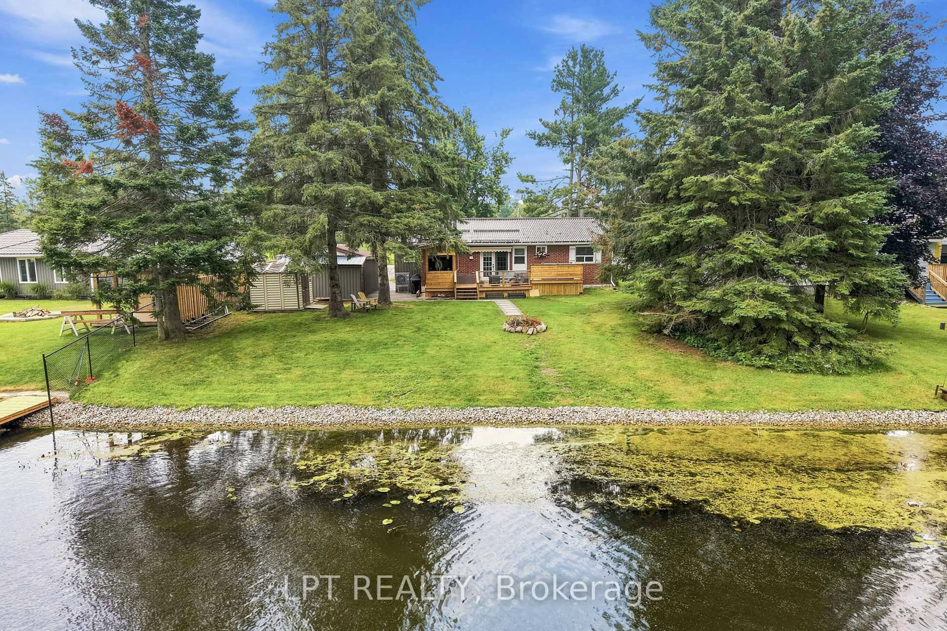
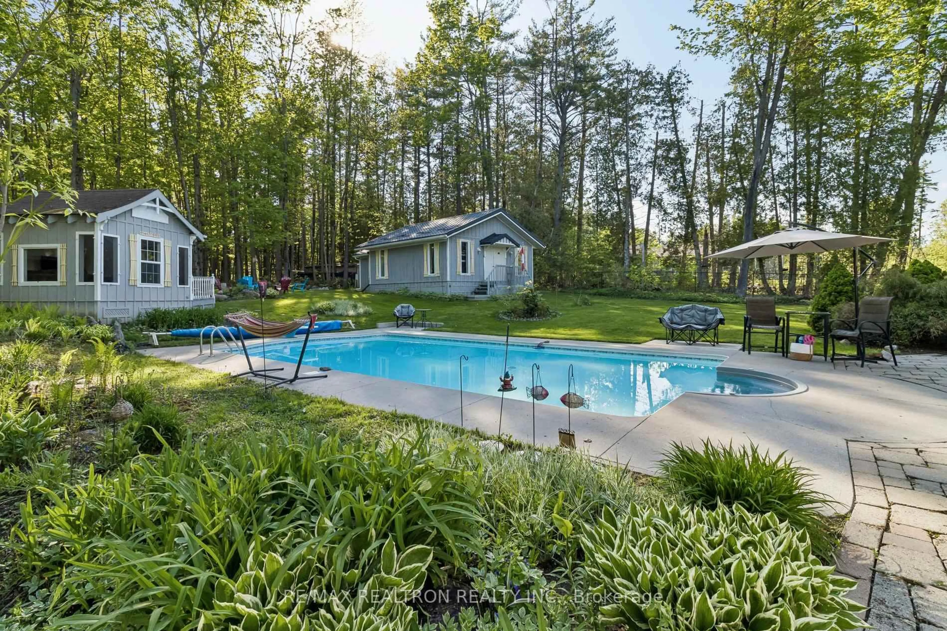
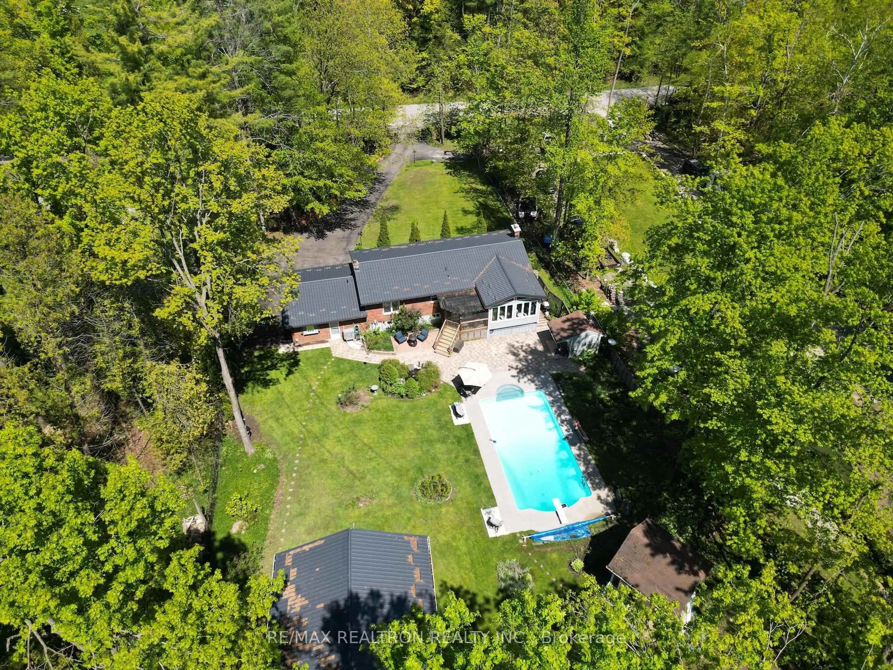
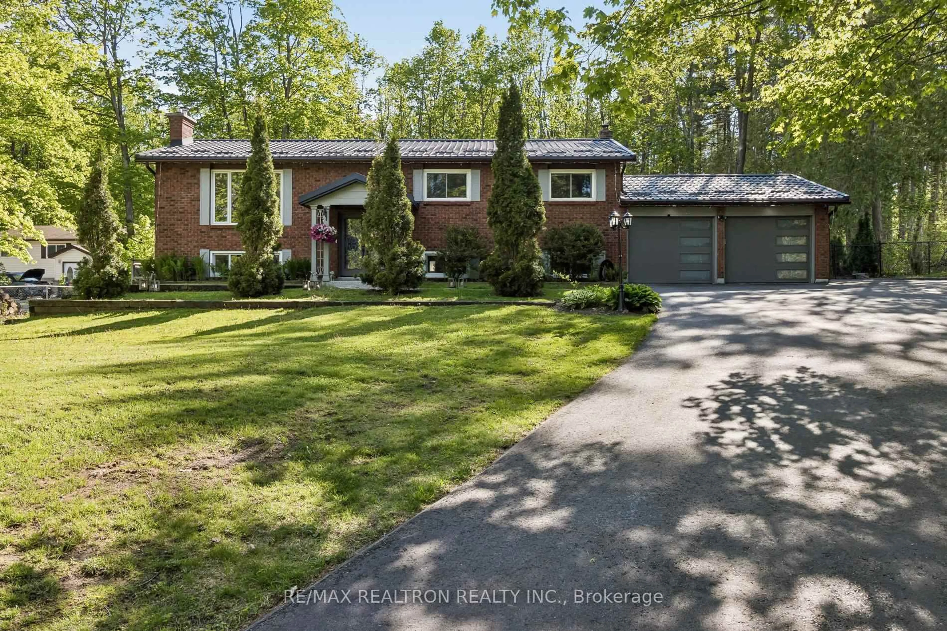
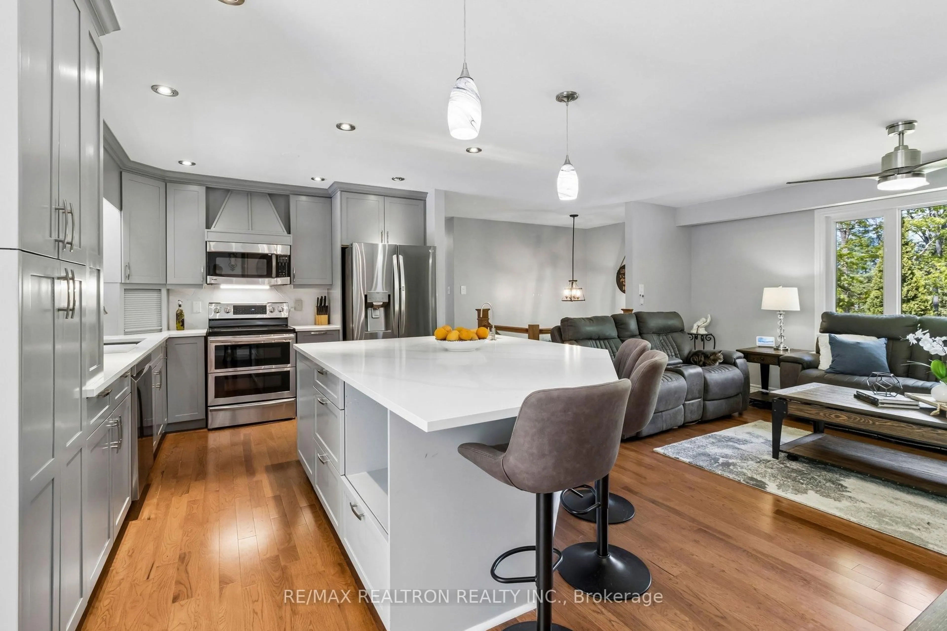
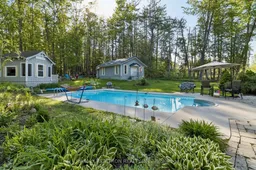
Escape to peaceful country living in this beautifully updated raised bungalow nestled on just shy of 1 acre & surrounded by mature trees.Offering the perfect blend of comfort, entertaining space, & backyard relaxation. Bright open-concept main level is filled with warmth & naturallight. The spacious kitchen is the heart of the home, featuring quartz counters, S/S appliances, pot lights, & a large centre island perfect forgathering w/family & friends. Freshly painted cabinetry, updated countertops, backsplash, flooring, & modern railings add a stylish, move-inready feel throughout the home. The kitchen flows seamlessly into the dining area & inviting living room, where a stunning fireplace creates awarm & cozy focal point. 4-season sunroom offers scenic views of the backyard & an additional sitting area to relax year-round. Sliding doorslead directly to the screened-in deck. Primary retreat offers a peaceful escape w/oversized window & 5-piece ensuite featuring a stylish barndoor & spa-like atmosphere. Finished w/o bsmt provides even more living space w/ large above-grade windows, spacious recreation room features a cozy fireplace & wet bar, 3rd bedroom & 3 pce bathroom make this level perfect for guests, extended family, or additional living space.Outside you will experience your own private backyard retreat. Enjoy summer days by the inground pool, unwind in the charming she shed perfect for relaxing or creative space, or spend evenings in the ultimate man cave, an incredible entertaining space for game nights w/friends,with room for a pool table & lounge area. This isn't just extra space it's a lifestyle upgrade. Complete w/ 2-car garage w/epoxy floor, fenced yard,& over $150K in thoughtful upgrades, offering peace of mind for years to come. This home offers the perfect balance of small-town charm &modern convenience. Just minutes to Orillia, shopping, restaurants, everyday amenities, & quick access to Hwy 11. Don't miss your chance tomake it yours!
Property Details
Interior
Features
Lower Floor
Laundry
5.02 x 3.32Access To Garage / Window / Pot Lights
Rec
6.91 x 5.54hardwood floor / Wet Bar / W/O To Patio
3rd Br
3.65 x 3.57hardwood floor / Closet / Window
Exterior
Features
Parking
Garage spaces 2
Garage type Attached
Other parking spaces 8
Total parking spaces 10
Property History
 50
50