1988 Lakeshore Dr, Ramara, Ontario L0K 1B0
Contact us about this property
Highlights
Estimated valueThis is the price Wahi expects this property to sell for.
The calculation is powered by our Instant Home Value Estimate, which uses current market and property price trends to estimate your home’s value with a 90% accuracy rate.Not available
Price/Sqft$787/sqft
Monthly cost
Open Calculator
Description
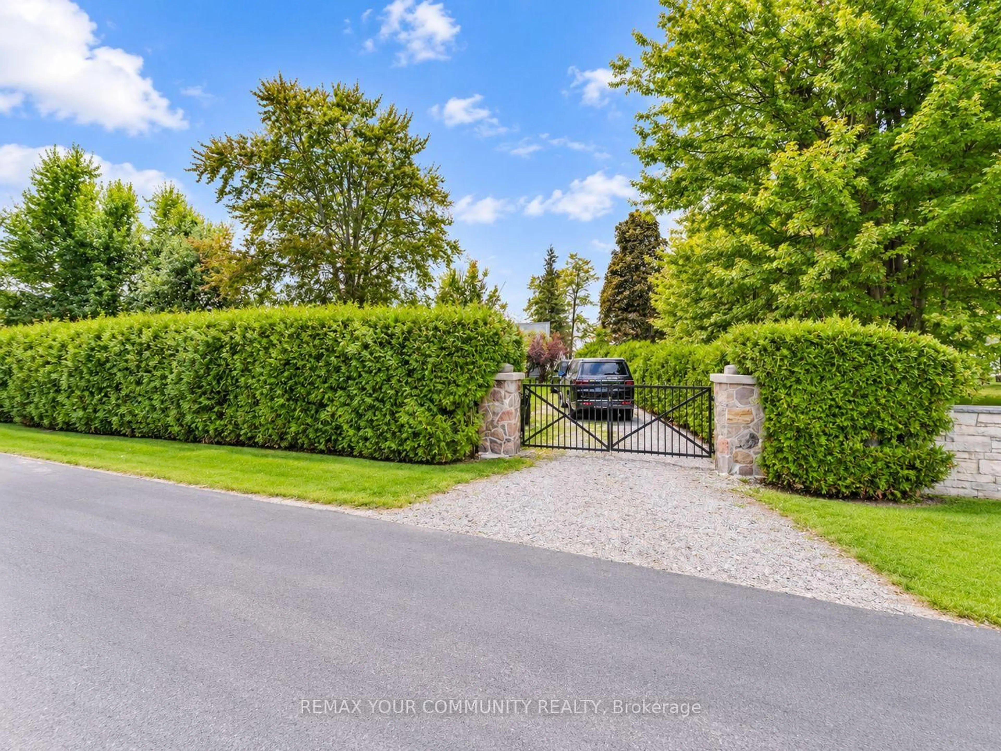
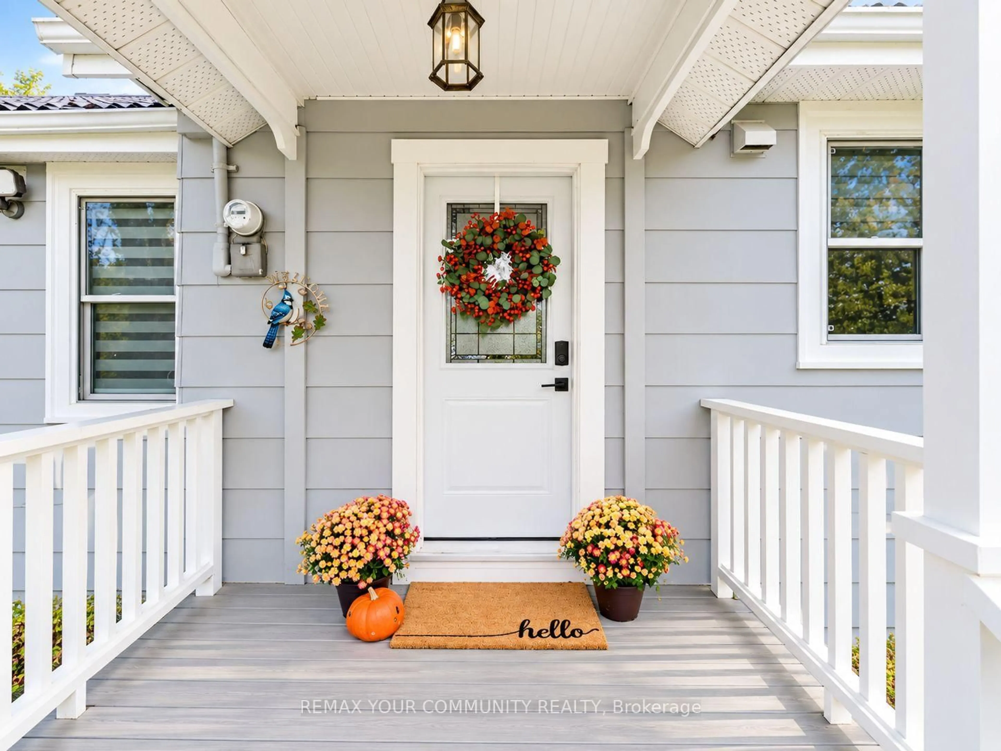
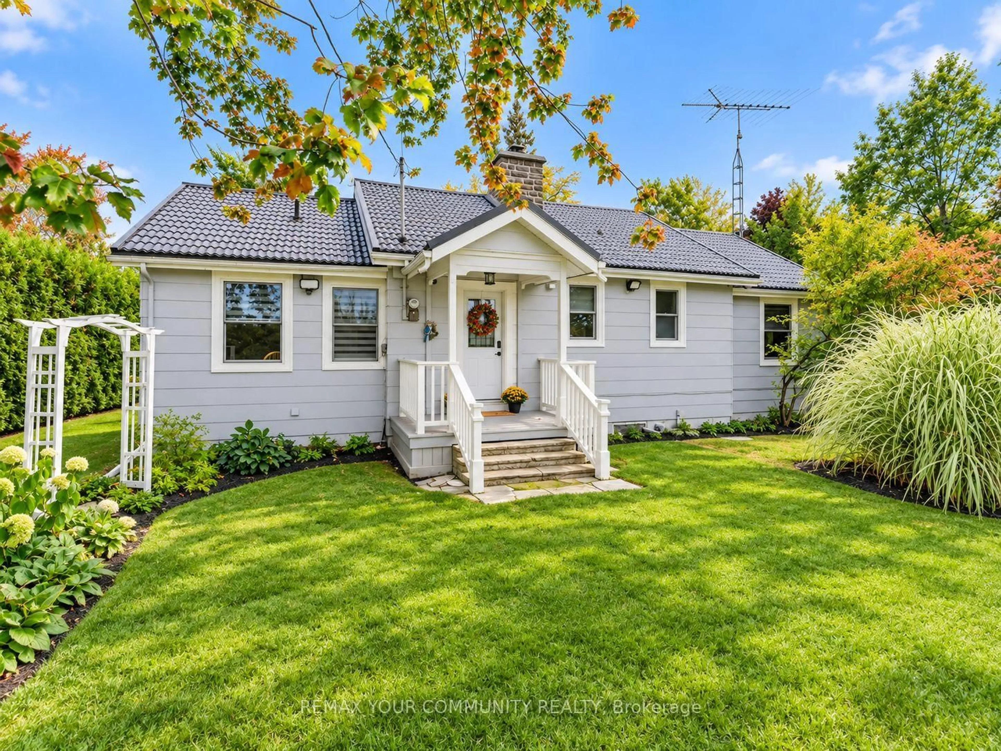
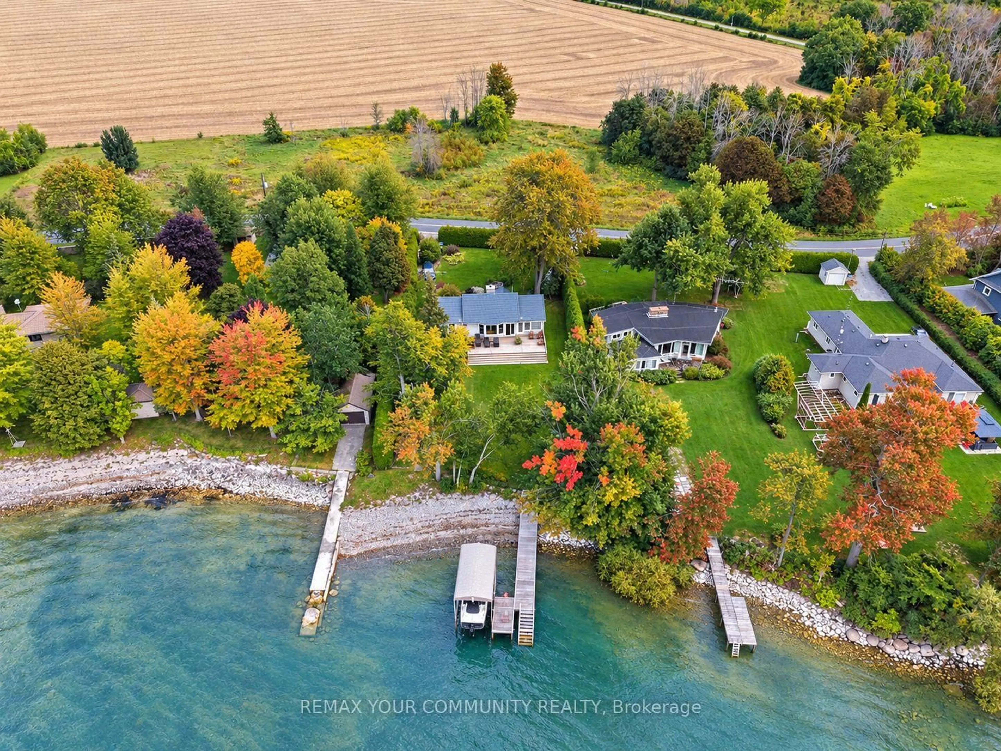
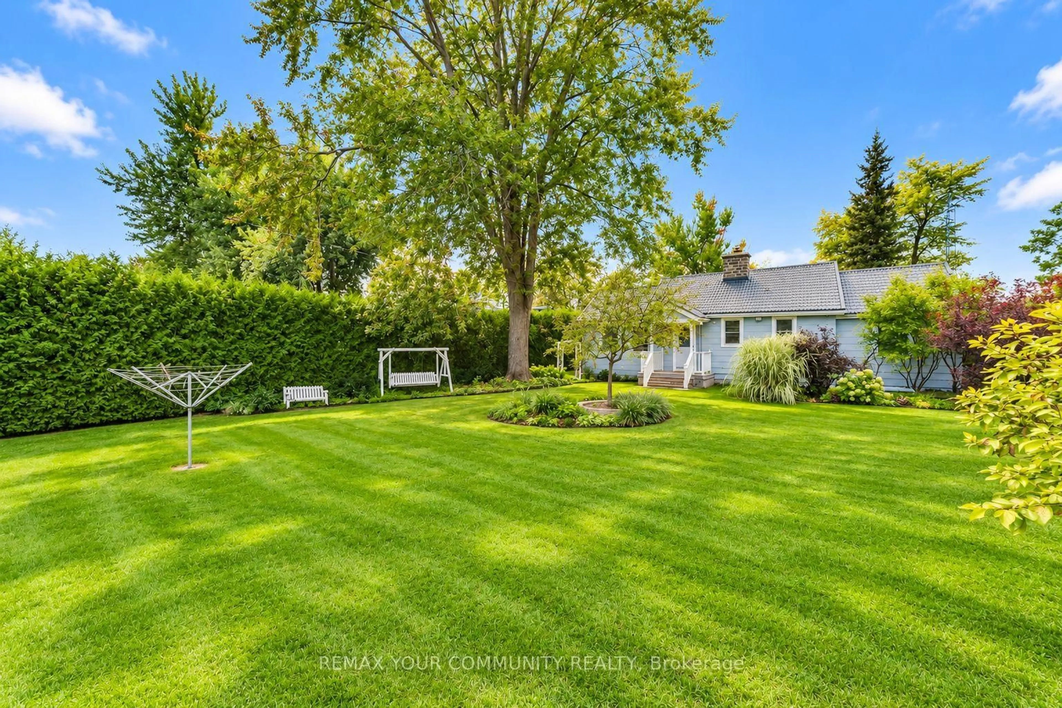
Enjoy west-facing Lake Simcoe waterfront living in this warm and inviting 3-bedroom cottage with over 90 feet of shoreline, set on a gated, tree-lined lot with beautiful lake views and memorable sunsets. The bright interior features an open-concept layout, cathedral ceilings,hardwood flooring, rich wood finishes, a wood-burning fireplace and oversized windows overlooking the water. Highlights include updated kitchen cabinetry with an LG appliance package, updated lighting, plumbing and electrical components, interior and exterior painting ,custom window coverings, an 8-channel security camera system and exterior floodlights. A ductless heat pump provides heating and cooling. Two walkouts lead to a spacious water side deck, while the shoreline offers a shallow sandy entry, dock and electric boat lift. Includes a 1/11 beneficial interest in the approximately 4.7-acre shared recreational parcel across the road, with a tennis court and green space, held in trust by NGBA Inc. Offered furnished, with exact inclusions to be identified in the Agreement of Purchase and Sale. Approximately 90 minutes from Toronto.
Upcoming Open Houses
Property Details
Interior
Features
Main Floor
Living
4.77 x 4.62Overlook Water / Cathedral Ceiling / hardwood floor
Family
3.68 x 3.15Overlook Water / W/O To Deck / hardwood floor
Kitchen
5.48 x 2.46W/O To Yard / Cathedral Ceiling / hardwood floor
Primary
3.74 x 3.19Overlook Water / B/I Closet / hardwood floor
Exterior
Features
Parking
Garage spaces 4
Garage type Other
Other parking spaces 0
Total parking spaces 4
Property History
 50
50