7 Georgian Grande Dr, Oro-Medonte, Ontario L0K 1E0
Contact us about this property
Highlights
Estimated valueThis is the price Wahi expects this property to sell for.
The calculation is powered by our Instant Home Value Estimate, which uses current market and property price trends to estimate your home’s value with a 90% accuracy rate.Not available
Price/Sqft$816/sqft
Monthly cost
Open Calculator
Description
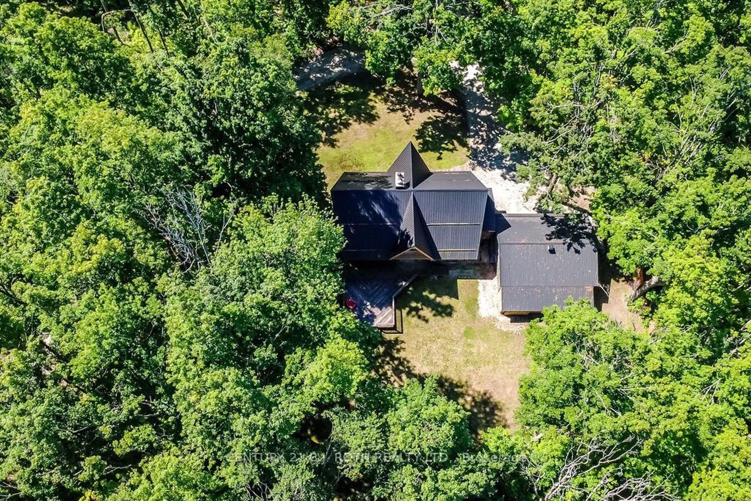
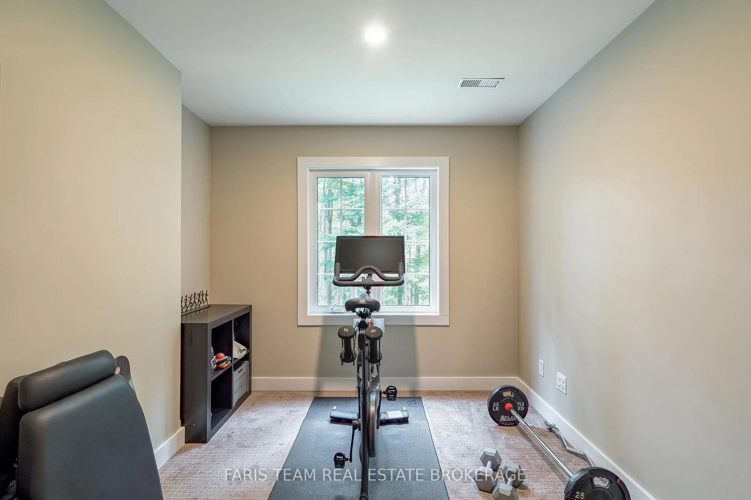
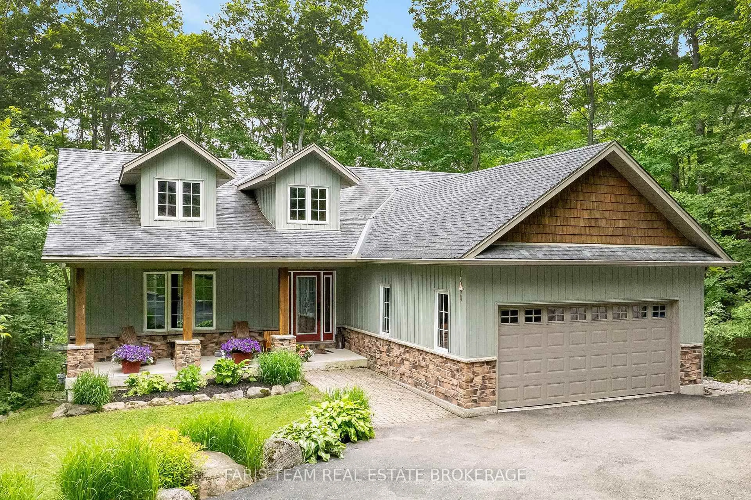
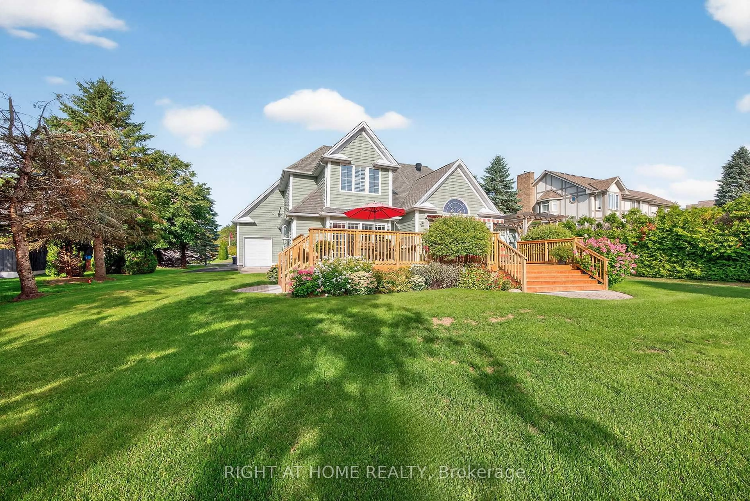
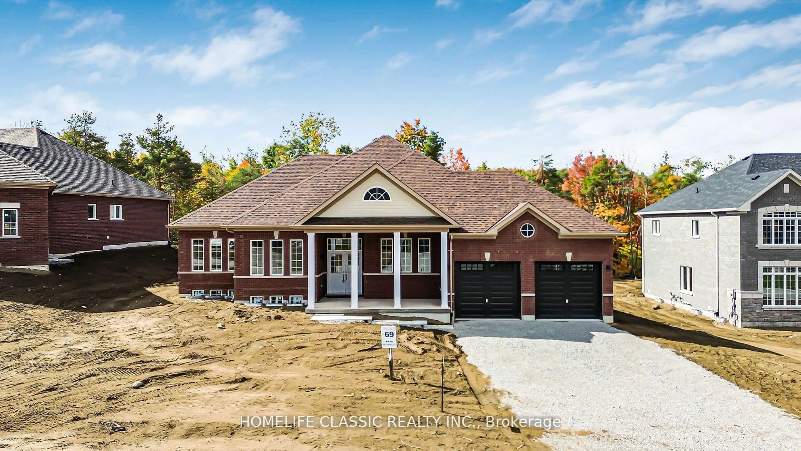
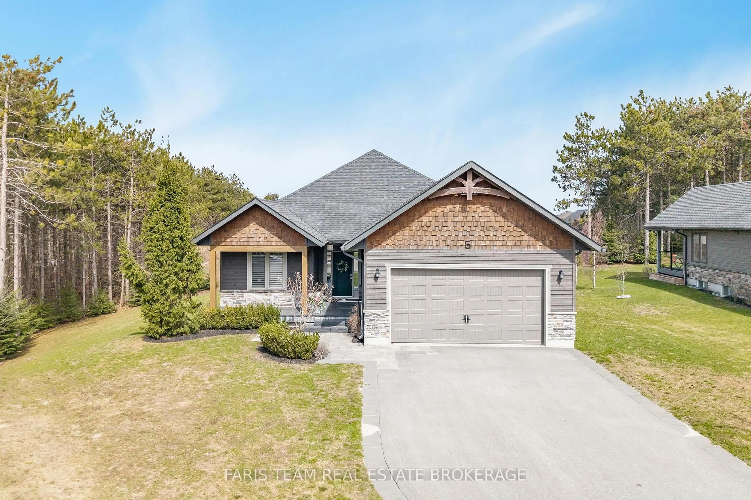
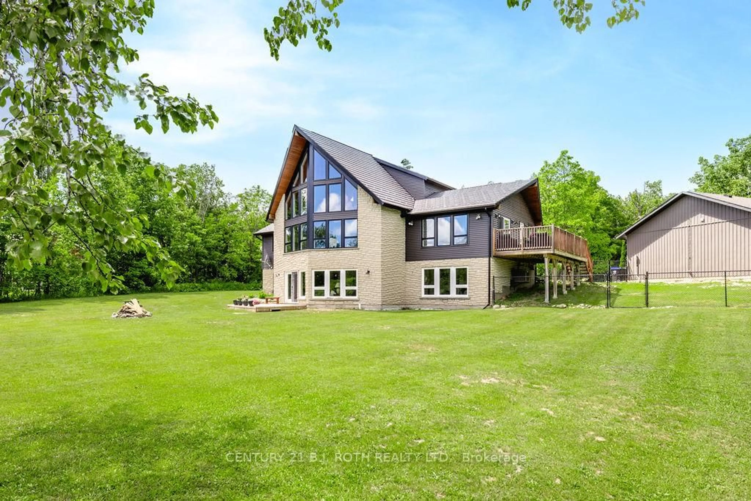
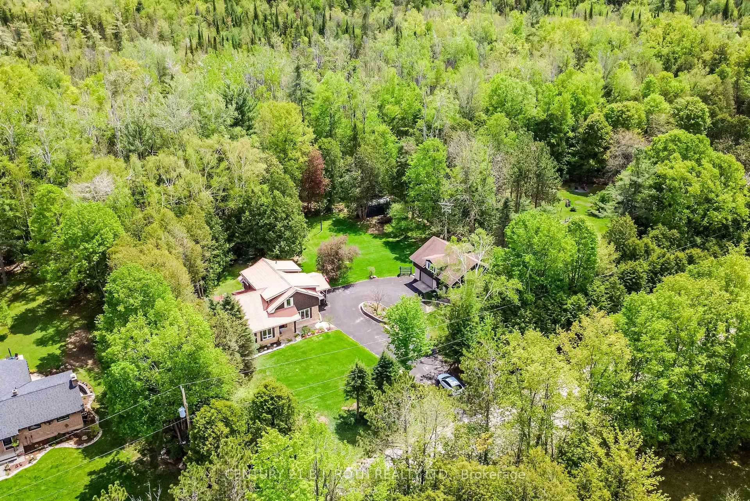
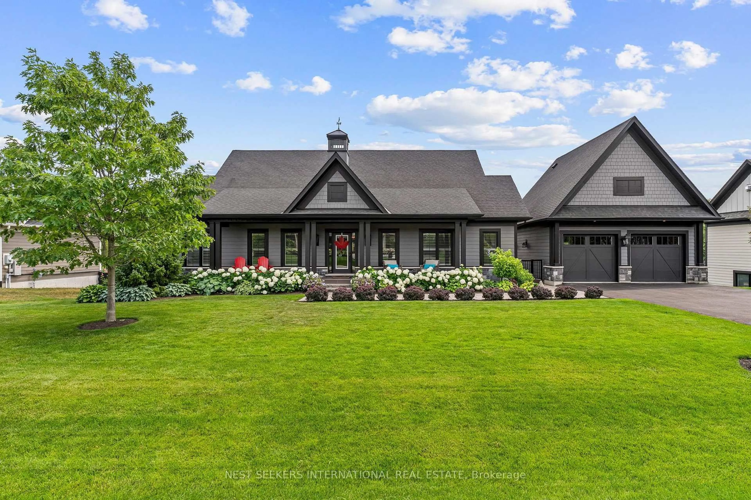
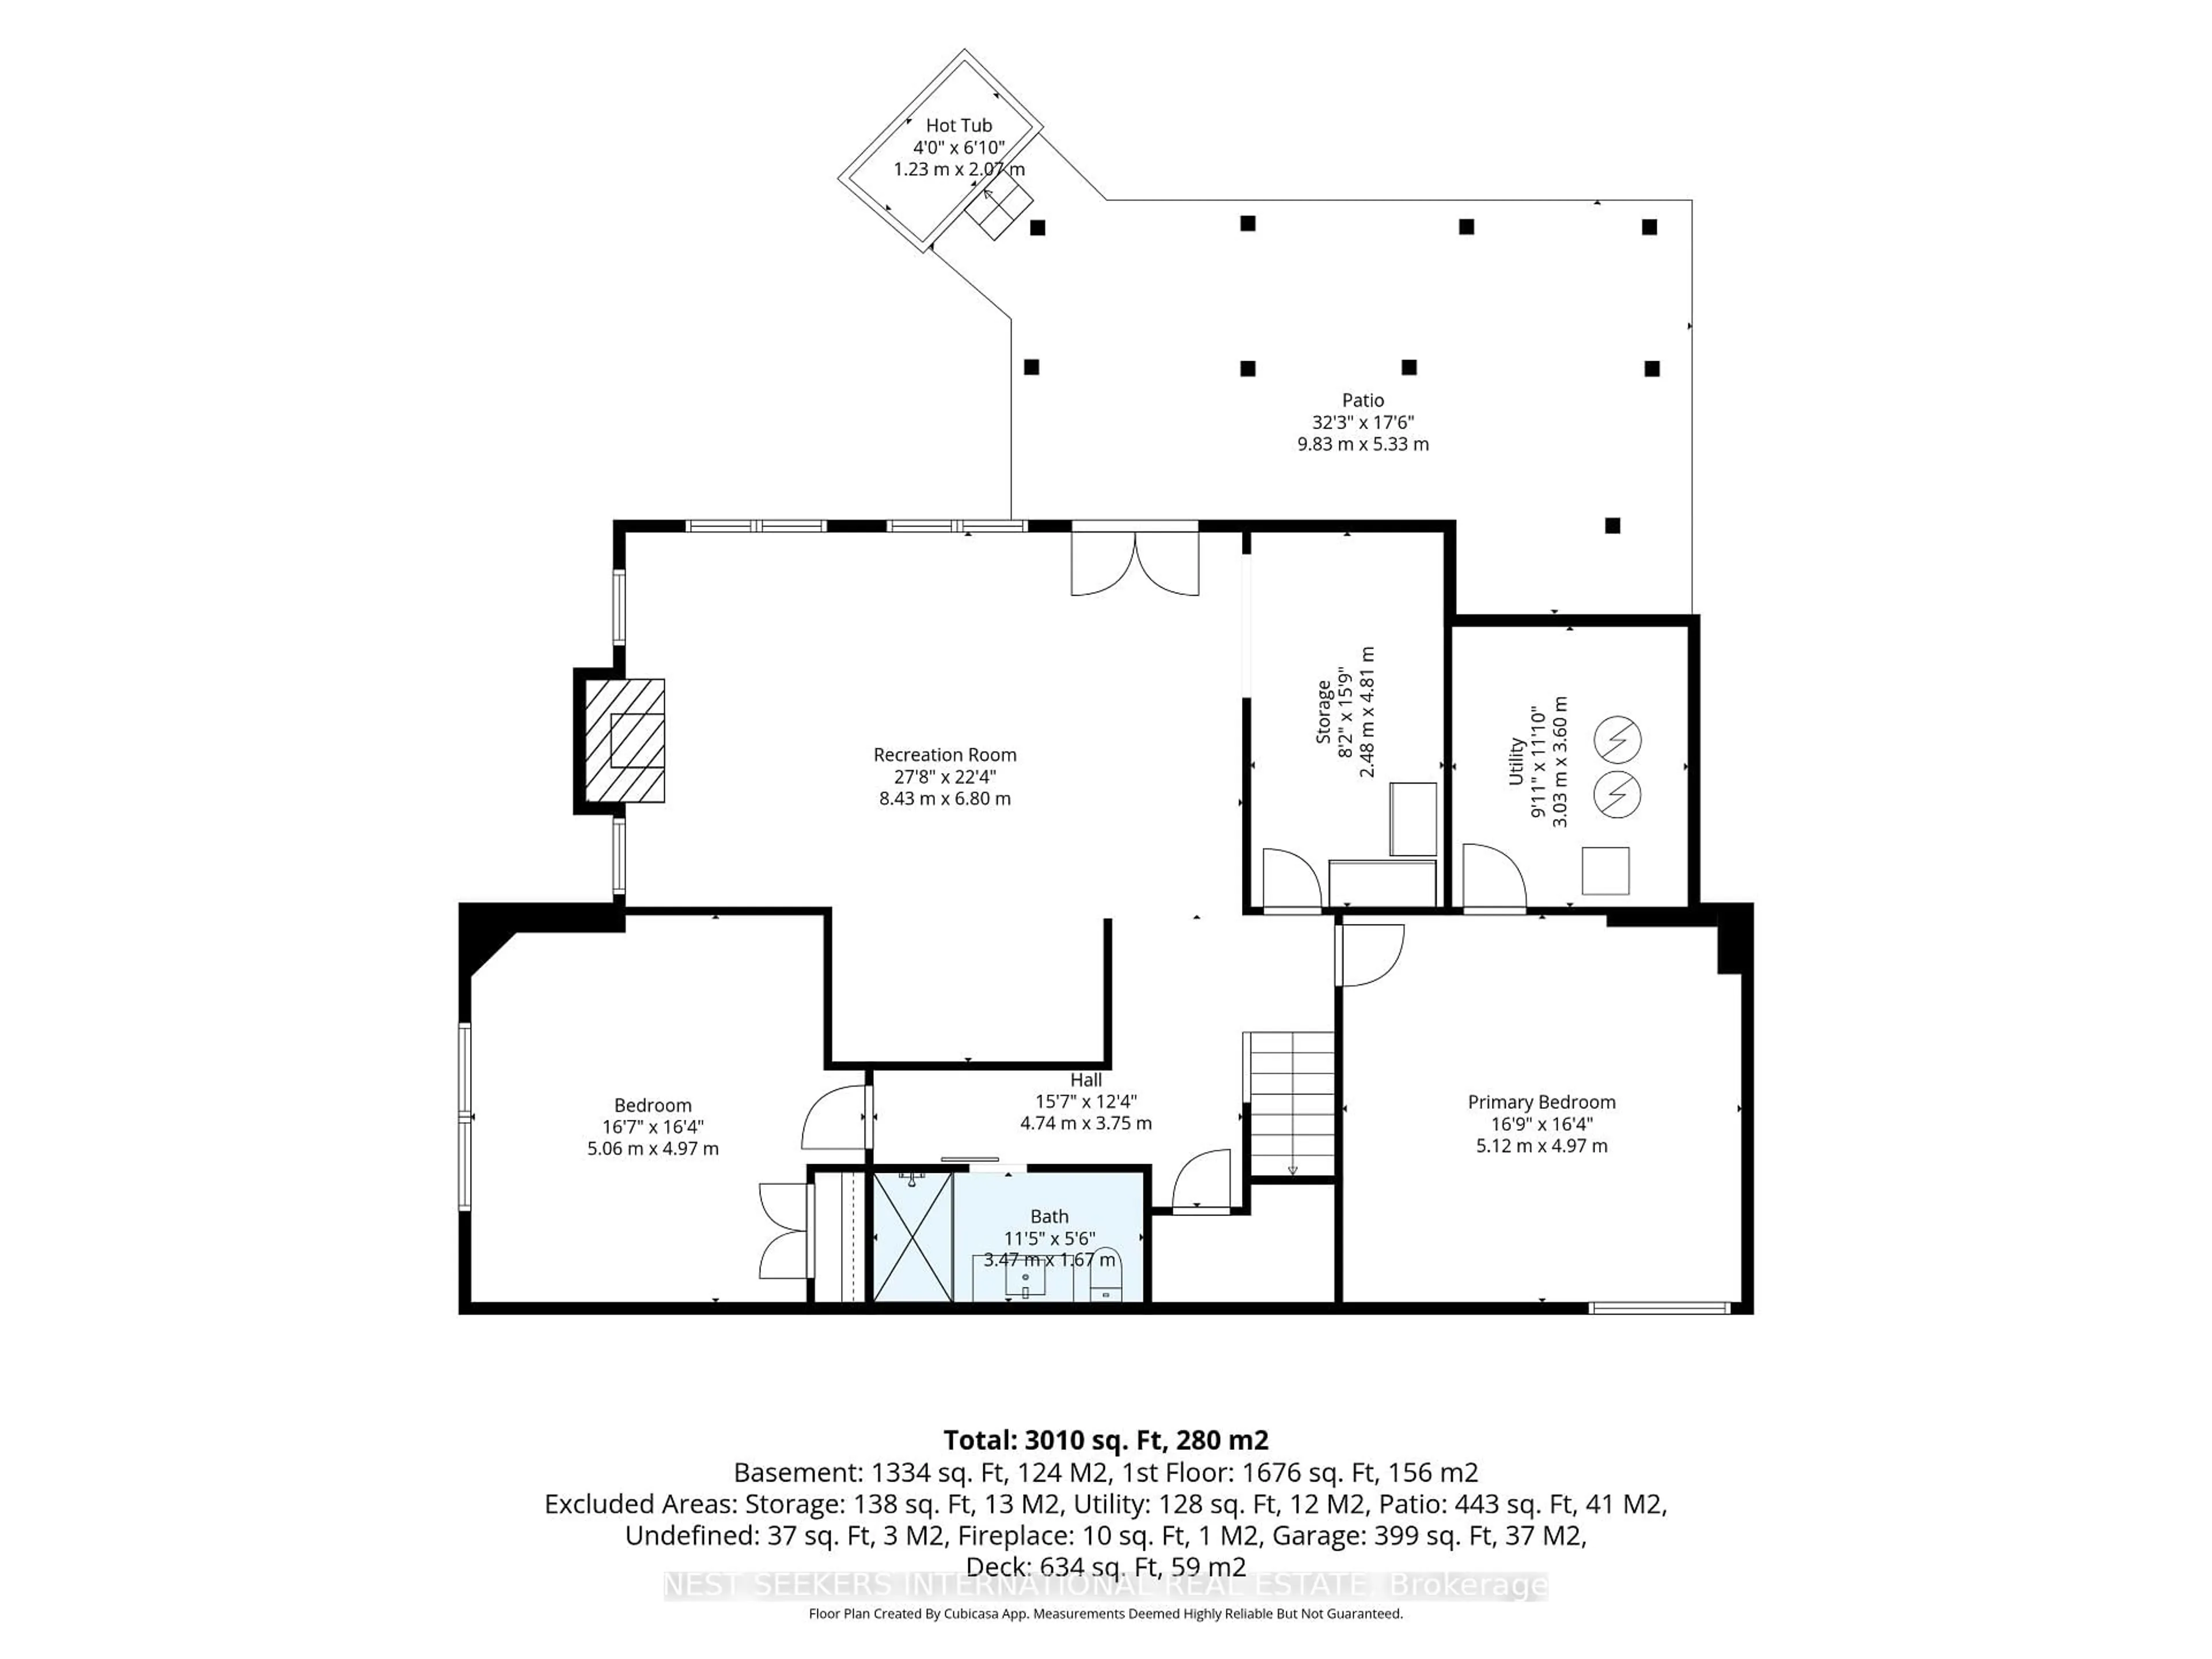
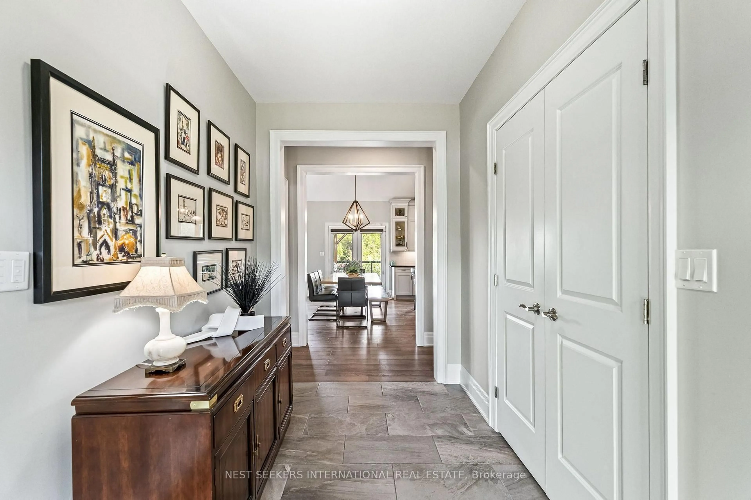
** WATCH LISTING VIDEO ** Welcome to Braestone, where refined country living meets modern comfort. Set on a beautifully landscaped estate backing directly onto environmentally protected land, with all day southern sun exposures, this exceptional bungalow offers outstanding privacy with no rear neighbours and a peaceful natural backdrop. With just over 3,000 sq.ft of total livable space and designed for effortless main-floor living, the home features soaring cathedral ceilings, rich hardwood flooring, a spacious open-concept great room with a gas fireplace, and a beautifully appointed kitchen with granite countertops, a large centre island, and fully finished basement with a walkout access to the backyard. The professionally finished lower level extends the living space, offering endless flexibility for a family room, home gym, games area, or guest accommodations. Outside, thoughtfully designed outdoor living spaces include expansive Trex decking, a lower patio, a covered gazebo, and elegant exterior lighting, creating the perfect setting for entertaining or relaxing in nature. A recently replaced septic system provides added peace of mind, while Braestone's unmatched four-season lifestyle places you just moments from scenic trails, Braestone Farm, Braestone Club, Vettä Nordic Spa, Horseshoe Valley Resort, and convenient access to both Orillia and Barrie.
Property Details
Interior
Features
Main Floor
Kitchen
4.81 x 2.83Centre Island / Cathedral Ceiling / Granite Counter
Dining
4.81 x 2.49Cathedral Ceiling / hardwood floor / W/O To Yard
Primary
4.97 x 4.05 Pc Ensuite / hardwood floor / W/I Closet
Br
3.82 x 3.58W/I Closet / hardwood floor / Window
Exterior
Features
Parking
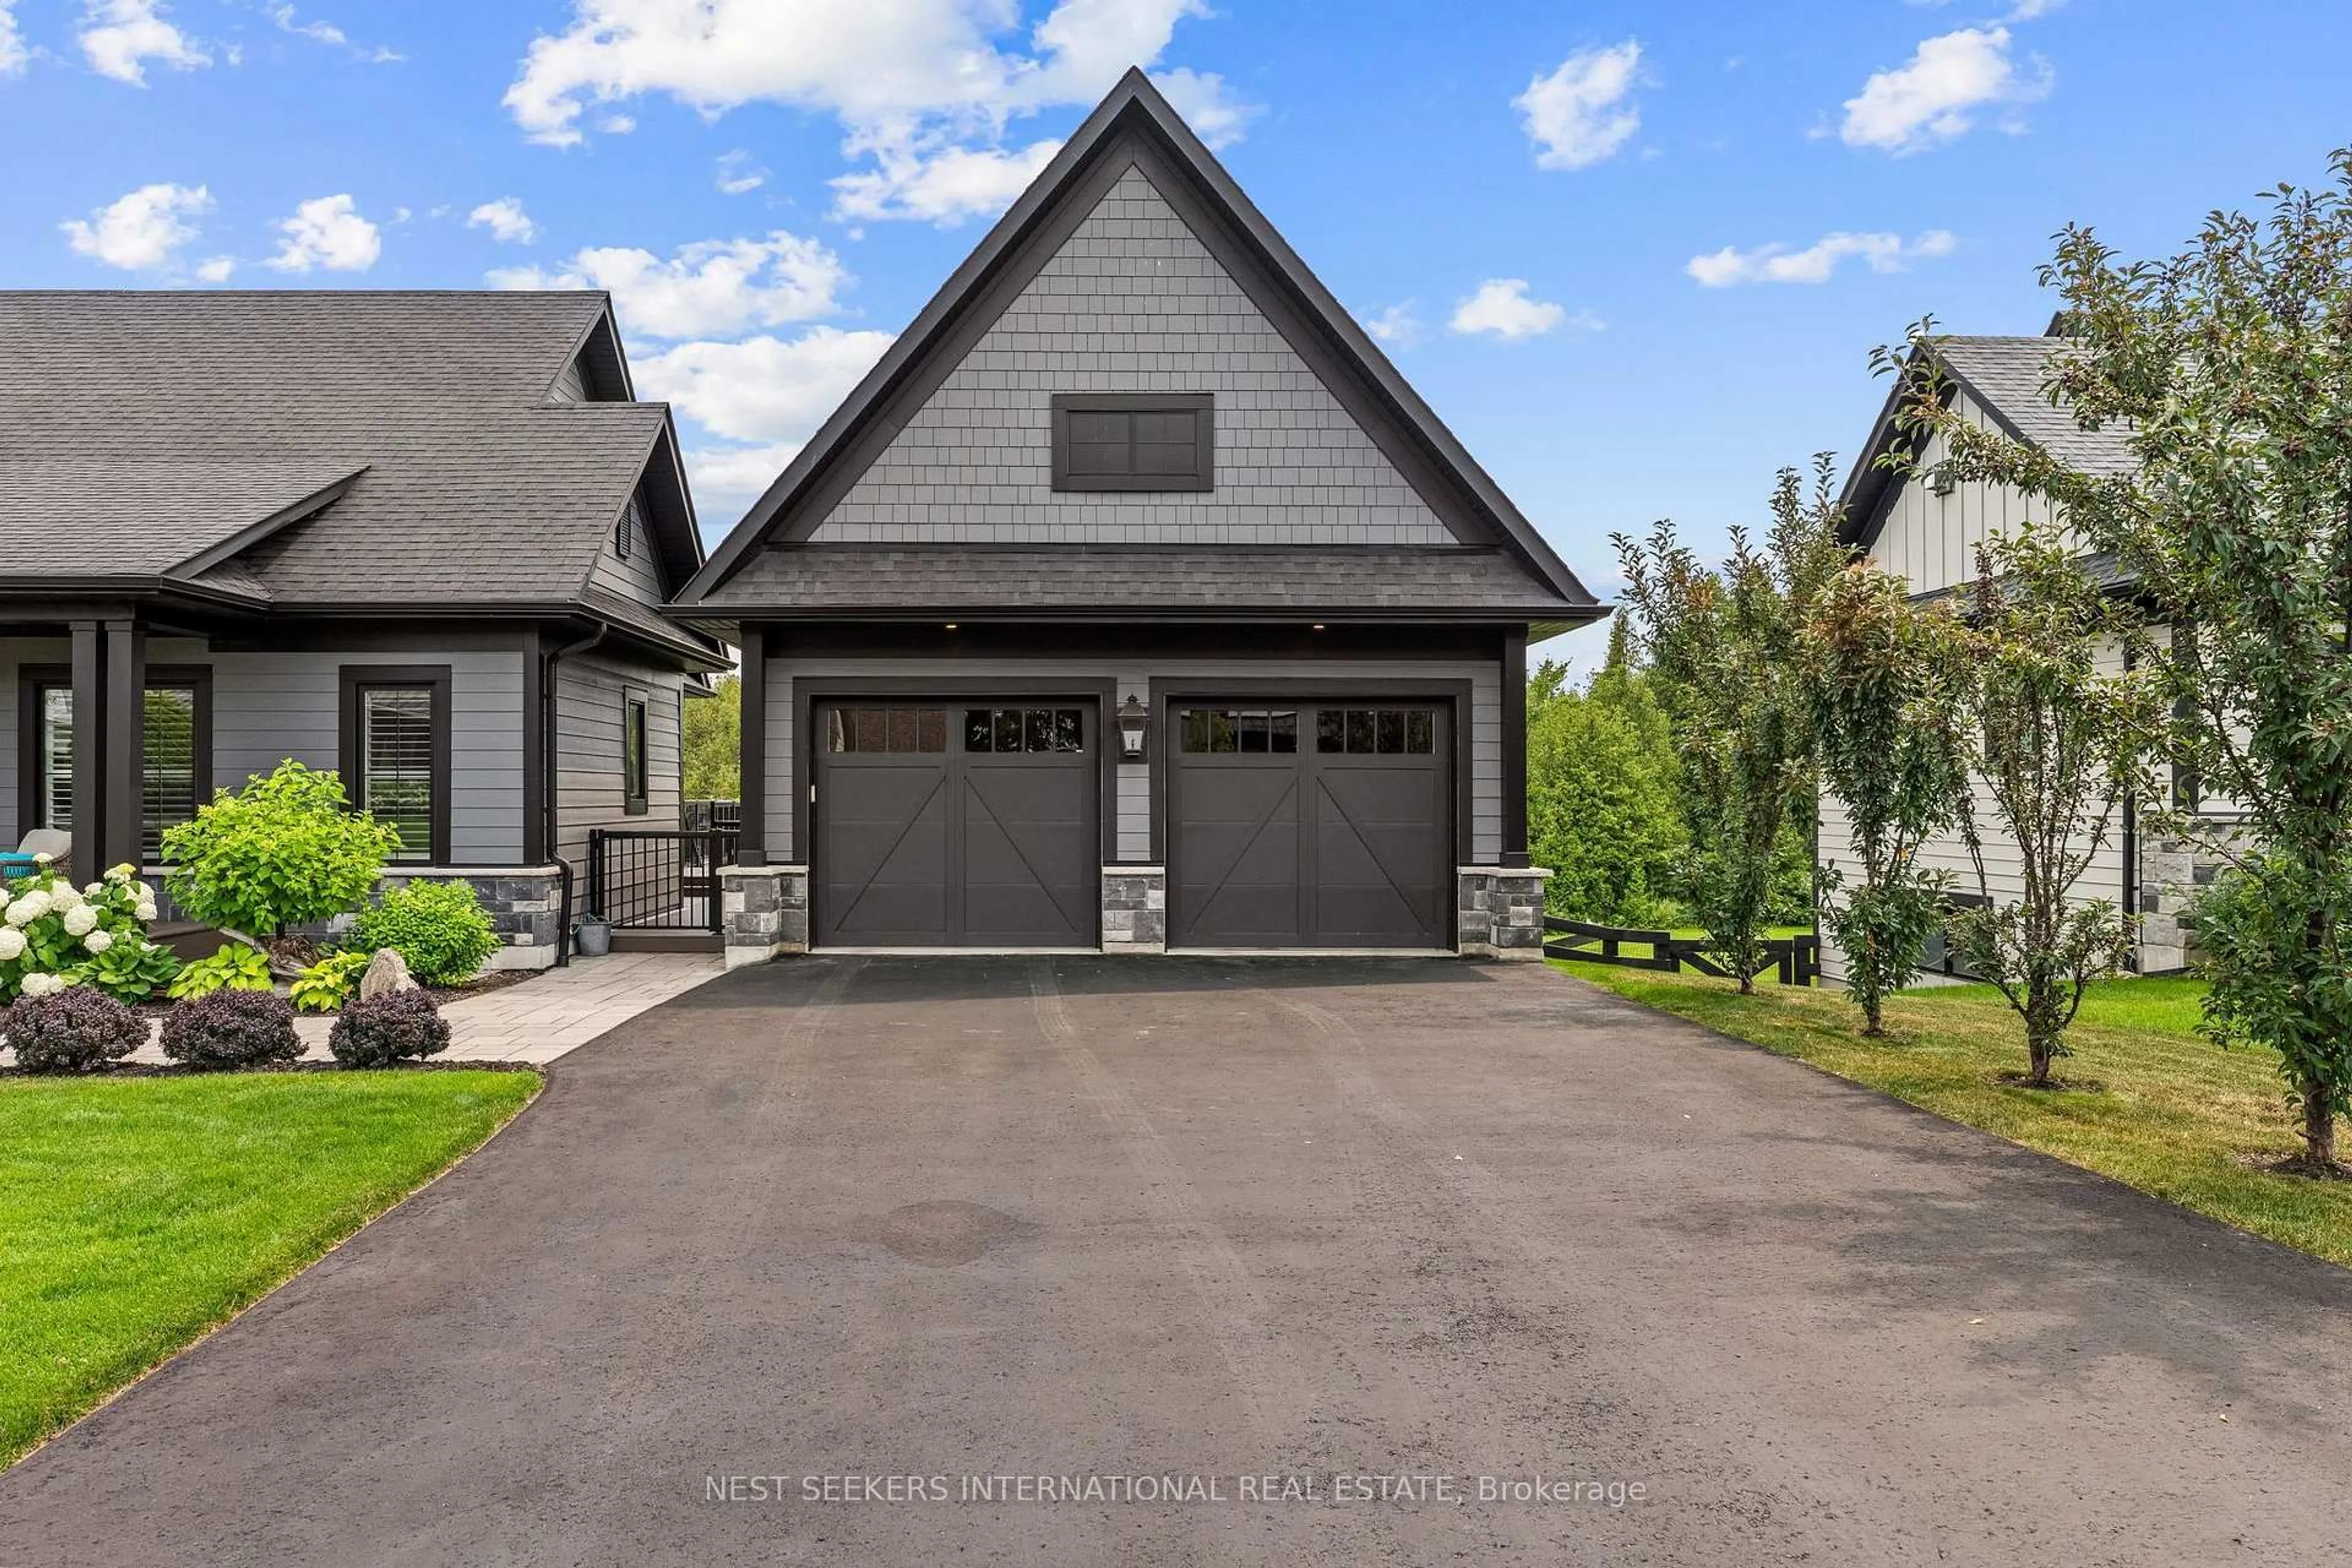
Garage spaces 2
Garage type Detached
Other parking spaces 6
Total parking spaces 8
Property History
 48
48