3 Rosemary Rd, Orillia, Ontario L3V 3P6
Contact us about this property
Highlights
Estimated valueThis is the price Wahi expects this property to sell for.
The calculation is powered by our Instant Home Value Estimate, which uses current market and property price trends to estimate your home’s value with a 90% accuracy rate.Not available
Price/Sqft$437/sqft
Monthly cost
Open Calculator
Description
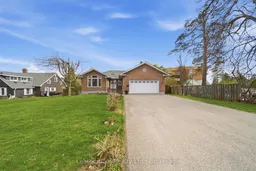
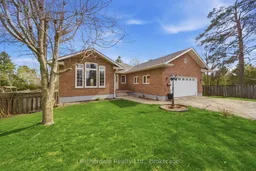
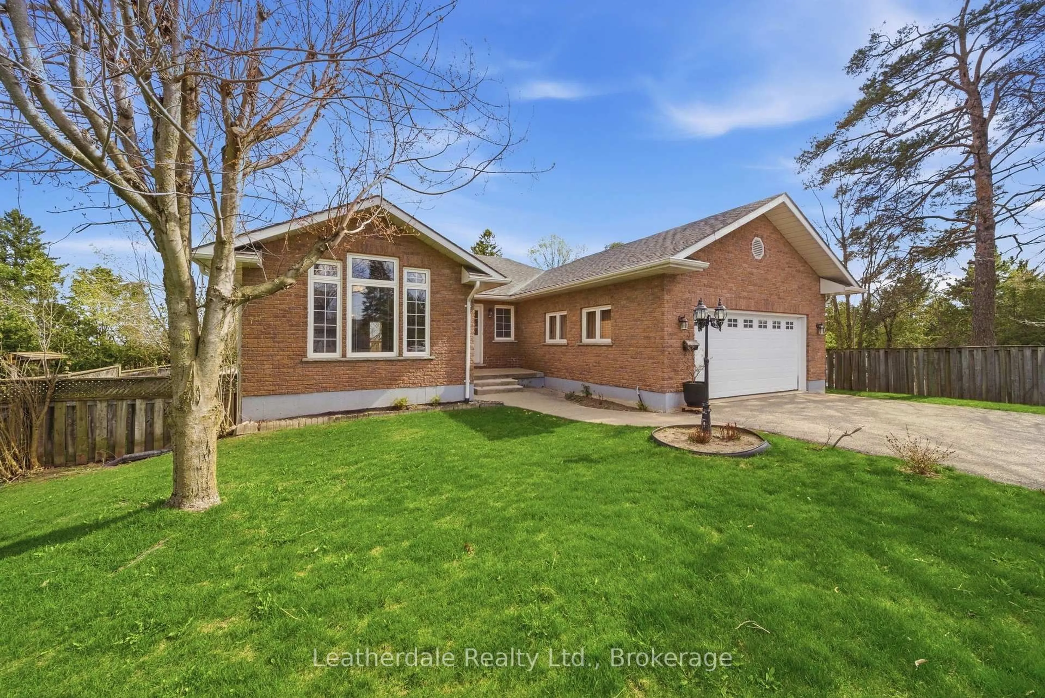
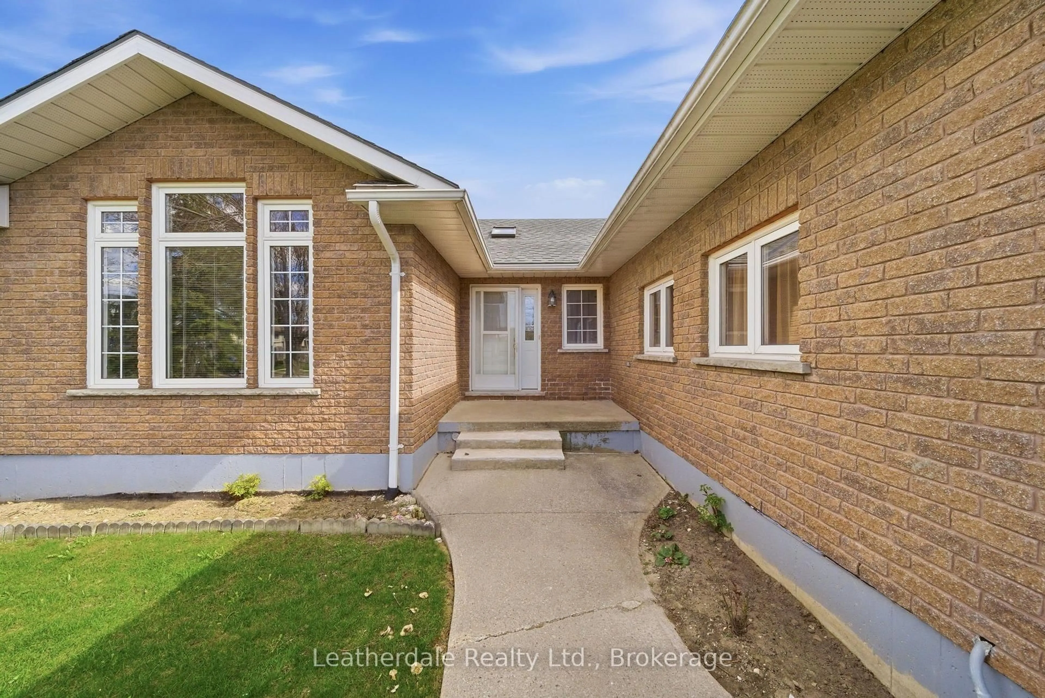
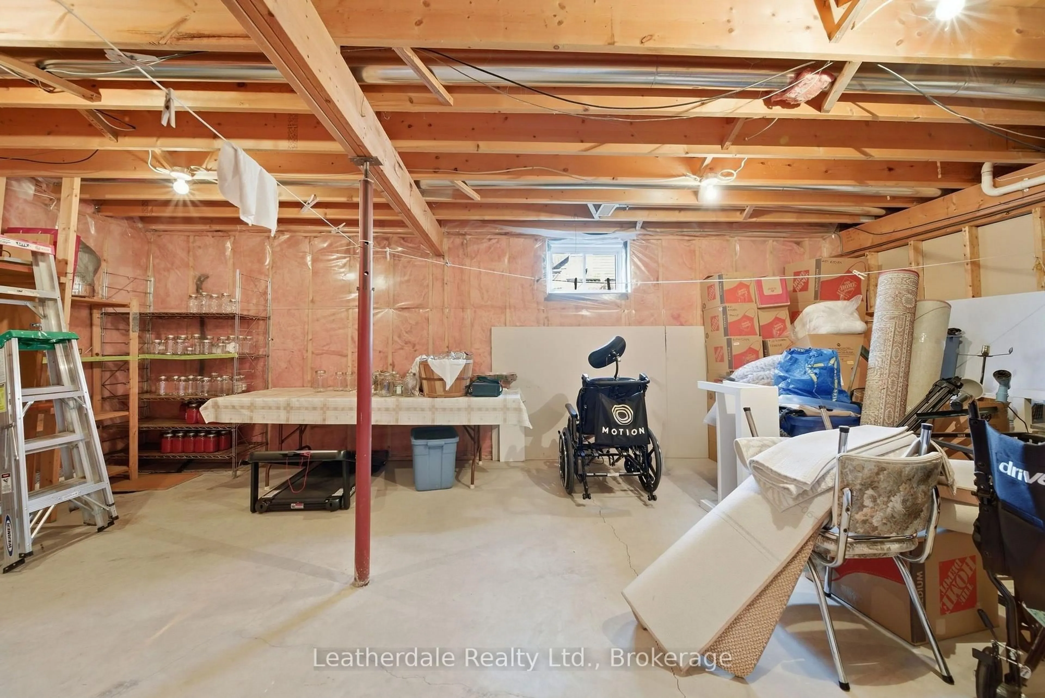
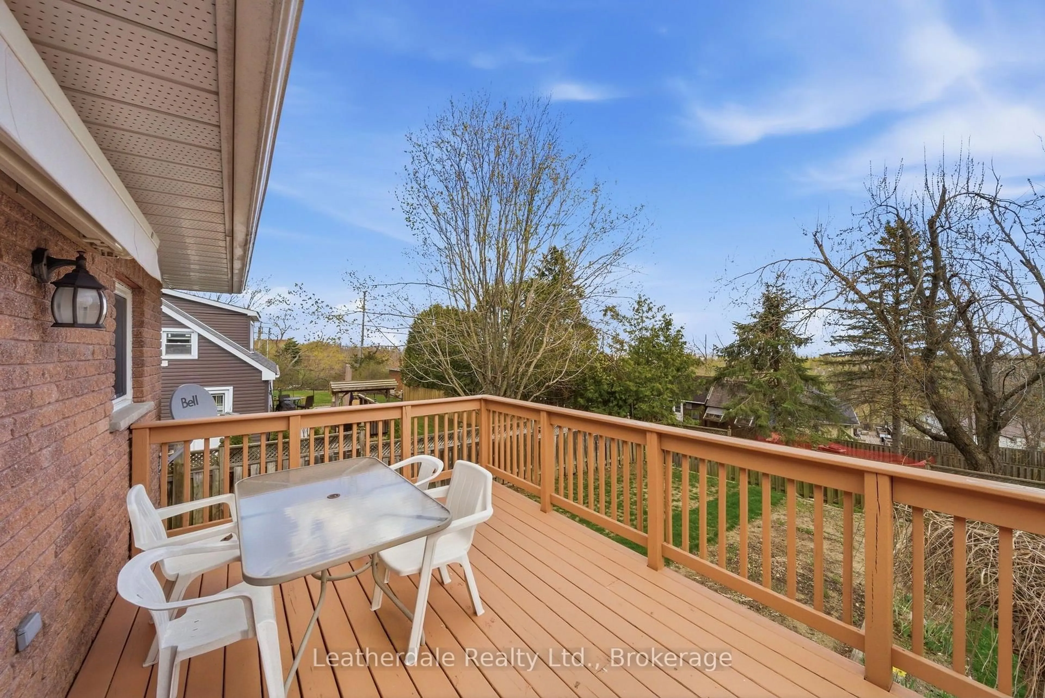
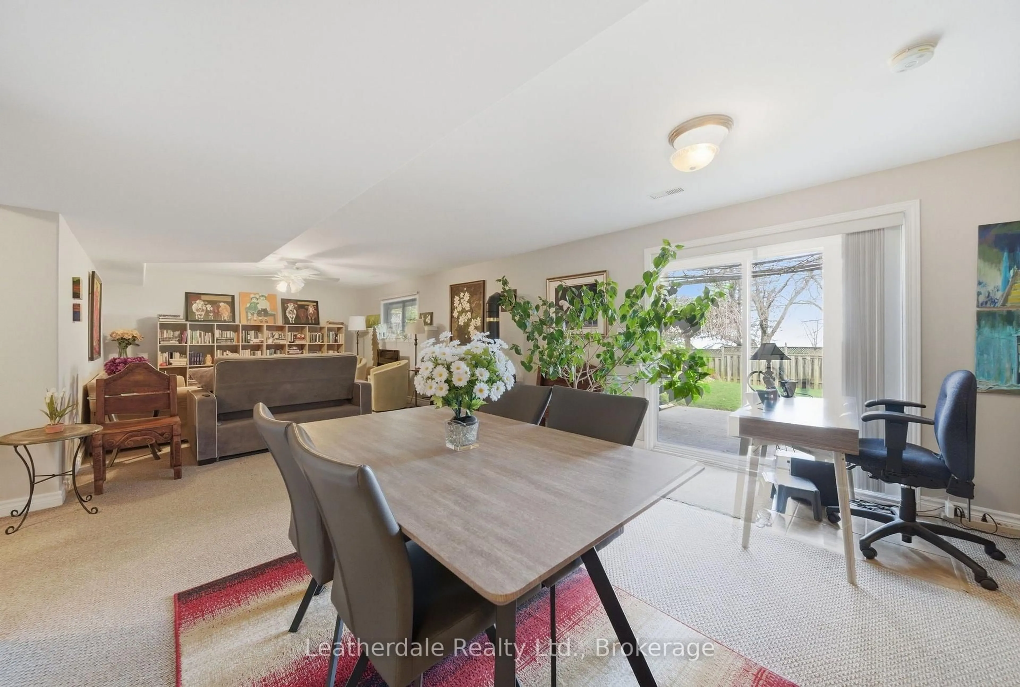
Welcome to 3 Rosemary Road, a 3 plus 1 bedroom all brick custom built bungalow with finished walk out lower level and attached double car garage. The back yard is fences with room for gardens and a gate which allows access to yard. Main level offers a large entrance foyer, entrance to garage, main level laundry room with hookups, living room with large window, dining area with fireplace, skylight, hardwood floors and bright open kitchen with eating area and door to large deck overlooking backyard. Lower level has a walkout to patio and backyard providing separate access to apartment if needed, 4th bedroom and large family room and bathroom complete the lower level and also has large storage room. Recent upgrades include newer shingles, gas furnace, reverse osmosis, water softener, central air and water heater all done in 2020. Excellent location close to shopping and services, on bus route. This home is custom built and lovingly cared for. Must view!!!
Upcoming Open House
Property Details
Interior
Features
Main Floor
Kitchen
5.64 x 3.05W/O To Deck / Eat-In Kitchen
Living
5.24 x 4.48Large Window
Dining
3.39 x 3.08Gas Fireplace
Laundry
2.68 x 2.1Exterior
Features
Parking
Garage spaces 2
Garage type Attached
Other parking spaces 6
Total parking spaces 8
Property History
 33
33