Open: Sat, 2PM to 4PM
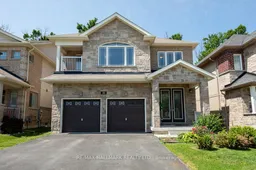
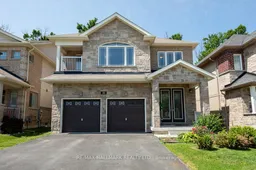
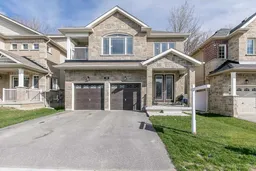
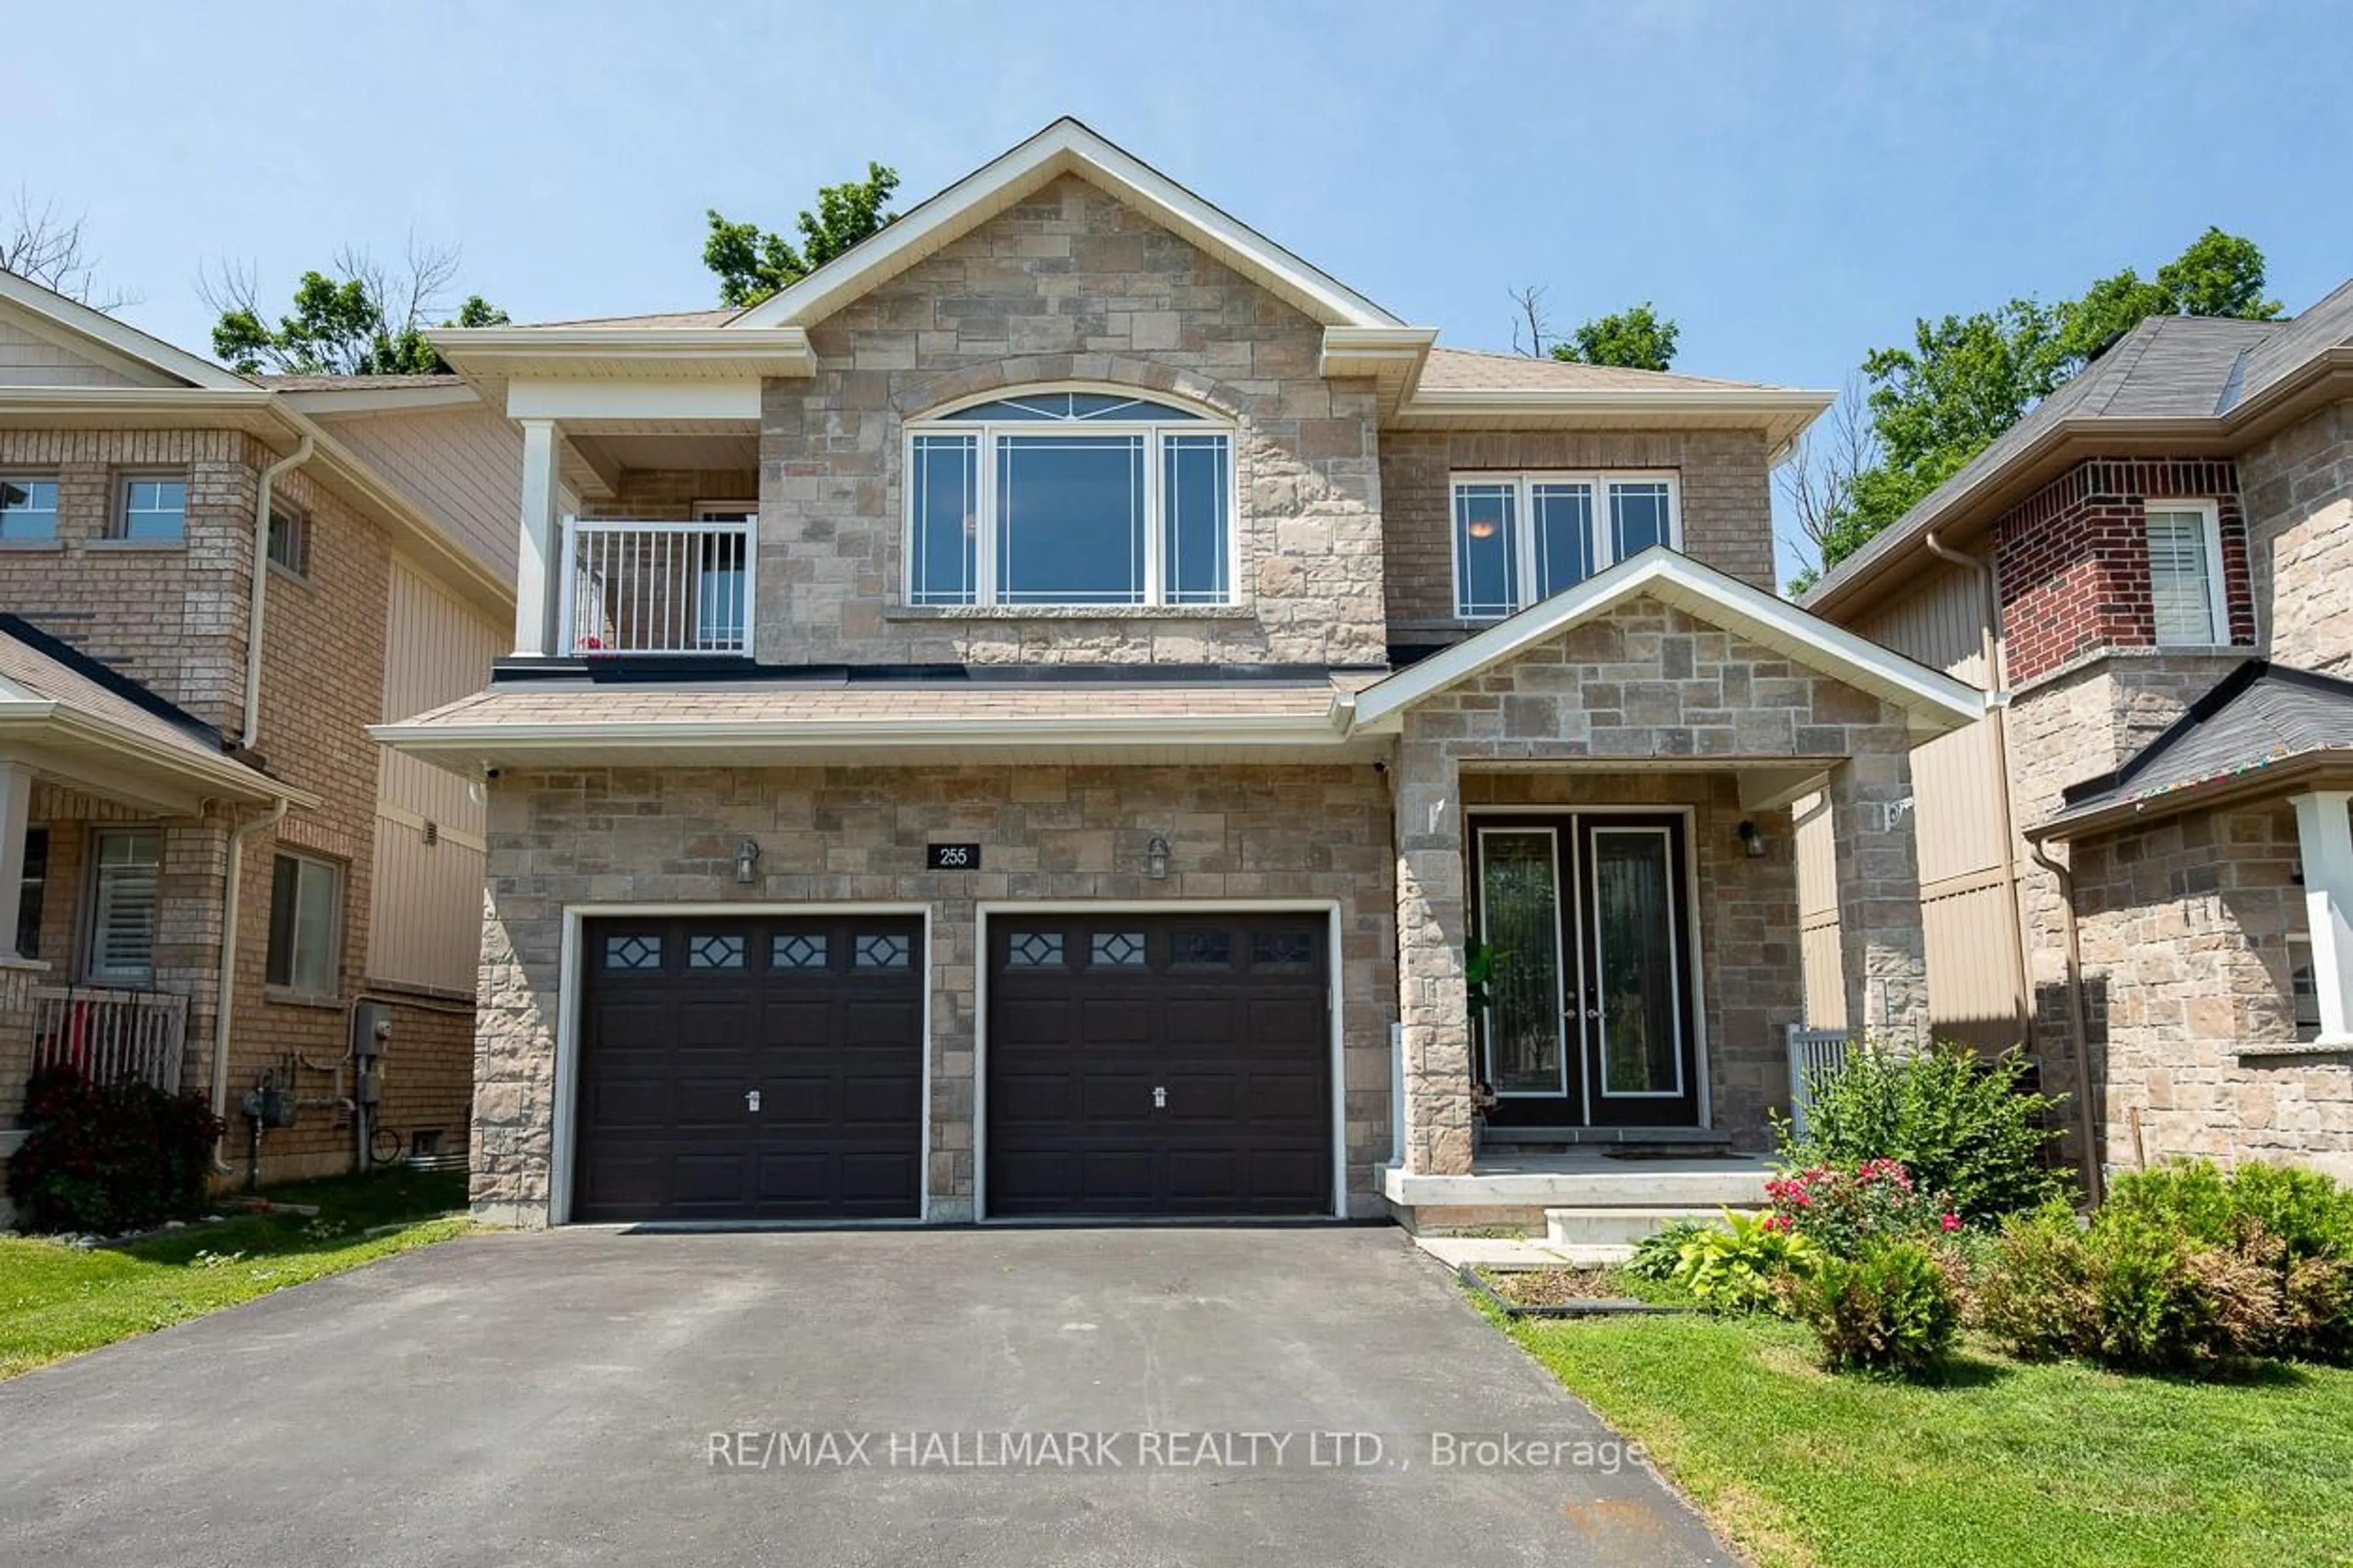
Home with brick exterior material, street for 255 DIANA Dr, Orillia Ontario L3V 0E2
2 days on Market

255 DIANA Dr, Orillia, Ontario L3V 0E2

Detached
3
3
~2000-2500 sqft
$769,000
Get pre-qualifiedPowered by nesto
Detached
3
3
~2000-2500 sqft

Contact us about this property

Call

Highlights

Property Estimate

Days on market2 days

Estimated valueNot available

Price/Sqft$346/sqft

Monthly cost

Open Calculator

Description

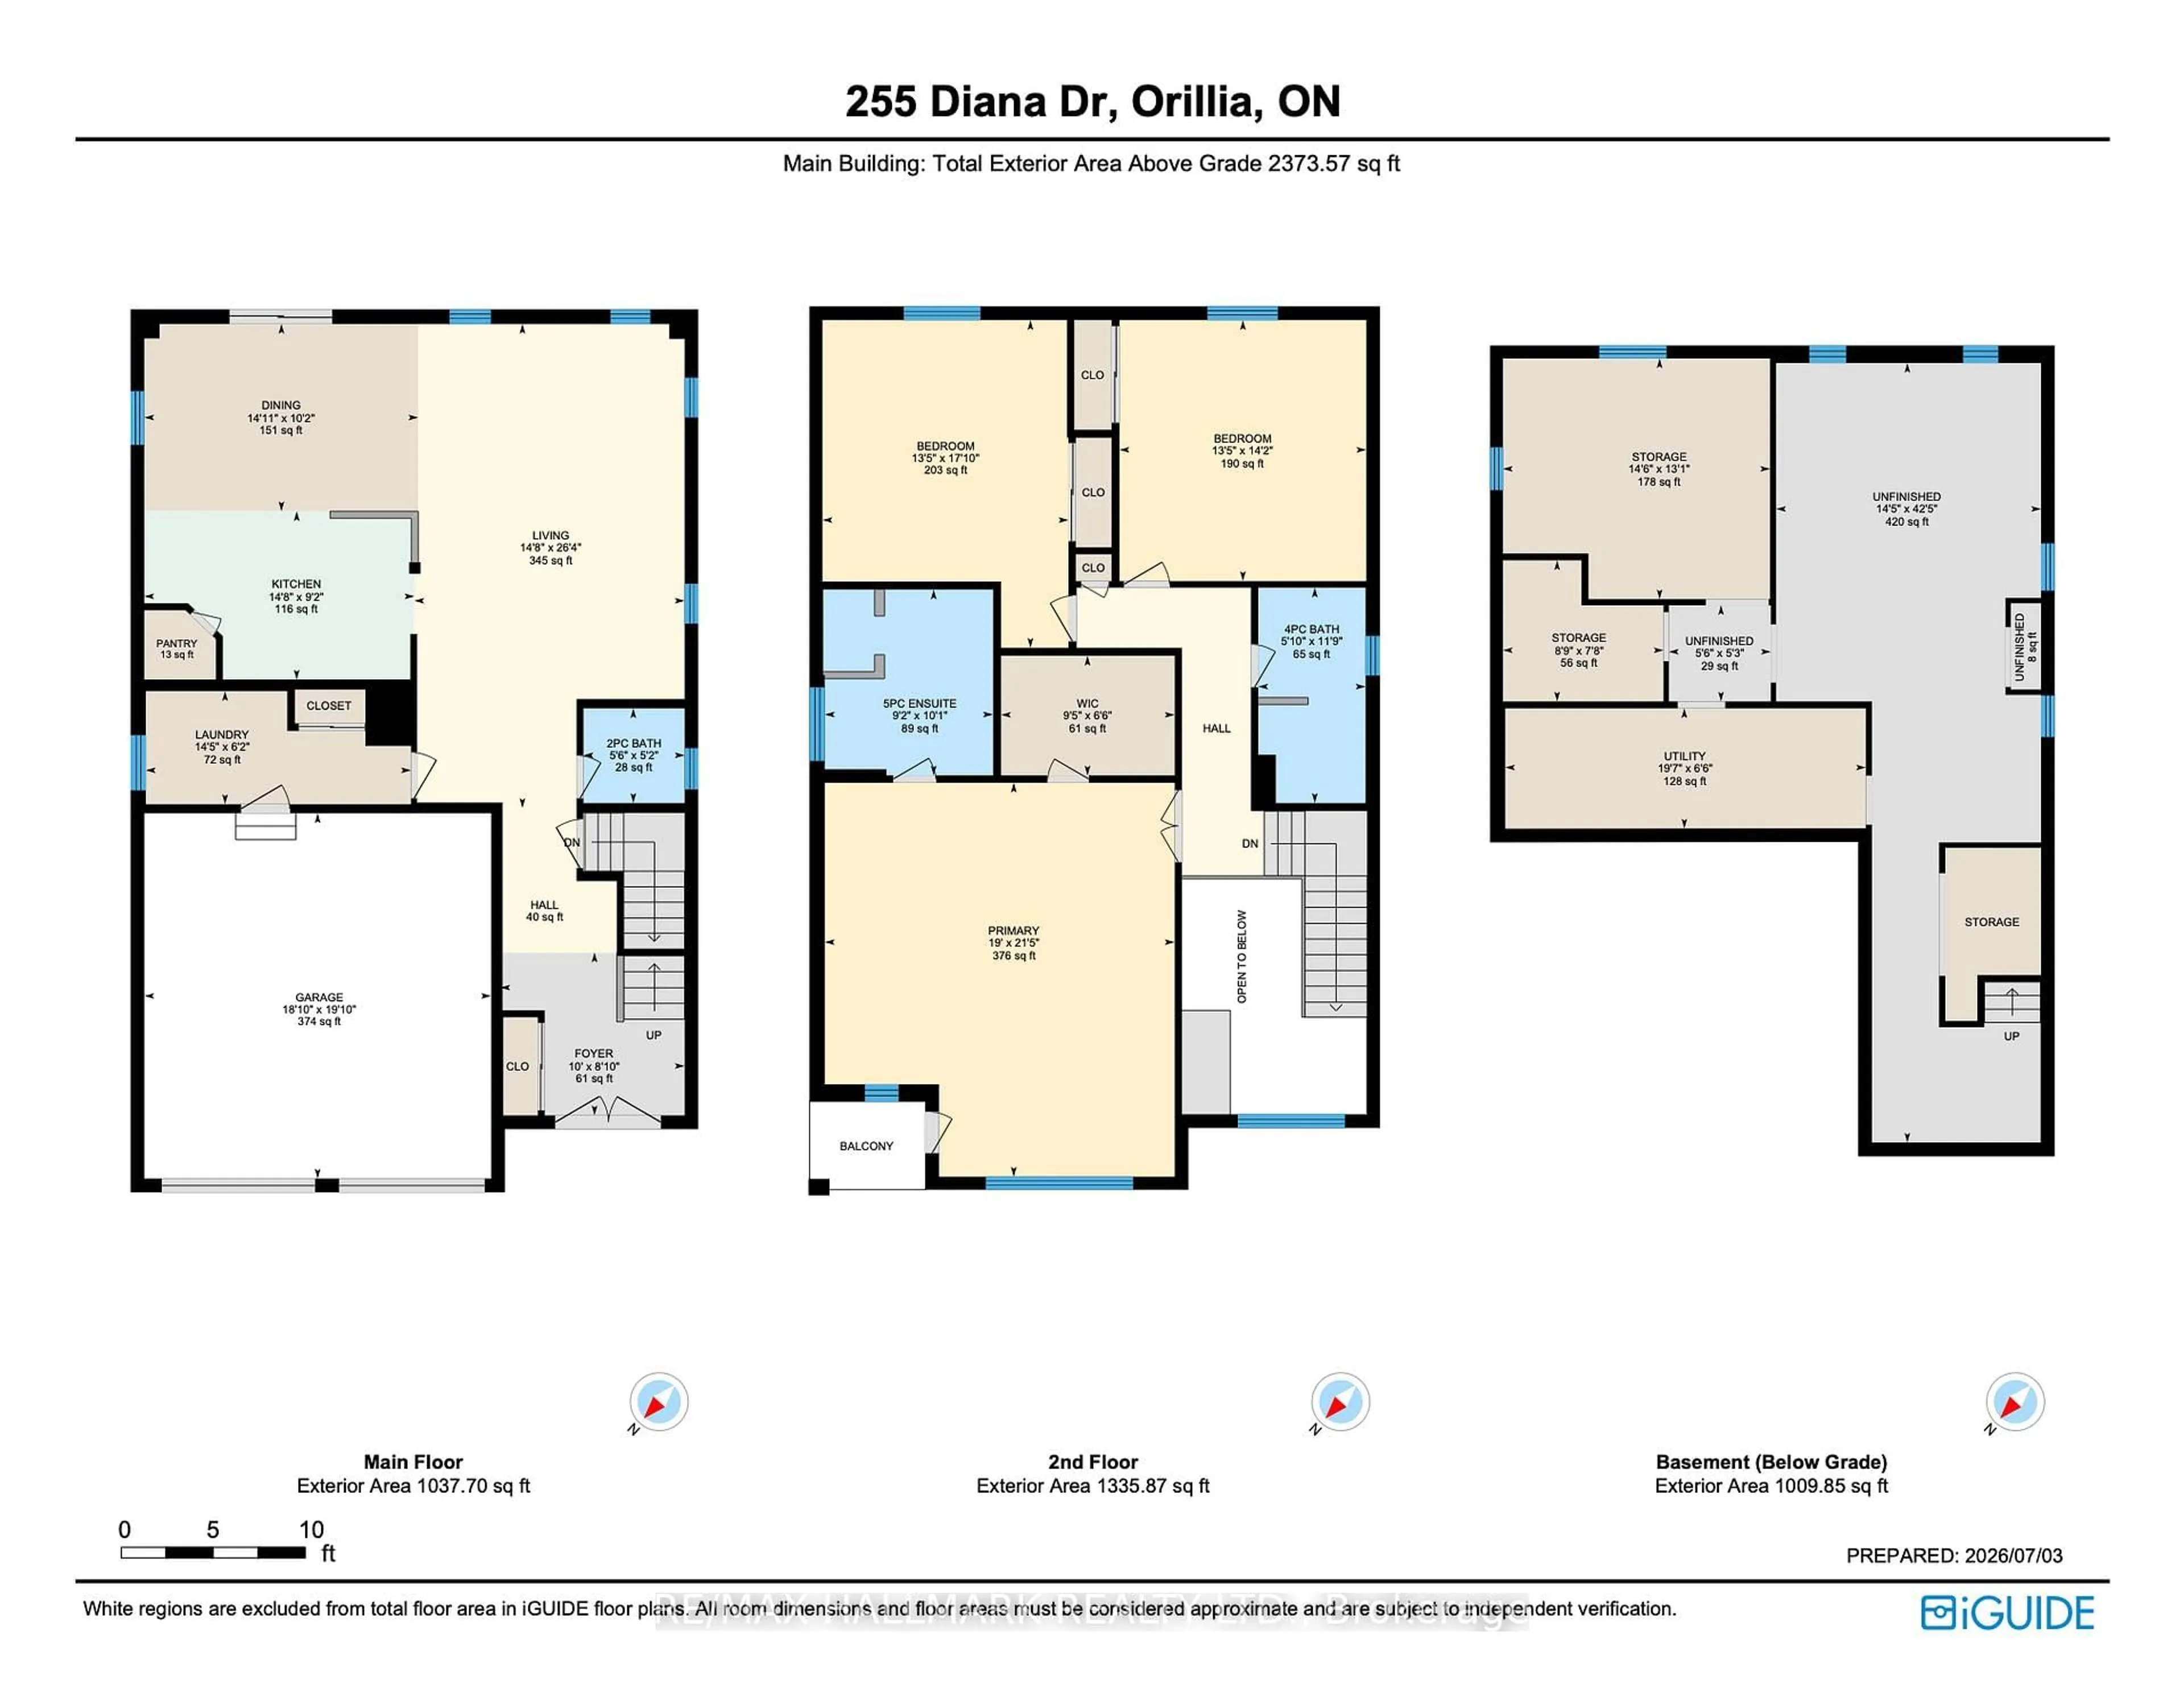
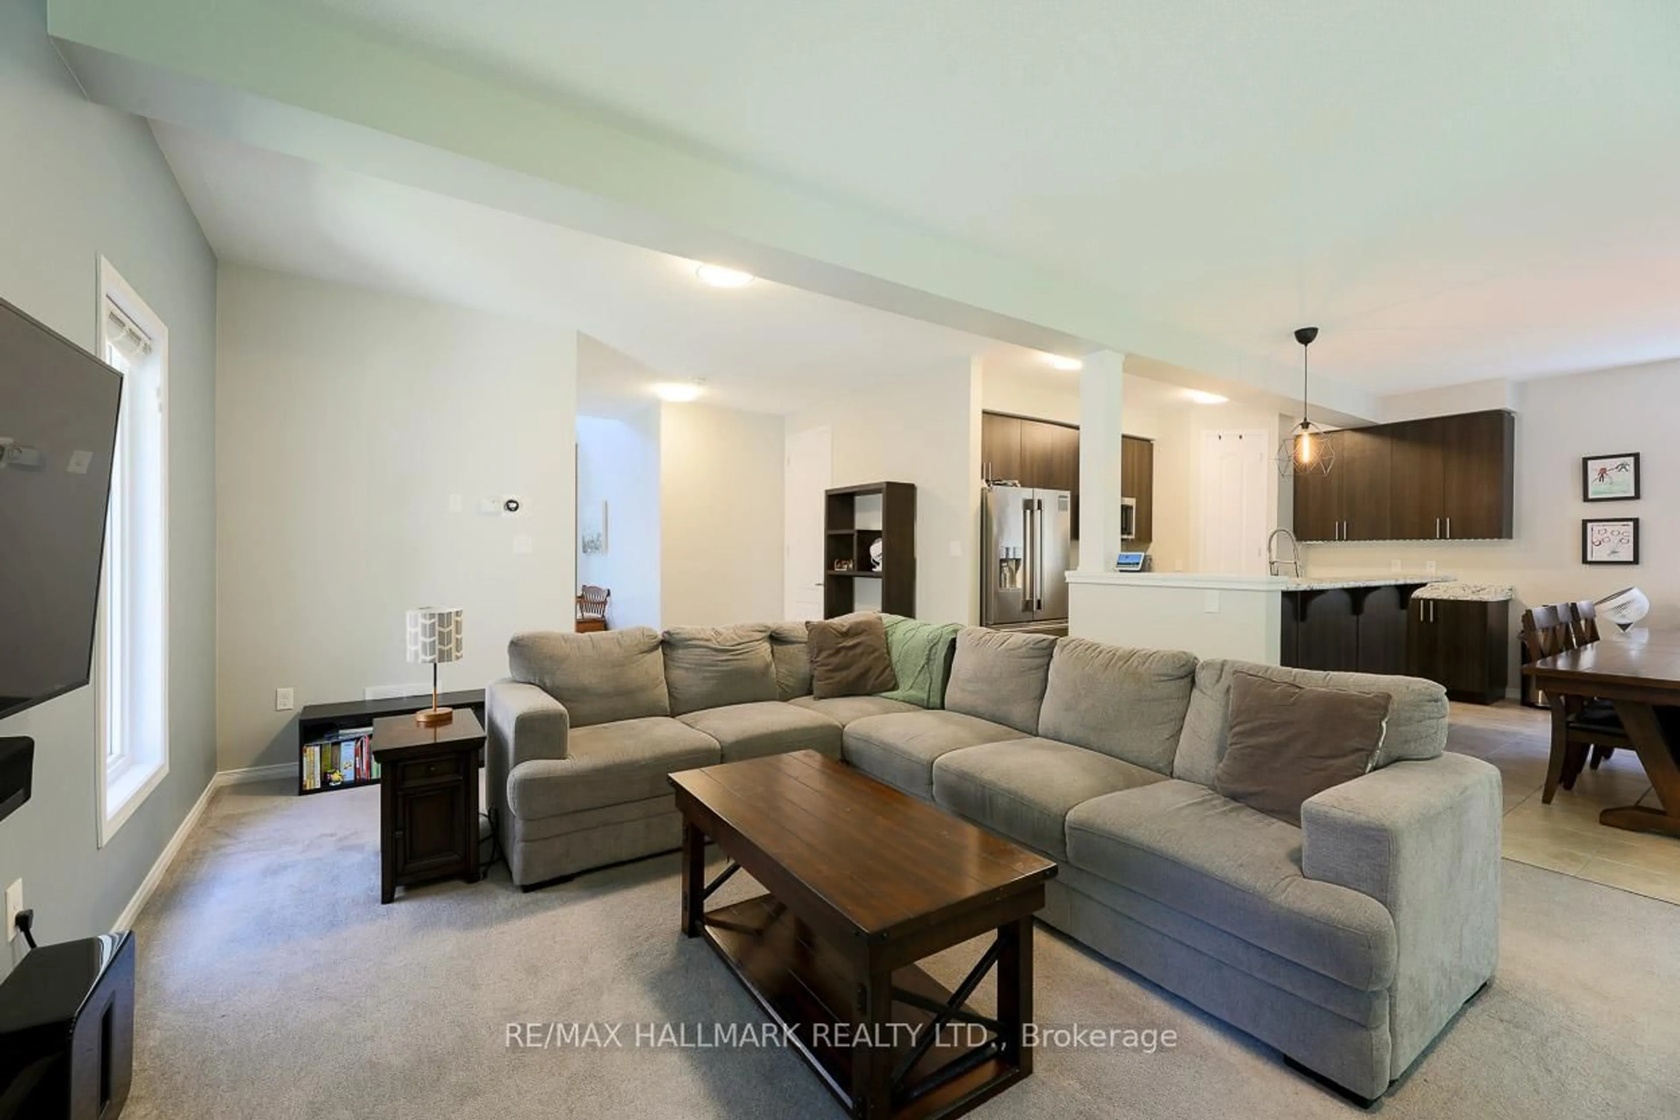
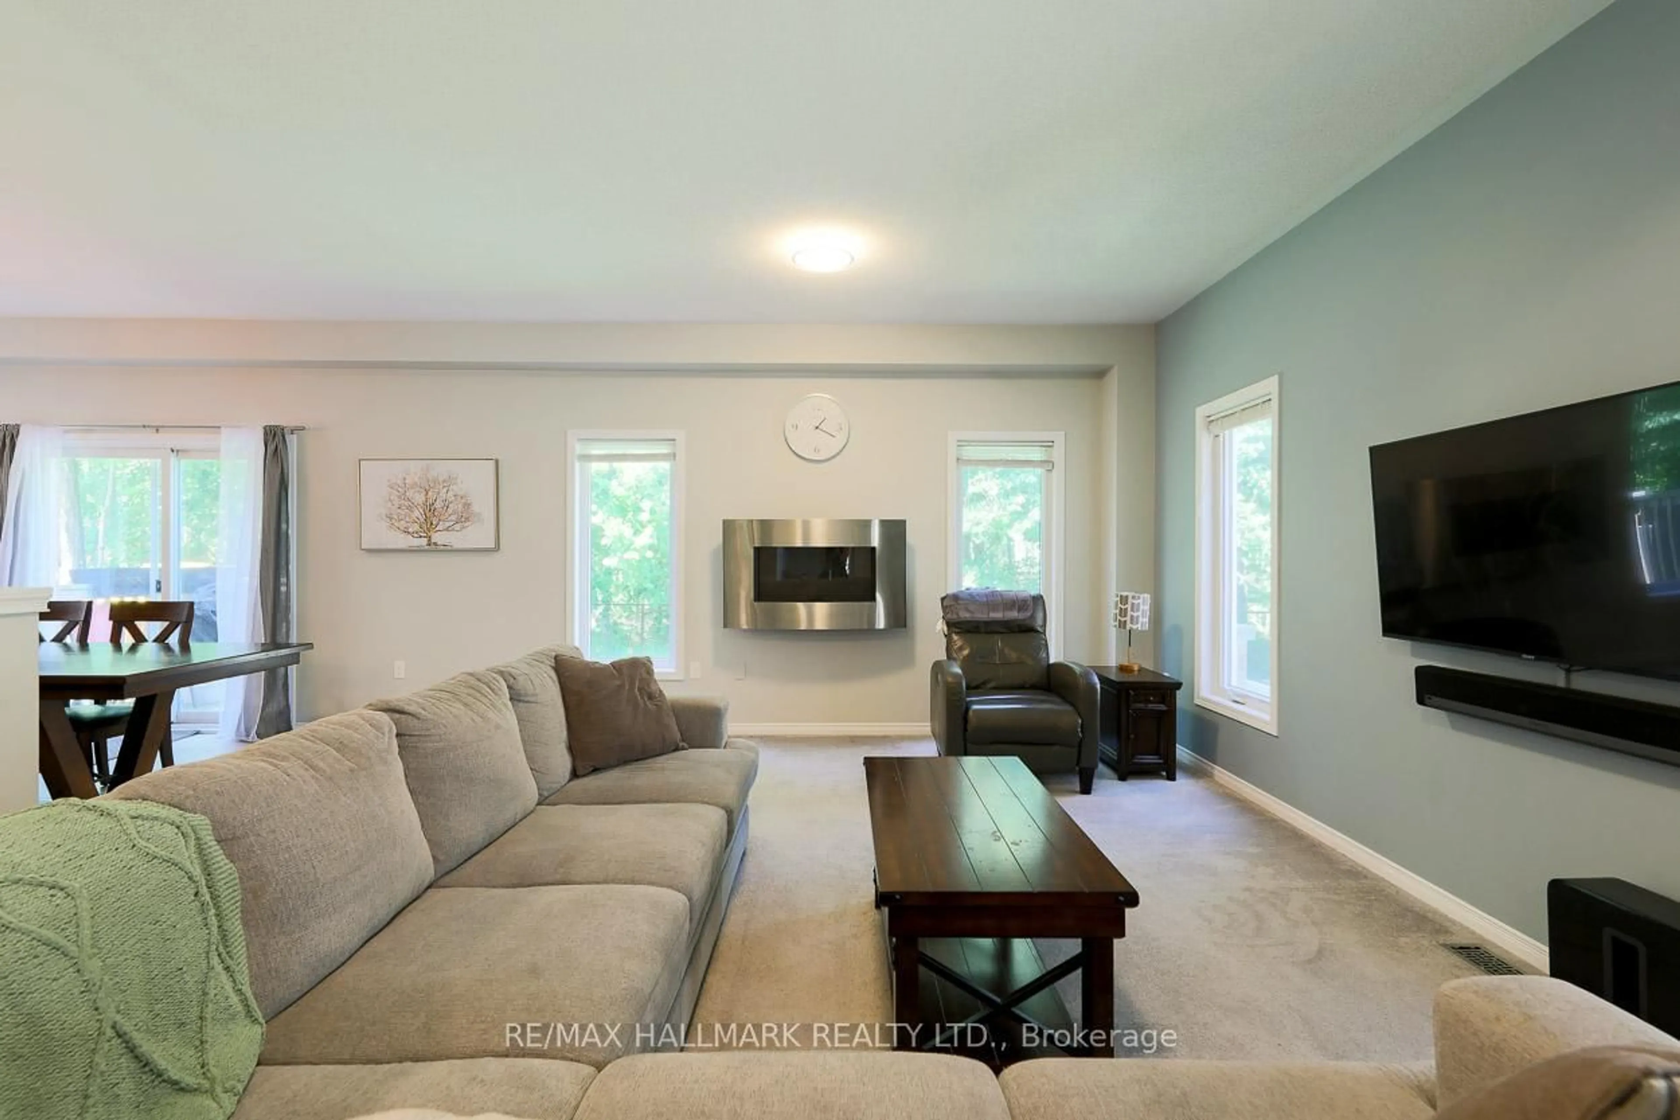
This is an exquisite open-concept family home nestled in the charming community of Orillia! This impressive residence boasts 2,373 square feet of luxurious living space, featuring 3 spacious bedrooms and 3 modern bathrooms. Its exterior is adorned with an upgraded stone facade and a welcoming covered front porch, setting the tone for this magnificent property.Step inside to a grand foyer, highlighted by soaring 18-foot ceilings that create an inviting atmosphere. The stunning eat-in kitchen is a chef's dream, equipped with high-end stainless steel appliances, including a gas range. With upgraded cabinets, a convenient breakfast bar, and a generous walk-in pantry, this kitchen is perfect for both culinary adventures and casual family gatherings.The great room, filled with natural light from oversized windows, offers a cozy space to relax, complemented by 9-foot ceilings that enhance the feeling of openness. The double garage, featuring inside entry, adds to the convenience. You'll appreciate the practical mud/laundry room, which comes equipped with front-loading washers and dryers, making laundry a breeze. The sprawling master retreat is your personal sanctuary, complete with a tranquil covered balcony, an en-suite bathroom for privacy, and a walk-in closet providing ample storage. Two large spare bedrooms ensure that family or guests feel just as comfortable.Step outside to your private fenced yard, which backs onto serene woodland, offering a peaceful retreat for outdoor gatherings or quiet evenings. The unfinished basement offers potential for additional living space to suit your needs, with above-grade windows that let in plenty of natural light. With plenty of parking and storage options, this property is designed for convenience and ease. Located just moments away from schools, a recreation center, shops, and easy access to the highway, this home truly has it all. Your search for the perfect family home ends here-welcome home!


Upcoming Open Houses

Jul 12Sun2:00 PM - 4:00 PM
Jul 11Sat2:00 PM - 4:00 PM

Property Details

Style2-Storey
View-
Age of property0-5
SqFt~2000-2500 SqFt
Lot Size4,327 SqFt(109.91 x 39.37)
Parking Spaces4
MLS ®NumberS13525902
Community NameOrillia
Data SourceTRREB
Listing byRE/MAX HALLMARK REALTY LTD.

Features

Heating: Forced Air
Cooling: Central Air
Basement: Unfinished, Full

Main Floor

Living

8.02 x 4.48

Broadloom / Open Concept / Electric Fireplace

Dining

3.1 x 4.54

Tile Floor / walkouttobalconydeck / Open Concept

Kitchen

2.79 x 4.48

Tile Floor / Ceramic Floor / Stainless Steel Appl

Laundry

4.39 x 1.78

Tile Floor / Ceramic Floor / Laundry Sink


Features

Lot size: 4,327 SqFt

Parking

Garage spaces 2

Garage type Built-In

Other parking spaces 2

Total parking spaces 4


Property listed by RE/MAX HALLMARK REALTY LTD., Brokerage
Agent Banner Image
Interested in this property?Get in touch to get the inside scoop.

Market Data - Orillia

Geo Zone Map ThumbnailOrillia

Balanced Market

View Market Data

Detached house - for the past 30 days

Buyer's market Seller's market

Avg. Days on Market

Past 30 days

26 days

Compared to

2025

23 days

2024

28 days

2023

23 days

New Listings

Past 30 days

88 listings

Compared to

2025

81 listings

2024

84 listings

2023

86 listings

Units sold

Past 30 days

37 units

Compared to

2025

32 units

2024

33 units

2023

51 units

Median Sold Price

Past 30 days

$565,000

Compared to

2025

$629,000

2024

$601,000

2023

$669,500


Population and Demographics

Overview

Total population 31981
Average household income $99,873

Age (%)

0 to 19
19%
20 to 34
19%
35 to 49
16%
50 to 64
21%
65 and plus
26%

Household composition (%)

Single family
58%
Single person
36%
Multi person
5%
Multi family
1%

Mother tongue (%)

English
94%
Others
4%
French
1%

House tenancy (%)

Owners
61%
Renters
39%

What’s nearby?Essentials within 5 km

Local Logic

Transportation Scores

Estimated Budget