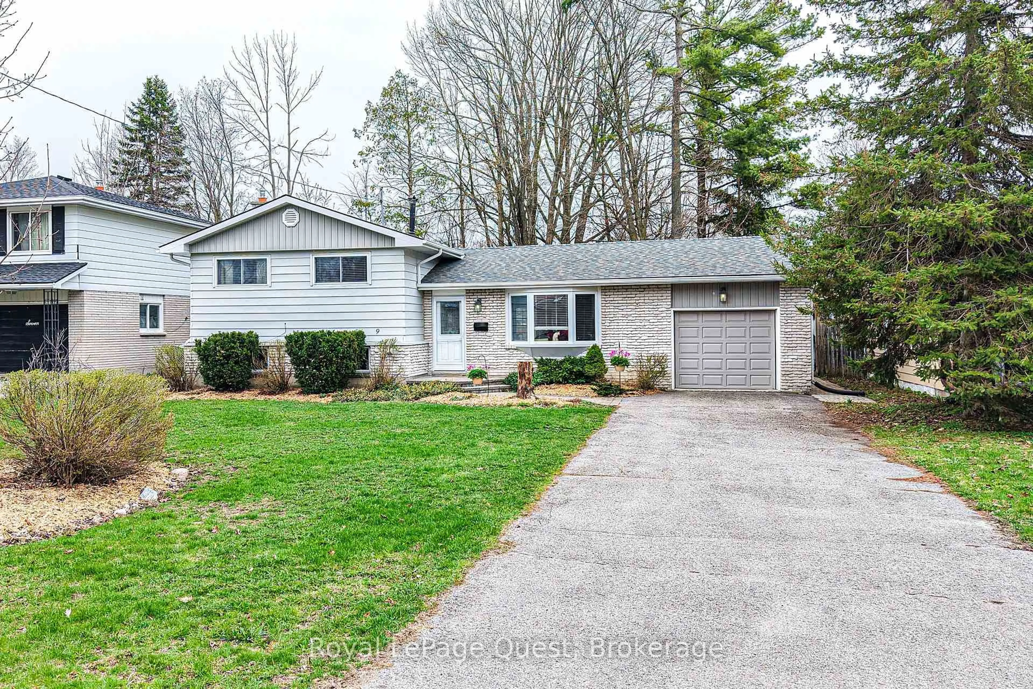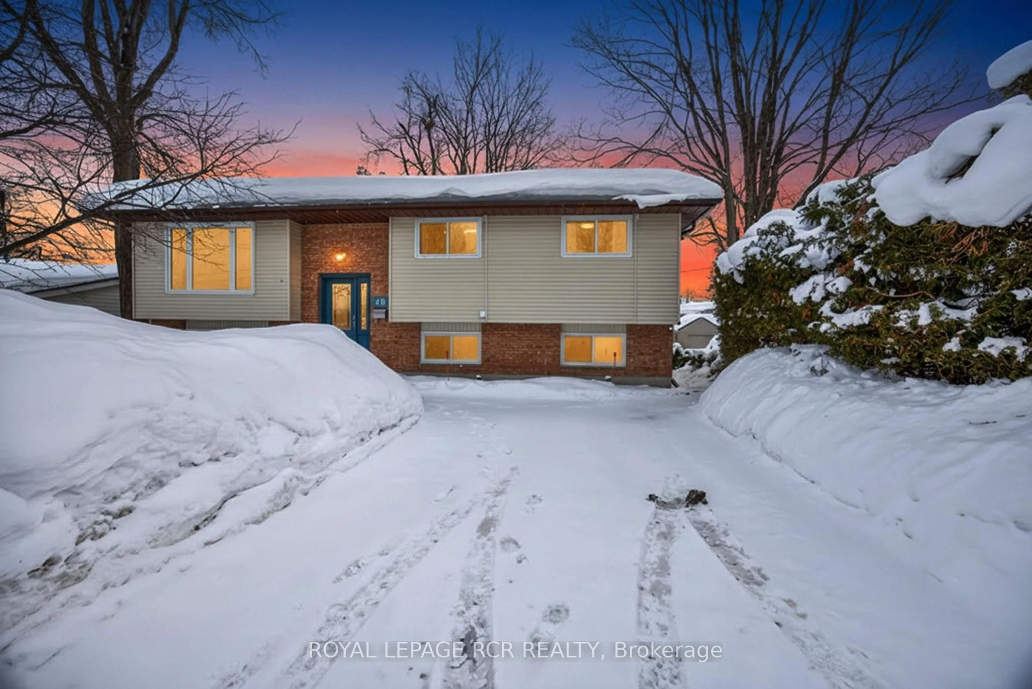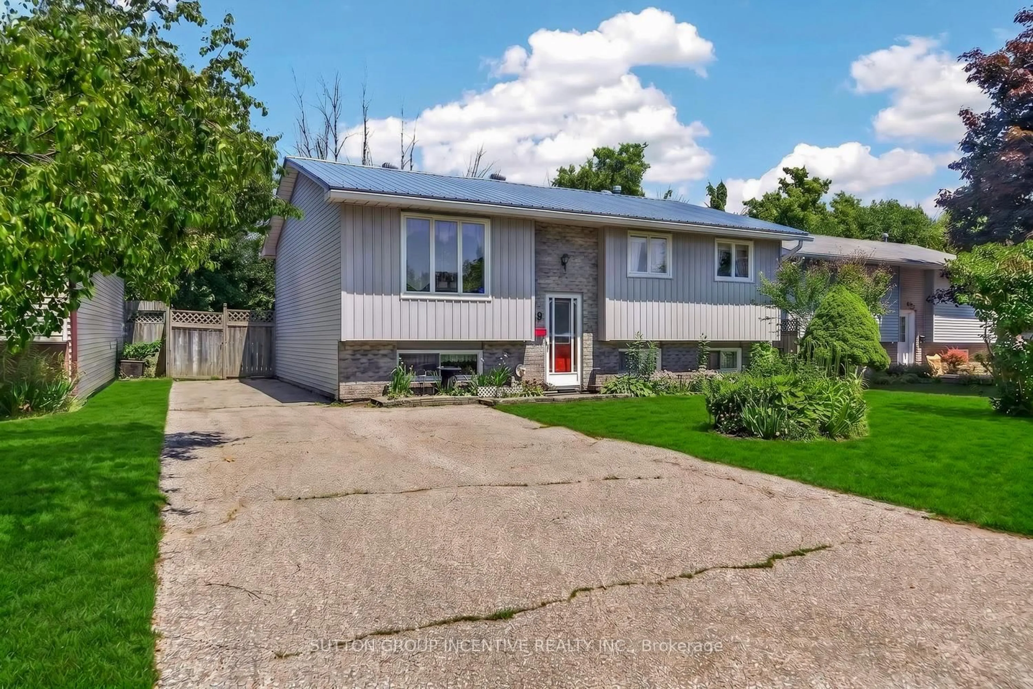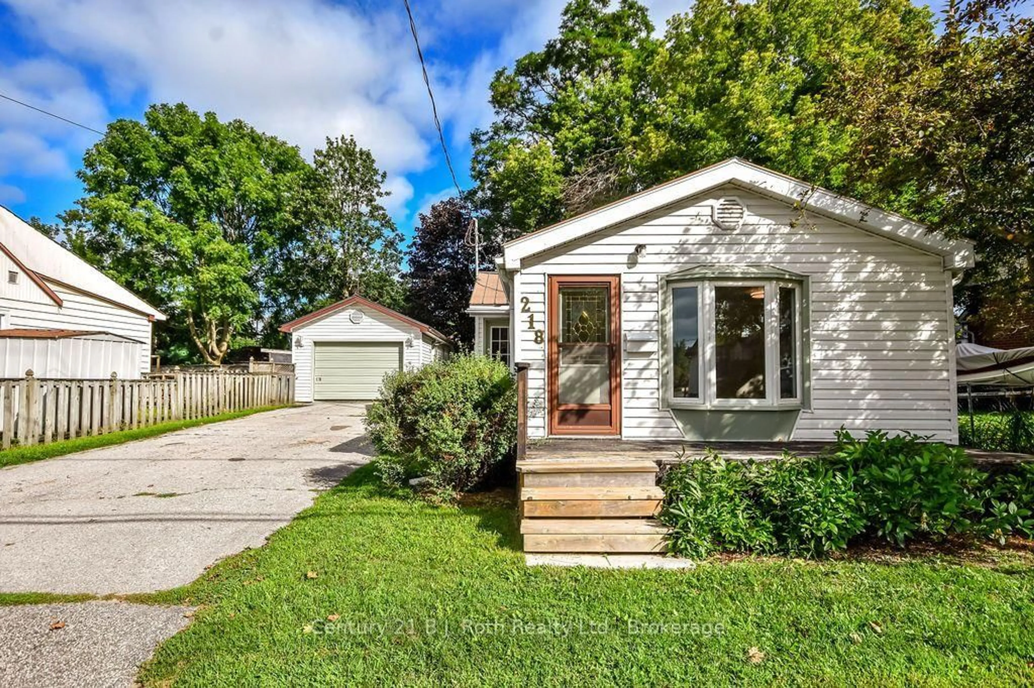
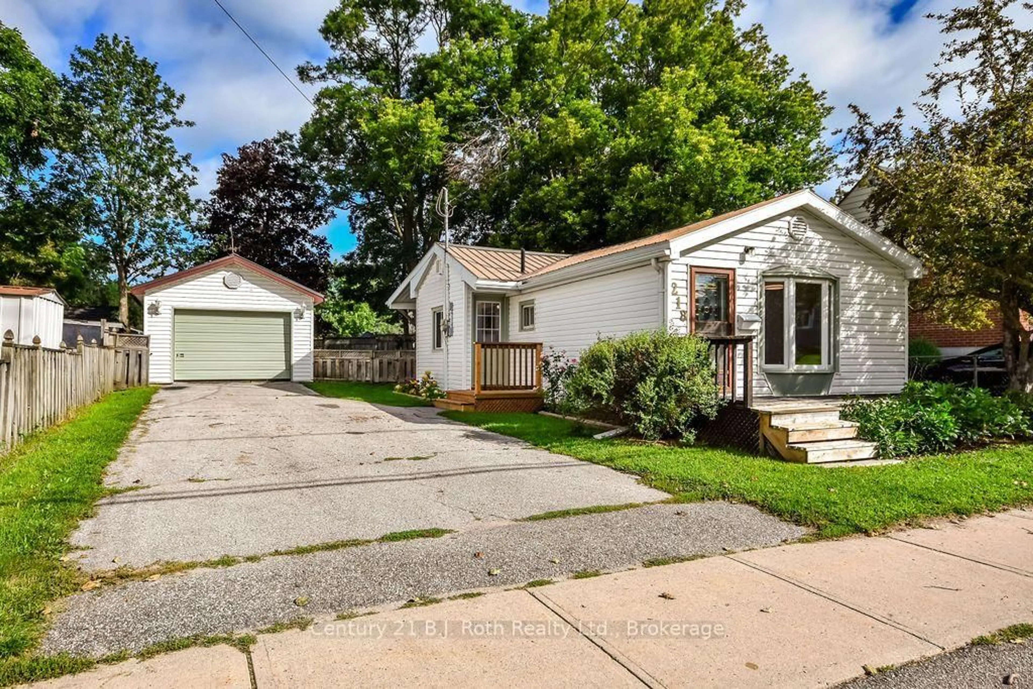
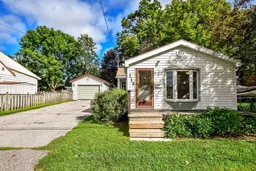
Home with vinyl exterior material, street for 218 James St, Orillia Ontario L3V 1L9
7 days on Market

218 James St, Orillia, Ontario L3V 1L9

Detached
2
1
~< 700 sqft
$389,900
Get pre-qualifiedPowered by nesto
Detached
2
1
~< 700 sqft

Contact us about this property

Call

Highlights

Property Estimate

Days on market7 days

Estimated valueNot available

Price/Sqft$279/sqft

Monthly cost

Open Calculator

Description

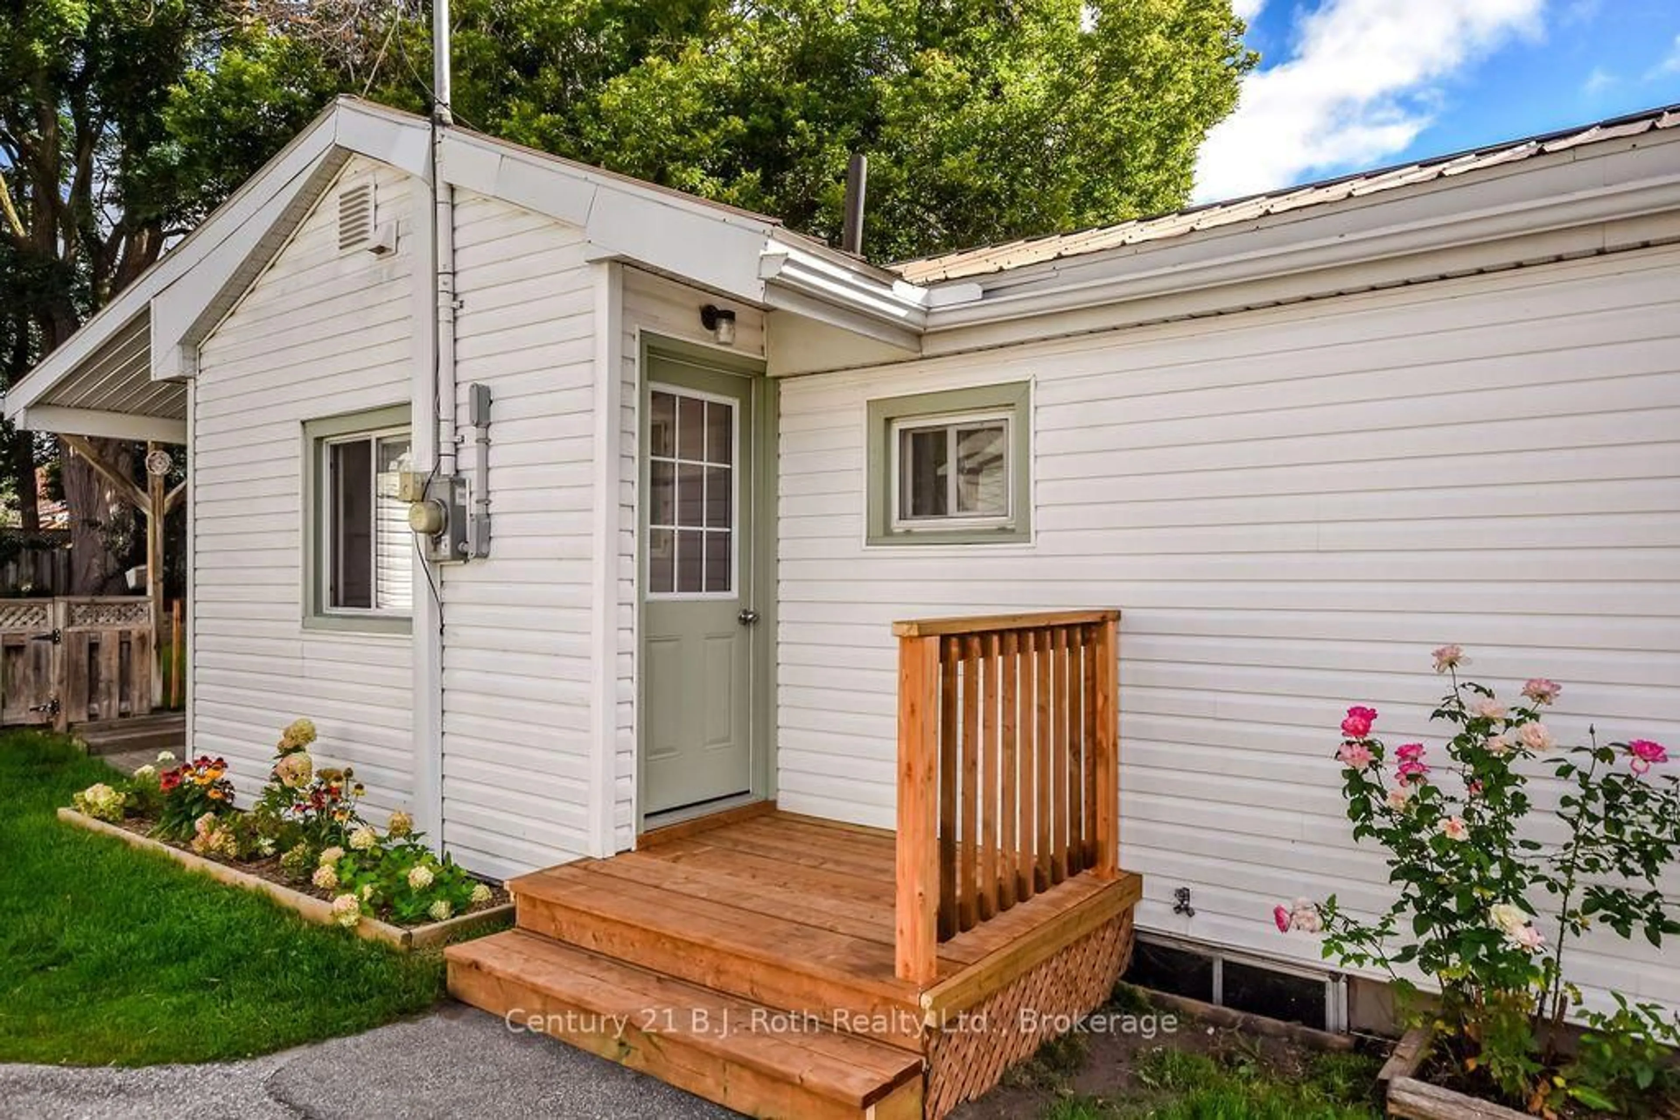
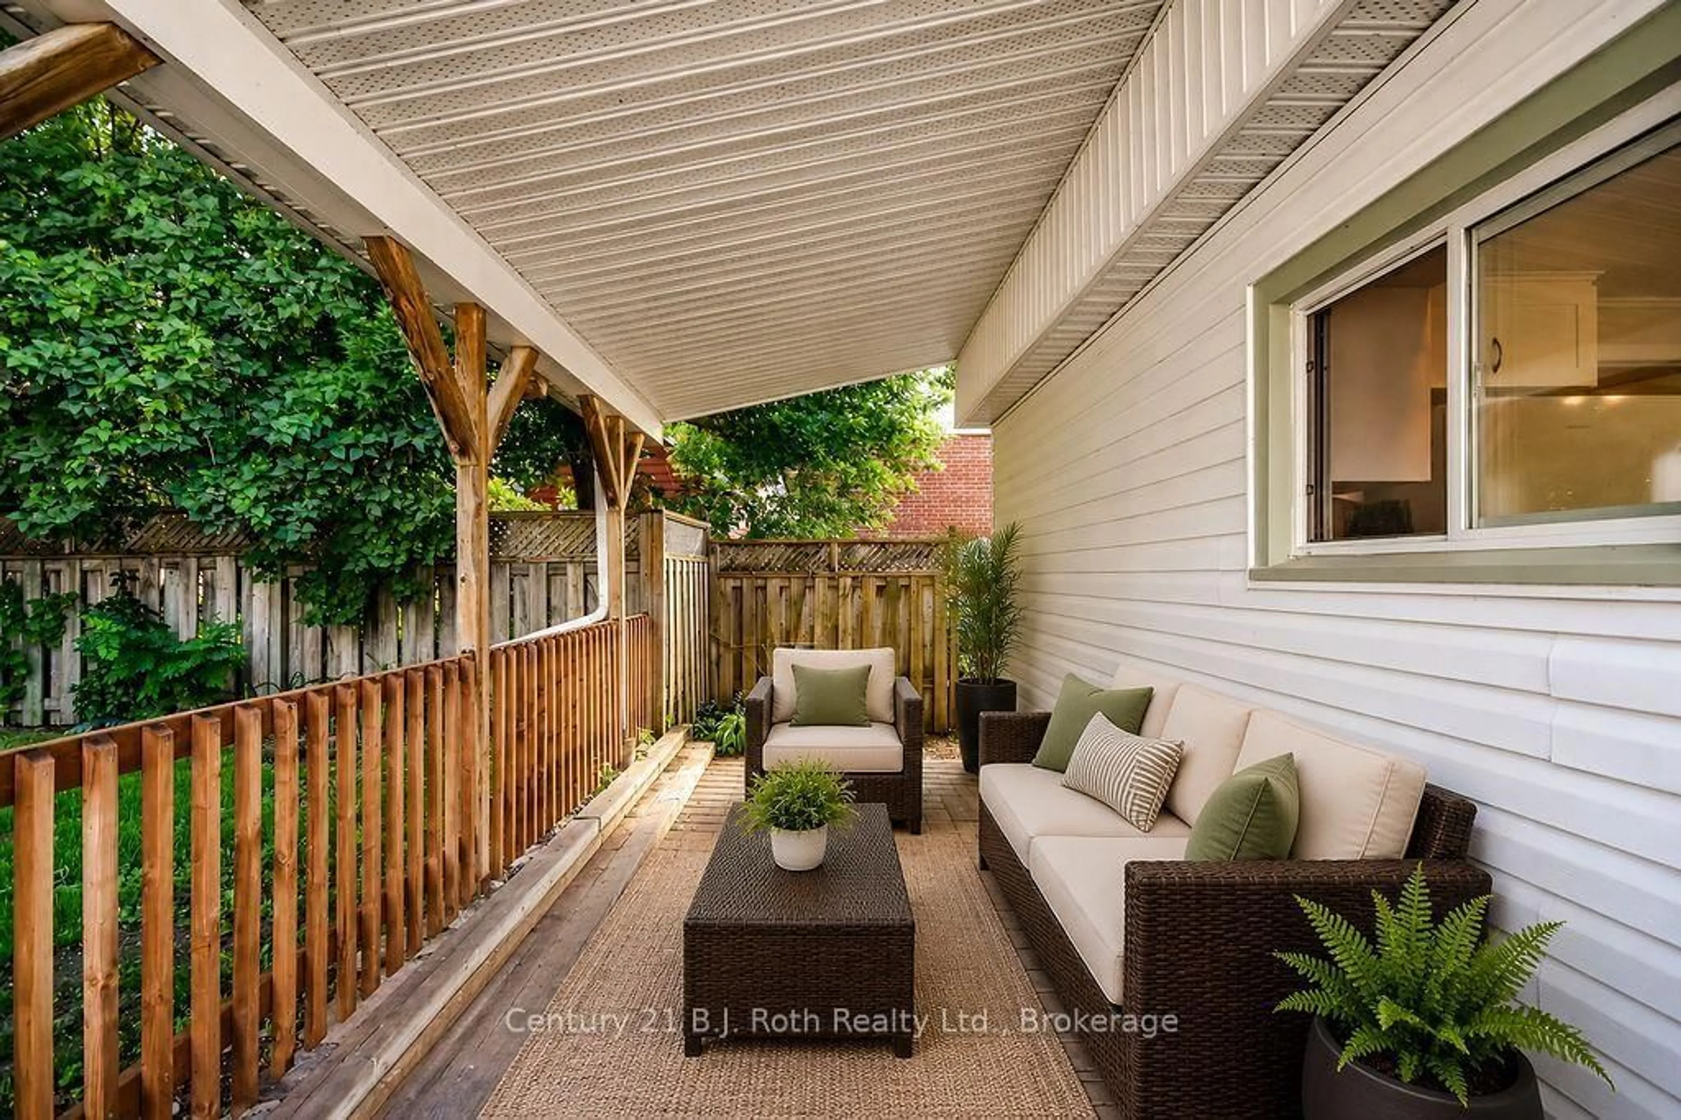
Tired Of Renting Or Looking To Downsize? You Won't Want To Miss This Wonderful Opportunity To Call This Home Your Own. This Property Has Everything That You Need With 2 Bedrooms, 1 Bathroom, A Generously-Sized, Fully-Fenced Backyard & A Massive Detached Garage With Floor To Ceiling Concrete Block Walls, Hydro & A Bonus Workshop. Enjoy Your Morning Coffee On Your Charming Covered Back Porch Overlooking Mature Trees & Your Very Own Firepit. Low-Maintenance Living With A Long-Lasting Metal Roof & Simple Floor Plan. Updates Include: Renovated Kitchen (2021), House Completely Re-Wired With New 100 Amp Panel & 60 Amp Pony Panel In Garage (2021), New Flooring In Living Room & Hallway (Aug 2026), Moore Vents Installed In Attic & Insulation Brought Up To R40 Value (Aug 2026) & A New Side Porch (2026). Lovingly Maintained Gardens & Curb Appeal Galore. Located Close To Parks, Schools, Public Transit, Shopping & Bustling Downtown Orillia.


Property Details

StyleBungalow
ViewTrees/Woods
Age of property51-99
SqFt~< 700 SqFt
Lot Size5,000 SqFt(100 x 50)
Parking Spaces4
MLS ®NumberS13686668
Community NameOrillia
Data SourceTRREB
Listing byCentury 21 B.J. Roth Realty Ltd.

Features

Heating: Baseboard
Basement: Crawl Space

Main Floor

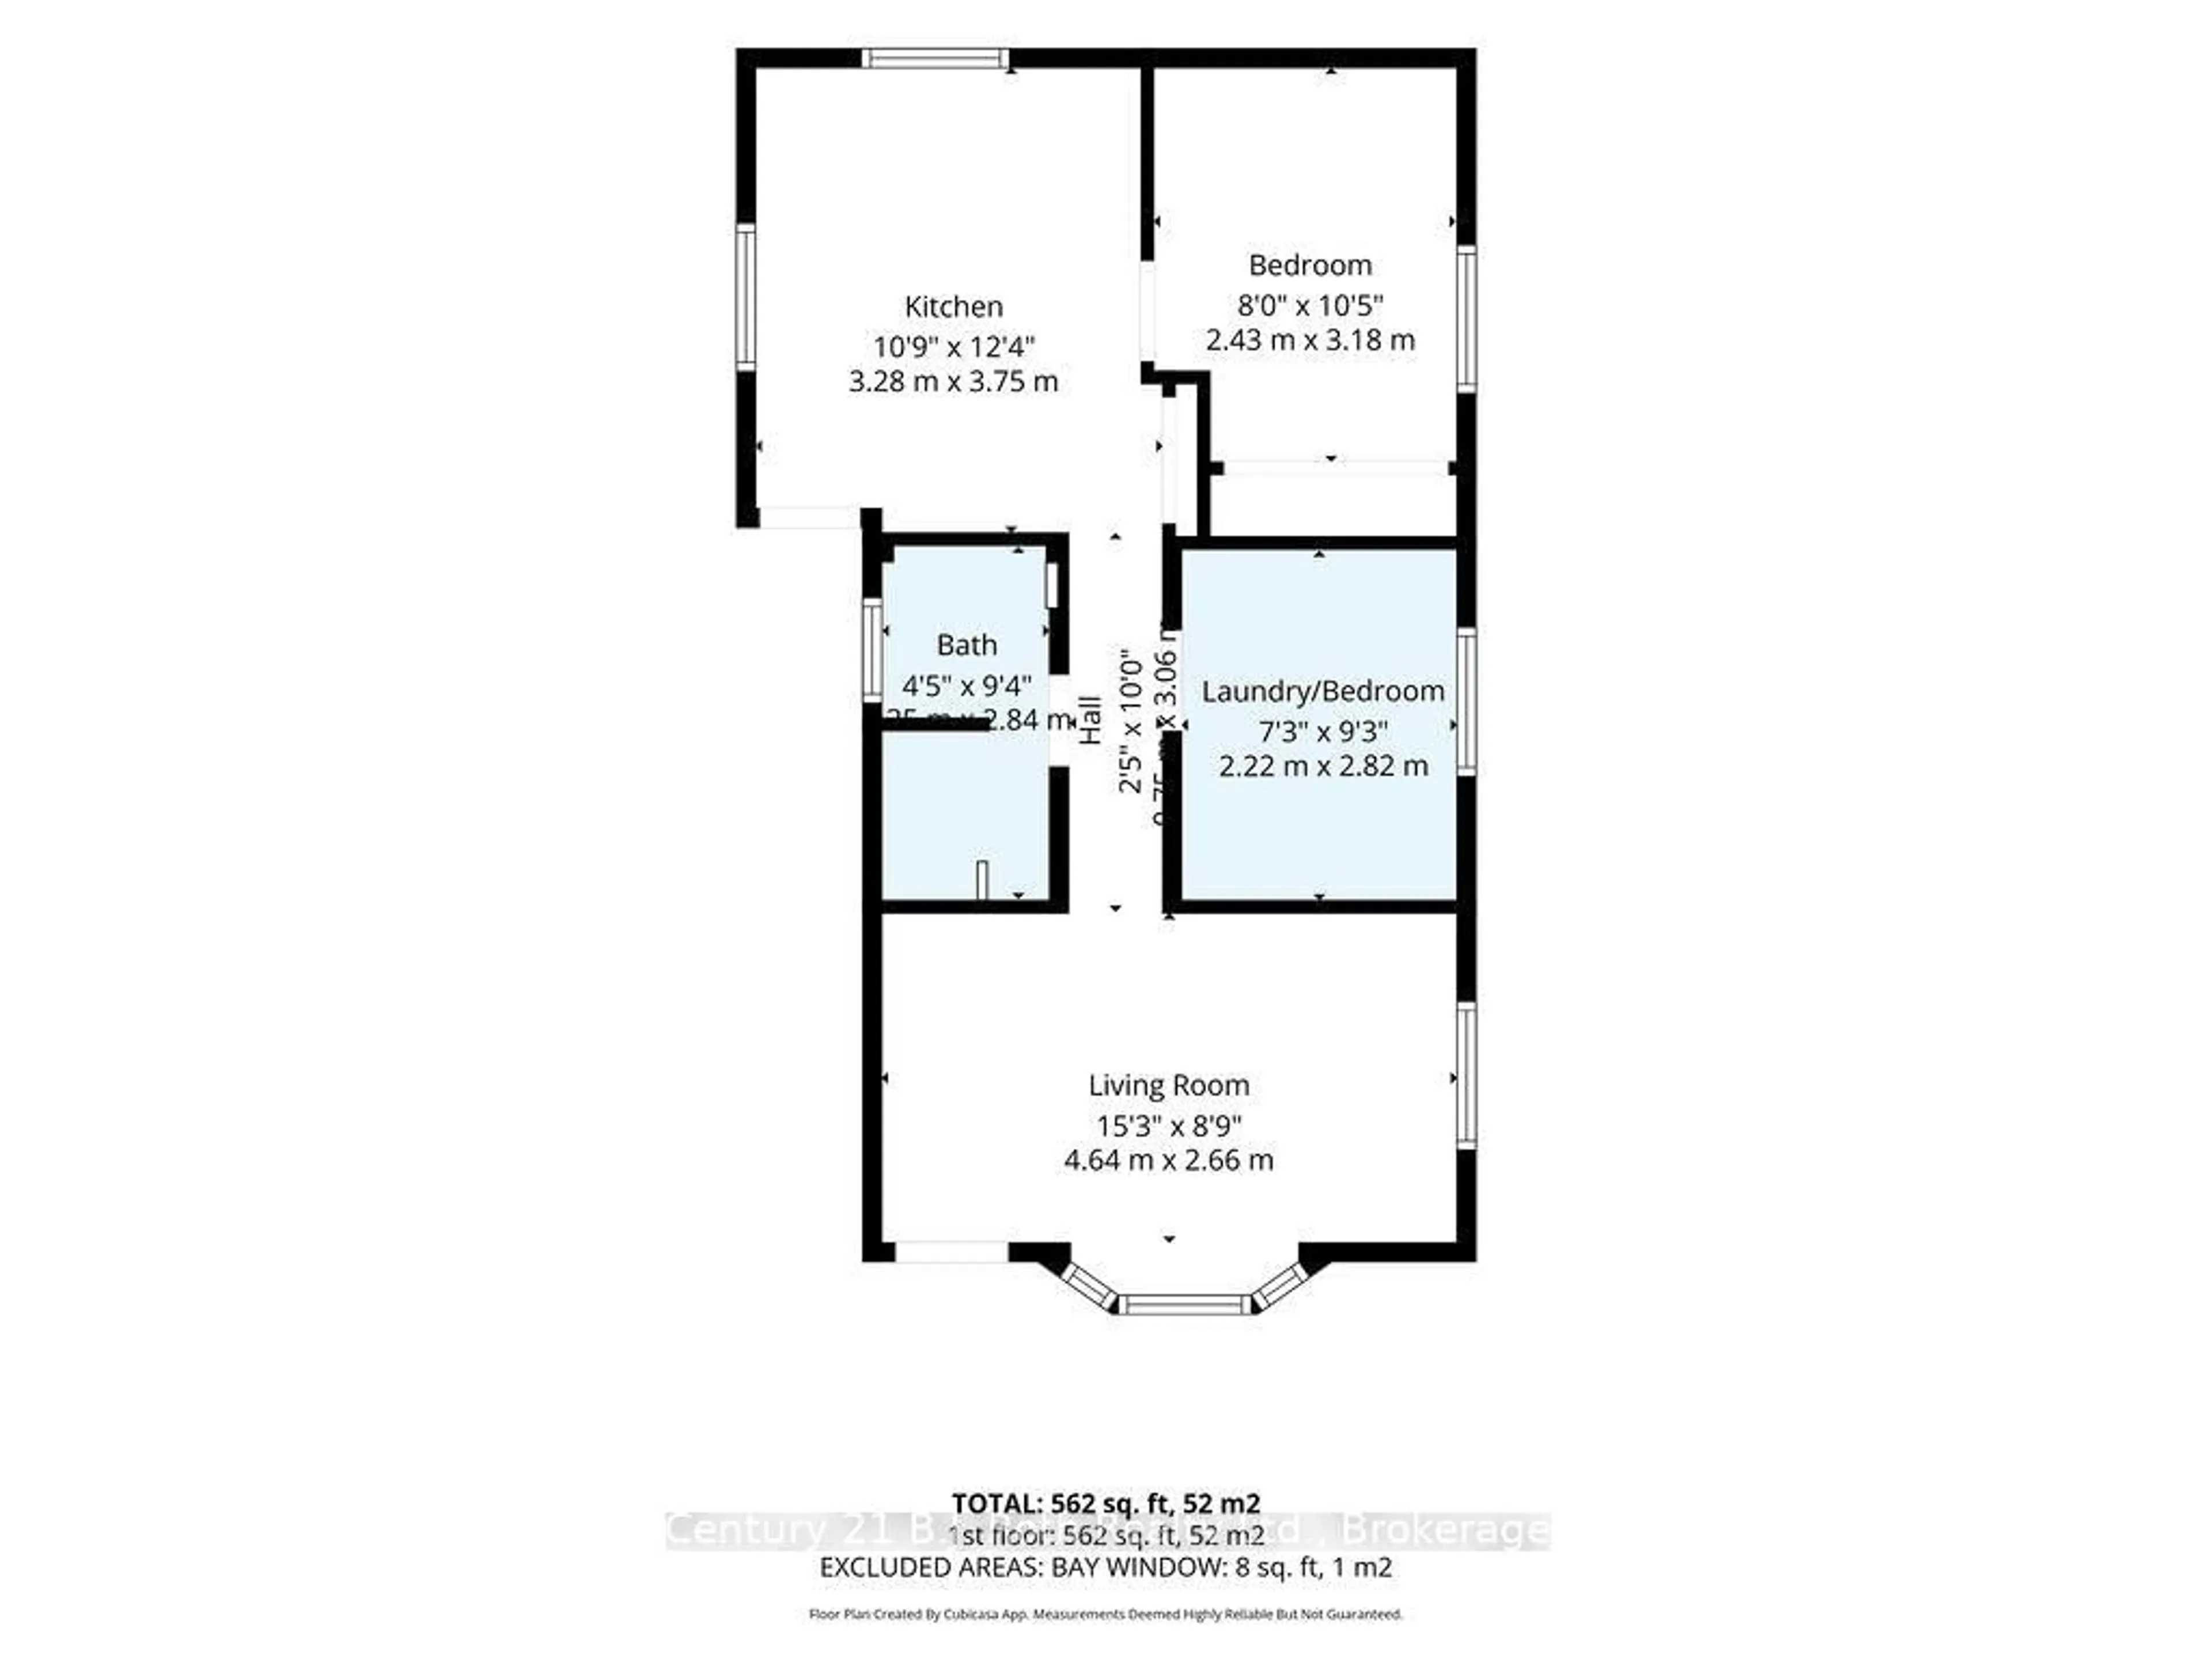
Kitchen

3.28 x 3.75

Living

4.64 x 2.66

Br

2.43 x 3.18

2nd Br

2.22 x 2.82

Combined W/Laundry


Features

Lot size: 5,000 SqFt

Parking

Garage spaces 1

Garage type Detached

Other parking spaces 3

Total parking spaces 4


Property History
Aug 18, 2026
ListedActive
$389,900
7 days on market
history photo preview31
Listing by trreb®
Property listed by Century 21 B.J. Roth Realty Ltd., Brokerage
Agent Banner Image
Interested in this property?Get in touch to get the inside scoop.

Market Data - Orillia

Geo Zone Map ThumbnailOrillia

Balanced Market

View Market Data

Detached house - for the past 30 days

Buyer's market Seller's market

Avg. Days on Market

Past 30 days

49 days

Compared to

2025

28 days

2024

31 days

2023

22 days

New Listings

Past 30 days

87 listings

Compared to

2025

105 listings

2024

93 listings

2023

79 listings

Units sold

Past 30 days

35 units

Compared to

2025

49 units

2024

29 units

2023

36 units

Median Sold Price

Past 30 days

$567,777

Compared to

2025

$637,500

2024

$670,000

2023

$625,000


Population and Demographics

Overview

Total population 31981
Average household income $99,873

Age (%)

0 to 19
19%
20 to 34
19%
35 to 49
16%
50 to 64
21%
65 and plus
26%

Household composition (%)

Single family
58%
Single person
36%
Multi person
5%
Multi family
1%

Mother tongue (%)

English
94%
Others
4%
French
1%

House tenancy (%)

Owners
61%
Renters
39%

What’s nearby?Essentials within 5 km

Local Logic

Transportation Scores

Estimated Budget