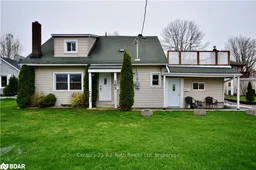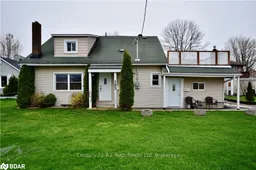
165 Cedar Island Rd, Orillia, Ontario L3V 1S9
Contact us about this property
Highlights
Estimated valueThis is the price Wahi expects this property to sell for.
The calculation is powered by our Instant Home Value Estimate, which uses current market and property price trends to estimate your home’s value with a 90% accuracy rate.Not available
Price/Sqft$306/sqft
Monthly cost
Open Calculator
Description
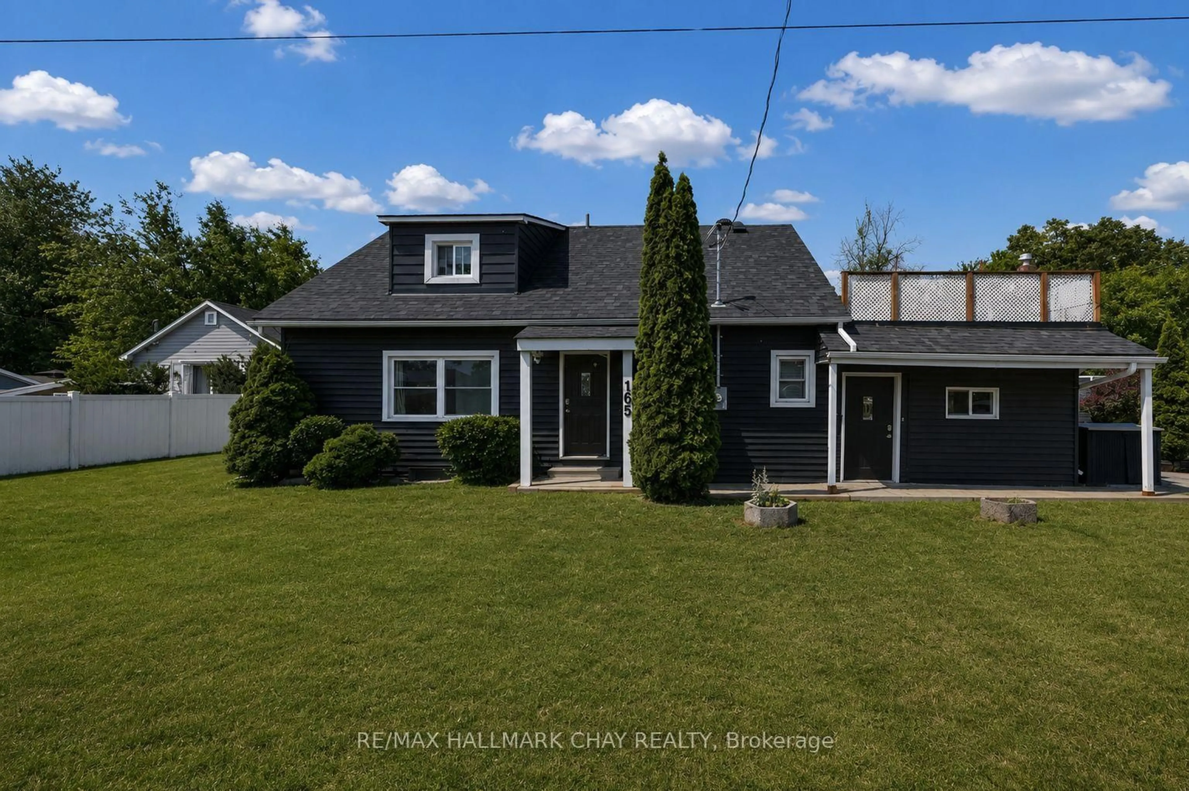
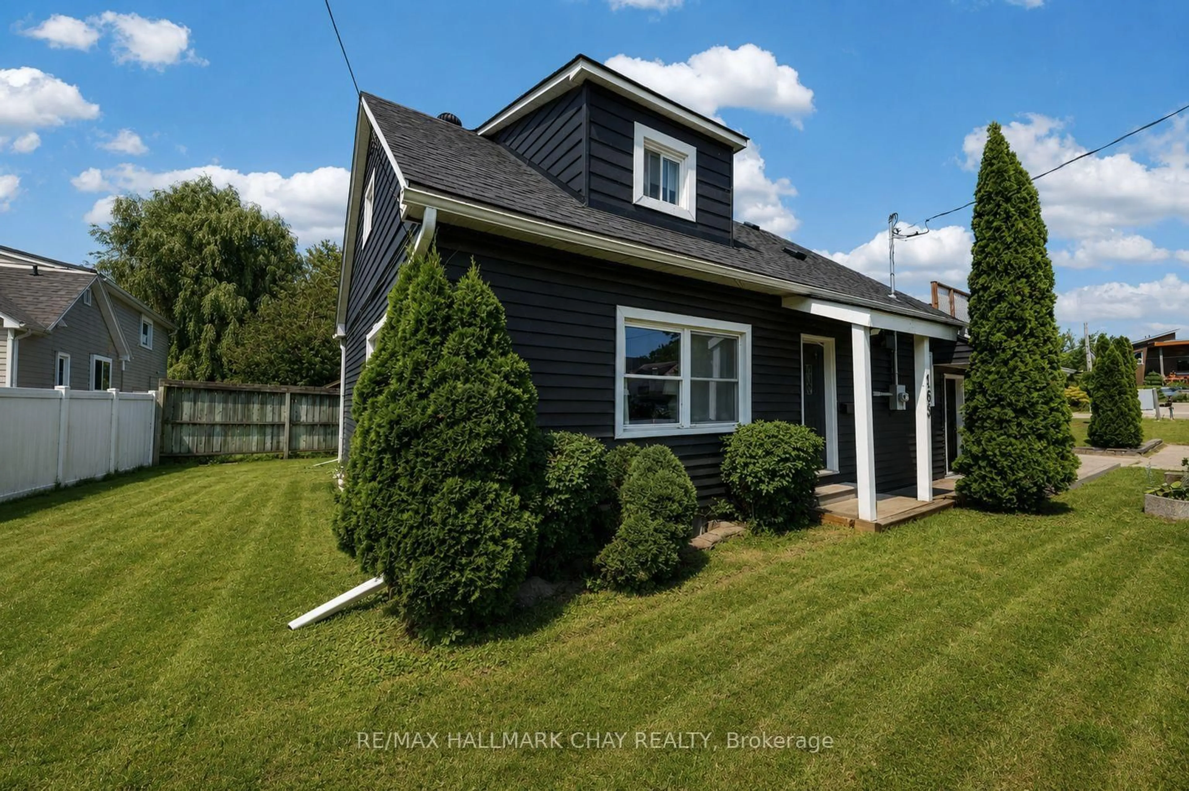
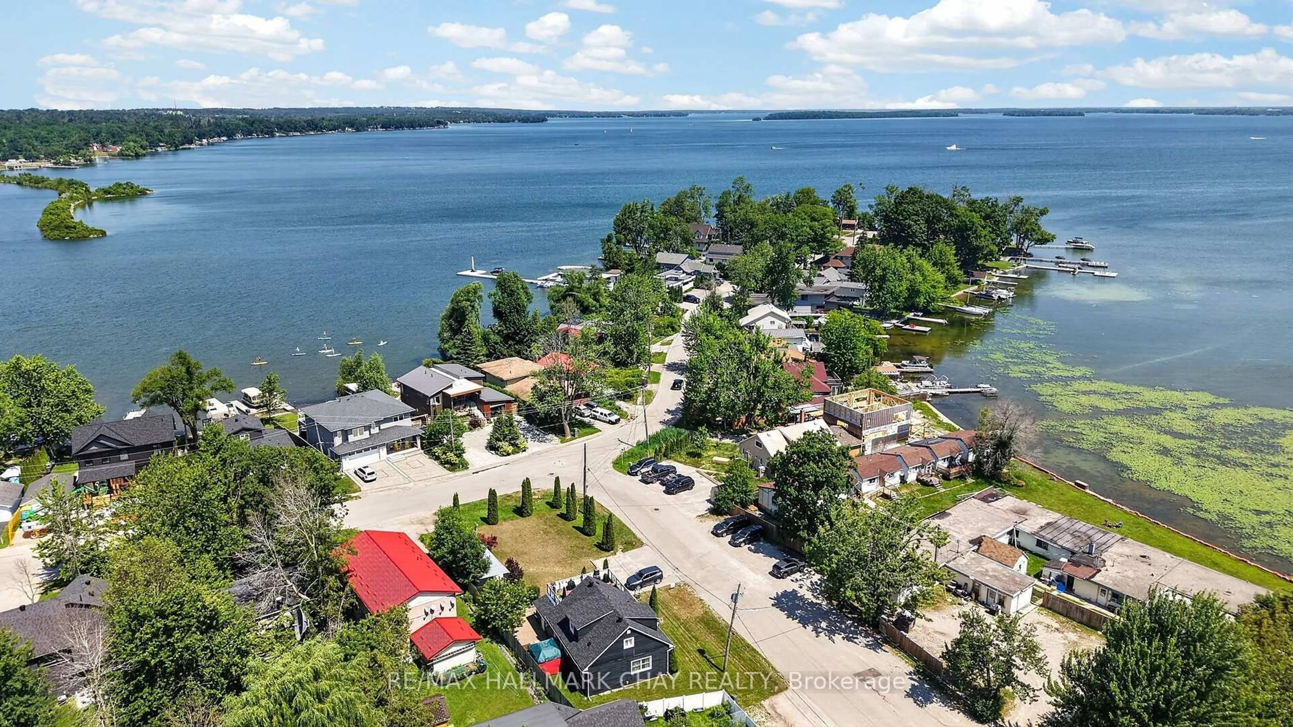
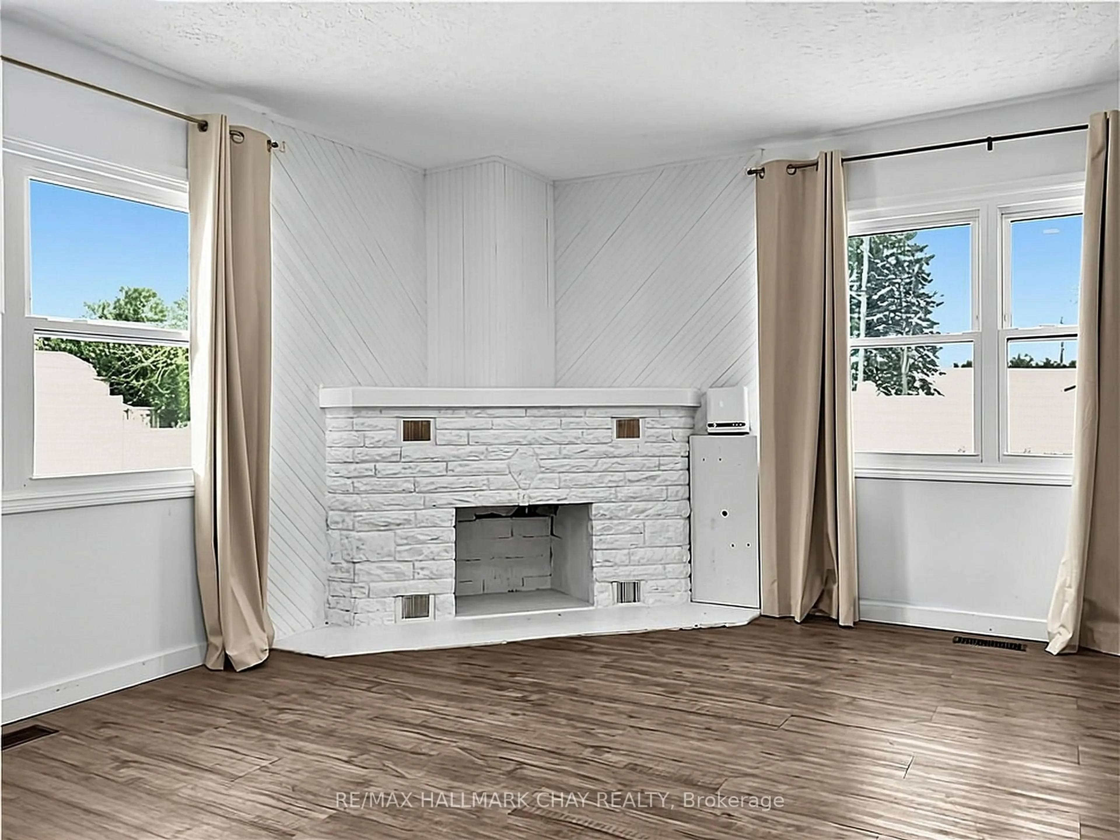
Welcome Home To 165 Cedar Island Road, This fantastic legal non conforming duplex offers exceptional flexibility, income potential, and room to grow. Ideally located just steps from the lake, scenic waterfront trails, downtown, shops, restaurants, parks, and everyday amenities, it's a property that combines lifestyle with long-term opportunity. Currently configured as a legal duplex, The upper-level unit features a bright one-bedroom layout complete with its own private laundry, spacious deck, and comfortable living space. The lower-level unit offers an expansive two-bedroom floor plan with two separate living areas, private laundry, and excellent flexibility for tenants, extended family, or multigenerational living. The home could also be converted back into a spacious 4 or 5 bedroom single-family residence if desired. Positioned to one side of the lot, the property offers excellent potential for future expansion, including the possibility of an addition, detached garage, garden suite, or even a garage with a garden suite above (subject to municipal approvals). Buyers are encouraged to complete their own due diligence with the City regarding future development possibilities. Thoughtfully updated throughout, the home features all new flooring (2021), a beautifully updated kitchen (2021), renovated bathrooms (2021), a new washer and dryer (2024), and a brand-new roof completed in (2026), Outside, you'll enjoy an expansive upper-level deck that provides a wonderful space to relax and take in views of the lake. Whether you're searching for a home with rental income, multi-generational living, or future development potential, this unique property offers an exceptional combination of versatility, location, and opportunity.
Property Details
Interior
Features
Exterior
Features
Parking
Garage spaces 2
Garage type Attached
Other parking spaces 5
Total parking spaces 7
Property History
 17
17