15 carlton St, Orillia, Ontario L3V 6B4
Contact us about this property
Highlights
Estimated valueThis is the price Wahi expects this property to sell for.
The calculation is powered by our Instant Home Value Estimate, which uses current market and property price trends to estimate your home’s value with a 90% accuracy rate.Not available
Price/Sqft$685/sqft
Monthly cost
Open Calculator
Description
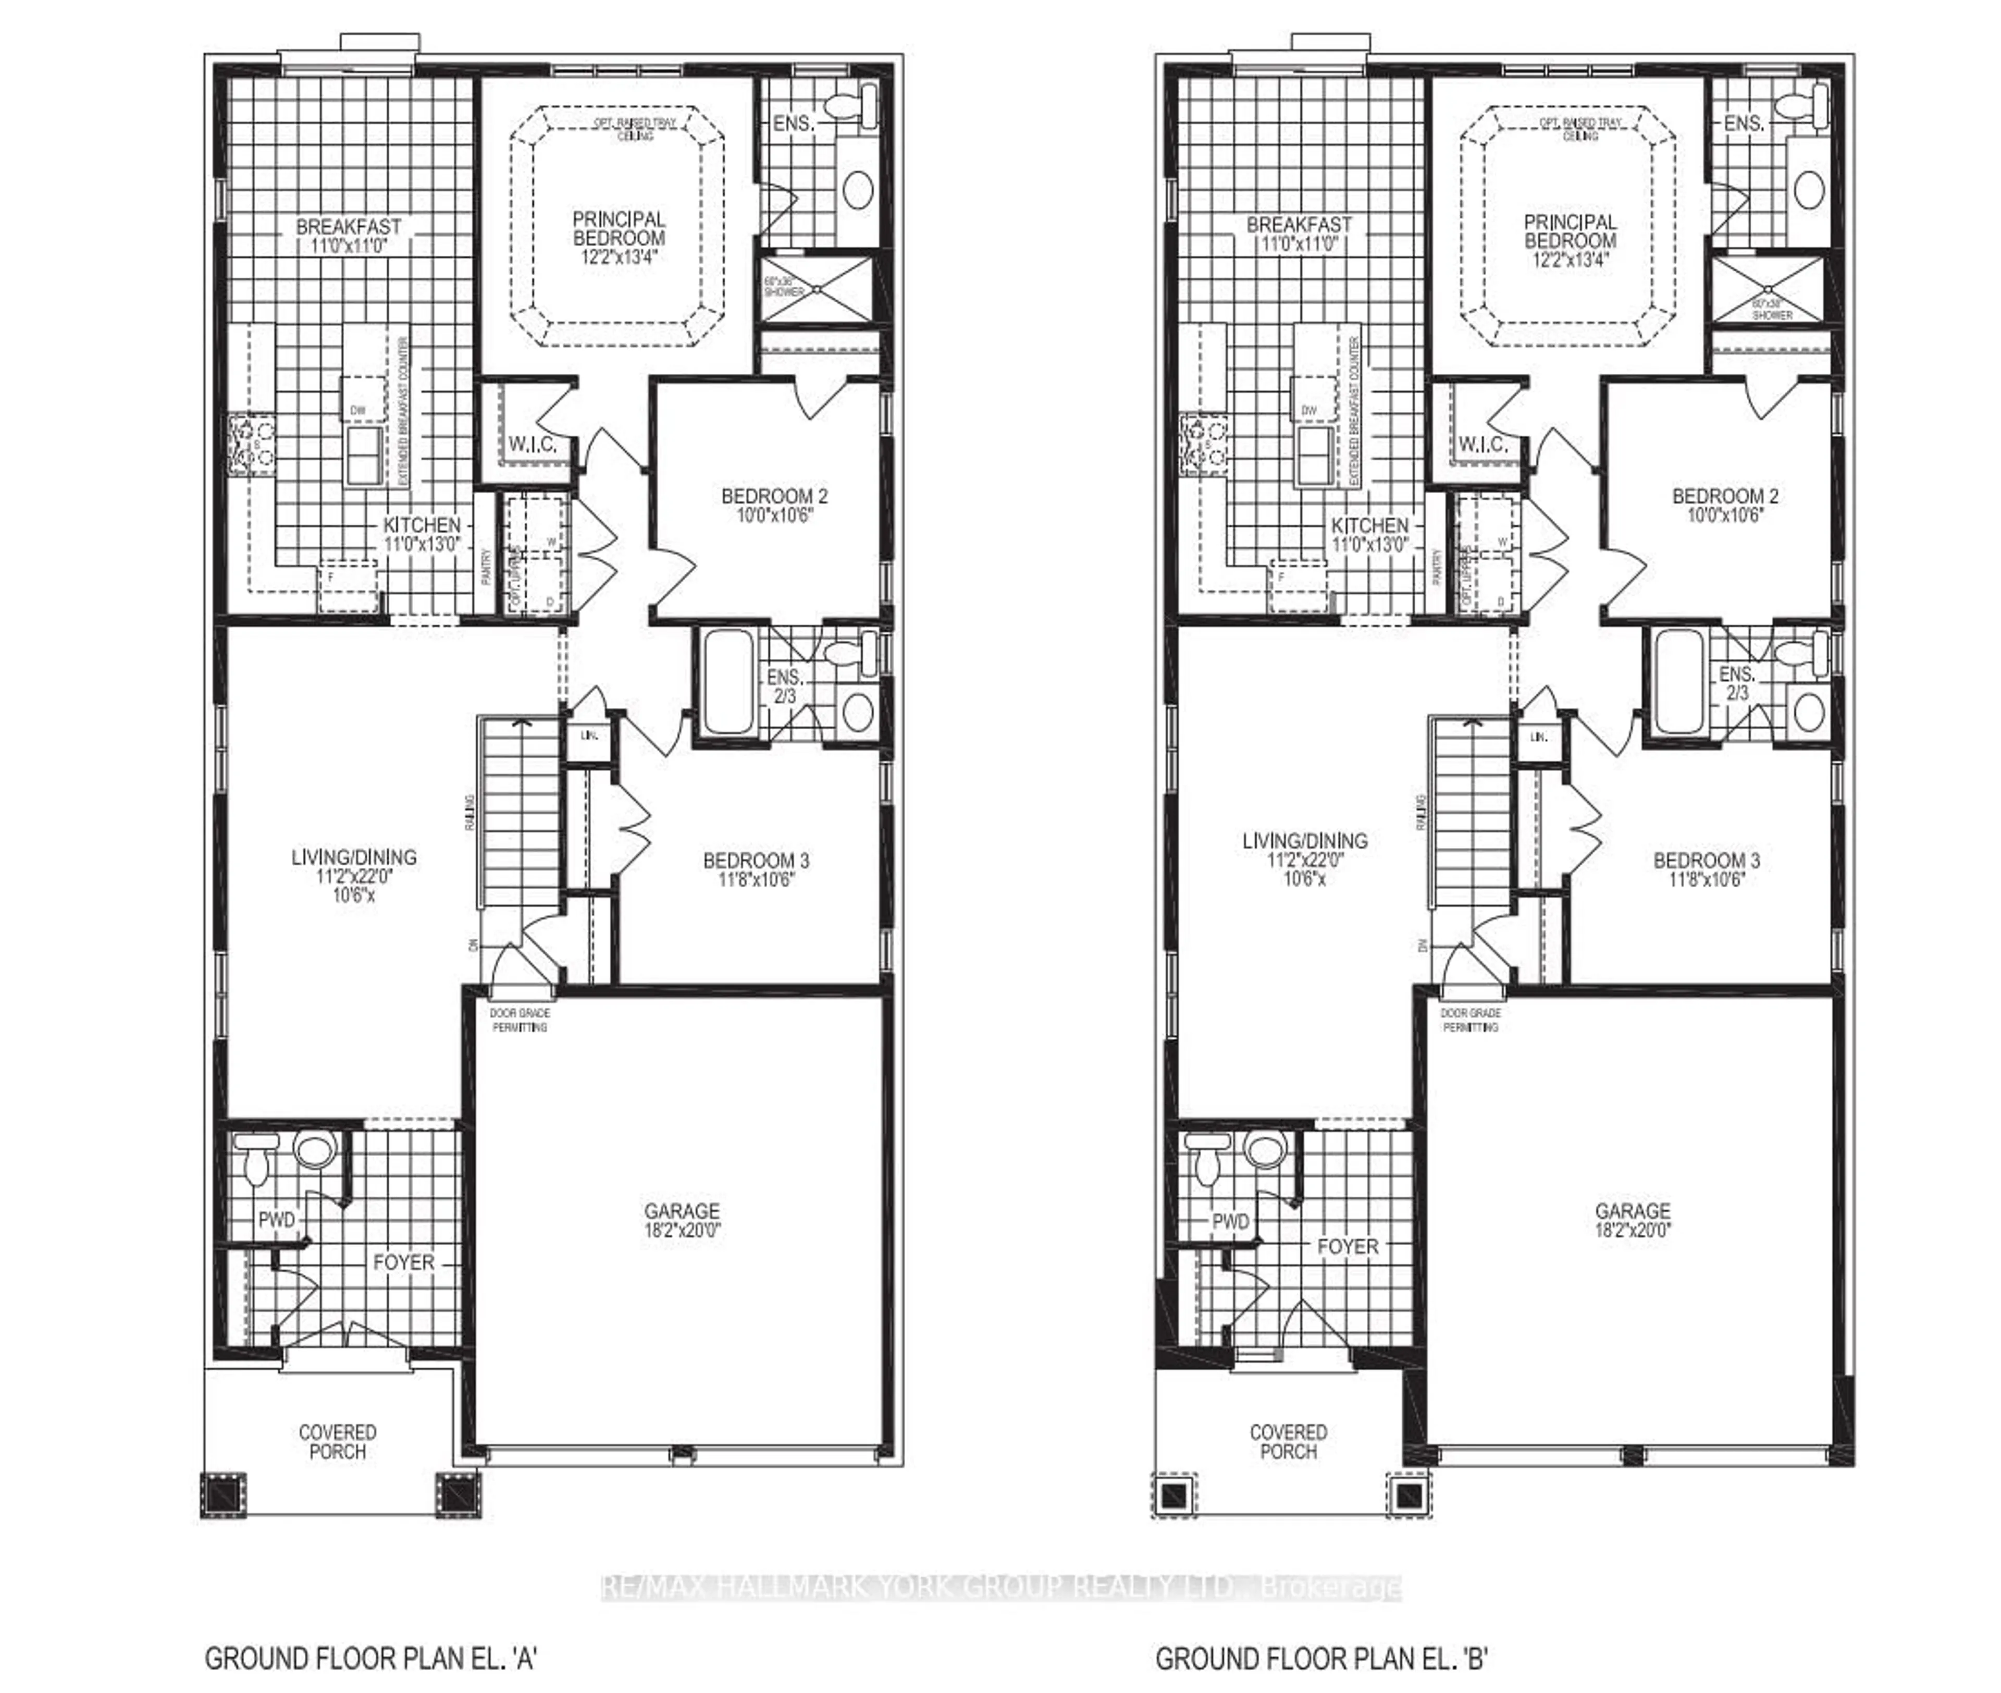
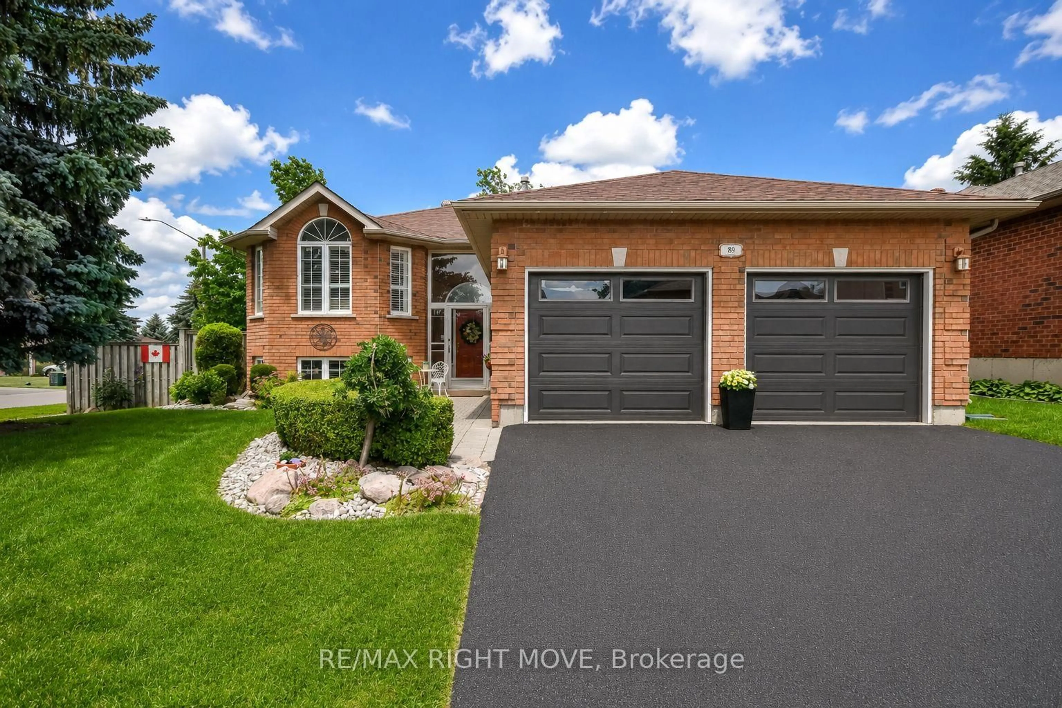
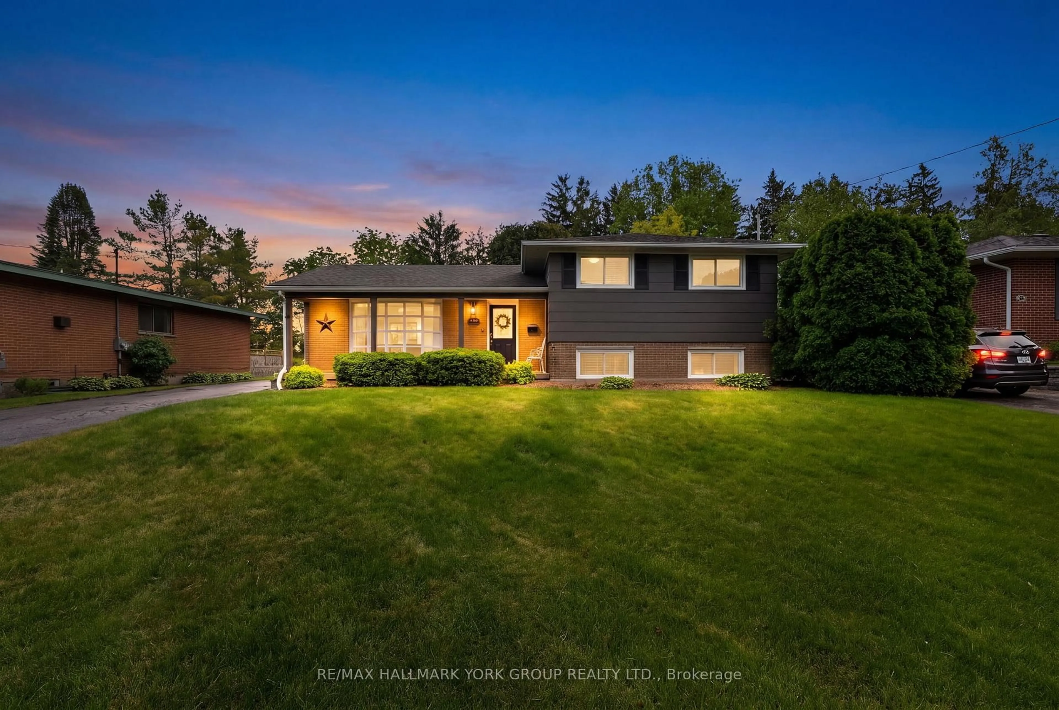
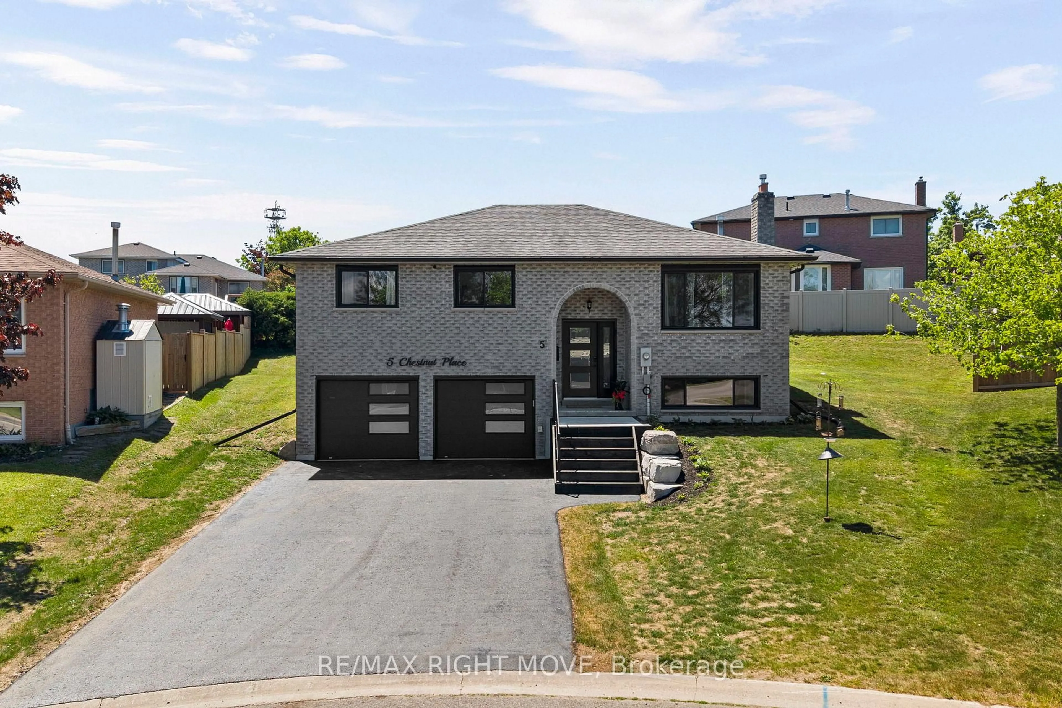
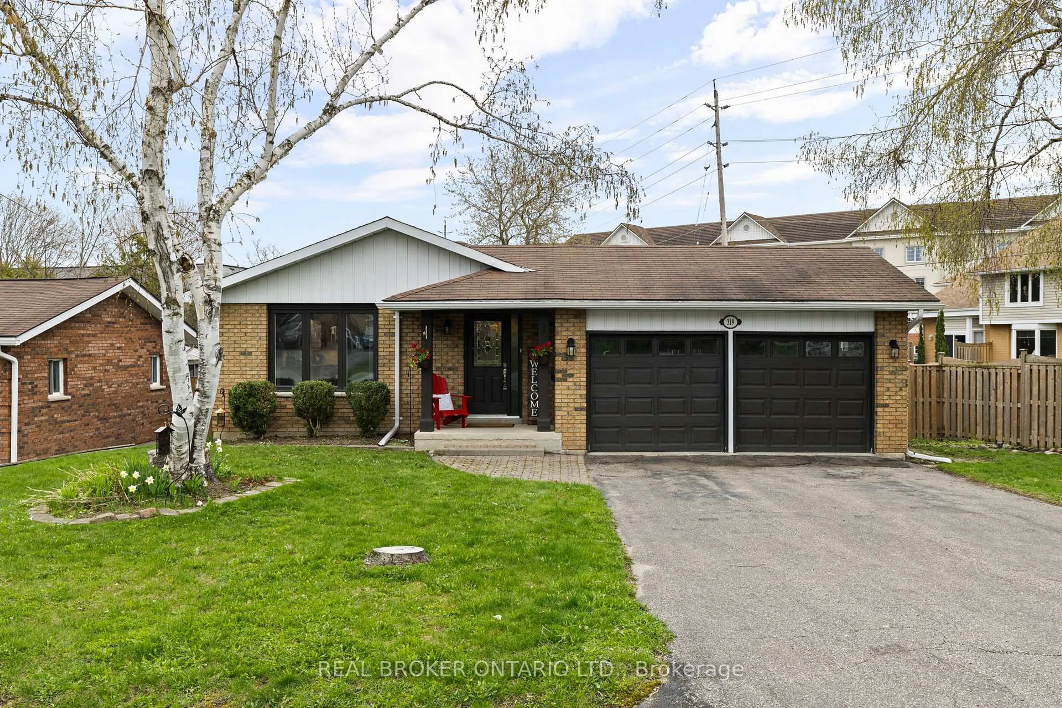
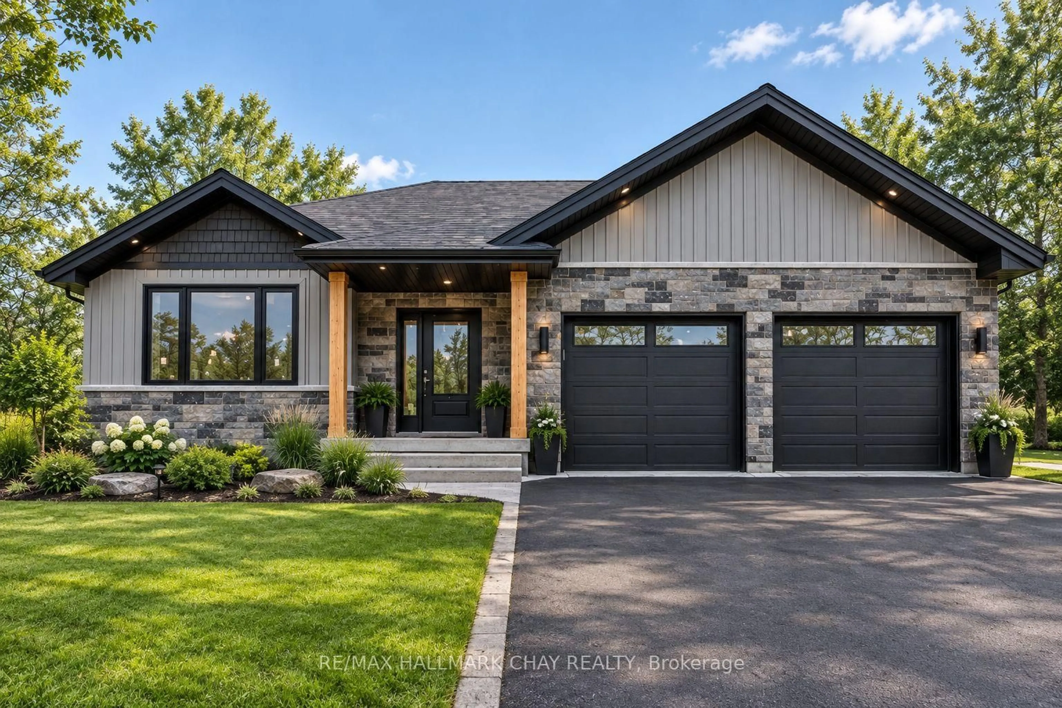
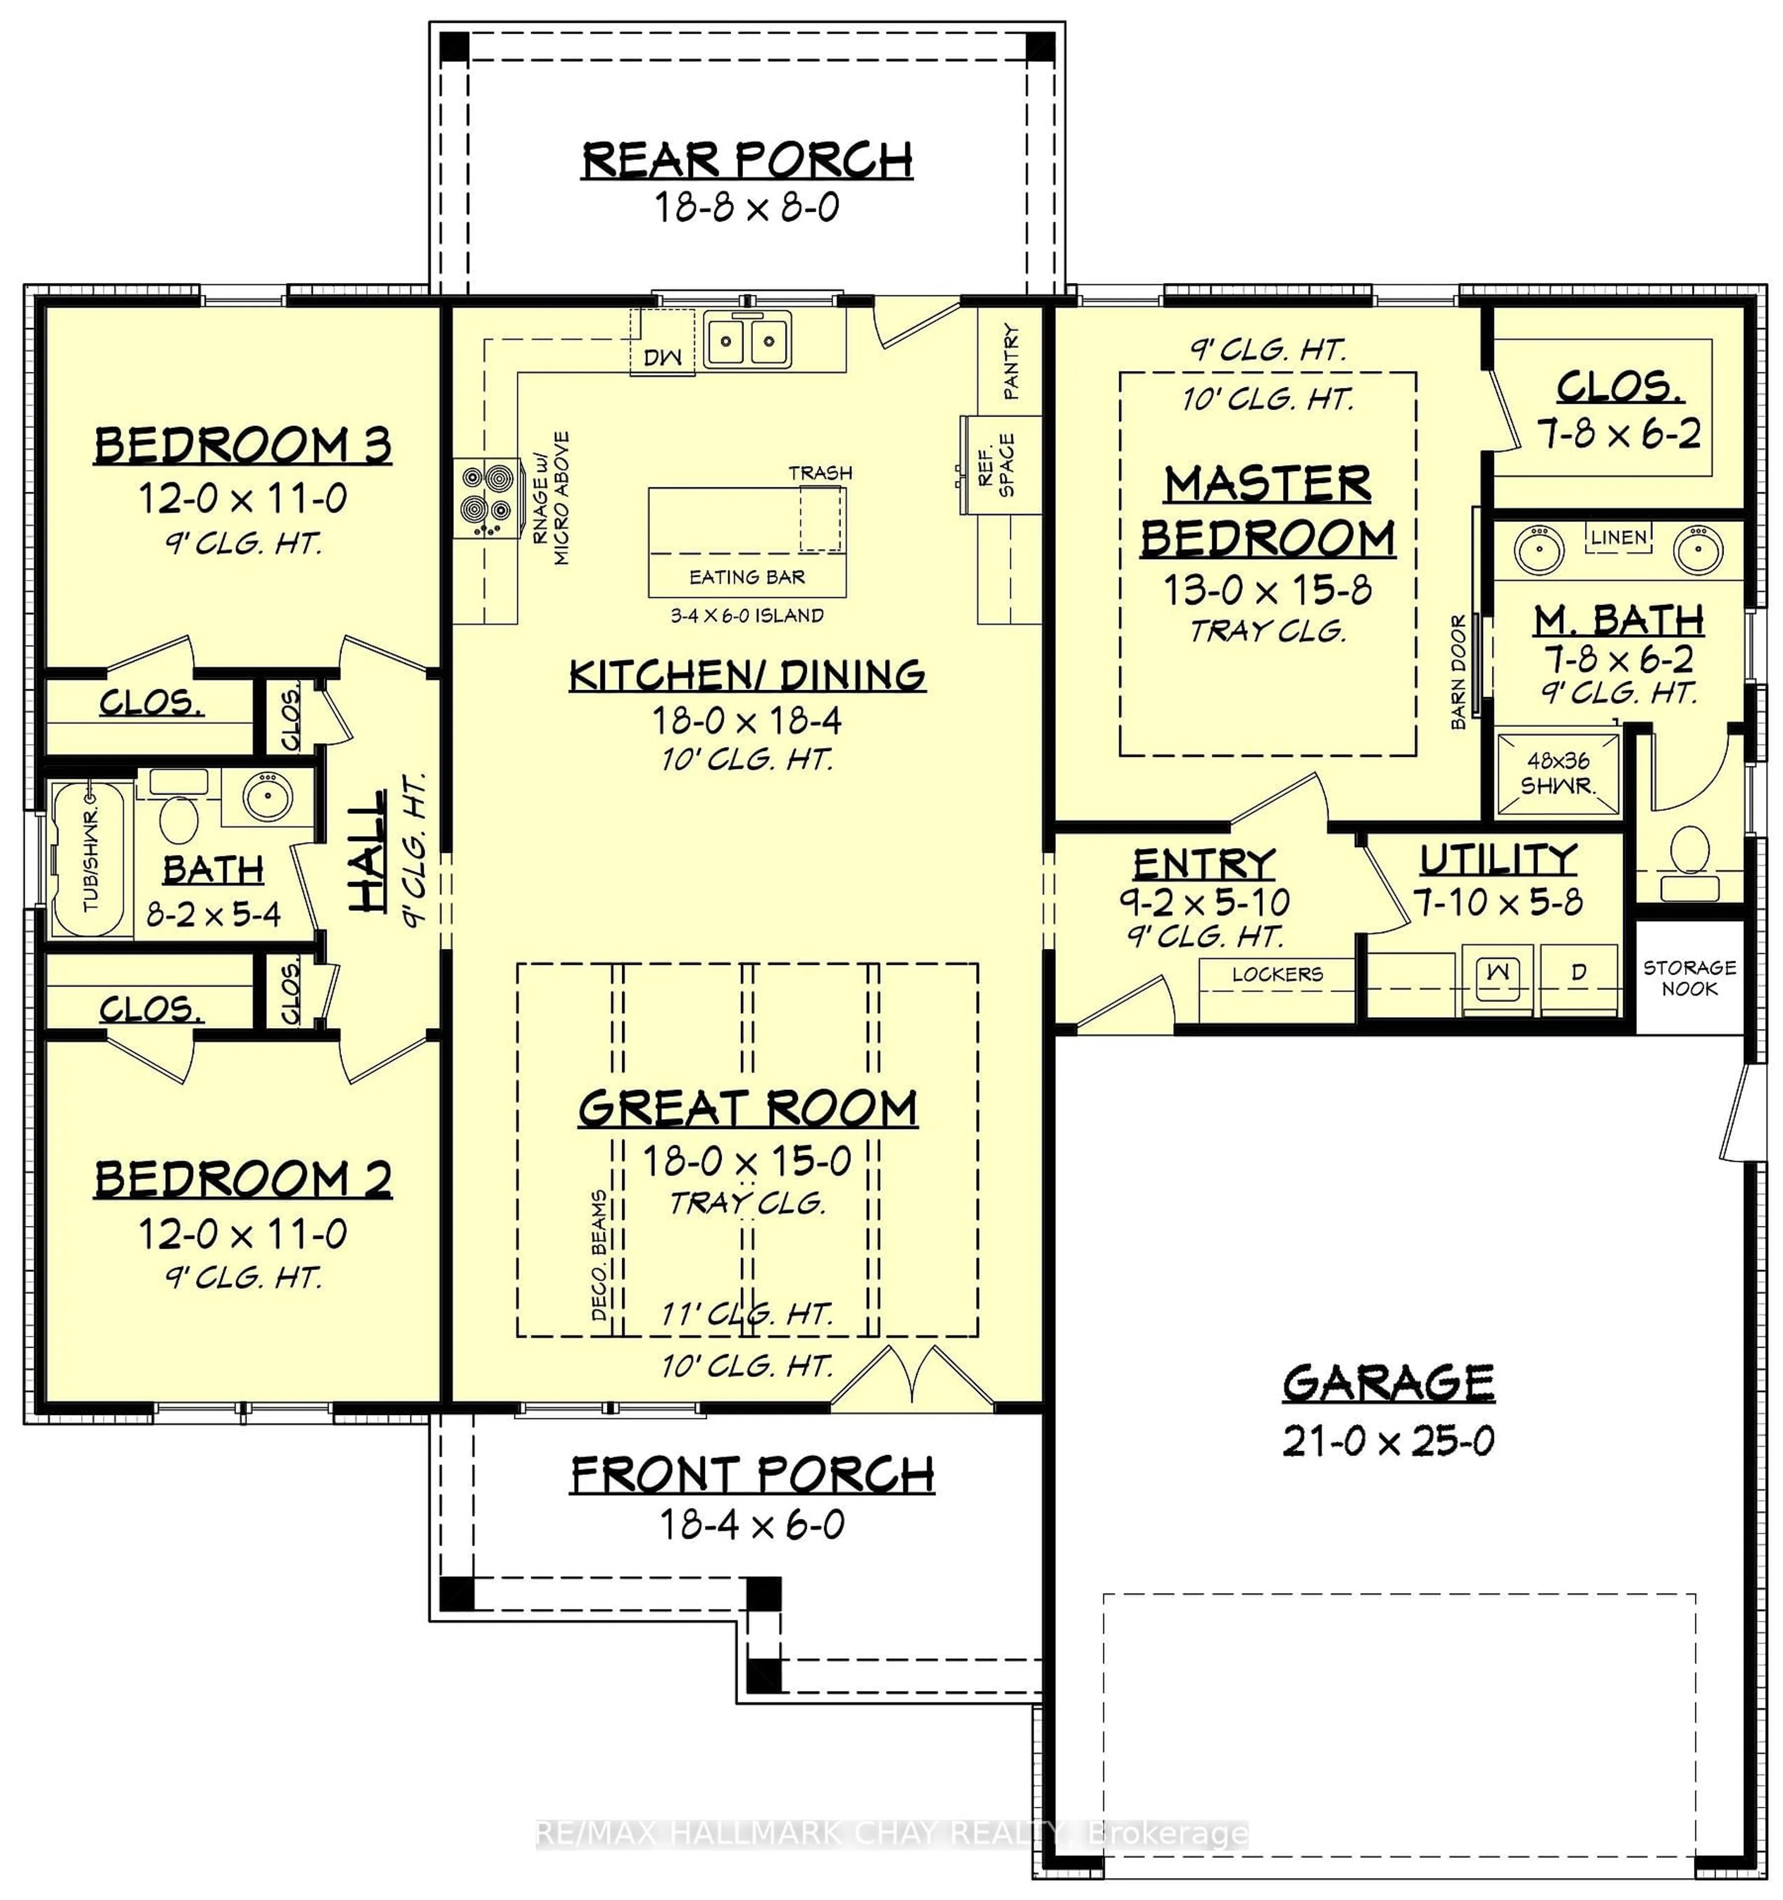
***Home to Be Built***MODERN STYLE. TIMELESS APPEAL. WELCOME HOME TO CARLTON STREET!Discover the perfect blend of contemporary design, upscale finishes, and everyday functionality with this stunning bungalow located on Carlton Street in Orillia! Featuring a striking modern exterior, this home showcases a sophisticated combination of rich stonework, sleek dark accents, and stylish vertical siding, complemented by warm natural wood details that create incredible curb appeal.The thoughtfully designed single-level layout offers the convenience of bungalow living, with a spacious feel and a functional design suited to a variety of lifestyles. Large windows invite natural light inside, while the open, modern architectural style creates the perfect foundation for a bright and welcoming interior.A standout feature is the attached double-car garage, offering plenty of room for vehicles, storage, and all your everyday needs. Outside, imagine enjoying your morning coffee on the covered front porch, entertaining friends and family, or relaxing in your beautifully landscaped yard.Located in the heart of Orillia, Carlton Street offers convenient access to local shopping, restaurants, parks, schools, and the many amenities that make this community such a wonderful place to call home. Whether you're looking to downsize without sacrificing style, purchase your first home, or enjoy the ease of modern bungalow living, this property offers an exciting opportunity.Modern design. Exceptional curb appeal. Convenient bungalow living.Don't miss your opportunity to make this beautiful Carlton Street property your next home!
Property Details
Interior
Features
Main Floor
Kitchen
6.0 x 6.0Exterior
Features
Parking
Garage spaces 2
Garage type Attached
Other parking spaces 2
Total parking spaces 4
Property History
 2
2