4 hours on Market

97 Atlantis Dr, Orillia, Ontario L3V 0A8

Detached
3 + 1
3
~1500-2000 sqft
$749,900
Get pre-qualifiedPowered by nesto
Detached
3 + 1
3
~1500-2000 sqft

Contact us about this property

Call

Highlights

Property Estimate

Days on market4 hours

Estimated valueNot available

Price/Sqft$437/sqft

Monthly cost

Open Calculator

Description

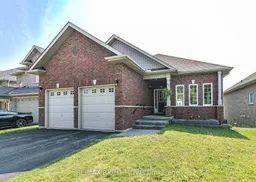
Welcome to this charming all-brick bungalow in the highly desirable Westridge neighbourhood, perfectly positioned on a generous 50-foot frontage lot. This move-in ready home features a bright, open-concept main floor with a spacious kitchen that flows seamlessly into the living and dining areas, offering beautiful views overlooking the Orillia skyline - ideal for everyday living and entertaining. On the main level you will find three generously sized bedrooms, while the fully completed basement provides excellent in-law suite potential with ample space for additional living areas, bedrooms, or income opportunities. Enjoy the oversized 9-foot ceilings, large windows, and walkout sliding door that flood the lower level with natural light. The oversized garage easily accommodates larger vehicles and offers plenty of room for hanging bicycles or extra storage. Combining modern comfort, low-maintenance brick construction, and a prime location with easy access to parks, trails, schools, shopping, and major highways, this versatile property is perfect for families, downsizers, or investors seeking quality and convenience in one of Orillia's most sought-after communities. Don't miss your opportunity to make 97 Atlantis Drive your new home!


Property Details

StyleBungalow
View-
Age of property-
SqFt~1500-2000 SqFt
Lot Size5,680 SqFt(112 x 50.72)
Parking Spaces4
MLS ®NumberS13630014
Community NameOrillia
Data SourceTRREB
Listing byRE/MAX RIGHT MOVE

Features

Heating: Forced Air
Cooling: Central Air
Fireplace
Basement: Finished

Main Floor

Family

6.75 x 3.74

Kitchen

6.41 x 2.54

Living

6.45 x 3.7

Br

4.22 x 3.21


Features

Lot size: 5,680 SqFt

Parking

Garage spaces 2

Garage type Attached

Other parking spaces 2

Total parking spaces 4


Property History

Aug 2, 2026
ListedActive
$749,900
4 hours on market
history photo preview50
Listing by trreb®
Property listed by RE/MAX RIGHT MOVE, Brokerage
Agent Banner Image
Interested in this property?Get in touch to get the inside scoop.
Market Data - Orillia

Geo Zone Map ThumbnailOrillia

Balanced Market

View Market Data

Detached house - for the past 30 days

Buyer's market Seller's market

Avg. Days on Market

Past 30 days

49 days

Compared to

2025

28 days

2024

31 days

2023

22 days

New Listings

Past 30 days

87 listings

Compared to

2025

105 listings

2024

93 listings

2023

79 listings

Units sold

Past 30 days

35 units

Compared to

2025

49 units

2024

29 units

2023

36 units

Median Sold Price

Past 30 days

$567,777

Compared to

2025

$637,500

2024

$670,000

2023

$625,000


Population and Demographics

Overview

Total population 31981
Average household income $99,873

Age (%)

0 to 19
19%
20 to 34
19%
35 to 49
16%
50 to 64
21%
65 and plus
26%

Household composition (%)

Single family
58%
Single person
36%
Multi person
5%
Multi family
1%

Mother tongue (%)

English
94%
Others
4%
French
1%

House tenancy (%)

Owners
61%
Renters
39%

What’s nearby?Essentials within 5 km

Local Logic

Transportation Scores

Estimated Budget