1 day on Market

6311 12th Line, New Tecumseth, Ontario L9R 1V4

Detached
3
2
~2000-2500 sqft
$1,995,000
Get pre-qualifiedPowered by nesto
Detached
3
2
~2000-2500 sqft

Contact us about this property

Call

Highlights

Property Estimate

Days on market1 day

Estimated valueNot available

Price/Sqft$898/sqft

Monthly cost

Open Calculator

Description

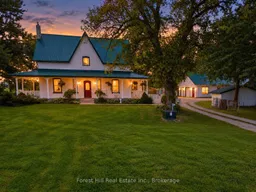
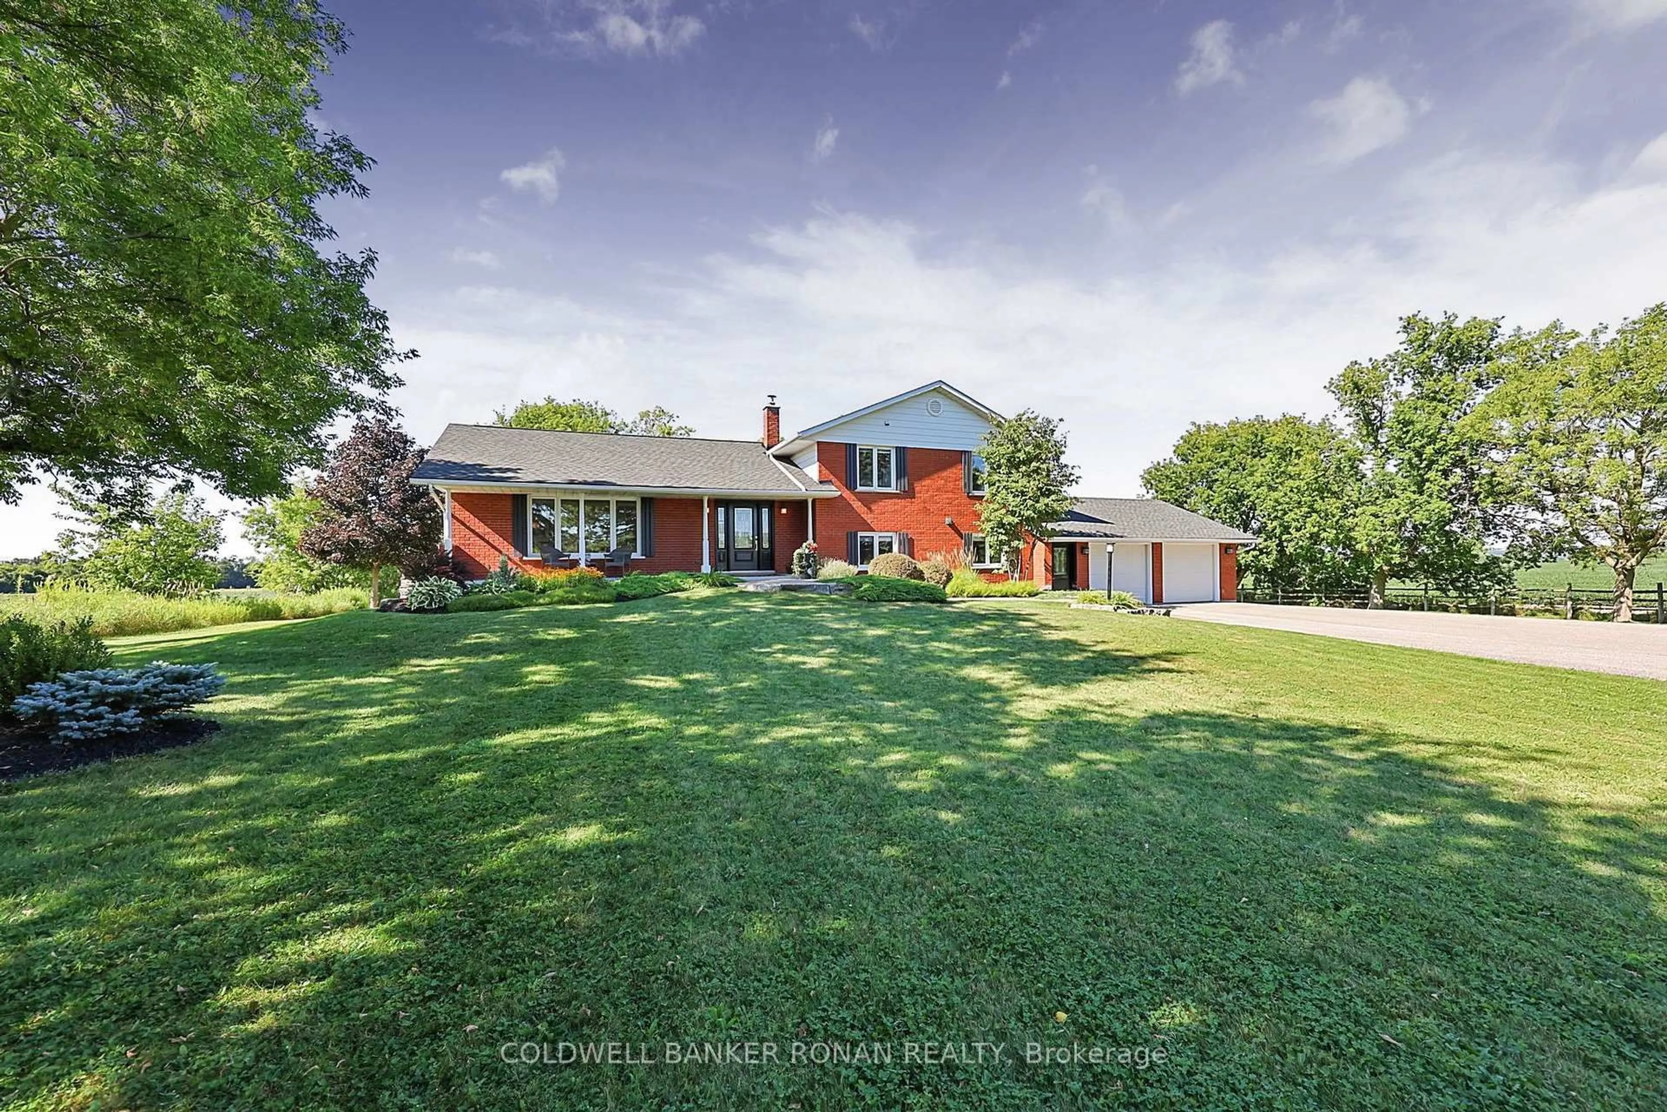
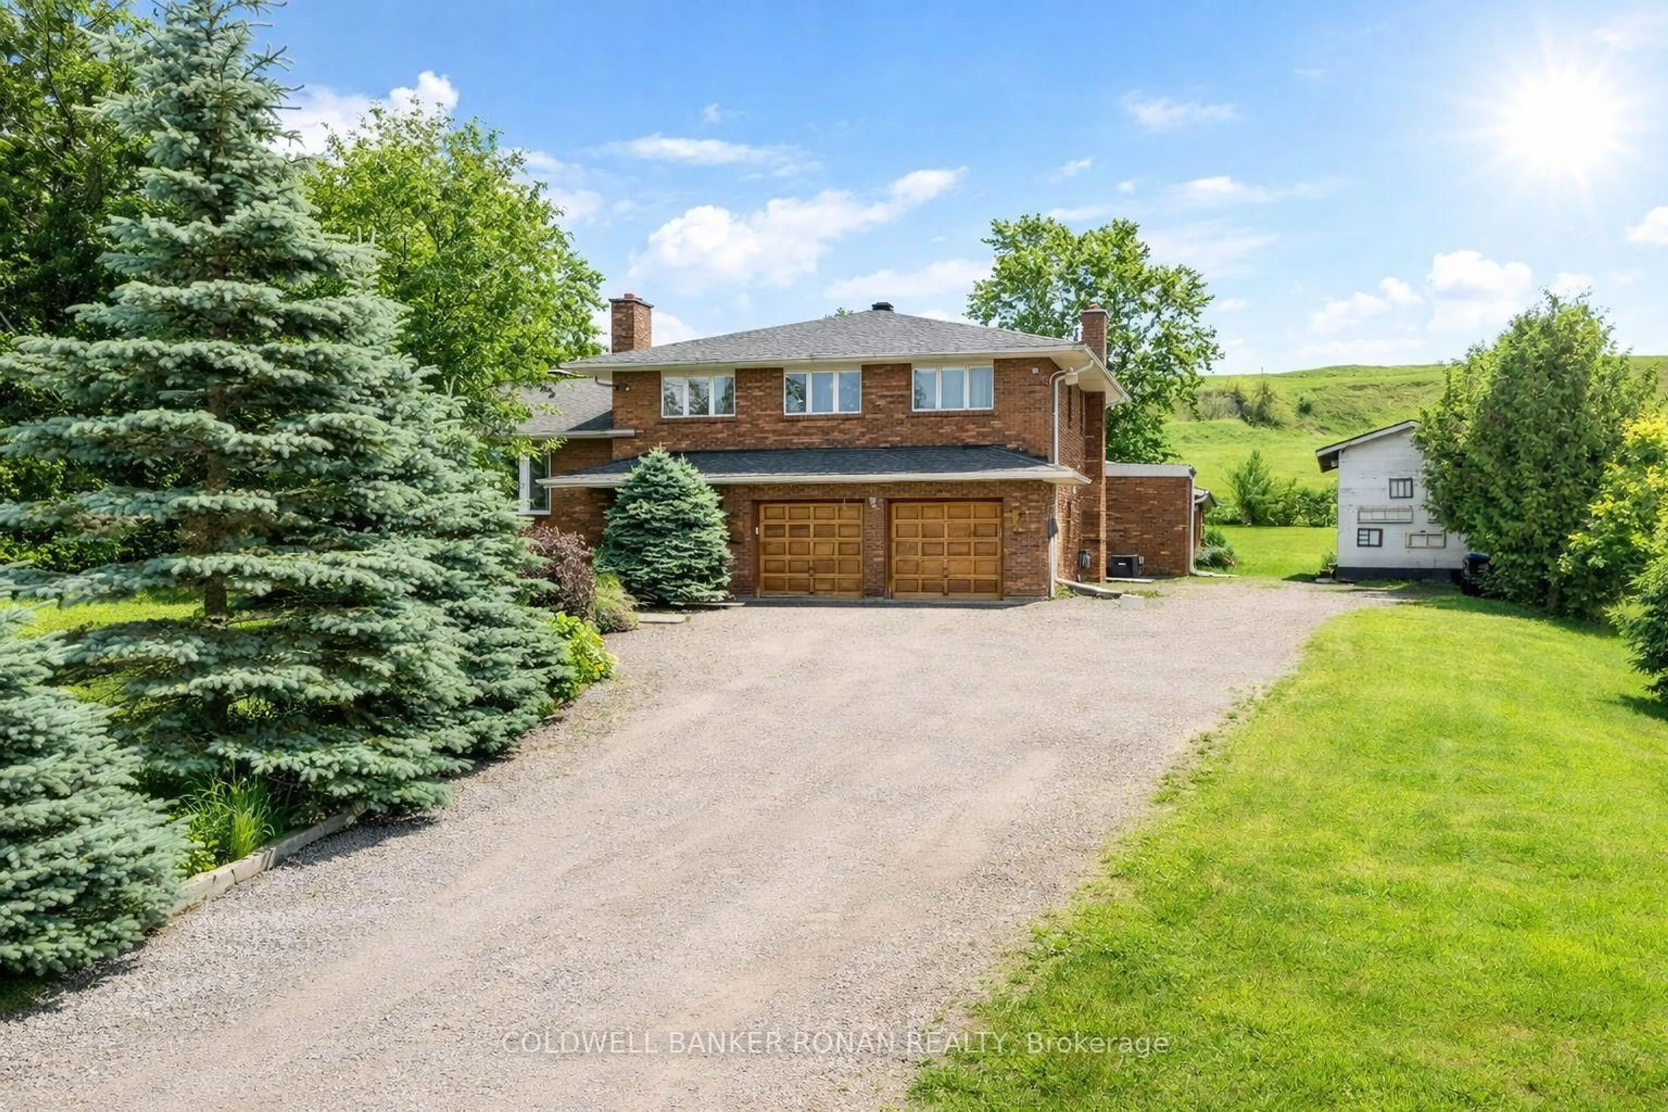
A rare country property where lifestyle, income and opportunity come together. Set on approximately 4.8 beautifully maintained acres, this charming century farmhouse offers the warmth and character of country living with spacious principal rooms, 3 bedrooms, 2 baths, a building-wide covered front porch, extensive outdoor entertaining areas, pool and wonderful open views across the surrounding countryside.What truly sets this property apart is the established canine-business infrastructure. A separate 36' x 60' heated building incorporates a substantial 3-bedroom living area with open-concept kitchen, dining and living space, 4-pc bath and in-floor heat, together with reception/training areas, 5 indoor/outdoor kennel runs and approximately 475 sq.ft. of garage space offering potential for additional kennel capacity or grooming facilities.Outside, extensive fenced runs and exercise areas complement an elaborate purpose-built dog swimming facility with launch platform, ramps and easy canine access.Currently home to an established kennel/pound operation with a municipal animal-control agreement, the property offers an exceptional live/work opportunity. Live in the farmhouse while accommodating a manager or operator adjacent to the business, or operate the facility yourself while enjoying everything this remarkable country property has to offer.


Property Details

Style2-Storey
View-
Age of property51-99
SqFt~2000-2500 SqFt
Lot Size224,701 SqFt(1129.55 x 198.93)
Parking Spaces10
MLS ®NumberN13810538
Community NameNeighborhood of New Tecumseth
Data SourceTRREB
Listing byForest Hill Real Estate Inc.

Features

Heating: Forced Air
Cooling: Central Air
Fireplace
Basement: Unfinished

Main Floor

Living

8.41 x 7.11

Combined W/Kitchen / Cathedral Ceiling

Laundry

7.06 x 2.08

Walk-Out

Bathroom

2.64 x 2.95

3 Pc Bath

Br

3.4 x 2.95


Features

Lot size: 224,701 SqFt
Pool: Abv Grnd

Parking

Garage spaces -

Garage type -

Total parking spaces 10


Property History

Sep 21, 2026
ListedActive
$1,995,000
1 day on market
history photo preview49
Listing by trreb®
Property listed by Forest Hill Real Estate Inc., Brokerage
Agent Banner Image
Interested in this property?Get in touch to get the inside scoop.
Market Data - Neighborhood of New Tecumseth

Geo Zone Map ThumbnailNeighborhood of New Tecumseth

Buyer's Market

View Market Data

Detached house - for the past 30 days

Buyer's market Seller's market

Avg. Days on Market

Past 30 days

47 days

Compared to

2025

42 days

2024

49 days

2023

20 days

New Listings

Past 30 days

87 listings

Compared to

2025

102 listings

2024

101 listings

2023

100 listings

Units sold

Past 30 days

36 units

Compared to

2025

30 units

2024

33 units

2023

37 units

Median Sold Price

Past 30 days

$870,000

Compared to

2025

$838,750

2024

$850,000

2023

$850,000


Population and Demographics

Overview

Total population 43030
Average household income $126,428

Age (%)

0 to 19
24%
20 to 34
18%
35 to 49
20%
50 to 64
19%
65 and plus
18%

Household composition (%)

Single family
74%
Single person
22%
Multi person
3%
Multi family
1%

Mother tongue (%)

English
86%
Others
5%
Italian
3%
Spanish
2%
Portuguese
1%
French
1%

House tenancy (%)

Owners
84%
Renters
16%

What’s nearby?Essentials within 5 km

Local Logic

Transportation Scores

Estimated Budget