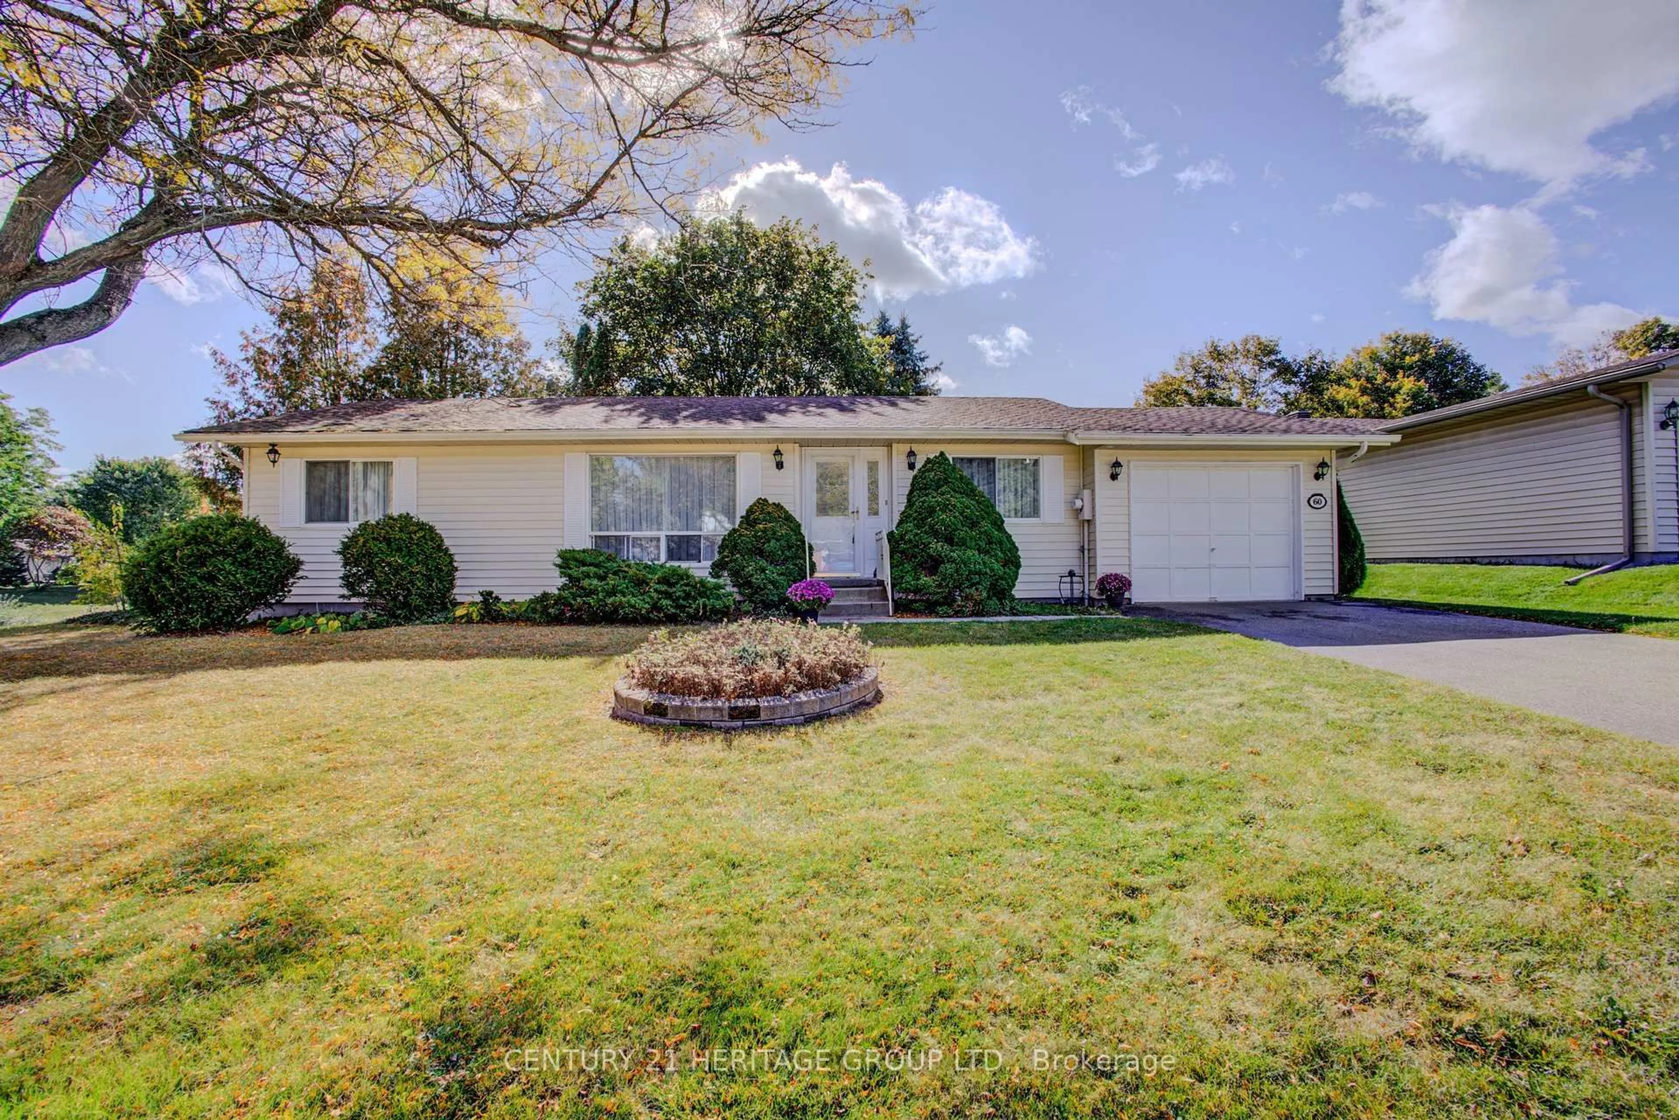
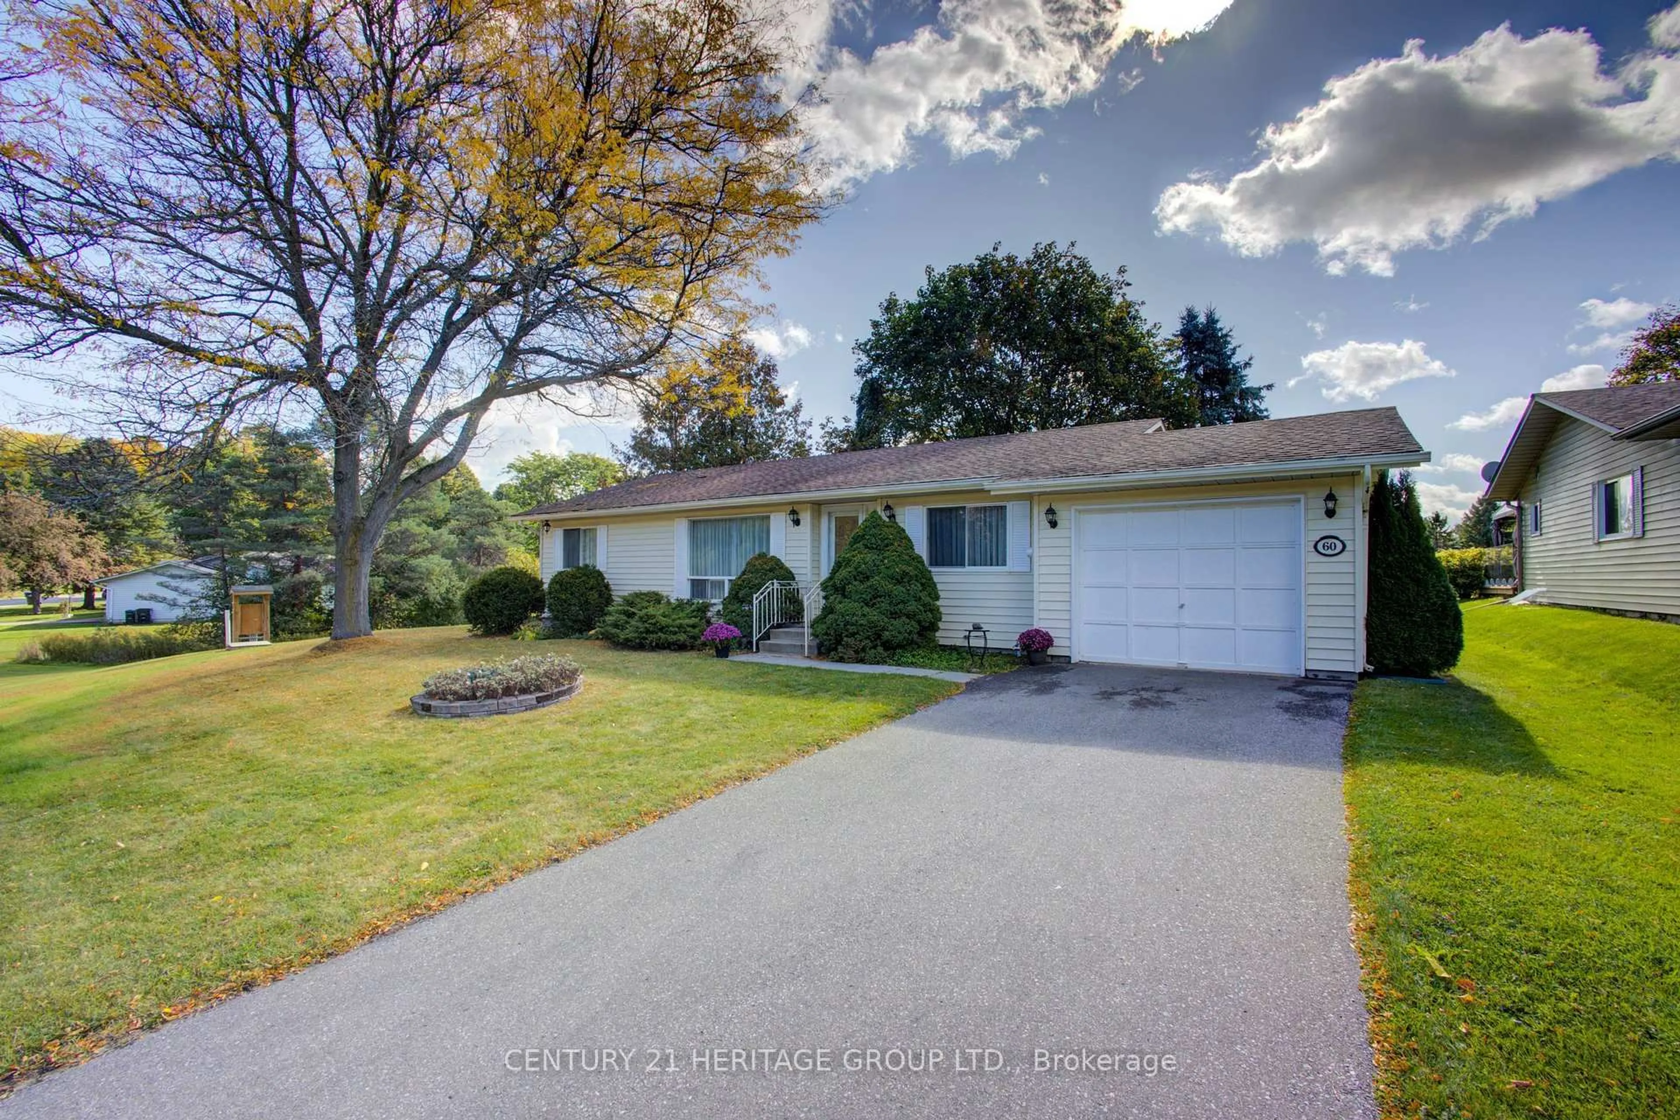
60 Tecumseth Pines Dr, New Tecumseth, Ontario L0G 1W0
Contact us about this property
Highlights
Estimated valueThis is the price Wahi expects this property to sell for.
The calculation is powered by our Instant Home Value Estimate, which uses current market and property price trends to estimate your home’s value with a 90% accuracy rate.Not available
Price/Sqft$339/sqft
Monthly cost
Open Calculator
Description
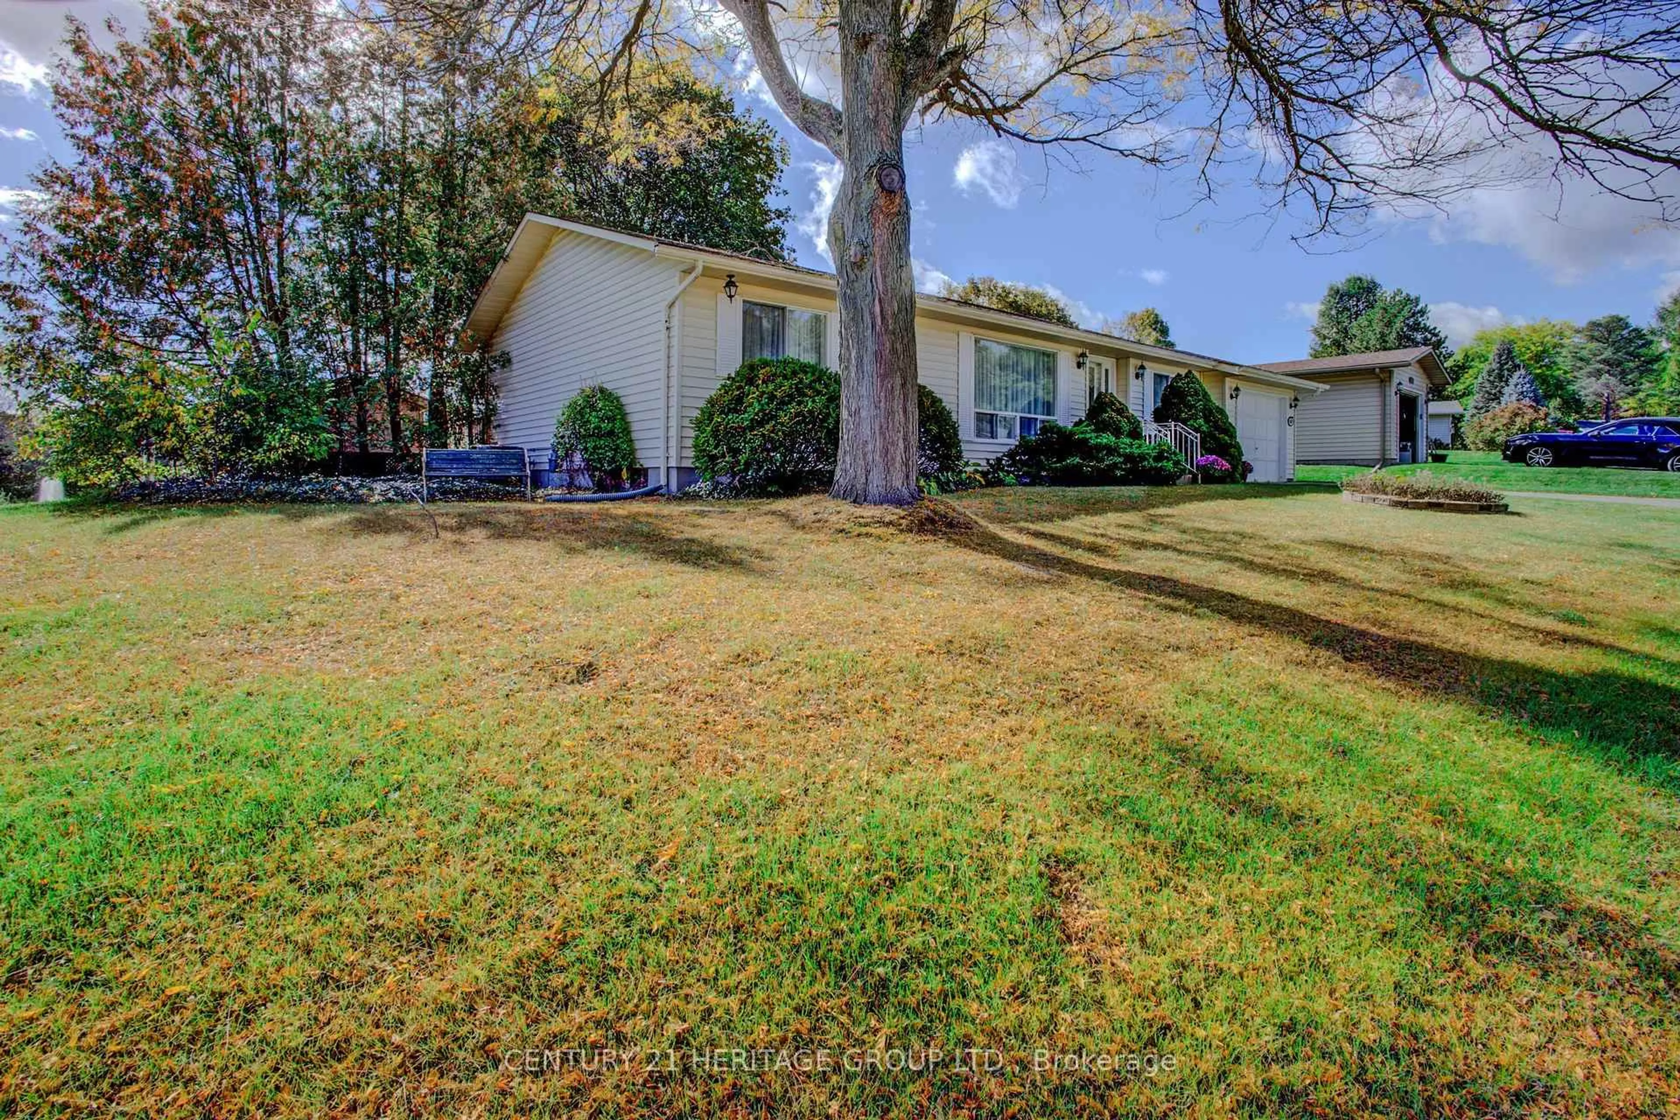
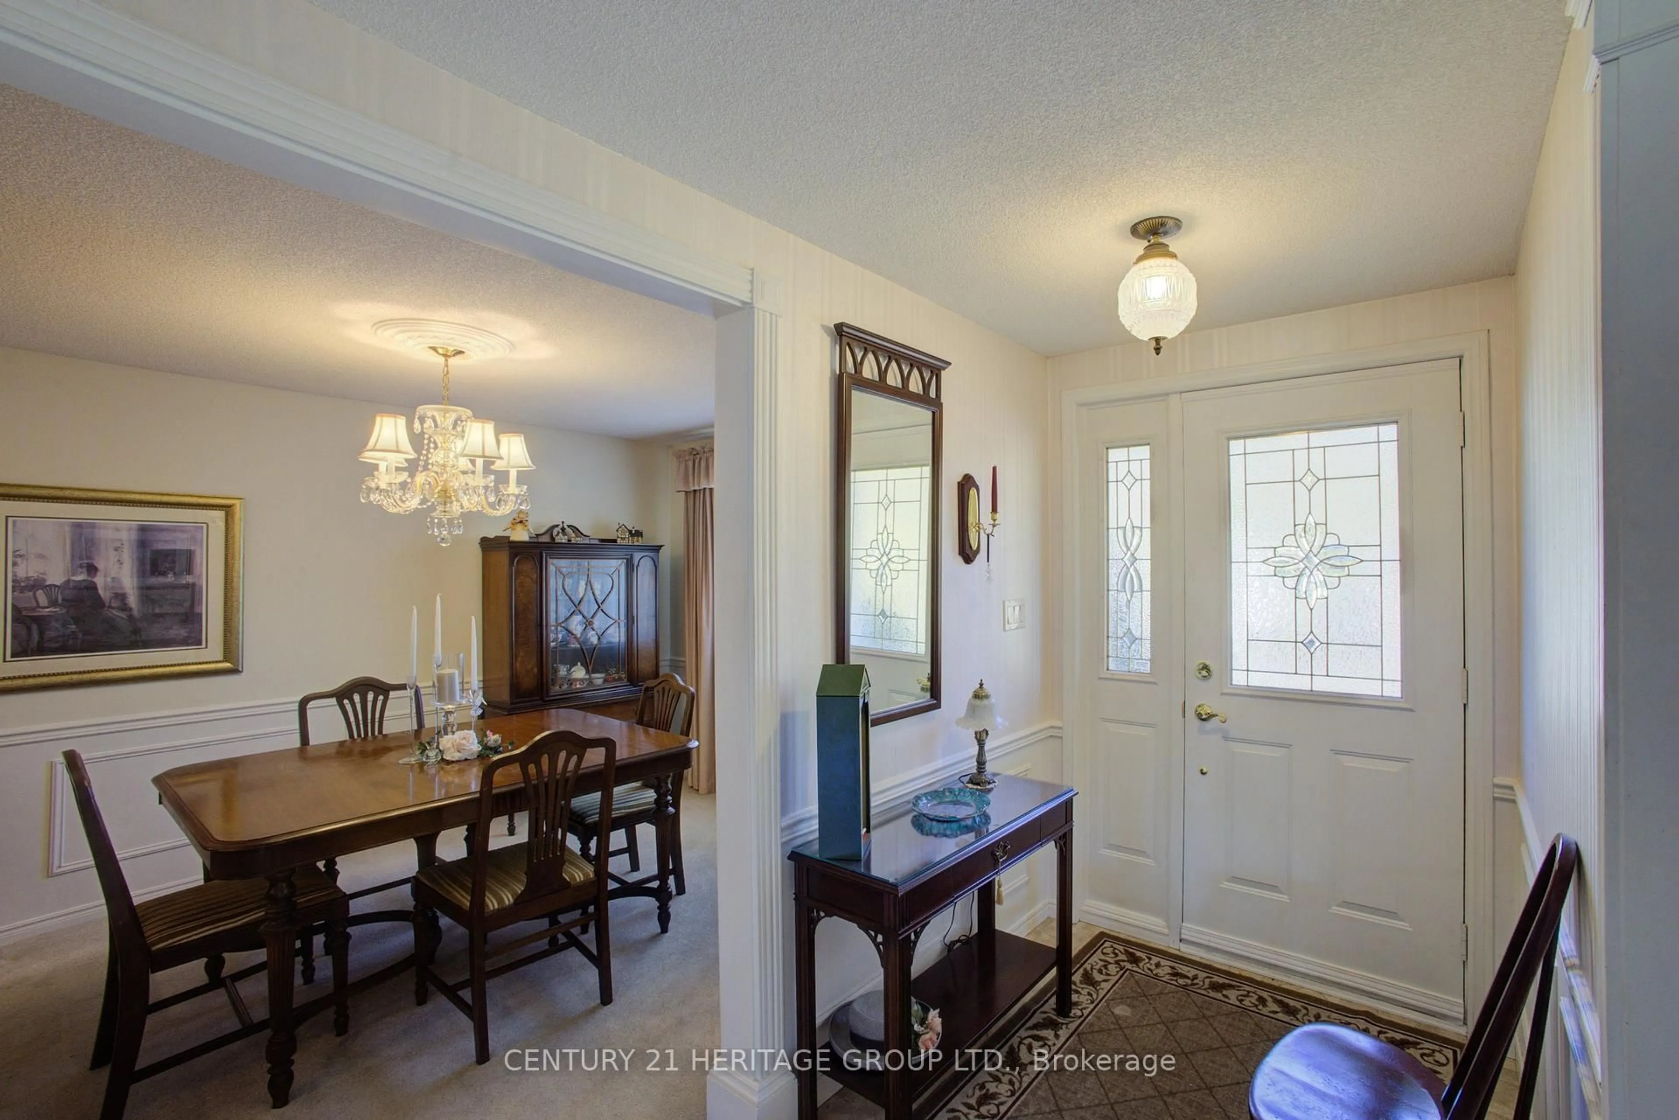
Welcome to Tecumseth Pines - one of the area's most sought after active adult land lease communities, celebrated for its friendly atmosphere, engaged residents, and the easy sense of belonging that comes from neighbours who quickly become friends. Perched at the top of the hill, this bright, air conditioned home offers comfort, privacy, and effortless living in a premier adult lifestyle setting. The community's private Recreation Centre serves as its social and recreational hub, offering resort style amenities just steps from home. Enjoy the indoor swimming pool, sauna, fully equipped fitness room, billiards, darts, library, dedicated workshop, meeting and multipurpose rooms, plus dedicated spaces for clubs, games, and community events. Outdoors, residents have access to tennis and pickleball courts, bocce ball, shuffleboard, horseshoes, and beautifully maintained grounds that encourage an active and social lifestyle if desired.At home, step out onto your private deck overlooking peaceful green space and a tranquil fountain, creating a perfect backdrop for morning coffee, hosting friends, or unwinding at day's end. Convenient driveway parking and low maintenance living add to the ease and appeal of this exceptional community. Located just minutes from Tottenham's shops, restaurants, community centre, and everyday amenities, with quick access to Highway 400 and an easy commute back into the GTA, Tecumseth Pines blends quiet country charm with urban convenience.
Property Details
Interior
Features
Main Floor
Living
4.43 x 3.96Picture Window / Broadloom / O/Looks Dining
Dining
3.96 x 2.94Large Window / Broadloom / Separate Rm
Kitchen
2.92 x 2.59Combined W/Dining / Vinyl Floor / O/Looks Backyard
Breakfast
3.23 x 2.98Combined W/Kitchen / Broadloom / Open Concept
Exterior
Features
Parking
Garage spaces 1
Garage type Attached
Other parking spaces 2
Total parking spaces 3
Property History
 50
50