29 days on Market

59 Walkem Dr, New Tecumseth, Ontario L0G 1W0

Detached
3
4
~3000-3500 sqft
$1,498,000
Get pre-qualifiedPowered by nesto
Detached
3
4
~3000-3500 sqft

Contact us about this property

Call

Highlights

Property Estimate

Days on market29 days

Estimated valueNot available

Price/Sqft$464/sqft

Monthly cost

Open Calculator

Description

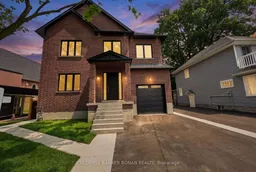
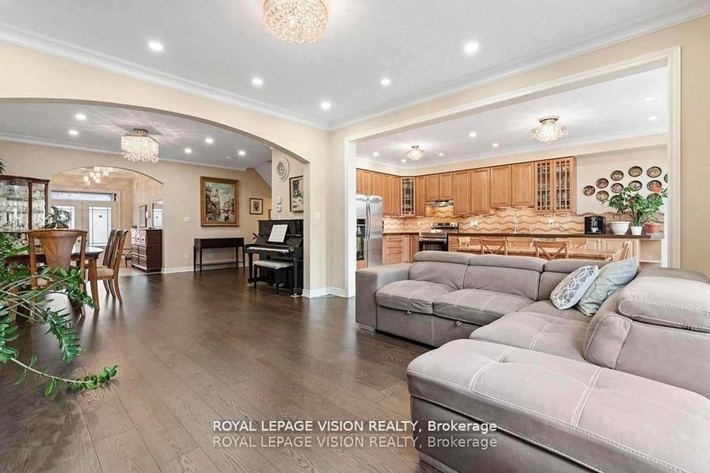
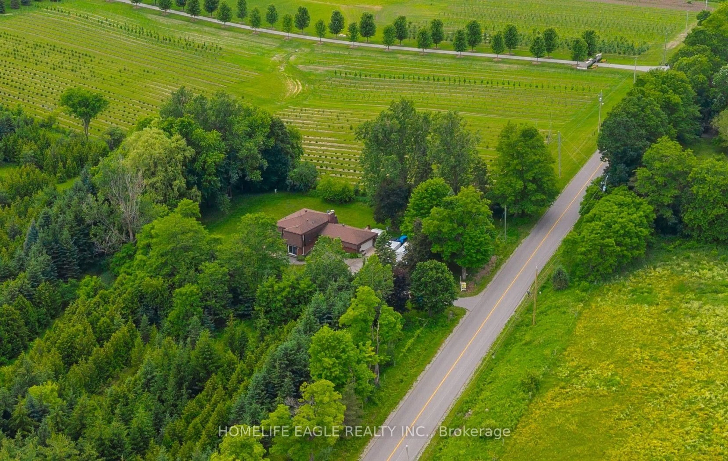
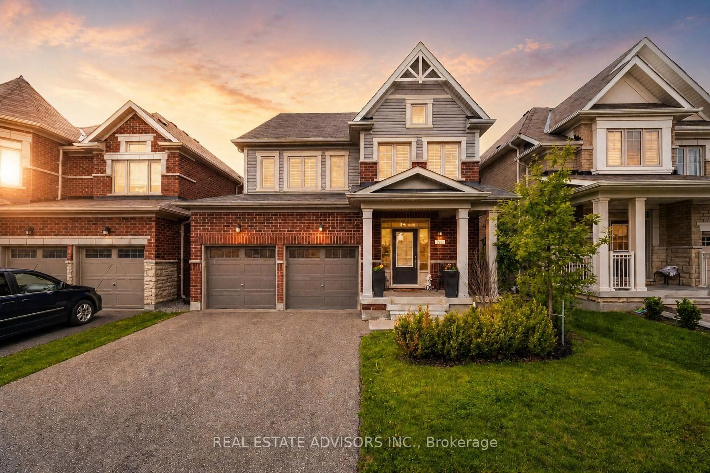
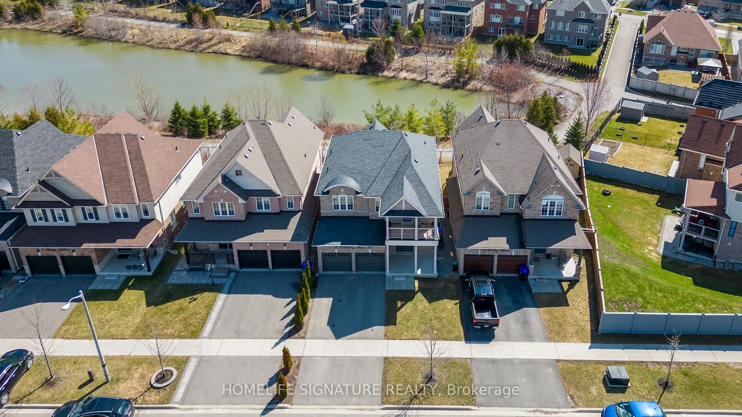
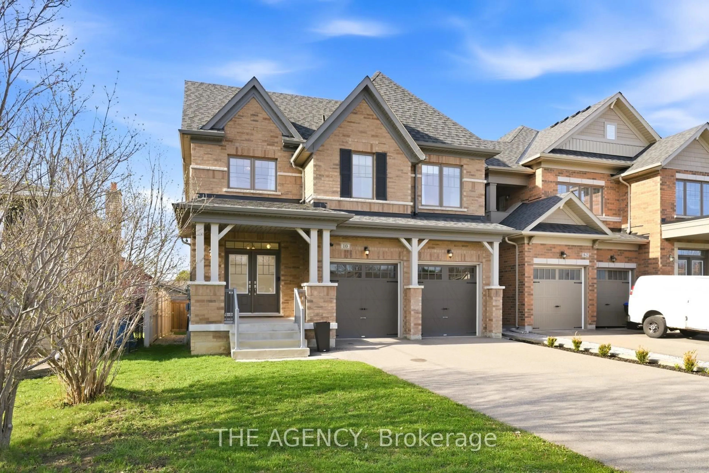
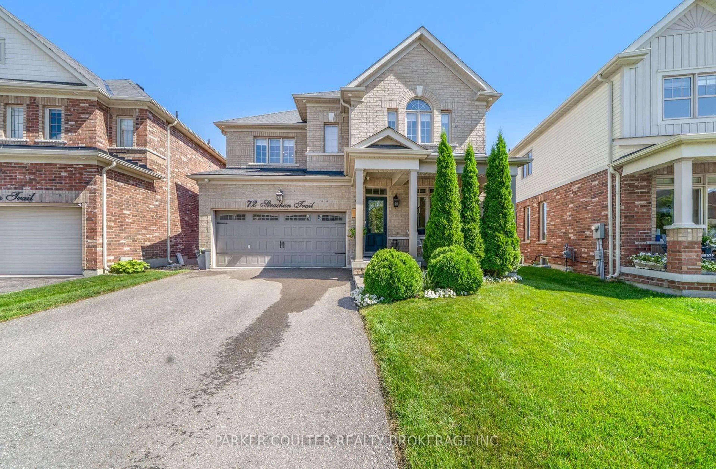
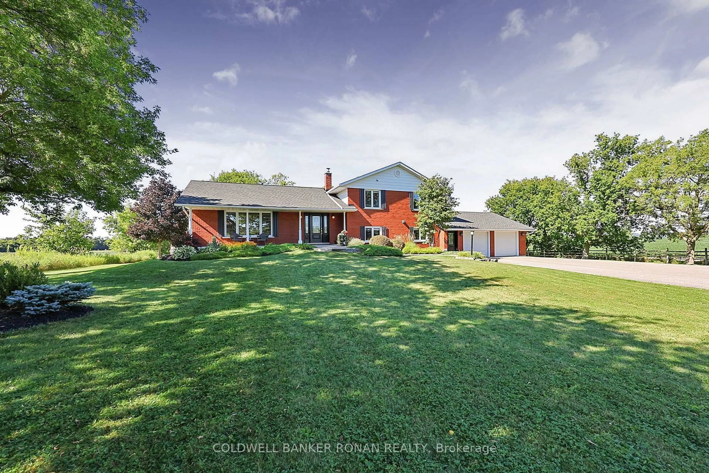
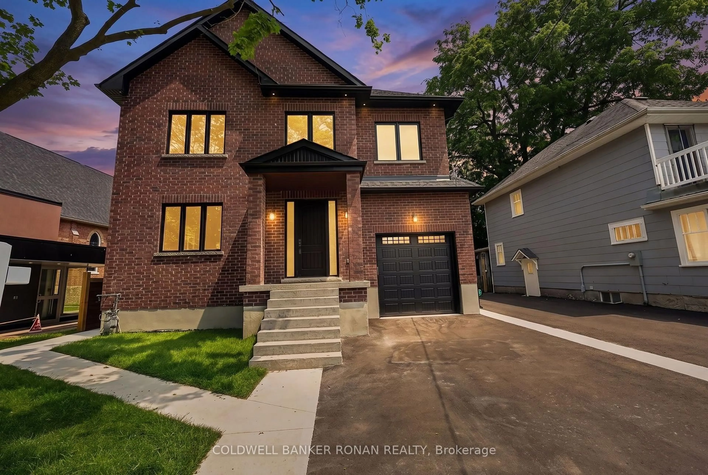
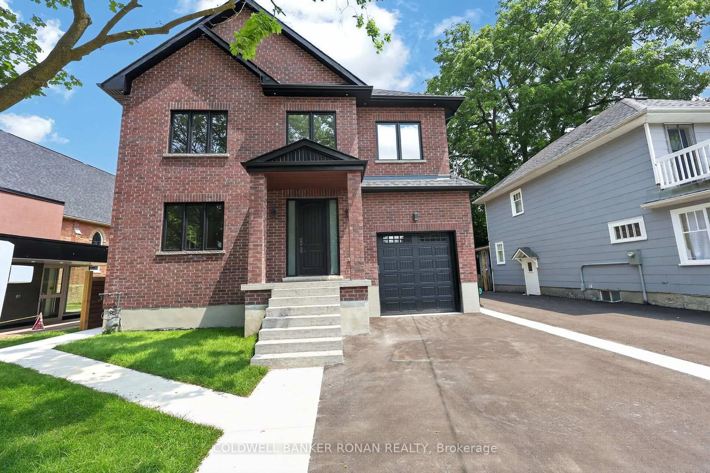
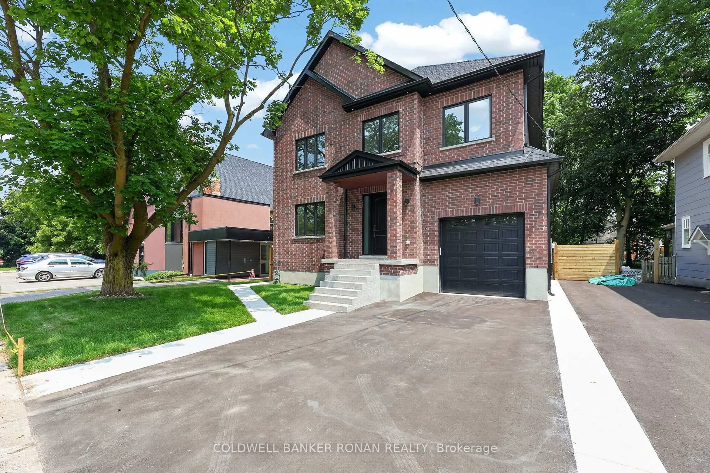
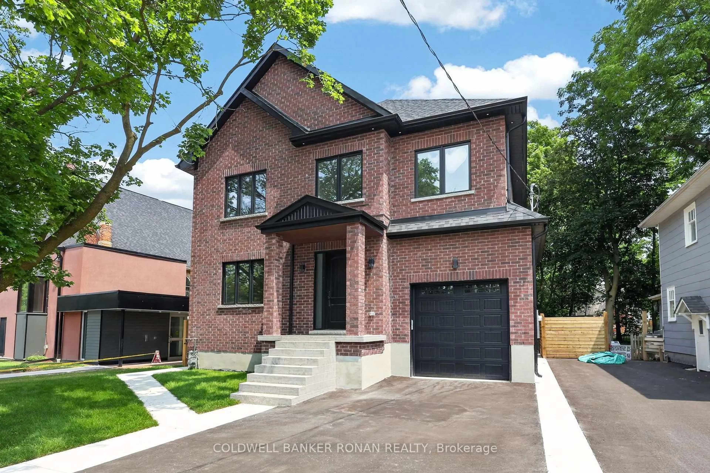
Welcome to this stunning new all-brick modern design home, offering 3,308 sq. ft. of thoughtfully designed living space. This home features a walk-out basement, providing endless potential for future customization.The spacious open-concept main floor is perfect for both comfortable living and entertaining. Enjoy a bright and airy atmosphere with high 10 foot ceilings on the main, rich herringbone hardwood flooring throughout, and a charming layout that flows the space with natural light. The chef-inspired kitchen is a standout, boasting elegant quartz countertops, an extended breakfast bar, and tall upper cabinetry-ideal for both meal preparation and storage - overlooking a floor-to-ceiling feature fireplace wall, custom millwork, and an impressive 18' window wall commanding a view of the landscaped backyard. Upstairs, a one of a kind mono-beam staircase with floor to ceiling glass railings leads to three generously sized bedrooms, all with ensuites, perfect for growing families or guests. Located in a boutique enclave of historic neighbourhood in the heart of Tottenham, this renovated estate blends timeless finishes with modern luxury. Enjoy convenient access to Hwy's and local amenities of the town. Discover unparalleled luxury inside!


Property Details

Style2-Storey
View-
Age of propertyNew
SqFt~3000-3500 SqFt
Lot Size5,338 SqFt(120.19 x 44.42)
Parking Spaces3
MLS ®NumberN13585084
Community NameNeighborhood of New Tecumseth
Data SourceTRREB
Listing byCOLDWELL BANKER RONAN REALTY

Features

Heating: Forced Air
Cooling: Central Air
Fireplace
Basement: Sep Entrance

Main Floor

Living

6.27 x 5.57

Electric Fireplace

Kitchen

5.57 x 5.27

Centre Island

Dining

5.19 x 4.75

Office

3.41 x 3.04


Features

Lot size: 5,338 SqFt

Parking

Garage spaces 1

Garage type Built-In

Other parking spaces 2

Total parking spaces 3


Property History

Jul 20, 2026
ListedActive
$1,498,000
29 days on market
history photo preview64
Listing by trreb®
Property listed by COLDWELL BANKER RONAN REALTY, Brokerage
Agent Banner Image
Interested in this property?Get in touch to get the inside scoop.
Market Data - Neighborhood of New Tecumseth

Geo Zone Map ThumbnailNeighborhood of New Tecumseth

Strong Buyer's Market

View Market Data

Detached house - for the past 30 days

Buyer's market Seller's market

Avg. Days on Market

Past 30 days

39 days

Compared to

2025

54 days

2024

30 days

2023

33 days

New Listings

Past 30 days

94 listings

Compared to

2025

106 listings

2024

109 listings

2023

95 listings

Units sold

Past 30 days

35 units

Compared to

2025

32 units

2024

36 units

2023

40 units

Median Sold Price

Past 30 days

$750,000

Compared to

2025

$935,000

2024

$882,500

2023

$1,037,500


Population and Demographics

Overview

Total population 43030
Average household income $126,428

Age (%)

0 to 19
24%
20 to 34
18%
35 to 49
20%
50 to 64
19%
65 and plus
18%

Household composition (%)

Single family
74%
Single person
22%
Multi person
3%
Multi family
1%

Mother tongue (%)

English
86%
Others
5%
Italian
3%
Spanish
2%
Portuguese
1%
French
1%

House tenancy (%)

Owners
84%
Renters
16%

What’s nearby?Essentials within 5 km

Local Logic

Transportation Scores

Estimated Budget