1 day on Market

427 Haines St, New Tecumseth, Ontario L0G 1A0

Detached
3 + 1
4
~2000-2500 sqft
$879,900
Get pre-qualifiedPowered by nesto
Detached
3 + 1
4
~2000-2500 sqft

Contact us about this property

Call

Highlights

Property Estimate

Days on market1 day

Estimated valueNot available

Price/Sqft$395/sqft

Monthly cost

Open Calculator

Description

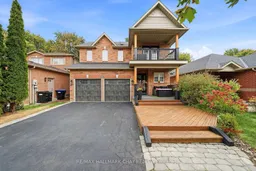
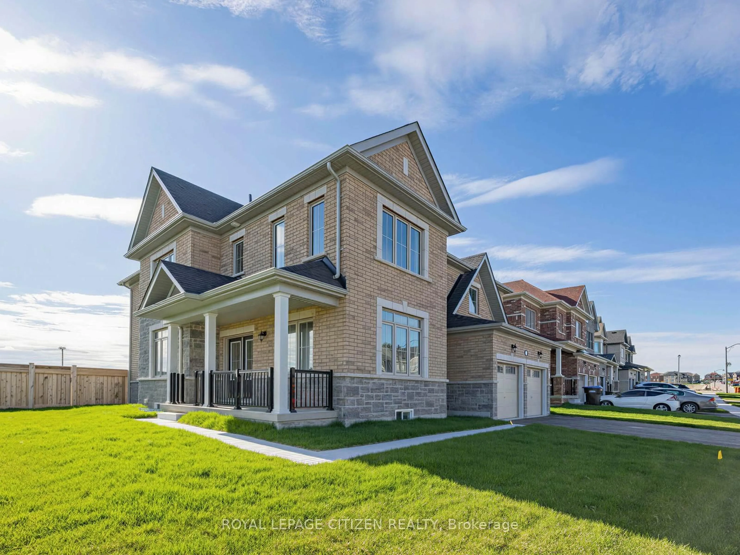
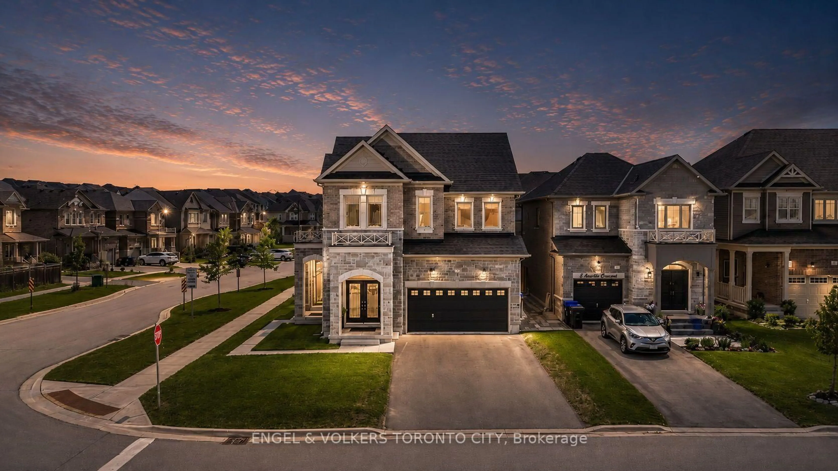
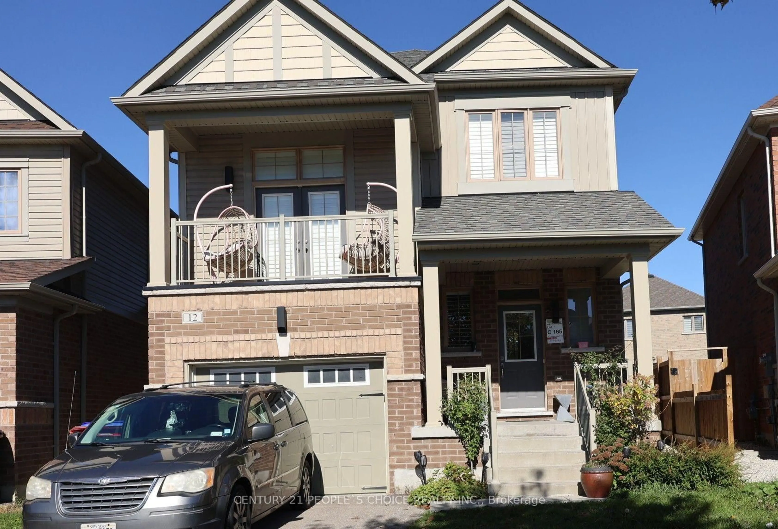
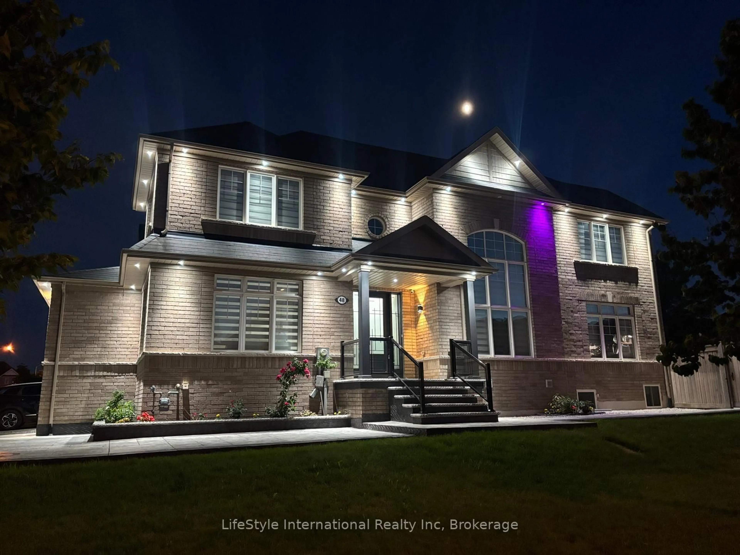
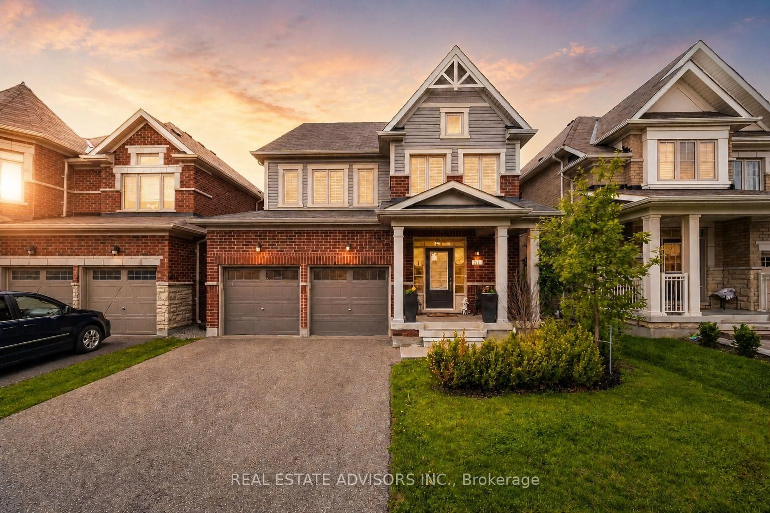
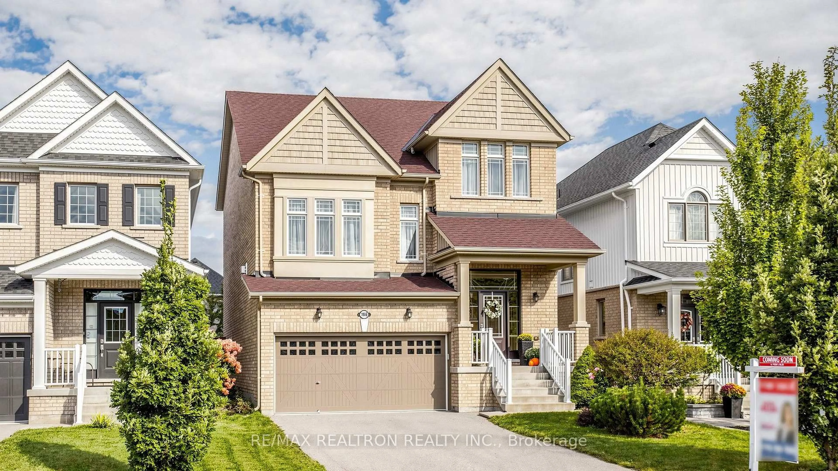
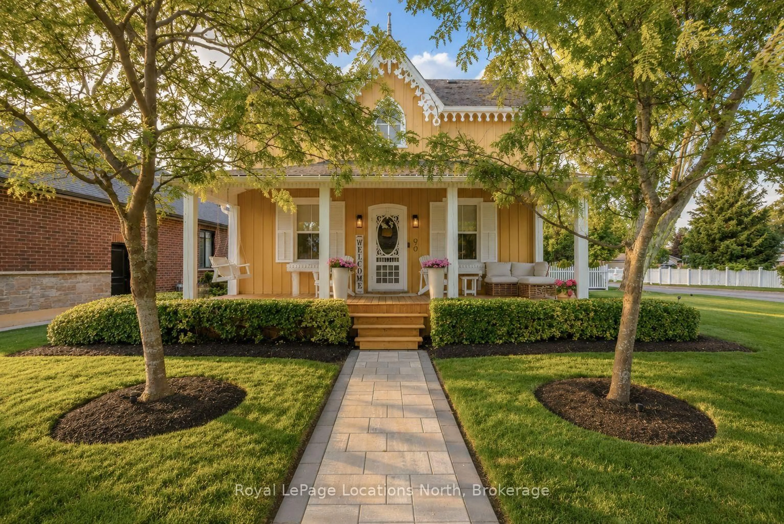
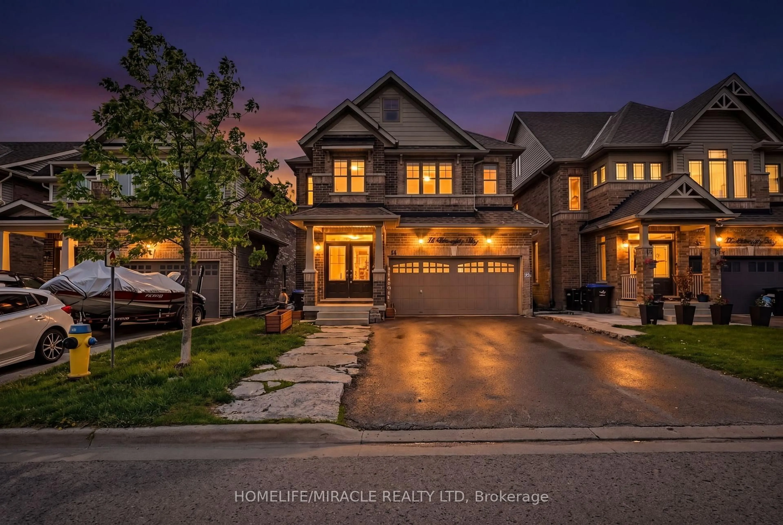
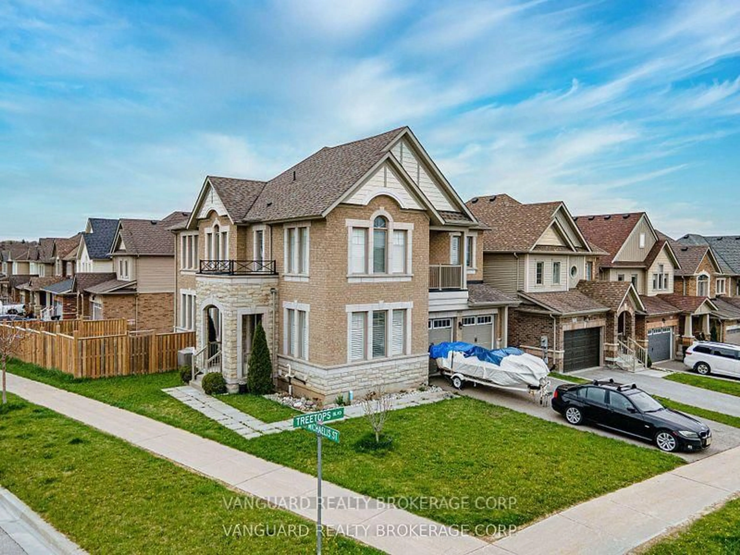
Backing onto open green space with no neighbours behind, this beautiful 3+1 bedroom, 4 washroom brick home in Beeton offers space, privacy and room for everyone. A covered front porch, foyer and double garage make a great first impression, while inside, sun filled rooms create an inviting feel throughout. The open concept living room is a standout, with a cozy fireplace and a bay window overlooking the backyard. It flows into the eat-in area and updated kitchen, featuring granite counters, a tile backsplash, herringbone tile floors, glass front cabinets, stainless steel appliances and a walkout to the deck. A formal dining room, 2 piece powder room and main floor laundry complete this level. Upstairs are three bedrooms, including the primary retreat with a walk in closet and its 4 piece ensuite with a soaker tub and separate shower. The second bedroom is a treat as well, with a walkout to its own private balcony. The finished basement adds an office, a spacious recreation room, a fourth bedroom and a 3 piece bathroom with a large glass shower, ideal for guests or extended family. Outside, enjoy a private backyard oasis with a large deck and pergola, hot tub, pond, stone patio, mature trees and a fully fenced yard. A great family home in Beeton, close to schools, parks and amenities.


Property Details

Style2-Storey
View-
Age of property-
SqFt~2000-2500 SqFt
Lot Size4,597 SqFt(114.87 x 40.02)
Parking Spaces6
MLS ®NumberN13858120
Community NameNeighborhood of New Tecumseth
Data SourceTRREB
Listing byRE/MAX HALLMARK CHAY REALTY

Features

Heating: Forced Air
Cooling: Central Air
Fireplace
Basement: Finished

Main Floor

Kitchen

5.13 x 3.02

Living

5.56 x 3.85

Dining

3.63 x 3.13

Foyer

3.49 x 1.77


Features

Lot size: 4,597 SqFt

Parking

Garage spaces 2

Garage type Attached

Other parking spaces 4

Total parking spaces 6


Property History

Oct 3, 2026
ListedActive
$879,900
1 day on market
history photo preview50
Listing by trreb®
Property listed by RE/MAX HALLMARK CHAY REALTY, Brokerage
Agent Banner Image
Interested in this property?Get in touch to get the inside scoop.
Market Data - Neighborhood of New Tecumseth

Geo Zone Map ThumbnailNeighborhood of New Tecumseth

Strong Buyer's Market

View Market Data

Detached house - for the past 30 days

Buyer's market Seller's market

Avg. Days on Market

Past 30 days

34 days

Compared to

2025

52 days

2024

34 days

2023

34 days

New Listings

Past 30 days

87 listings

Compared to

2025

126 listings

2024

134 listings

2023

100 listings

Units sold

Past 30 days

23 units

Compared to

2025

32 units

2024

44 units

2023

31 units

Median Sold Price

Past 30 days

$790,000

Compared to

2025

$791,750

2024

$855,250

2023

$975,000


Population and Demographics

Overview

Total population 43030
Average household income $126,428

Age (%)

0 to 19
24%
20 to 34
18%
35 to 49
20%
50 to 64
19%
65 and plus
18%

Household composition (%)

Single family
74%
Single person
22%
Multi person
3%
Multi family
1%

Mother tongue (%)

English
86%
Others
5%
Italian
3%
Spanish
2%
Portuguese
1%
French
1%

House tenancy (%)

Owners
84%
Renters
16%

What’s nearby?Essentials within 5 km

Local Logic

Transportation Scores

Estimated Budget