3 Arnold Cres, New Tecumseth, Ontario L9R 0T7
Contact us about this property
Highlights
Estimated valueThis is the price Wahi expects this property to sell for.
The calculation is powered by our Instant Home Value Estimate, which uses current market and property price trends to estimate your home’s value with a 90% accuracy rate.Not available
Price/Sqft$542/sqft
Monthly cost
Open Calculator
Description
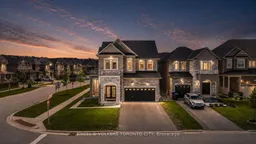
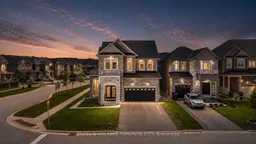
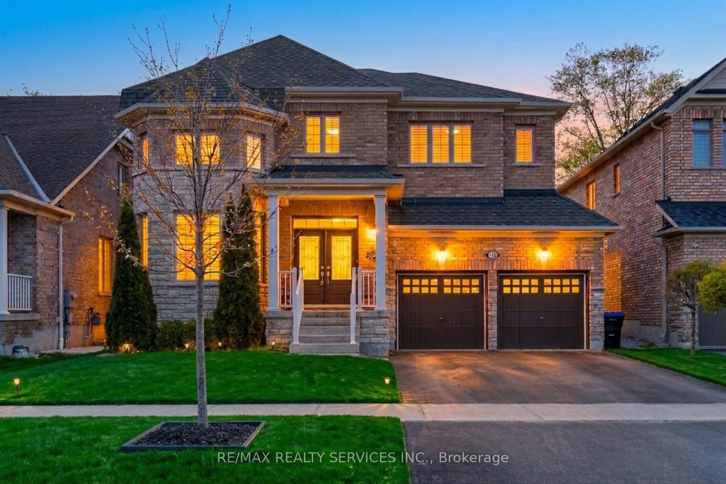
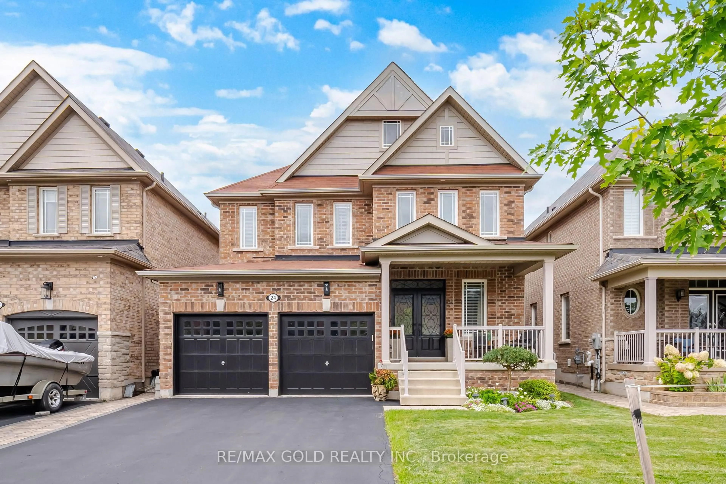
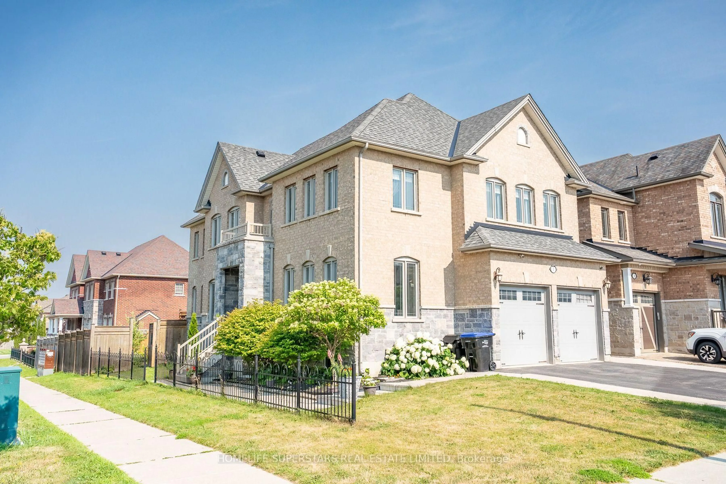
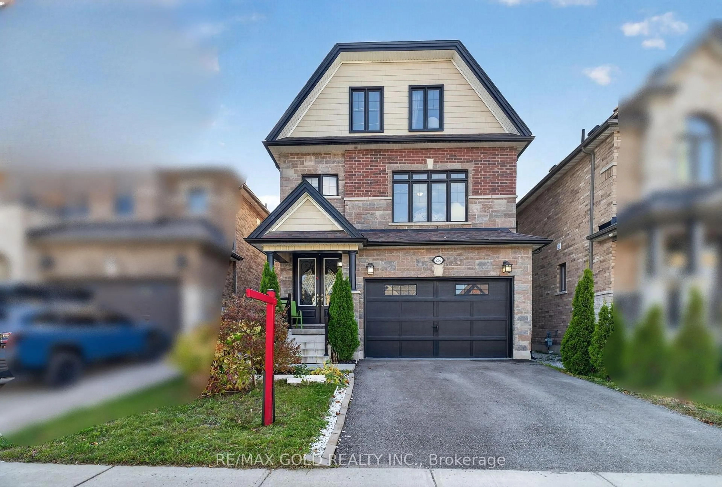
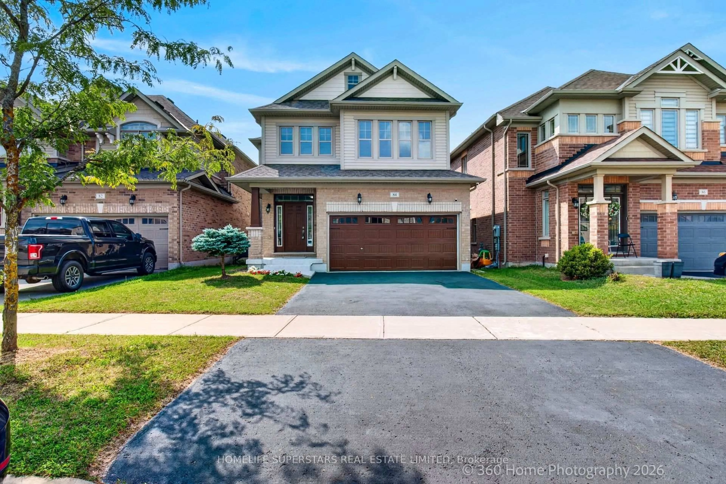
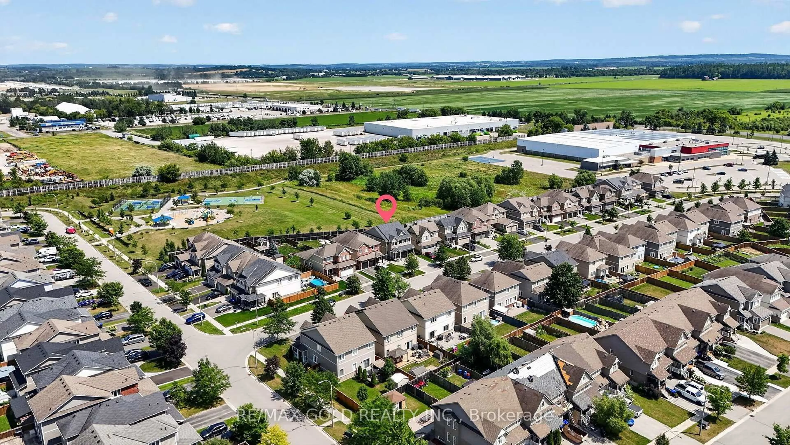
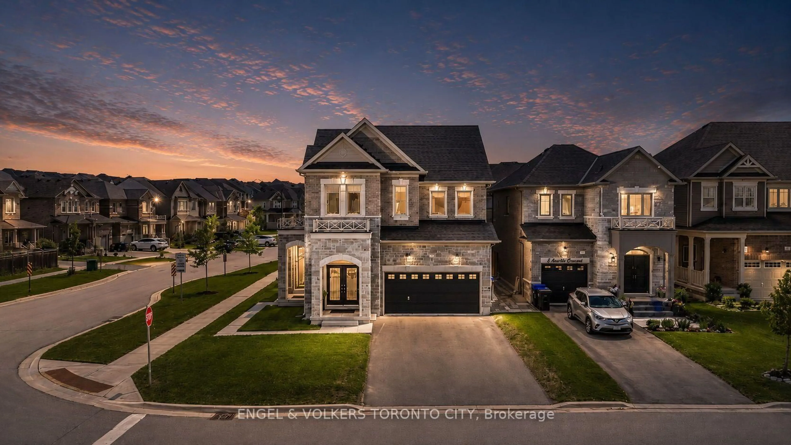
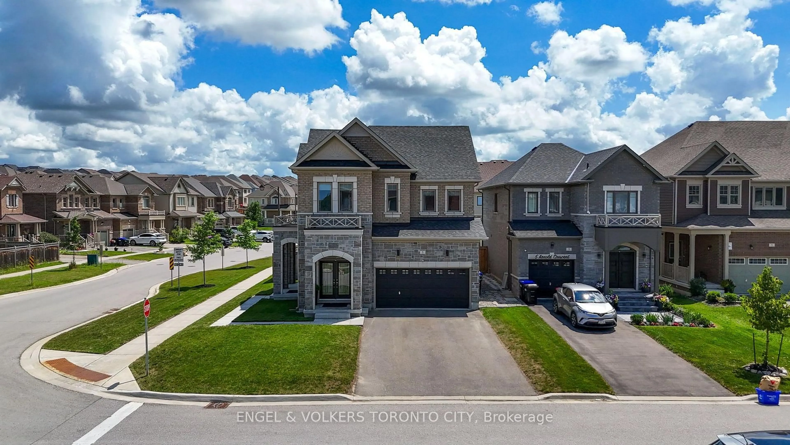
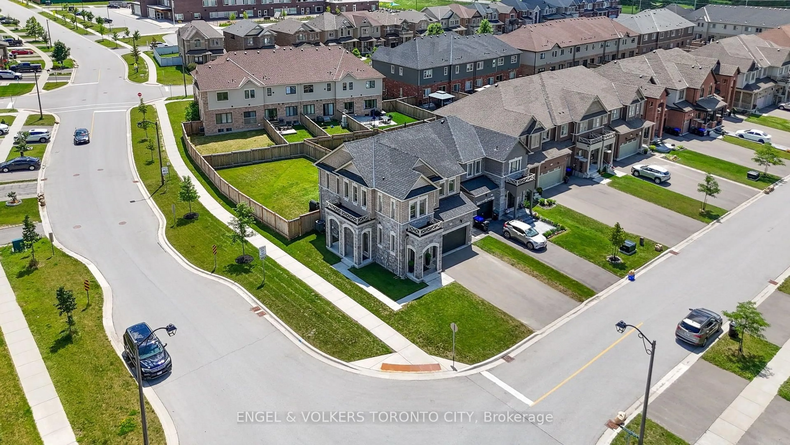
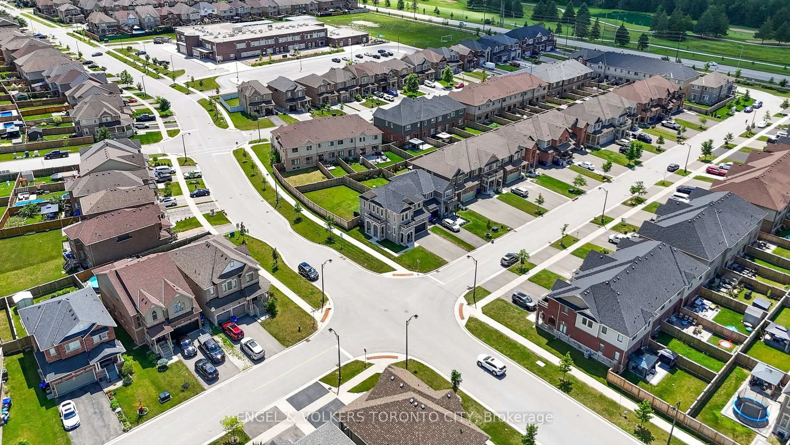
Welcome to one of the largest lots in Alliston's prestigious Treetops community, showcasing an immaculate 2-storey detached home situated on a premium sun-filled corner lot with over 2750Sq' of living space, designed for exceptional family living. This stunning 4-bedroom, 4-bathroom residence offers a spacious, thoughtfully designed layout with quality finishes throughout. The main level features elegant oak stairs with wrought iron spindles, hardwood flooring, and a generous family room anchored by a beautiful gas fireplace. The chef-inspired kitchen is complete with a centre island, stainless steel appliances, and a seamless walkout to a fully fenced, pool-sized backyard-perfect for summer entertaining and family gatherings.Upstairs, discover four generously sized bedrooms, highlighted by a luxurious king-sized primary retreat featuring a spa-inspired ensuite. The finished lower level provides exceptional additional living space with a spacious recreation room and a newly added 3-piece bathroom. Outstanding curb appeal is enhanced by the home's custom stonework, double-car garage, parking for up to six vehicles, plus an additional side entrance. Ideally located close to top-rated schools, parks, shopping, golf, transit, and all local amenities, this is a rare opportunity to own a beautifully maintained family home on one of Treetops' most sought-after and desirable lots.
Property Details
Interior
Features
Main Floor
Living
3.72 x 5.48hardwood floor / Fireplace / Large Window
Kitchen
2.45 x 3.94Tile Floor / Stainless Steel Appl / Breakfast Bar
Dining
2.24 x 3.94Tile Floor / W/O To Yard / O/Looks Family
Exterior
Features
Parking
Garage spaces 2
Garage type Built-In
Other parking spaces 4
Total parking spaces 6
Property History
 44
44