281 Tupper Blvd, New Tecumseth, Ontario L9R 1A8
Contact us about this property
Highlights
Estimated valueThis is the price Wahi expects this property to sell for.
The calculation is powered by our Instant Home Value Estimate, which uses current market and property price trends to estimate your home’s value with a 90% accuracy rate.Not available
Price/Sqft$590/sqft
Monthly cost
Open Calculator
Description
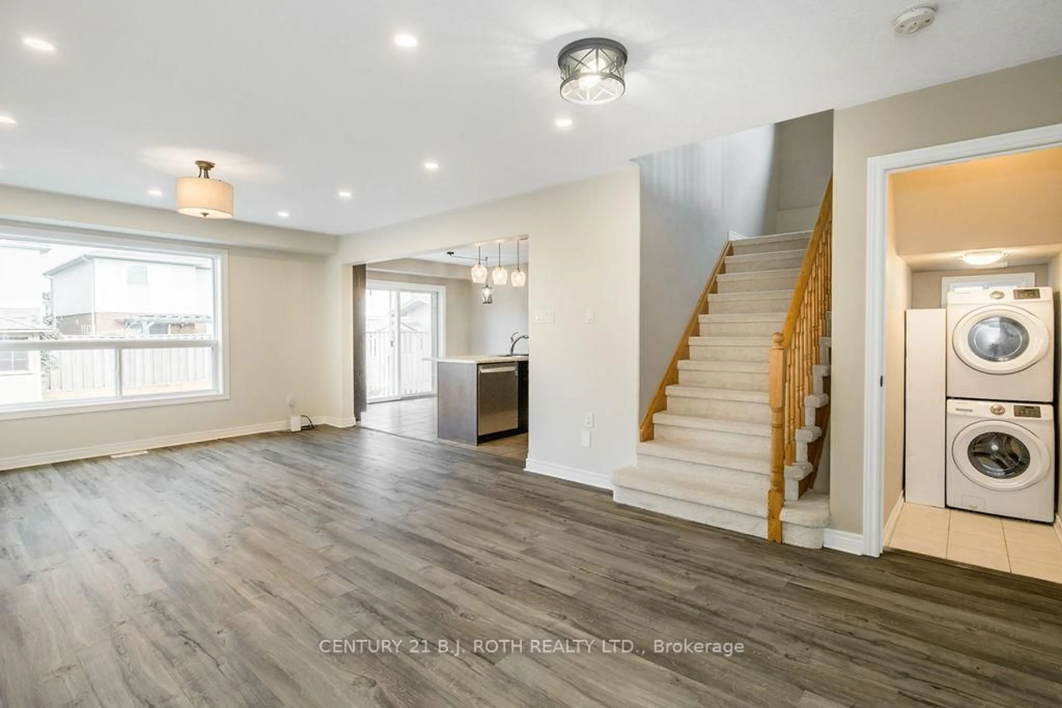
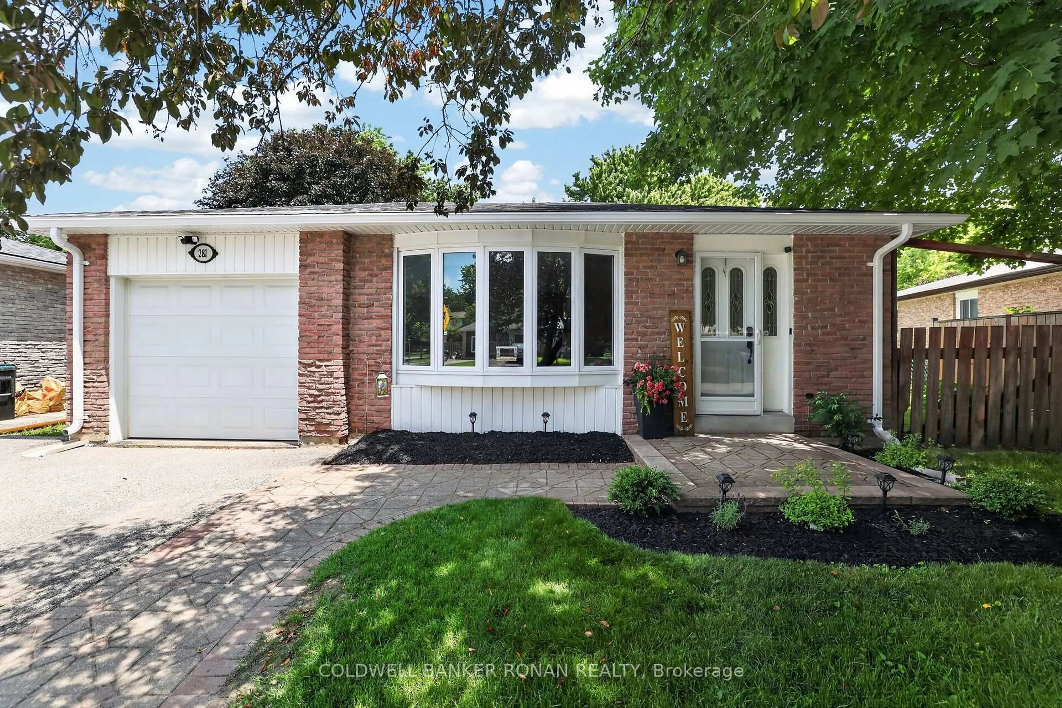
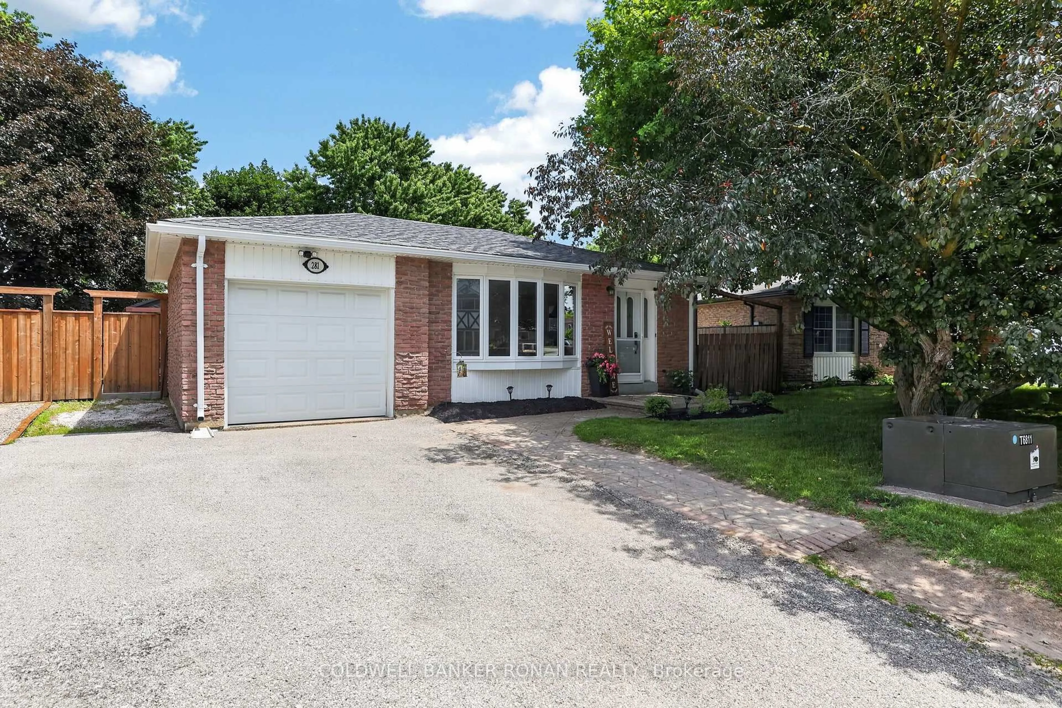
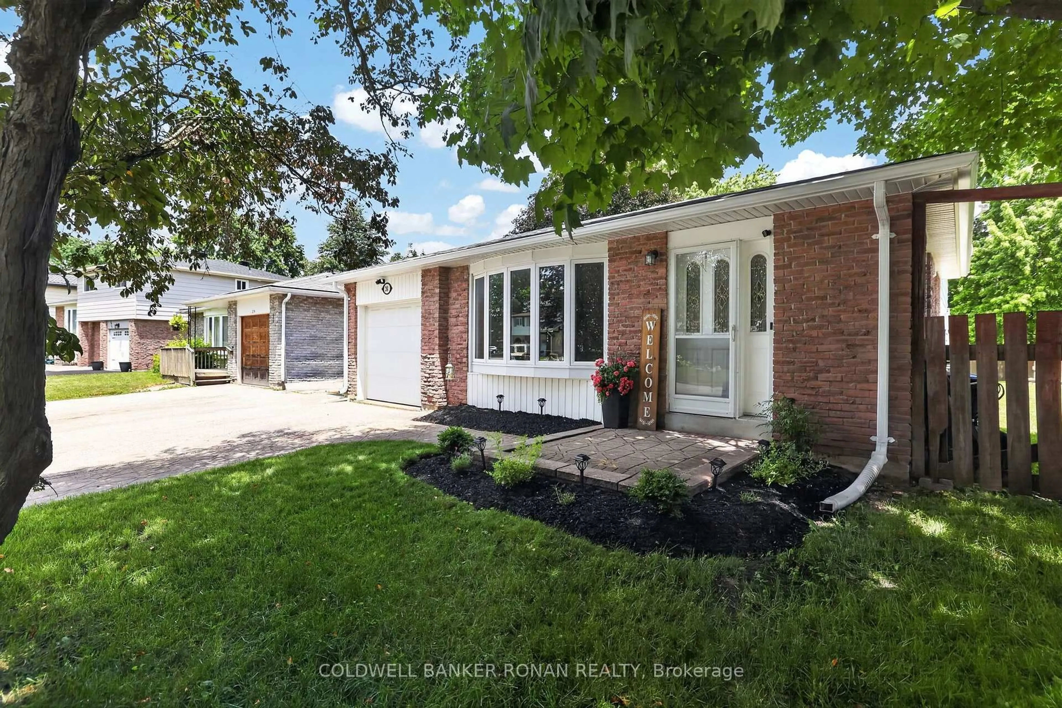
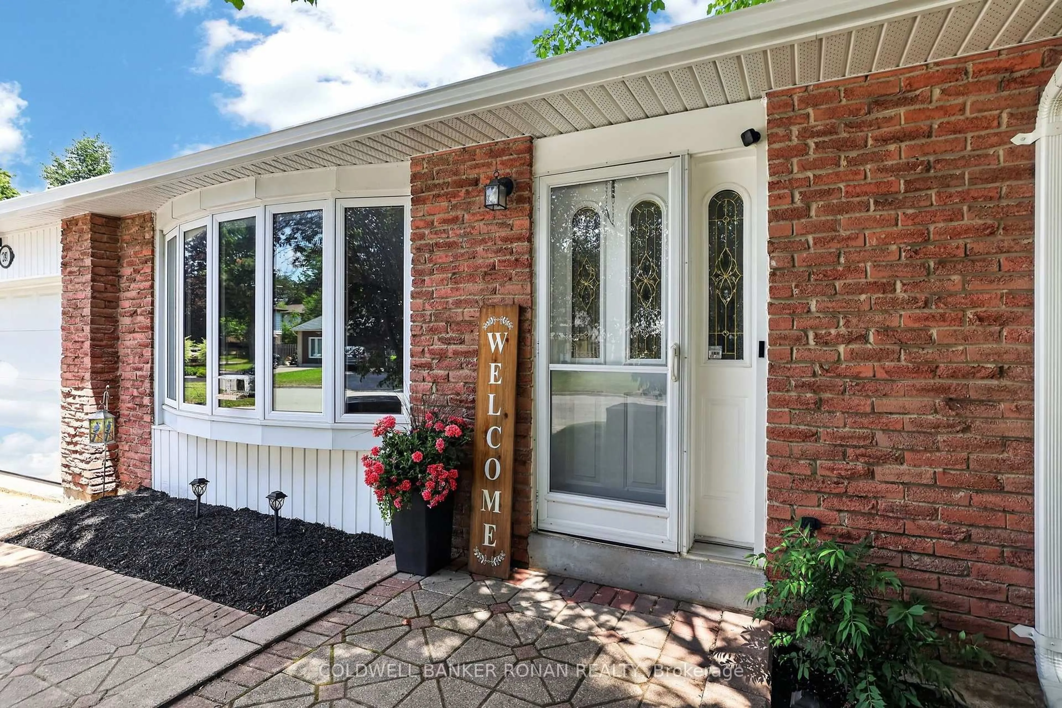
Updated 3-bedroom backsplit nestled in one of Alliston's most established and family-friendly neighbourhoods. Offering outstanding curb appeal with landscaping, interlock walkway, and a welcoming front entrance, this move-in-ready home has been thoughtfully updated from top to bottom. Step inside to discover a bright, open-concept main floor featuring a stunning renovated kitchen that seamlessly flows into the living and dining area, perfect for both everyday living and entertaining. New flooring, a carpet-free interior, and fresh neutral paint and décor create a modern, timeless feel that complements any style. The finished lower level expands your living space with a spacious recreation room, ideal for family movie nights, a home office, playroom, or fitness area. Outside, you'll love spending summer evenings in the fully fenced backyard, complete with a poured concrete patio and gazebo - your own private retreat for relaxing or hosting family and friends. Additional highlights include a single-car garage, ample driveway parking, all new eaves troughs with guarding, all new vented soffits and downspouts, updated finishes throughout, and meticulous pride of ownership that is evident inside and out. Ideally located within walking distance to parks, schools, parks, shopping, restaurants, and everyday amenities, this exceptional home offers the perfect blend of comfort, style, and convenience in the heart of Alliston. Simply unpack and enjoy everything this wonderful property has to offer.
Property Details
Interior
Features
Main Floor
Dining
4.32 x 3.32Open Concept / W/O To Yard / Vinyl Floor
Living
4.28 x 2.71Bay Window / Pot Lights / Vinyl Floor
Kitchen
5.44 x 3.36Open Concept / Breakfast Bar / Backsplash
Exterior
Features
Parking
Garage spaces 1
Garage type Attached
Other parking spaces 2
Total parking spaces 3
Property History
 43
43