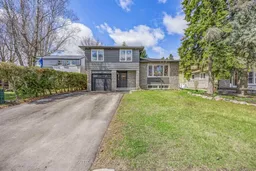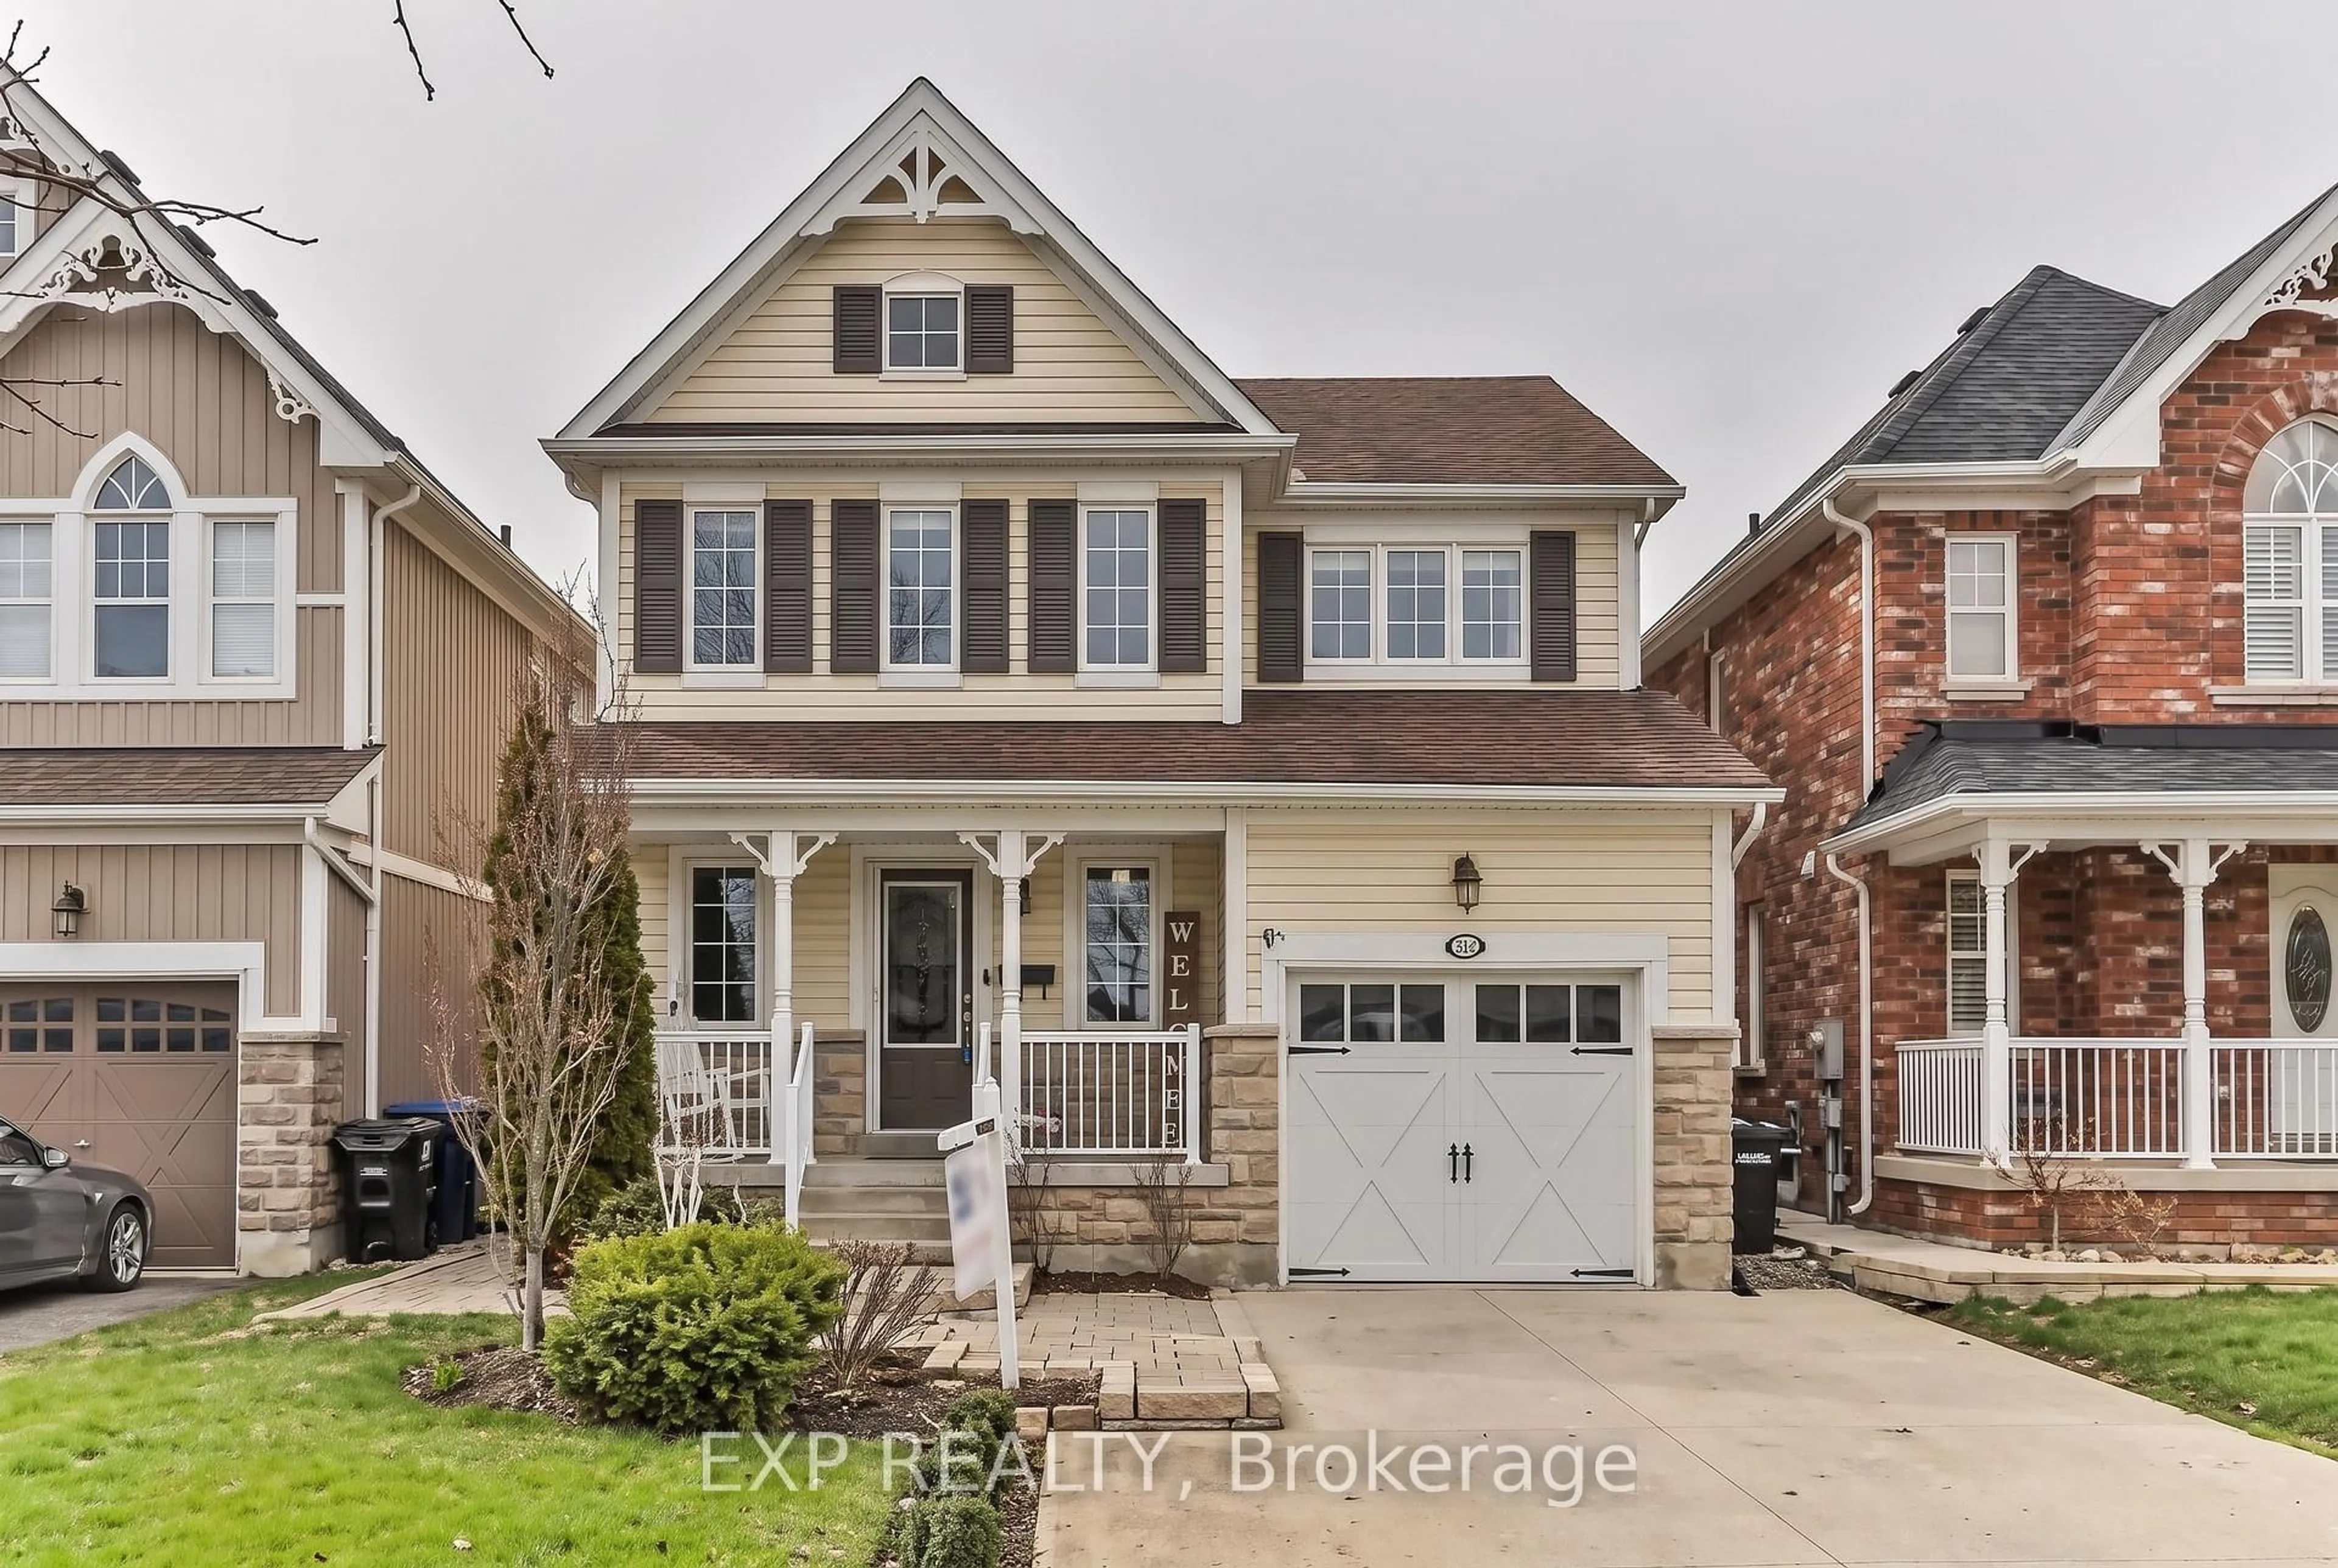
124 King St, New Tecumseth, Ontario L9R 1B2
Contact us about this property
Highlights
Estimated valueThis is the price Wahi expects this property to sell for.
The calculation is powered by our Instant Home Value Estimate, which uses current market and property price trends to estimate your home’s value with a 90% accuracy rate.Not available
Price/Sqft$466/sqft
Monthly cost
Open Calculator
Description
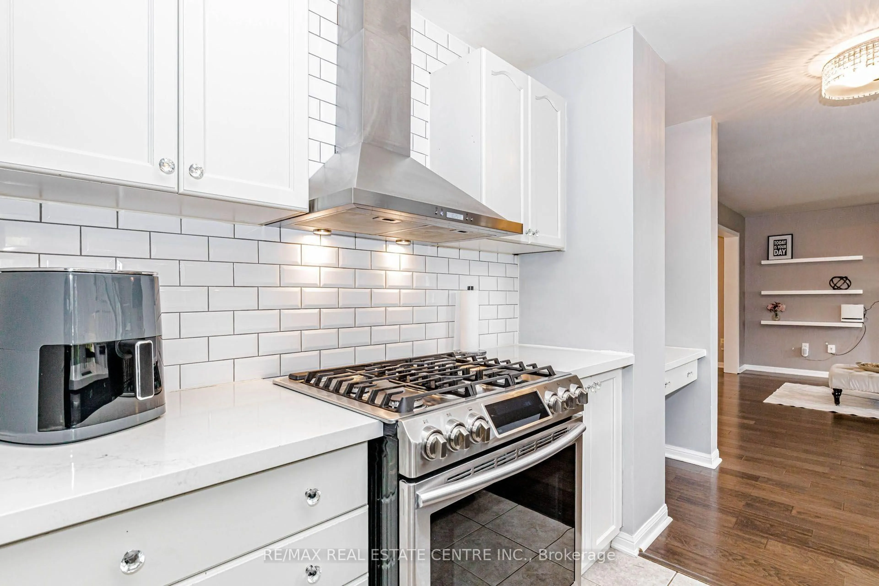
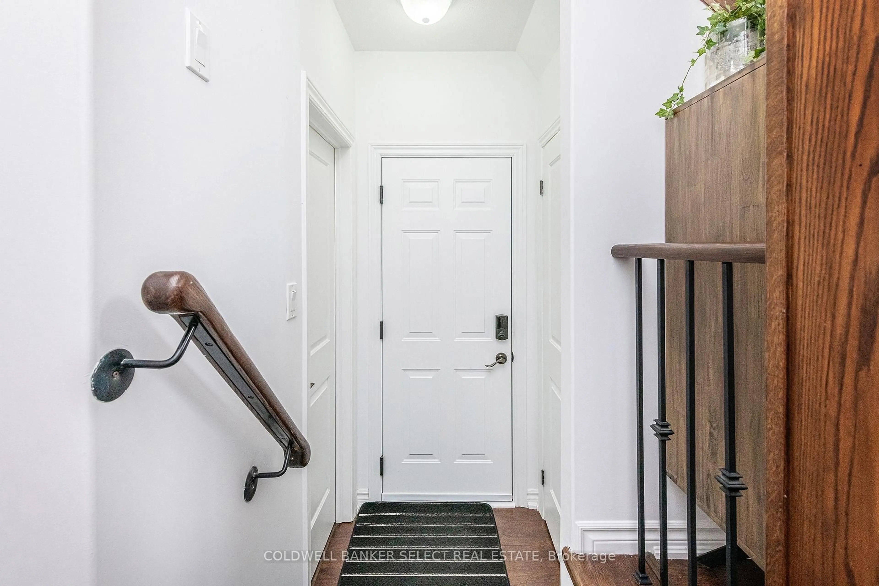
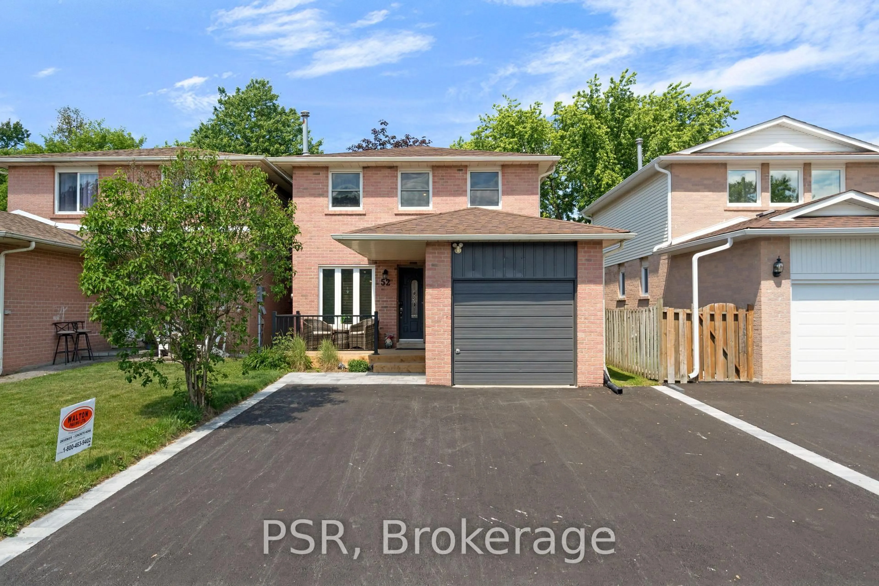
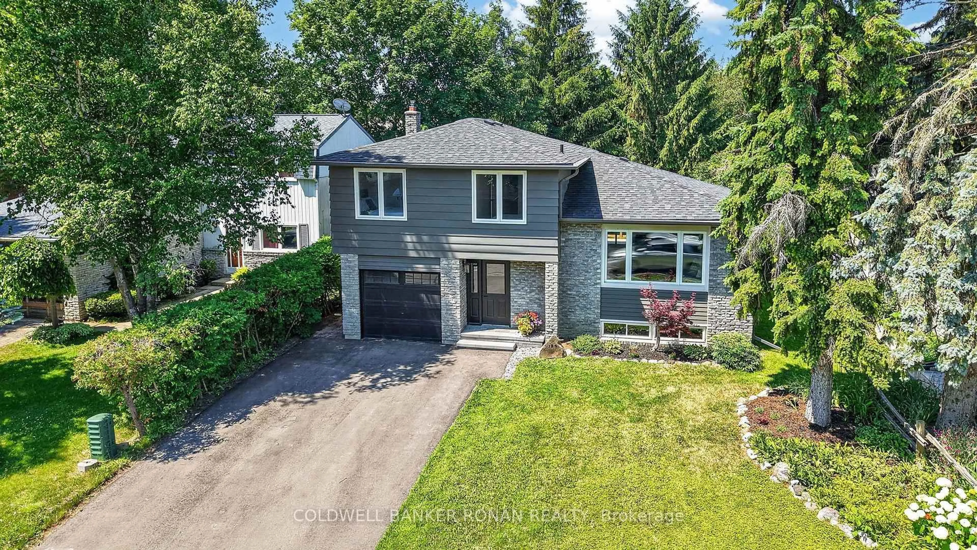
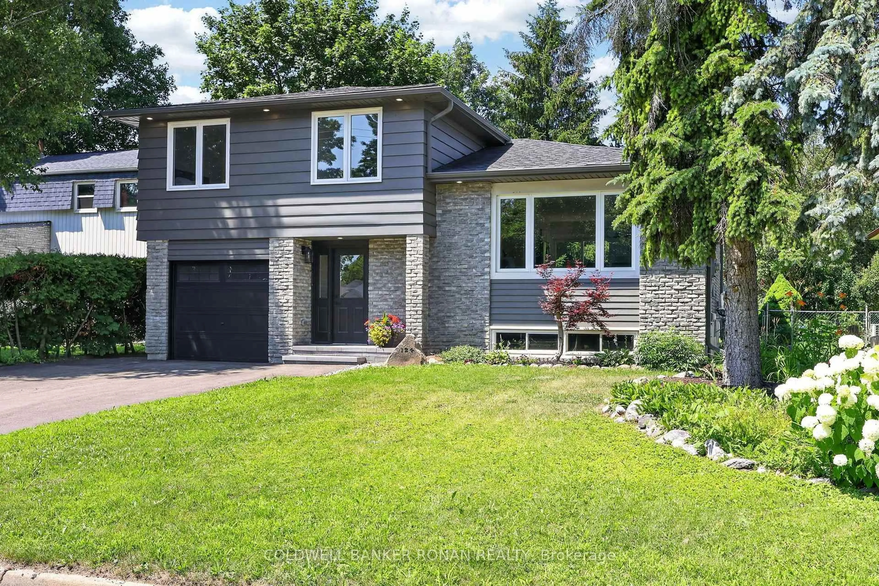
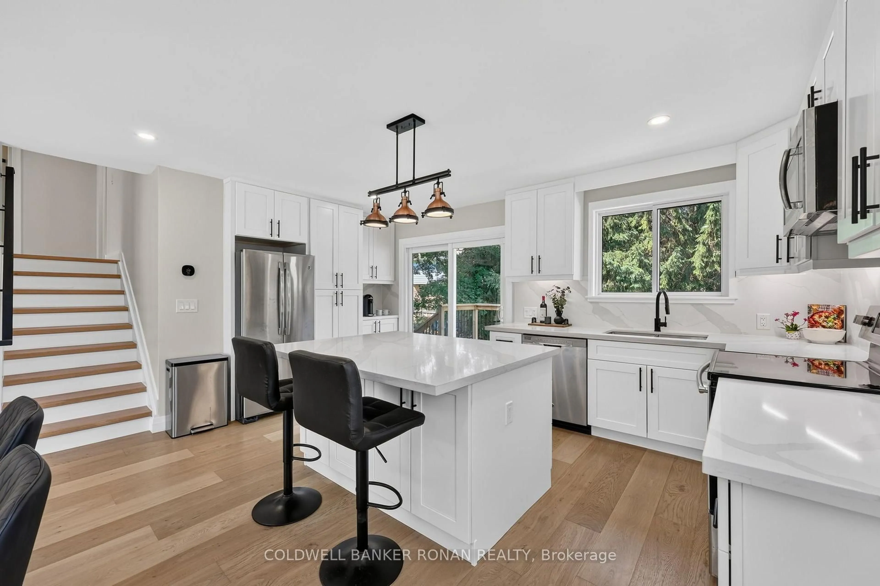
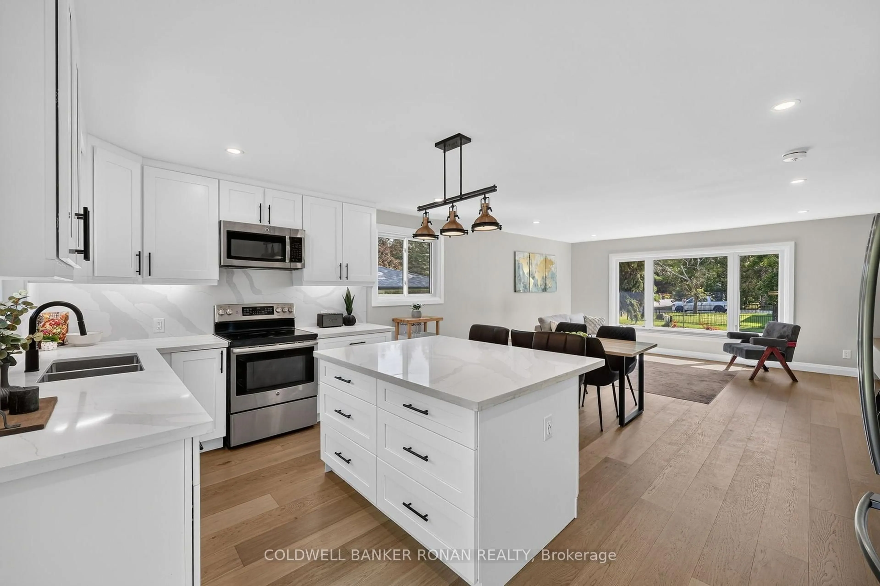
Completely renovated and truly move-in ready, this exceptional home offers the perfect blend of modern style and thoughtful design. Every detail has been carefully considered, creating a functional and beautifully finished space you'll be proud to call home. Step inside to a bright and welcoming foyer featuring a convenient powder room, inside access to the garage, a dedicated main-floor home office, and a spacious laundry/mudroom with sliding patio doors leading to the fully fenced backyard with mature trees. The stunning kitchen is the heart of the home, showcasing crisp white cabinetry, elegant countertops, a large centre island, and a walkout to the newly constructed deck. The open-concept kitchen, dining, and living areas provide an inviting atmosphere for both everyday living and hosting family and friends. Upstairs, you'll find three generously sized bedrooms, all finished with beautiful white oak hardwood flooring. The primary suite offers a peaceful retreat, complete with a stylish ensuite featuring tile flooring and a spa-inspired walk-in shower. The updated main bathroom serves the additional bedrooms with equally impressive finishes. The finished basement adds even more living space with modern flooring, pot lighting, and a spacious recreation room ideal for movie nights, a playroom or home gym. The large crawl space provides exceptional storage for seasonal décor, sports equipment, and more. Ideally located within walking distance to downtown Alliston's shops, restaurants, grocery stores, movie theatre, parks, schools, and everyday amenities, this home offers outstanding convenience in a family-friendly neighbourhood. Move in with confidence knowing major updates have already been completed. Recent improvements include windows, patio doors, interior doors, flooring, lighting, kitchen, all bathrooms, deck, re-paved driveway, gutters, facia, plumbing, electrical,furnace and central air conditioner-allowing you to simply unpack and enjoy for years to come.
Property Details
Interior
Features
Main Floor
Foyer
2.76 x 5.39Hardwood Floor
Powder Rm
1.16 x 1.38Tile Floor / 2 Pc Bath
Laundry
3.08 x 2.94hardwood floor / W/O To Deck / Pot Lights
Office
2.65 x 2.94hardwood floor / Window / Pot Lights
Exterior
Features
Parking
Garage spaces 1
Garage type Built-In
Other parking spaces 2
Total parking spaces 3
Property History
 35
35