115 Cunningham Dr, New Tecumseth, Ontario L9R 1C6
Contact us about this property
Highlights
Estimated valueThis is the price Wahi expects this property to sell for.
The calculation is powered by our Instant Home Value Estimate, which uses current market and property price trends to estimate your home’s value with a 90% accuracy rate.Not available
Price/Sqft$571/sqft
Monthly cost
Open Calculator
Description
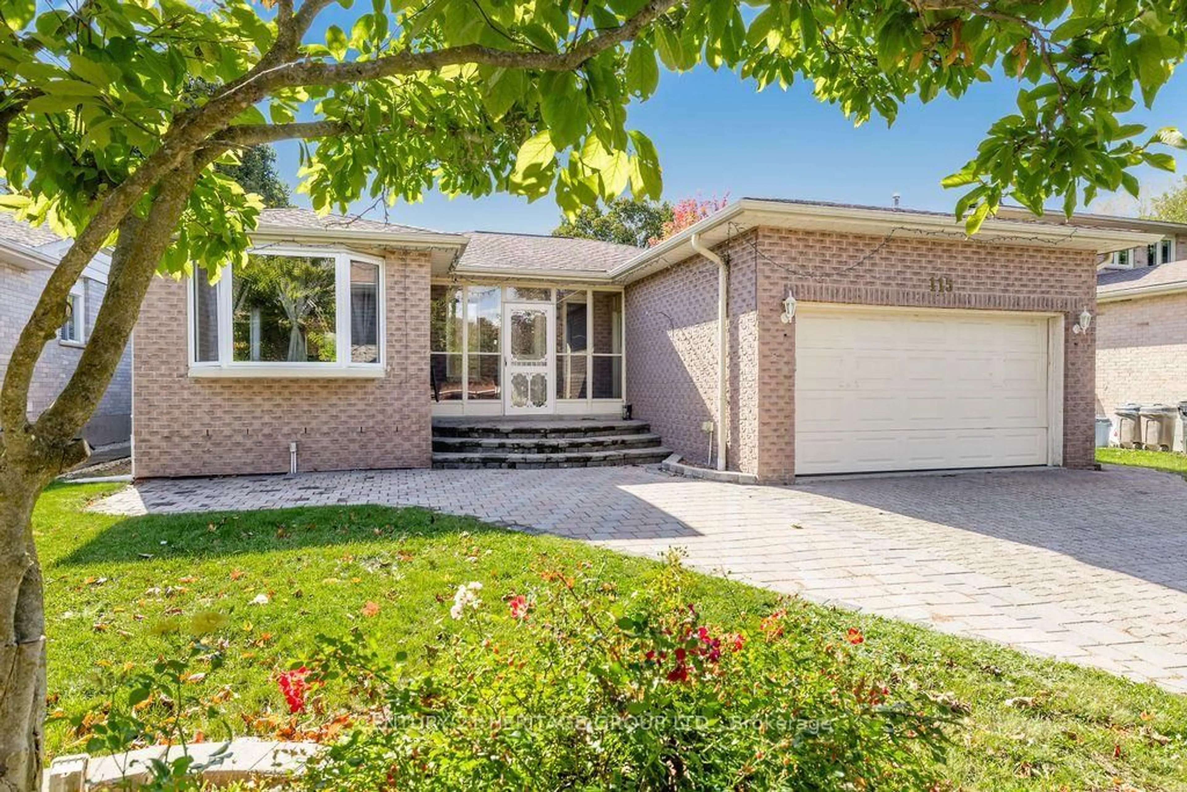
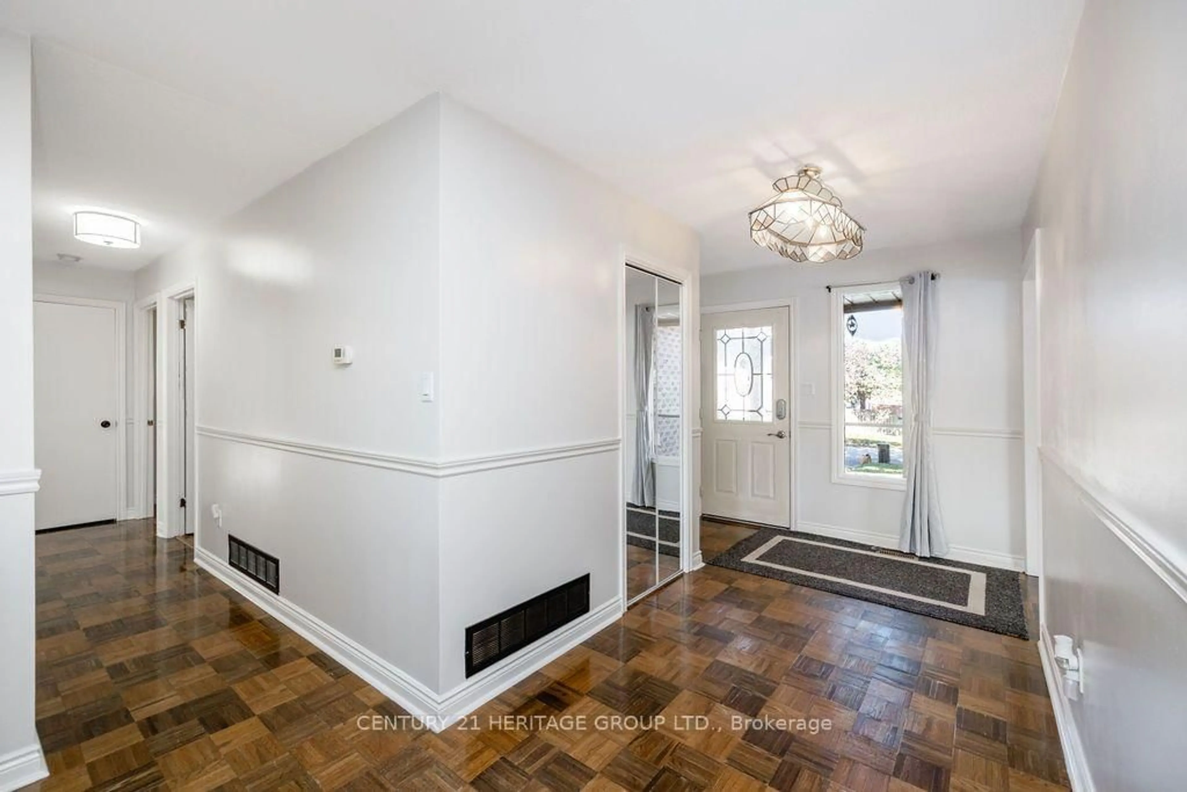
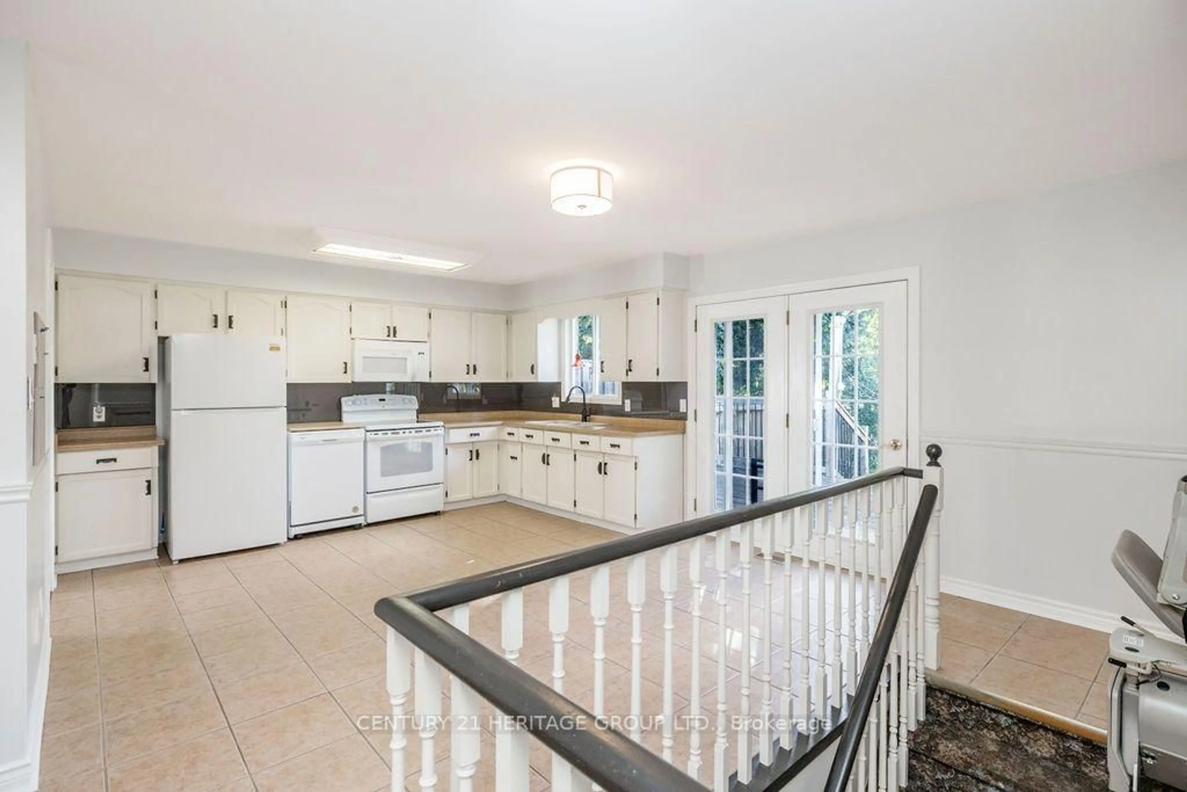
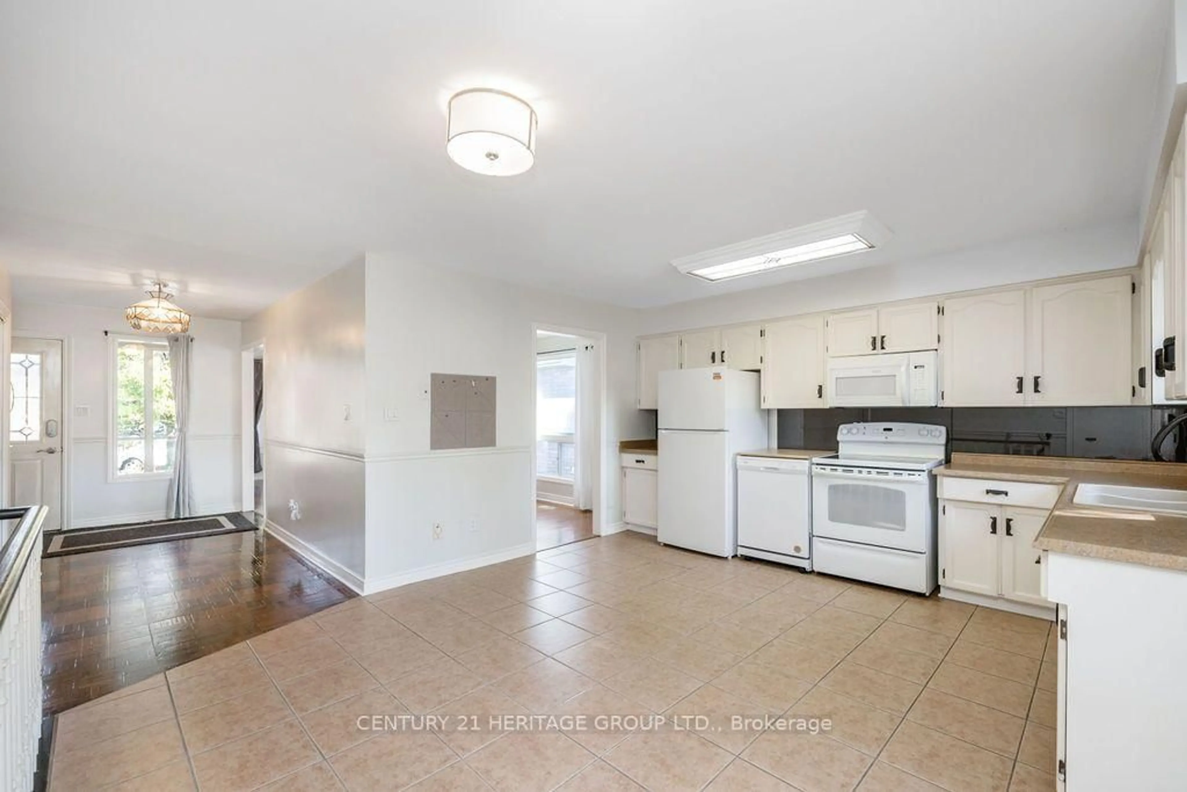
LOOKING FOR A TRUE BUNGALOW? YOUR SEARCH MAY END HERE! Welcome to this spacious, inviting, MOVE-IN READY home offering comfort, versatility & room for everyone! AND THE BEST PART? You could be celebrating Christmas in your new home! Imagine your beautifully decorated tree in front of the large picture window, filling the sun-drenched living & dining room with holiday cheer! Hardwood flooring, elegant crown moulding & generous principal rooms add to the appeal.The spacious eat-in kitchen offers abundant cabinetry, generous counter space & room to gather. Walk out to an expansive deck with gazebo overlooking the fully fenced backyard, perfect for children, pets & summer entertaining. A garden shed adds extra storage.The primary bedroom features parquet flooring, a smooth ceiling & convenient semi-ensuite access. Two additional generously sized bedrooms overlook the front yard.NEED MORE SPACE? YOU'VE GOT IT! The partially finished lower level offers a spacious recreation room with attractive wide-plank flooring, a SECOND KITCHEN with sink, stove hookup, designated fridge space & exhaust fan (appliances not included), a FULL FOUR-PIECE BATHROOM & TWO additional rooms ideal for an office, hobby room, gym or extended family space. A newer stairlift adds convenience between levels. Enjoy excellent curb appeal with an interlocking brick driveway, 1.5-car garage & shingle roof with a 50-year warranty. Located in a desirable, established neighbourhood in the growing town of Alliston, this home offers an exceptional opportunity to enjoy true bungalow living with flexible space to suit your needs. SPACIOUS, VERSATILE, MOVE-IN READY & PRICED TO SELL! Don't wait to make your move & imagine the memories waiting to be made!
Property Details
Interior
Features
Main Floor
Kitchen
4.22 x 2.71Ceramic Floor
Breakfast
4.22 x 3.36Ceramic Floor / W/O To Deck
Dining
4.12 x 3.25hardwood floor / Crown Moulding
Living
3.36 x 3.25hardwood floor / Crown Moulding
Exterior
Features
Parking
Garage spaces 1.5
Garage type Attached
Other parking spaces 4
Total parking spaces 5
Property History
 23
23