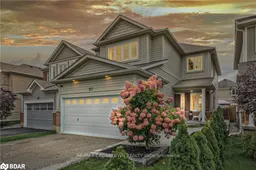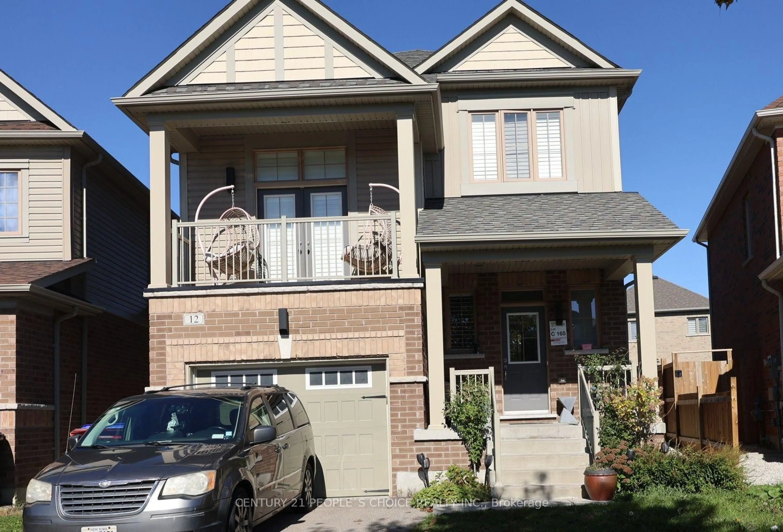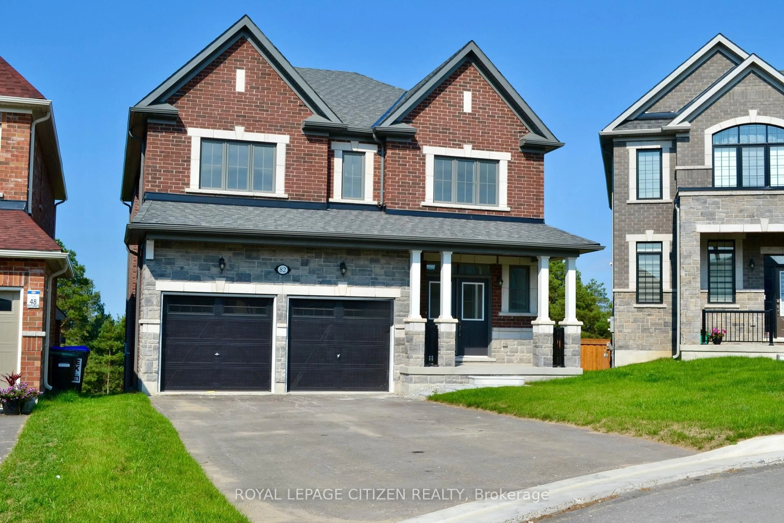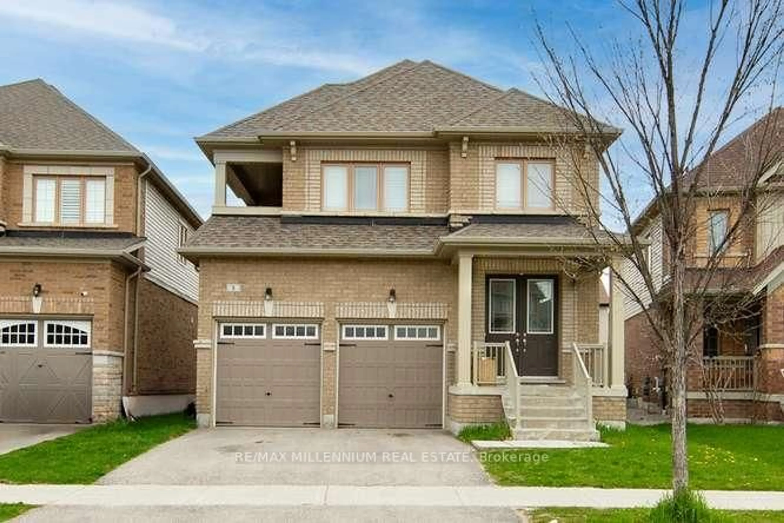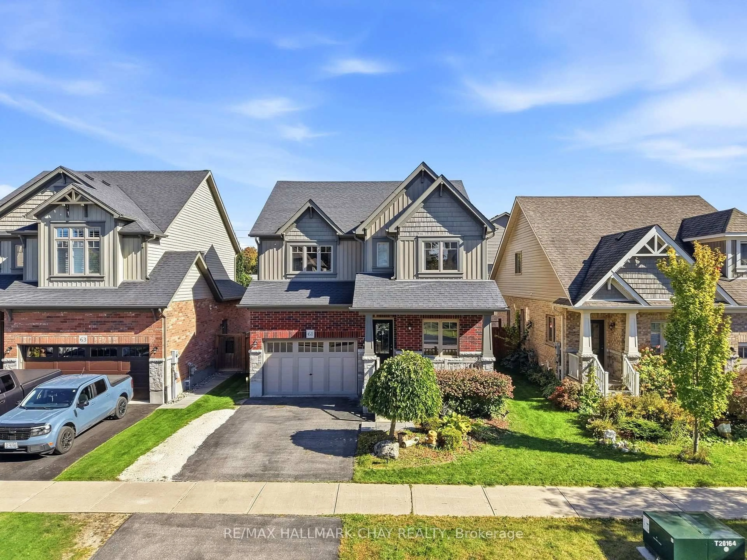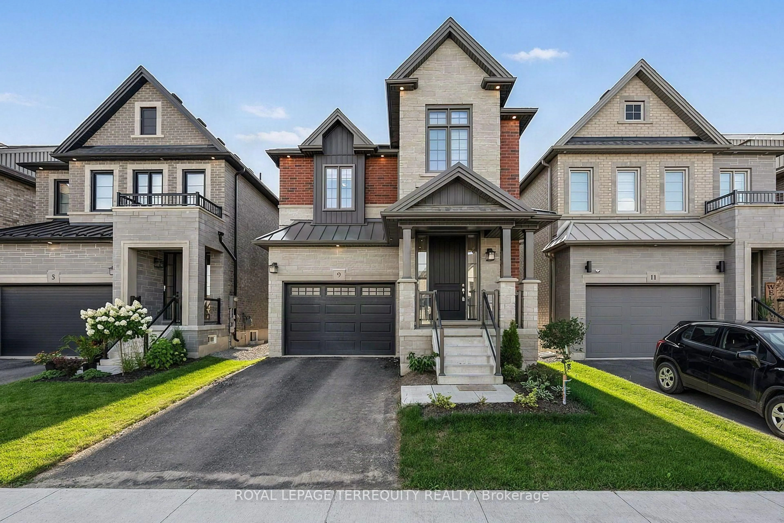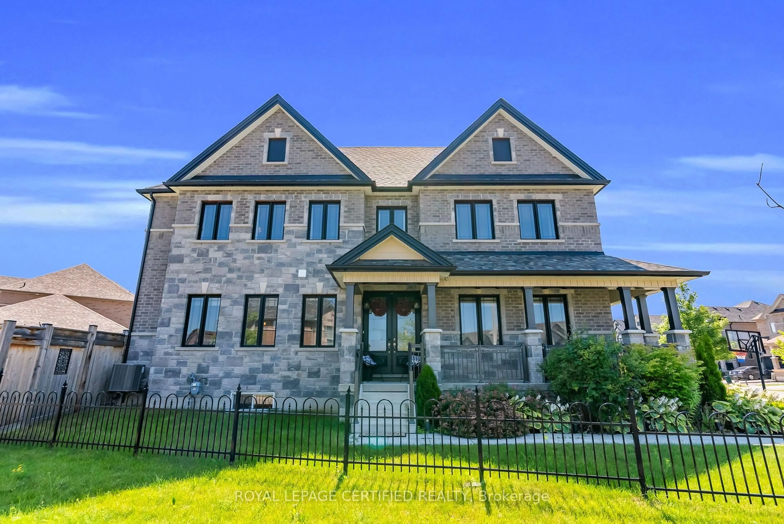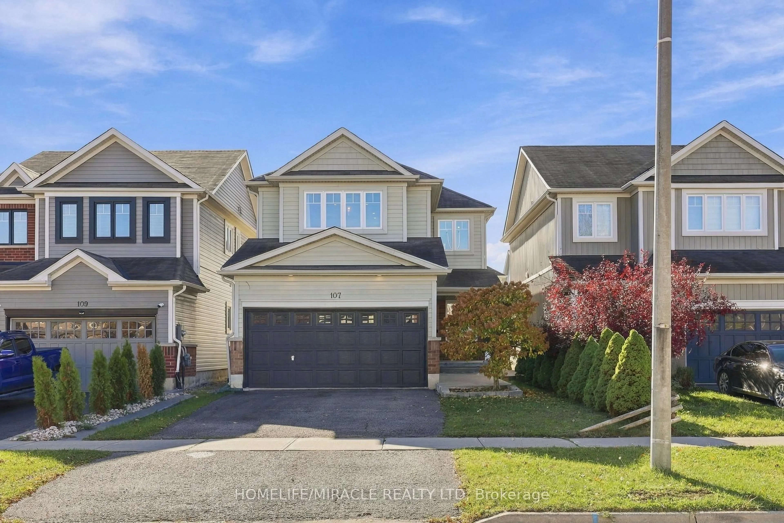
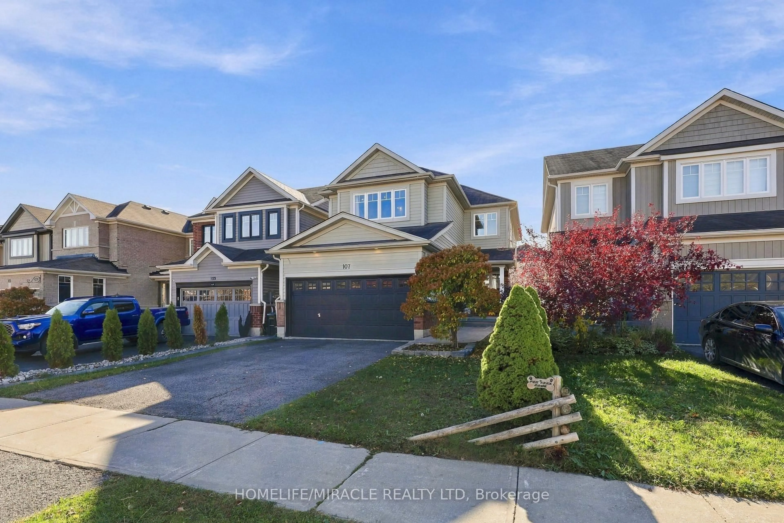
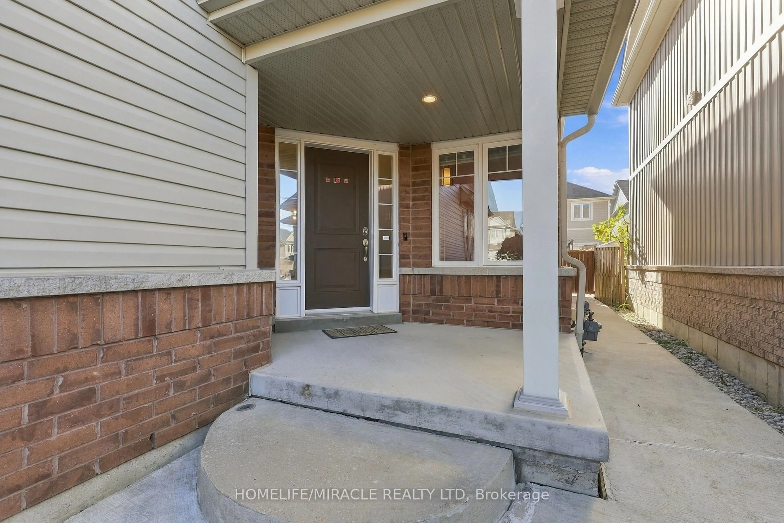
107 Anderson Rd, New Tecumseth, Ontario L9R 0C2
Contact us about this property
Highlights
Estimated valueThis is the price Wahi expects this property to sell for.
The calculation is powered by our Instant Home Value Estimate, which uses current market and property price trends to estimate your home’s value with a 90% accuracy rate.Not available
Price/Sqft$395/sqft
Monthly cost
Open Calculator
Description
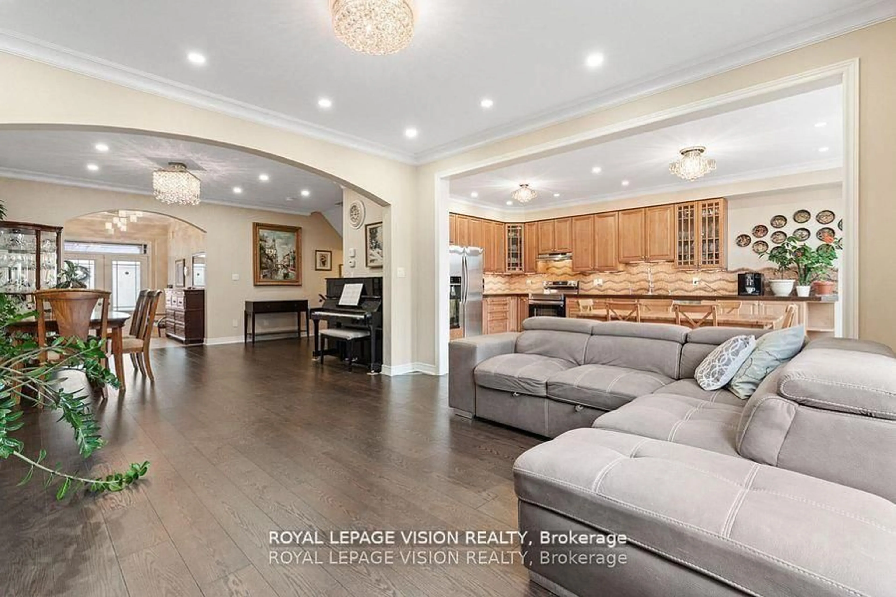
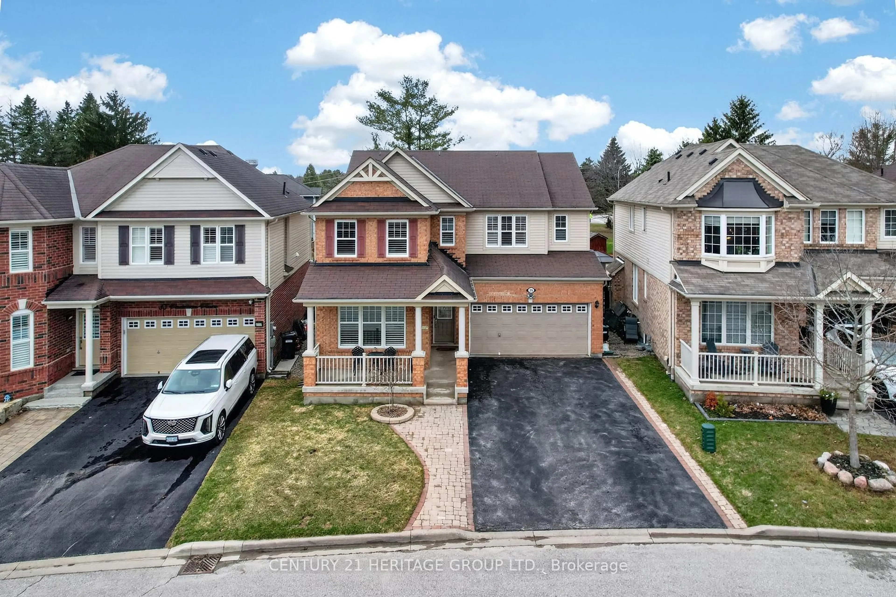
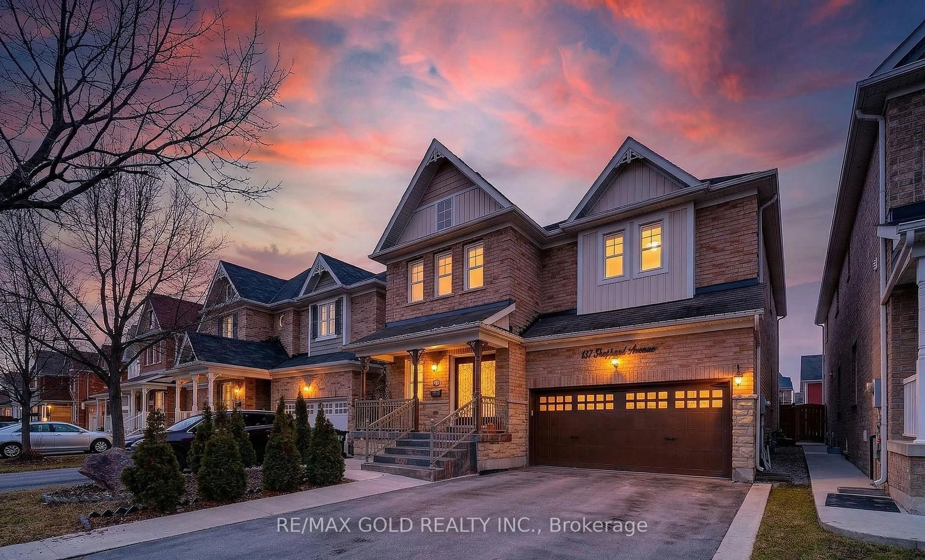
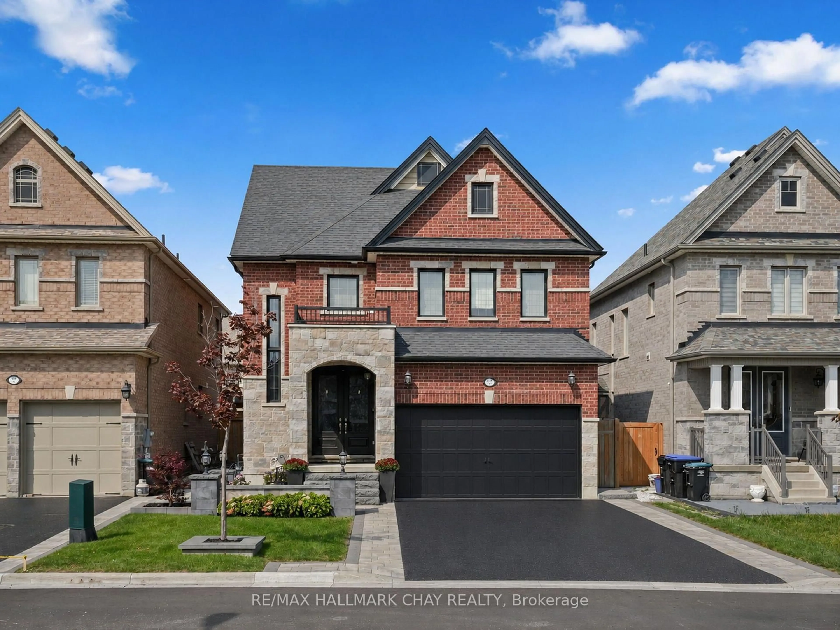
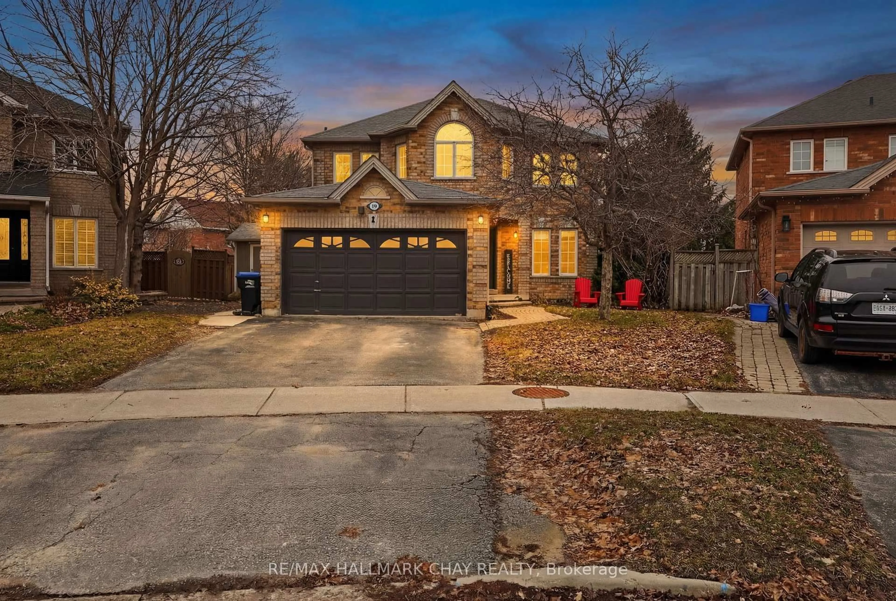
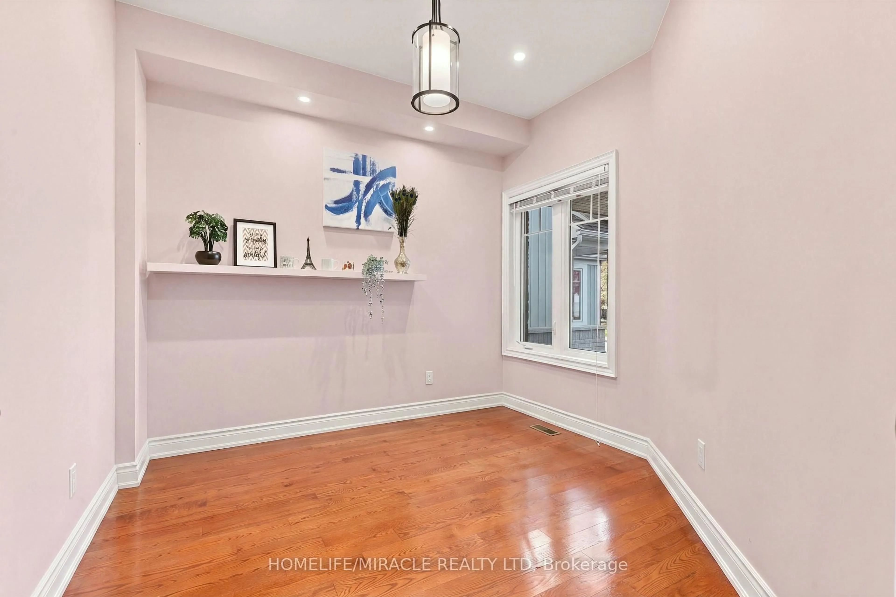
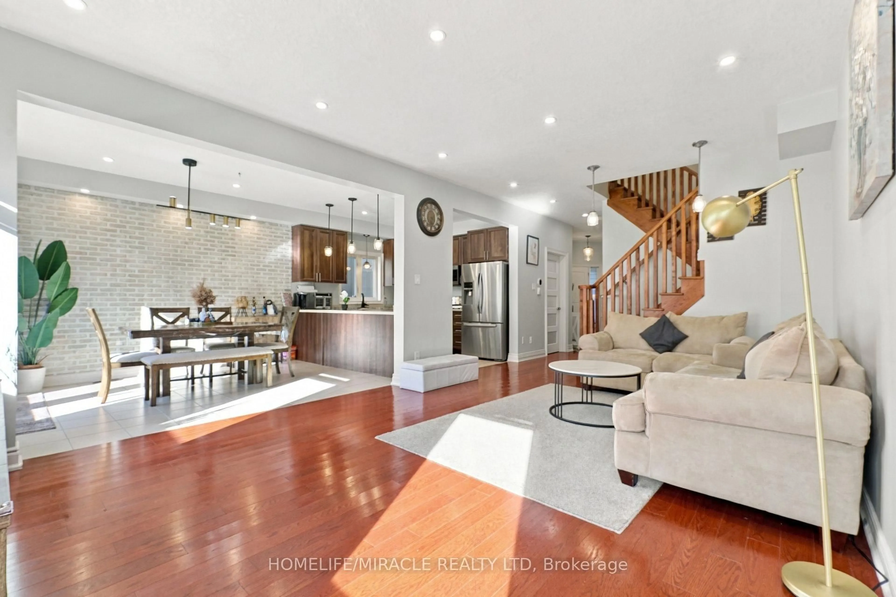
Welcome to this beautifully finished 2,200 sq. ft. home featuring 4 bedrooms, 3 bathrooms, and high-end finishes throughout. Enjoy new engineered hardwood flooring (2026), fresh paint (2025), upgraded lighting, pot lights, high baseboards, and built-ins. The open-concept kitchen features a breakfast bar and dining area, flowing into a spacious great room with large garden doors leading to a fully fenced backyard with a stunning patio and wraparound concrete walkways. The spacious primary bedroom offers a 4-piece ensuite and walk-in closet, while the main-floor office/den with frosted privacy doors and convenient main-floor laundry add functionality. The insulated garage is currently transformed into an incredible home gym and can easily be converted back. Additional features include a 200-amp electrical panel, basement 3-piece bathroom rough-in, new basement vinyl flooring (2025), owned water softener and hot water tank, gas line for stove, and backyard BBQ gas line. Conveniently located close to schools, parks, and everyday amenities, this home is perfect for comfortable family living and entertaining!
Upcoming Open House
Property Details
Interior
Features
Main Floor
Great Rm
5.79 x 3.96Open Concept / hardwood floor
Office
3.05 x 2.74Large Window
Kitchen
3.08 x 3.05Breakfast Bar / Combined W/Great Rm / Recessed Lights
Breakfast
3.08 x 3.66French Doors / Pot Lights
Exterior
Features
Parking
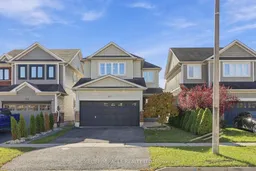
Garage spaces 2
Garage type Attached
Other parking spaces 2
Total parking spaces 4
Property History
 41