trreb/IMG-S13843844_bd7d53c2-b308-4f49-ab2d-16823b1df334-l.jpg

926 Brebeuf Rd, Midland, Ontario L4R 4K4

Detached
2
1
~700-1100 sqft
$399,900
Get pre-qualifiedPowered by nesto
Detached
2
1
~700-1100 sqft

Contact us about this property

Call

Highlights

Property Estimate

Estimated valueNot available

Price/Sqft$467/sqft

Monthly cost

Open Calculator

Description

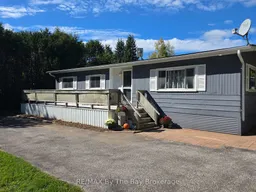
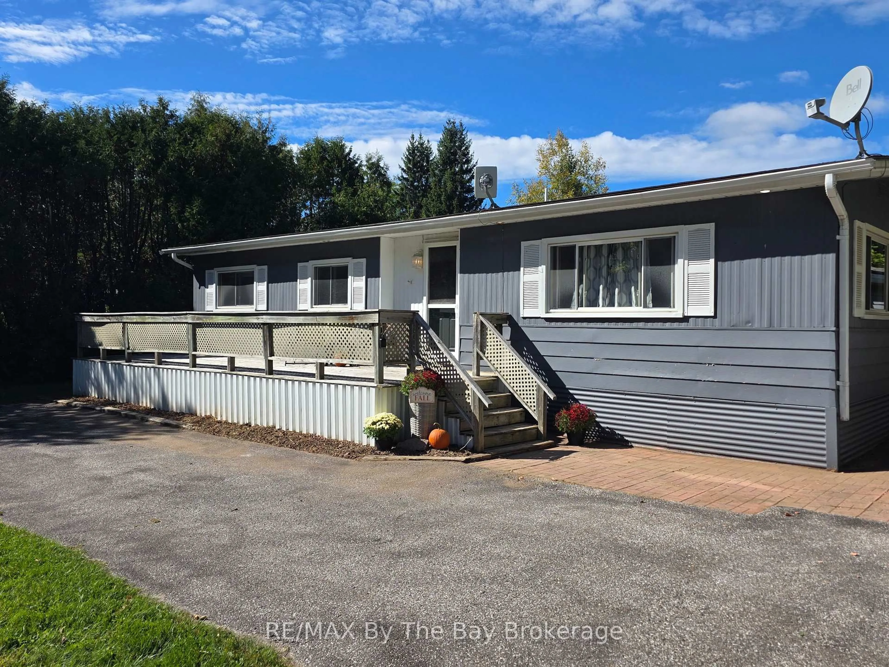
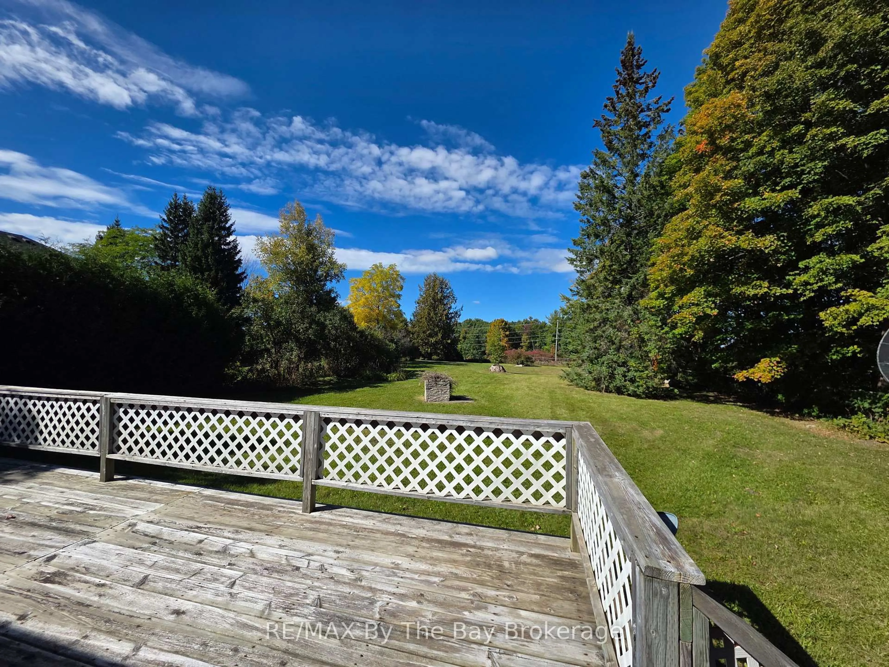
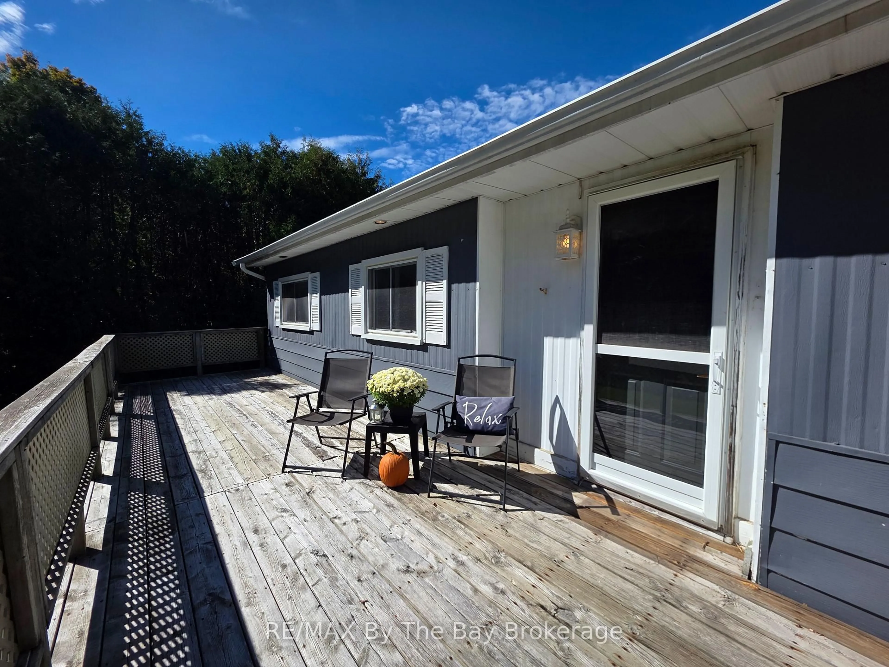
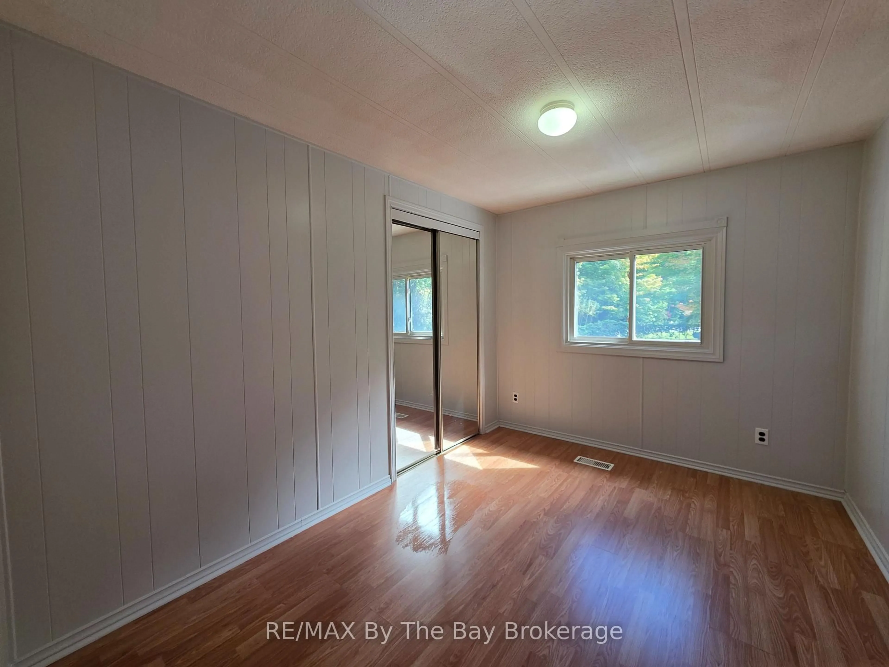
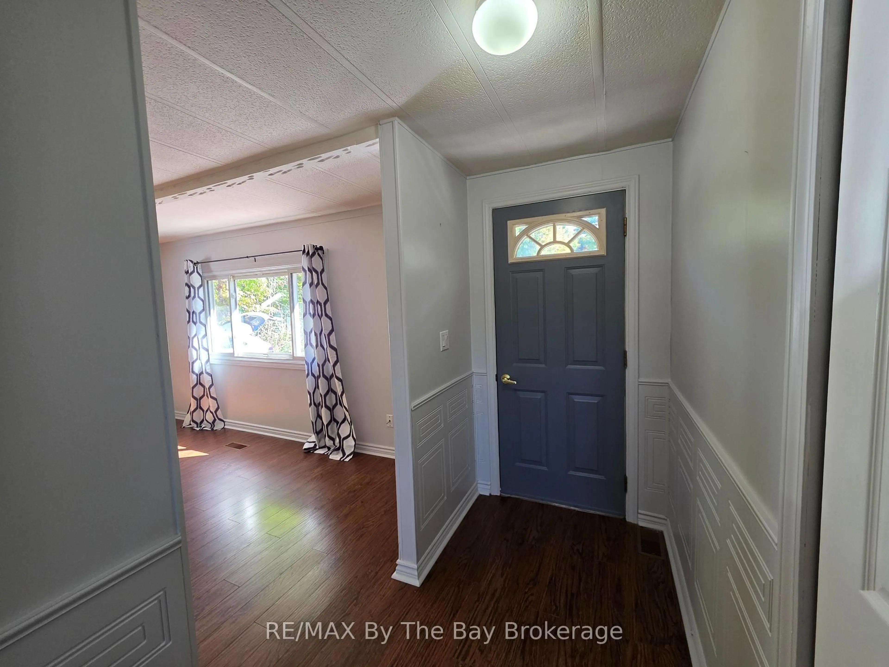
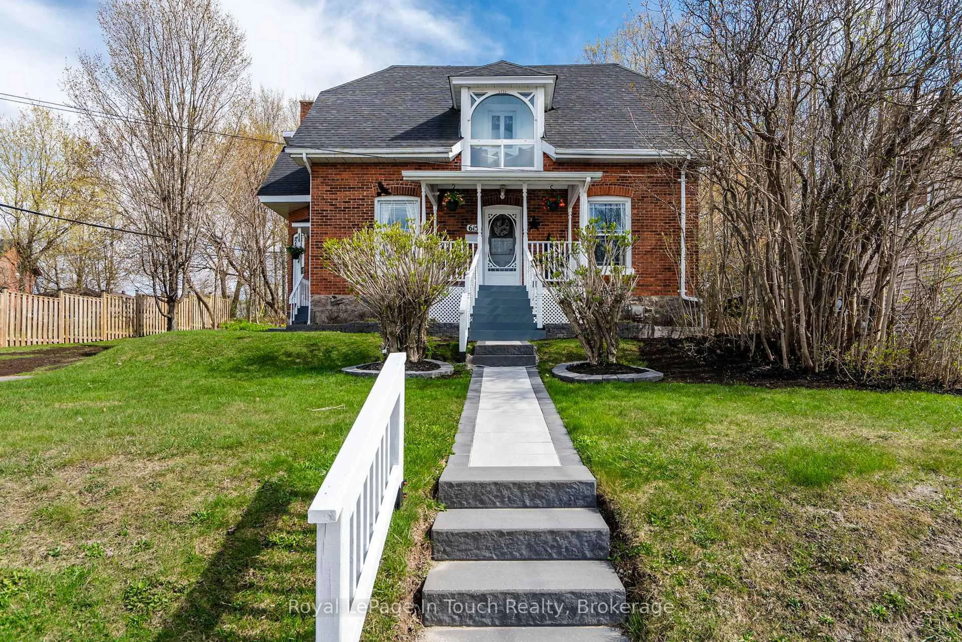
Welcome to this freshly painted 2-bedroom home set on a beautiful, mature treed lot measuring approximately 82' x 300' . Offering approximately 1,036 sq. ft. of living space, the home features an open-concept living and dining area with attractive hardwood-look laminate flooring, 2 bedrooms and a 4-piece bathroom. Large front and rear decks provide plenty of space to relax, entertain and enjoy the peaceful surroundings, with pot lighting in the front and rear overhangs adding a welcoming touch in the evening. Recent updates include new shingles on both the home and detached garage in 2021, along with a new forced-air propane furnace in 2025. The property is serviced by a private drilled well and septic system, while a large driveway provides paved parking for up to 7 vehicles. The detached garage offers additional parking, storage or workshop space. Conveniently located close to snowmobile trails, shopping and everyday amenities, with easy access to downtown Midland and nearby Penetanguishene. A great opportunity for first-time buyers, down sizers or anyone looking for a comfortable home with an exceptionally deep lot and plenty of outdoor space.


Property Details

StyleBungalow-Raised
View-
Age of property-
SqFt~700-1100 SqFt
Lot Size24,758 SqFt(300.94 x 82.27)
Parking Spaces7
MLS ®NumberS13843844
Community NameMidland
Data SourceTRREB
Listing byRE/MAX By The Bay Brokerage

Features

Heating: Forced Air
Basement: Crawl Space

Features

Lot size: 24,758 SqFt

Parking

Garage spaces 1

Garage type Detached

Other parking spaces 6

Total parking spaces 7


Property History

Date unavailable
ListedActive
$399,900
< 1h on market
history photo preview33
Listing by trreb®
Property listed by RE/MAX By The Bay Brokerage, Brokerage
Agent Banner Image
Interested in this property?Get in touch to get the inside scoop.
Market Data - Midland

Geo Zone Map ThumbnailMidland

Strong Buyer's Market

View Market Data

Detached house - for the past 30 days

Buyer's market Seller's market

Avg. Days on Market

Past 30 days

47 days

Compared to

2025

32 days

2024

48 days

2023

36 days

New Listings

Past 30 days

40 listings

Compared to

2025

43 listings

2024

42 listings

2023

40 listings

Units sold

Past 30 days

20 units

Compared to

2025

17 units

2024

24 units

2023

34 units

Median Sold Price

Past 30 days

$542,500

Compared to

2025

$530,000

2024

$575,000

2023

$577,500


Population and Demographics

Overview

Total population 17454
Average household income $98,966

Age (%)

0 to 19
18%
20 to 34
16%
35 to 49
16%
50 to 64
22%
65 and plus
28%

Household composition (%)

Single family
61%
Single person
33%
Multi person
5%
Multi family
1%

Mother tongue (%)

English
91%
French
3%
Others
3%
German
1%

House tenancy (%)

Owners
66%
Renters
34%

What’s nearby?Essentials within 5 km

Local Logic

Transportation Scores

Estimated Budget