Contact us about this property
Highlights
Estimated valueThis is the price Wahi expects this property to sell for.
The calculation is powered by our Instant Home Value Estimate, which uses current market and property price trends to estimate your home’s value with a 90% accuracy rate.Not available
Price/Sqft$347/sqft
Monthly cost
Open Calculator
Description
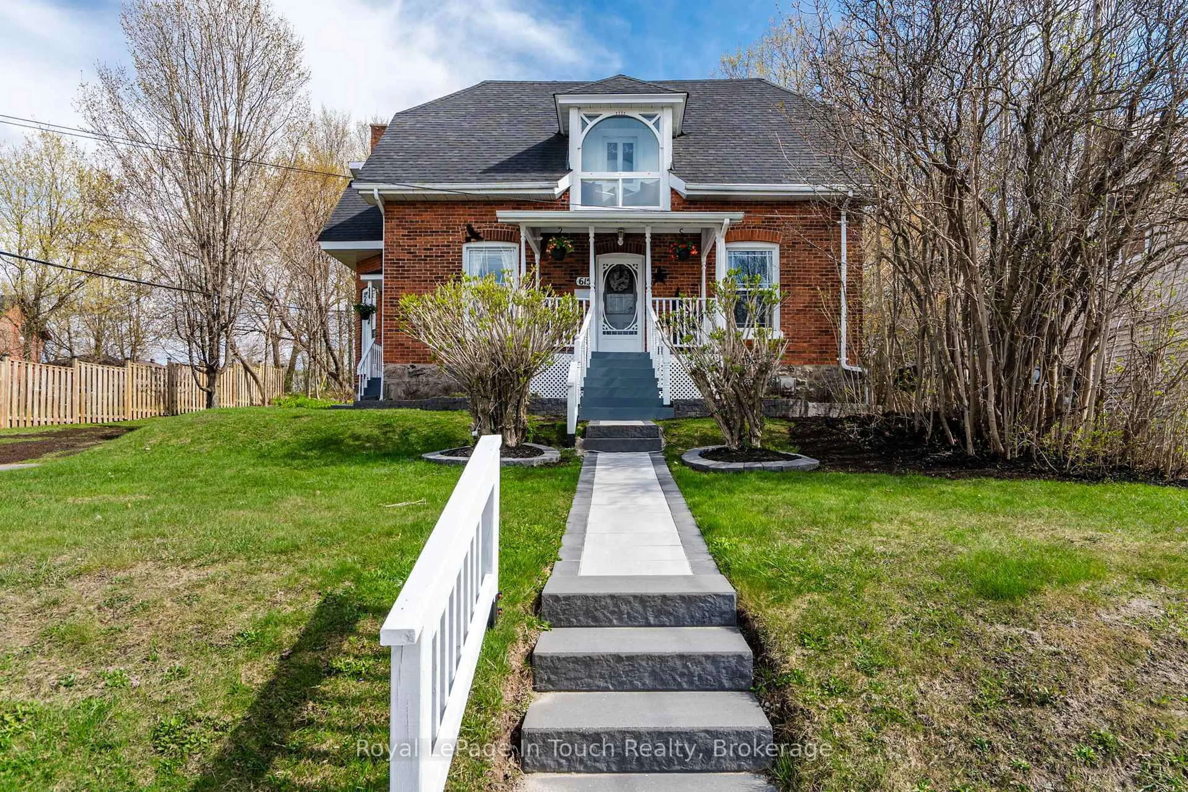
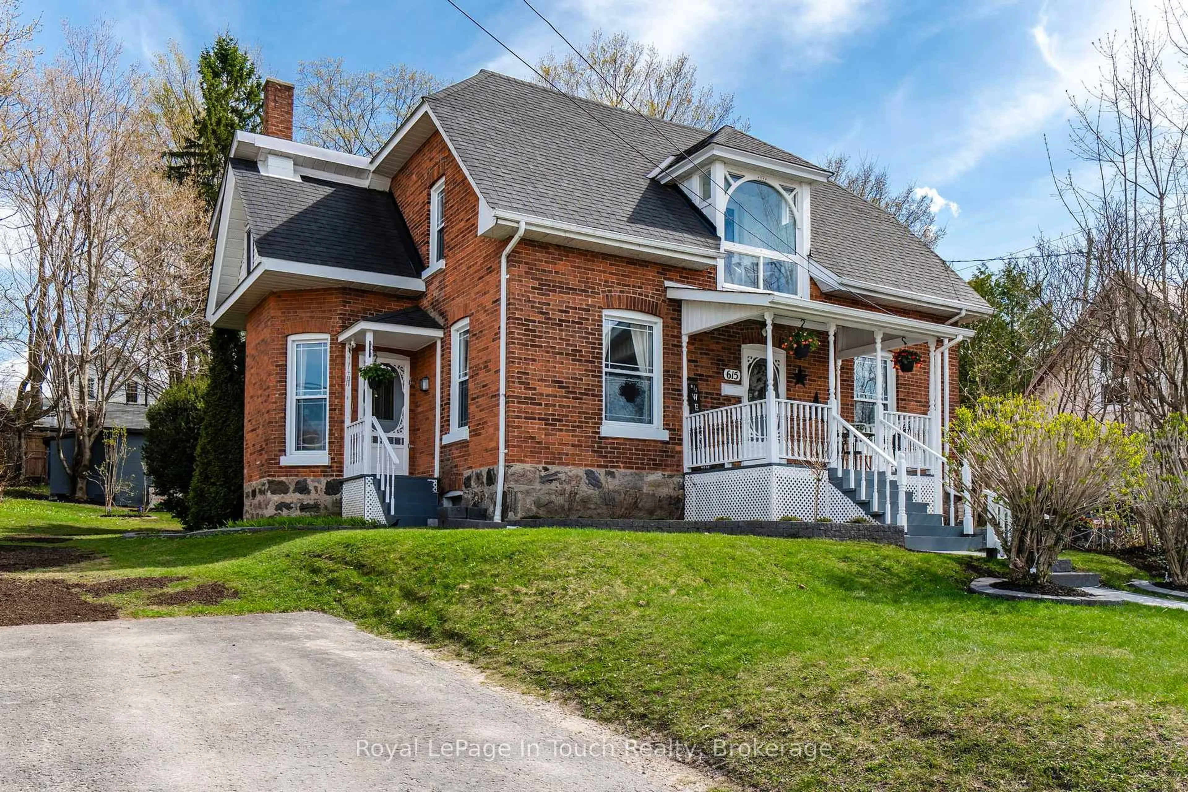
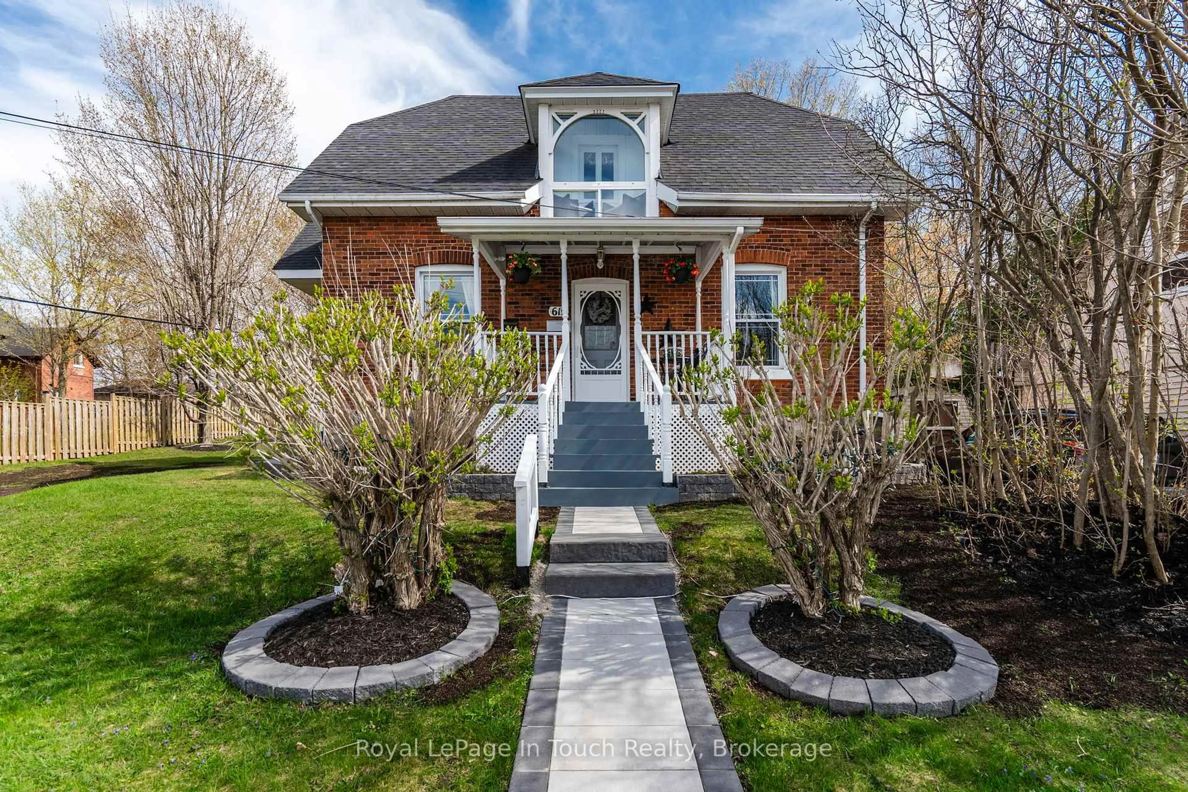
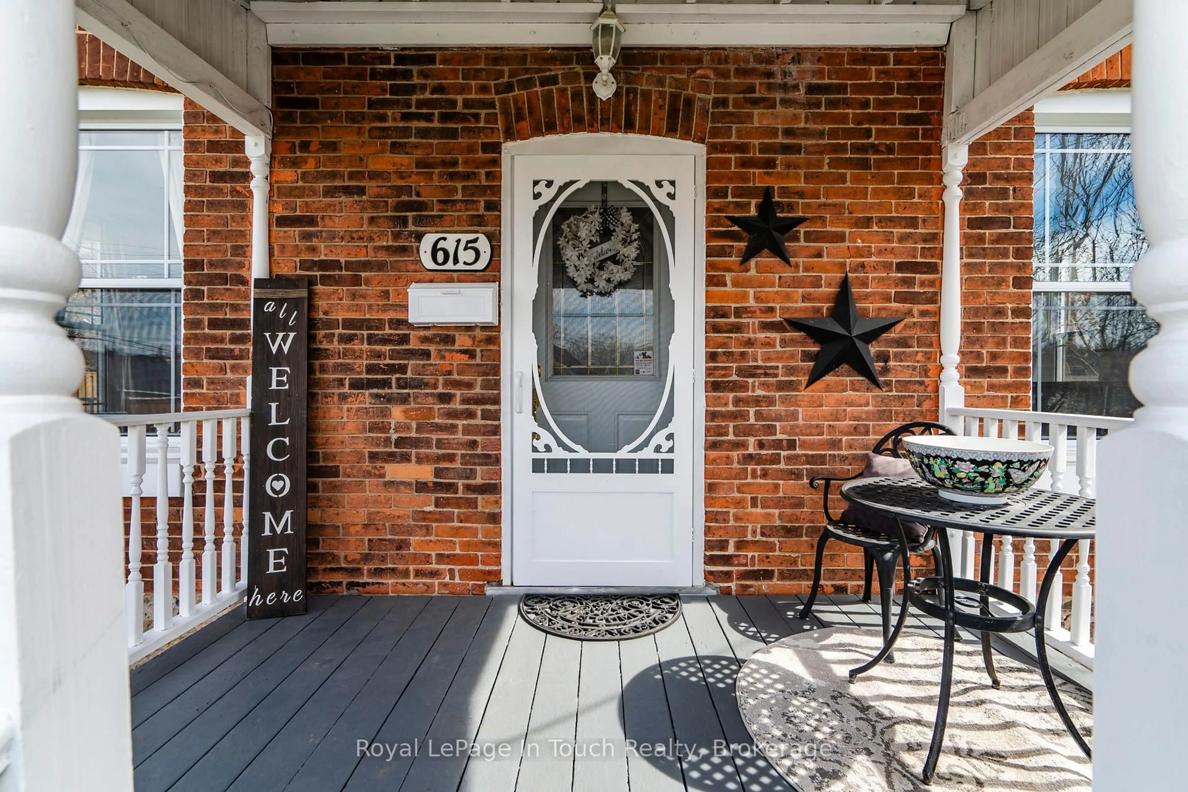
Calling GTA Buyers and Buyers looking for move-in ready convience!! Here's your opportunity to escape the GTA Without Sacrificing Convenience! Imagine trading traffic jams for waterfront strolls, crowded streets for charming cafés, and long commutes for a lifestyle where almost everything is just a short walk from your front door. Welcome to this beautifully maintained double-brick century home in the heart of Midland a community that's become a favourite destination for GTA buyers seeking a slower pace without giving up modern conveniences. Offering 3 bedrooms and 2 bathrooms, this timeless home blends historic character with thoughtful updates. The renovated kitchen is ideal for entertaining family and friends, while the formal dining room features original pocket doors that showcase the home's rich heritage. The inviting living room is warmed by a cozy wood-burning fireplace, and the charming sitting room is the perfect spot to enjoy your morning coffee or unwind at the end of the day. Step outside and discover a private backyard designed for relaxation, complete with a spacious deck, campfire pit, and two storage sheds. With parking for up to six vehicles, a newer furnace, and central air conditioning, this home is as practical as it is charming. What truly sets this property apart is its unbeatable location. Leave the car in the driveway and enjoy the convenience of walking to downtown Midland's boutique shopping, restaurants, coffee shops, the beautiful waterfront, marina, Rotary Waterfront Trail, library, Recreation Centre, parks, and many year-round community events such as the Famous Buttertart Festival, The Tall Ship Festival, Canada Day Celebrations, Holiday Parades and so many more. Everything you need is just moments away. Whether you're looking to escape the hustle of the GTA, retire in comfort, or simply embrace a healthier, walkable lifestyle, this exceptional home offers the perfect blend of small-town charm, convenience, and everyday comfort.
Property Details
Interior
Features
Main Floor
Sitting
2.97 x 3.72Bathroom
3.13 x 4.23 Pc Ensuite / Combined W/Laundry
Dining
3.66 x 3.81Foyer
2.17 x 4.2Exterior
Features
Parking
Garage spaces -
Garage type -
Total parking spaces 6
Property History
 35
35