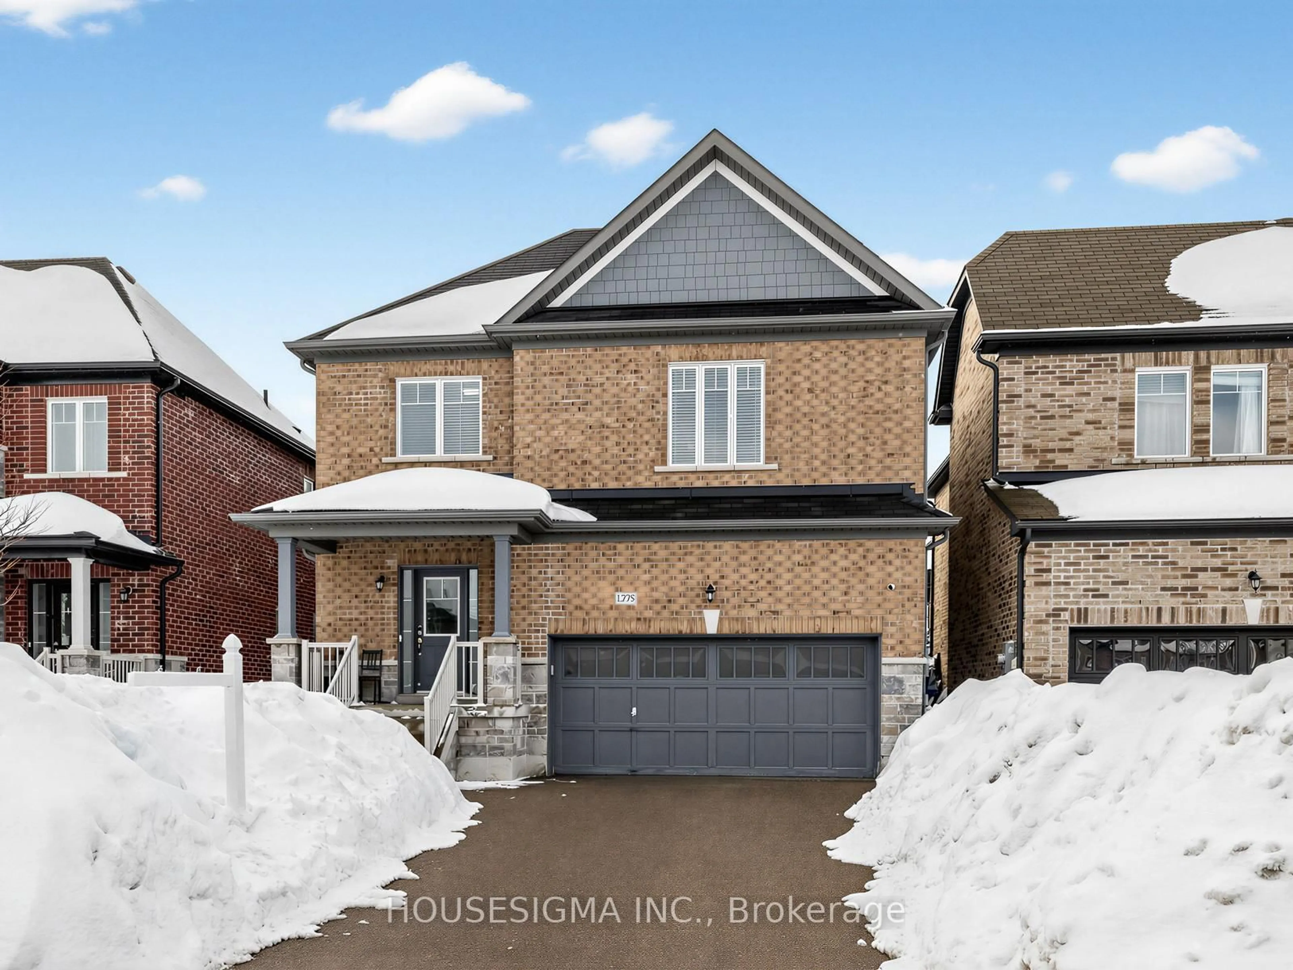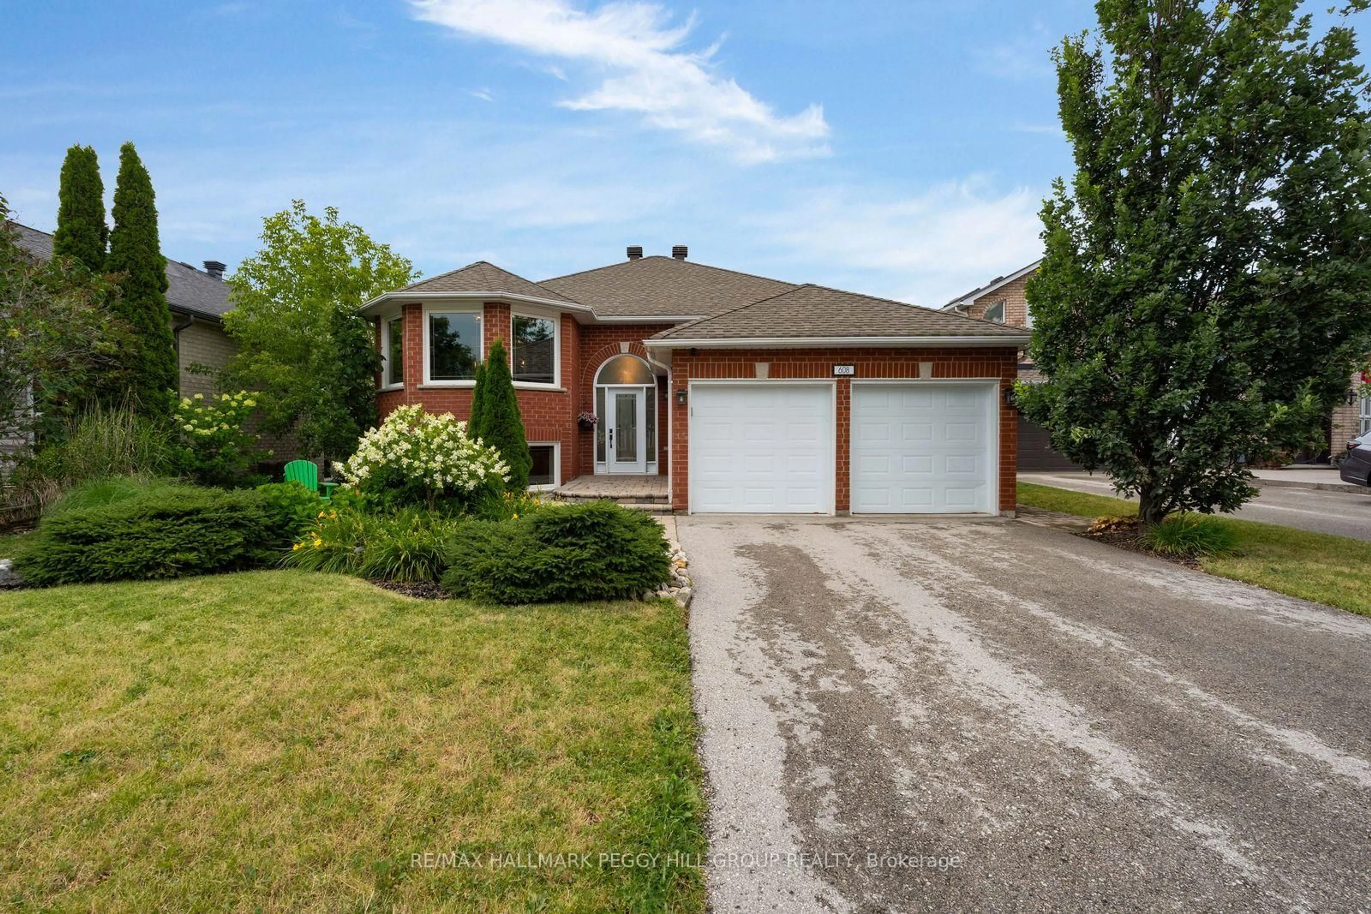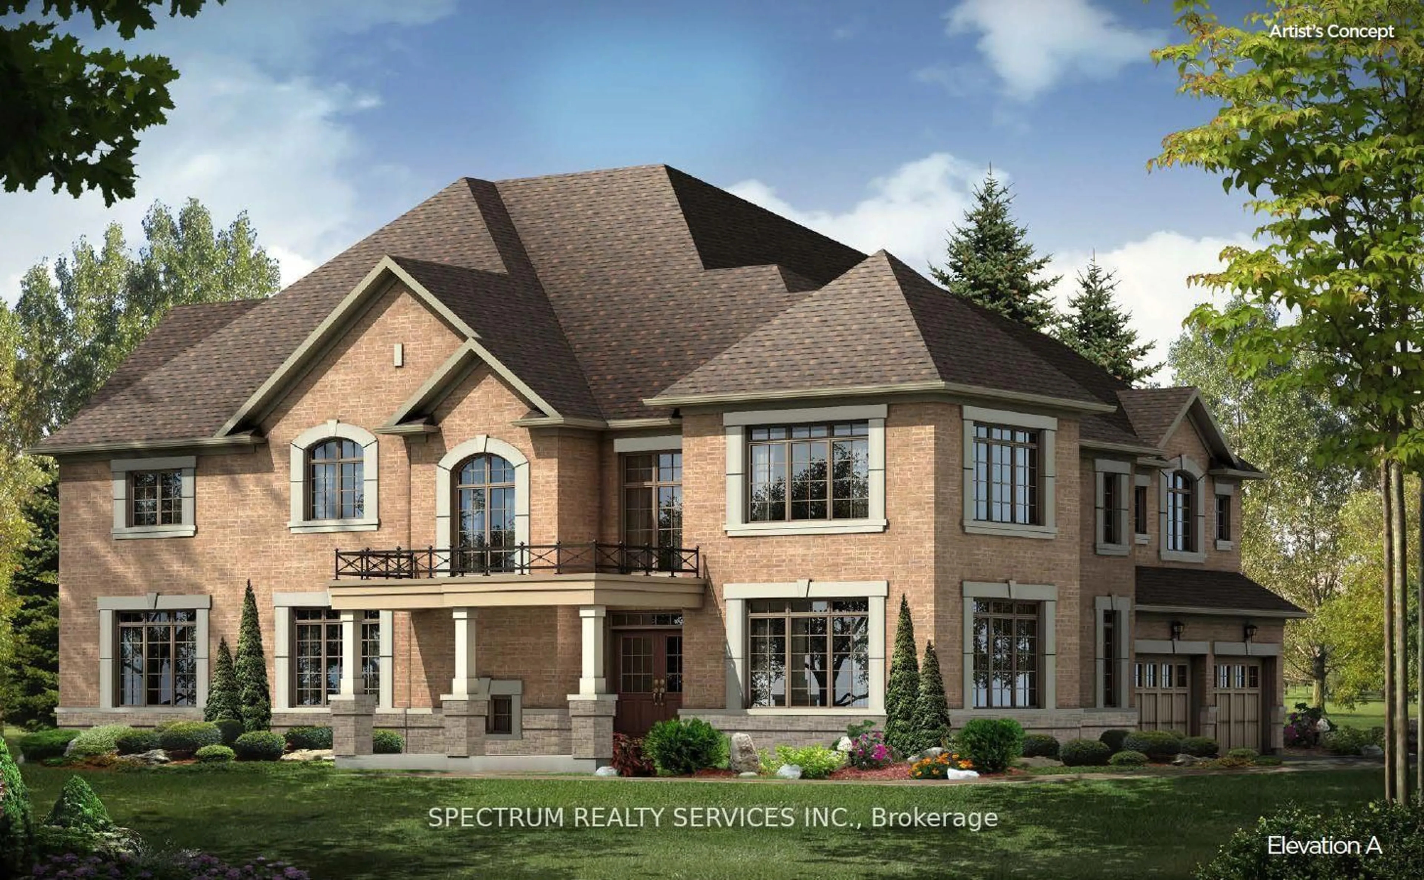
2610 Leonard St, Innisfil, Ontario L9S 3T9
Contact us about this property
Highlights
Estimated valueThis is the price Wahi expects this property to sell for.
The calculation is powered by our Instant Home Value Estimate, which uses current market and property price trends to estimate your home’s value with a 90% accuracy rate.Not available
Price/Sqft$539/sqft
Monthly cost
Open Calculator
Description
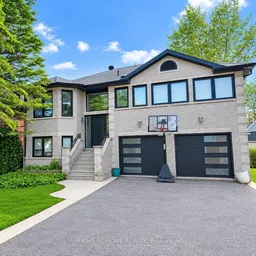
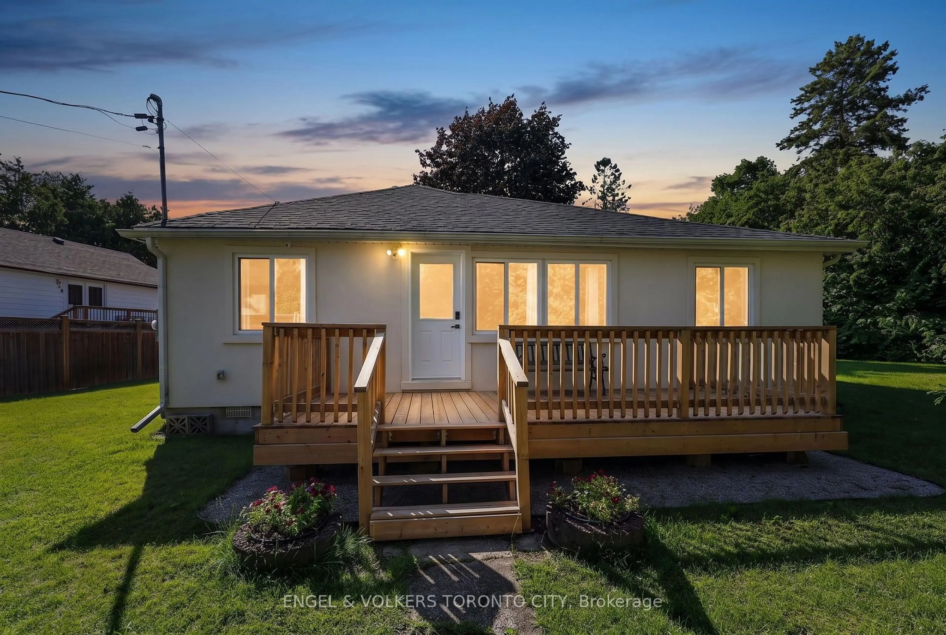
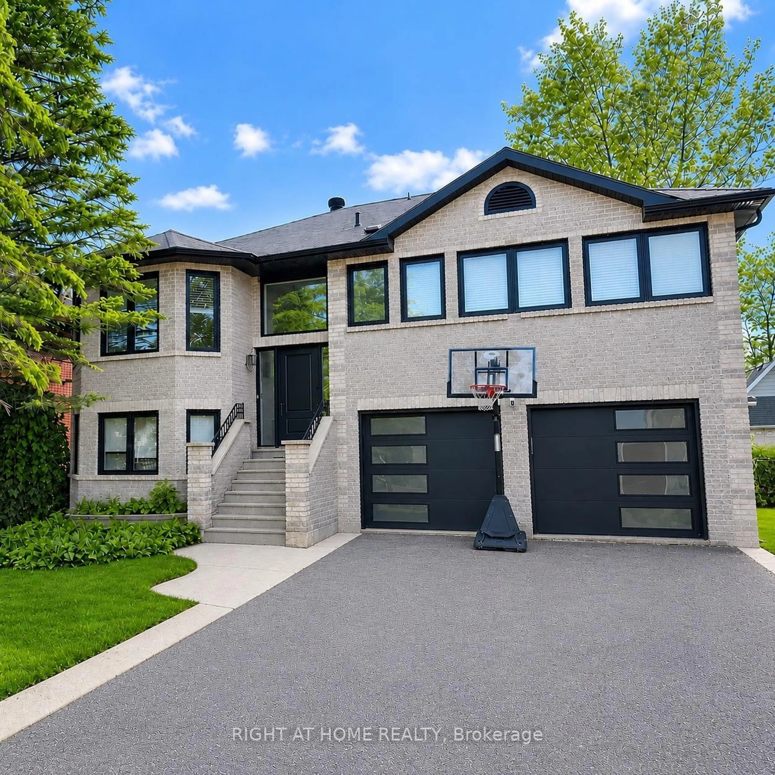
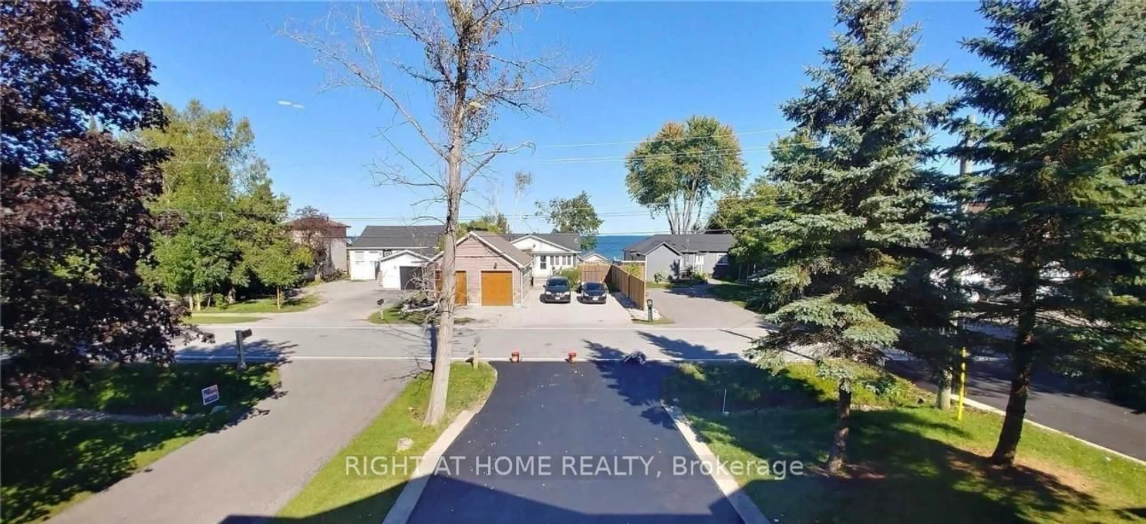
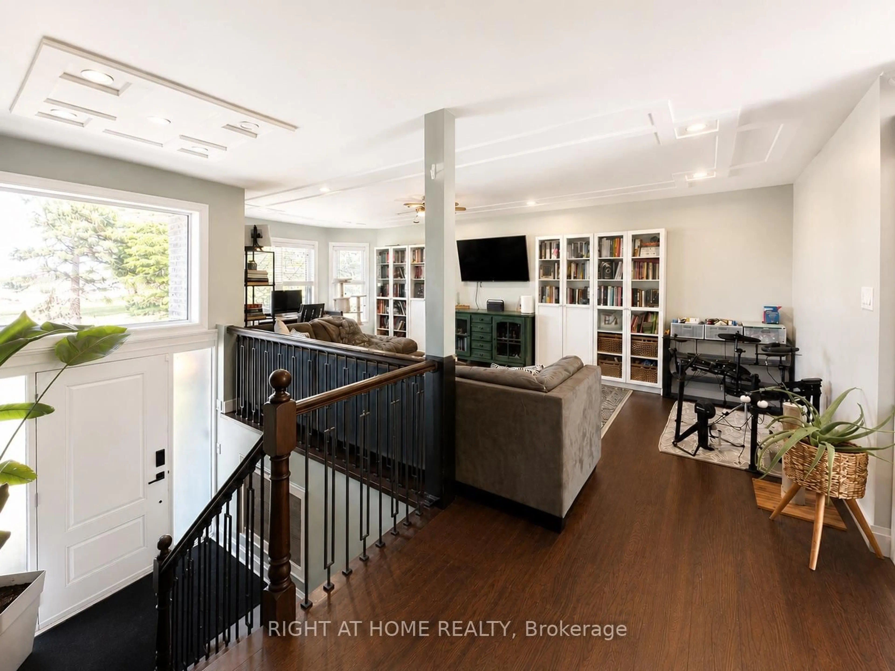
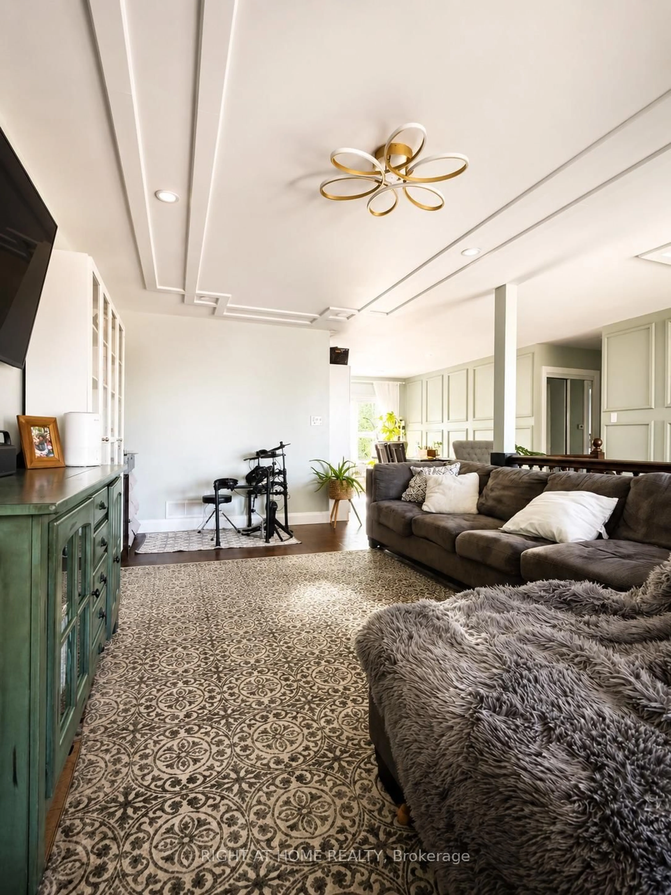
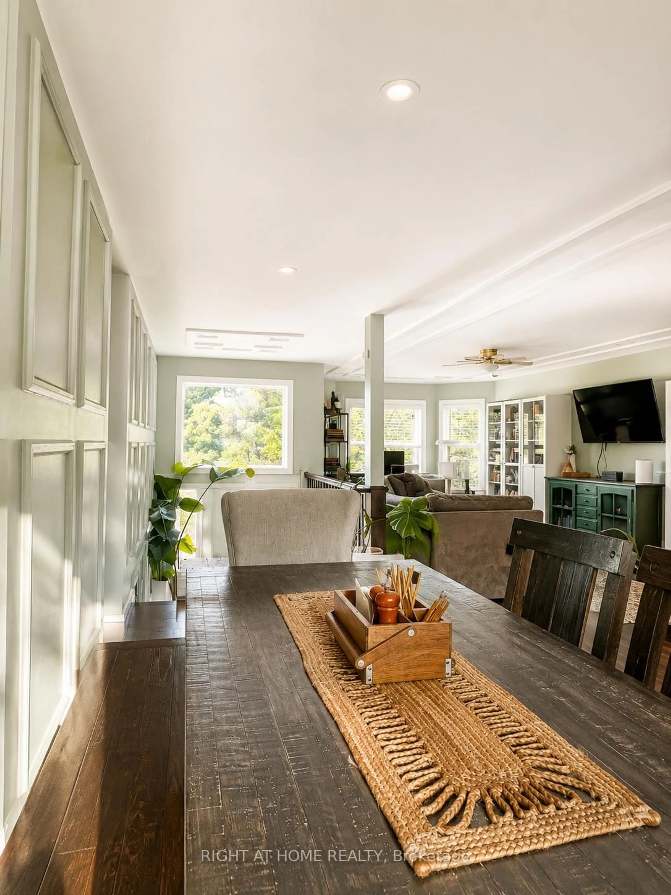
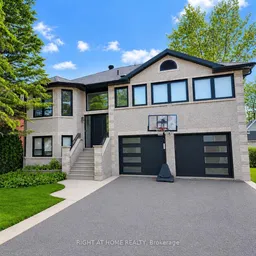
Beautifully renovated raised bungalow located on one of Innisfil's most desirable streets, just a short walk to the beach and backing onto a ravine with seasonal views of Lake Simcoe. Offering over 2,400 sq. ft. of total finished living space (upper and lower levels combined), this bright and spacious open-concept home features a custom gourmet kitchen with quartz countertops, stainless steel appliances, and a walk-out to a large deck overlooking the private backyard. Extensively renovated throughout with modern finishes, the home also features updated siding, windows, exterior doors, soffits, and eavestroughs. The fully finished walk-out basement, complete with a separate side entrance, second kitchen, additional bedroom, separate laundry, and a door separating the upper and lower levels, offers exceptional flexibility for extended family, multi-generational living, or in-law accommodation. It also presents an excellent opportunity for potential rental income, subject to applicable municipal requirements and buyer due diligence .Additional upgrades include a new central air conditioning system (2026), upgraded electrical service to accommodate future EV charger installation, and custom blinds throughout. Nestled in the highly sought-after Lake Simcoe community, this exceptional property combines quality renovations, versatile living space, and an unbeatable location. A true turnkey home ready for you to move in and enjoy. Some photographs were taken before the current tenants moved into the property.
Property Details
Interior
Features
Upper Floor
Living
6.8 x 3.5Kitchen
6.4 x 3.6Combined W/Dining
Dining
3.6 x 2.9Combined W/Kitchen
Primary
4.0 x 3.85Exterior
Features
Parking
Garage spaces 2
Garage type Attached
Other parking spaces 6
Total parking spaces 8
Property History
 31
31