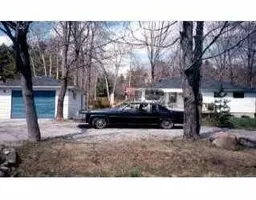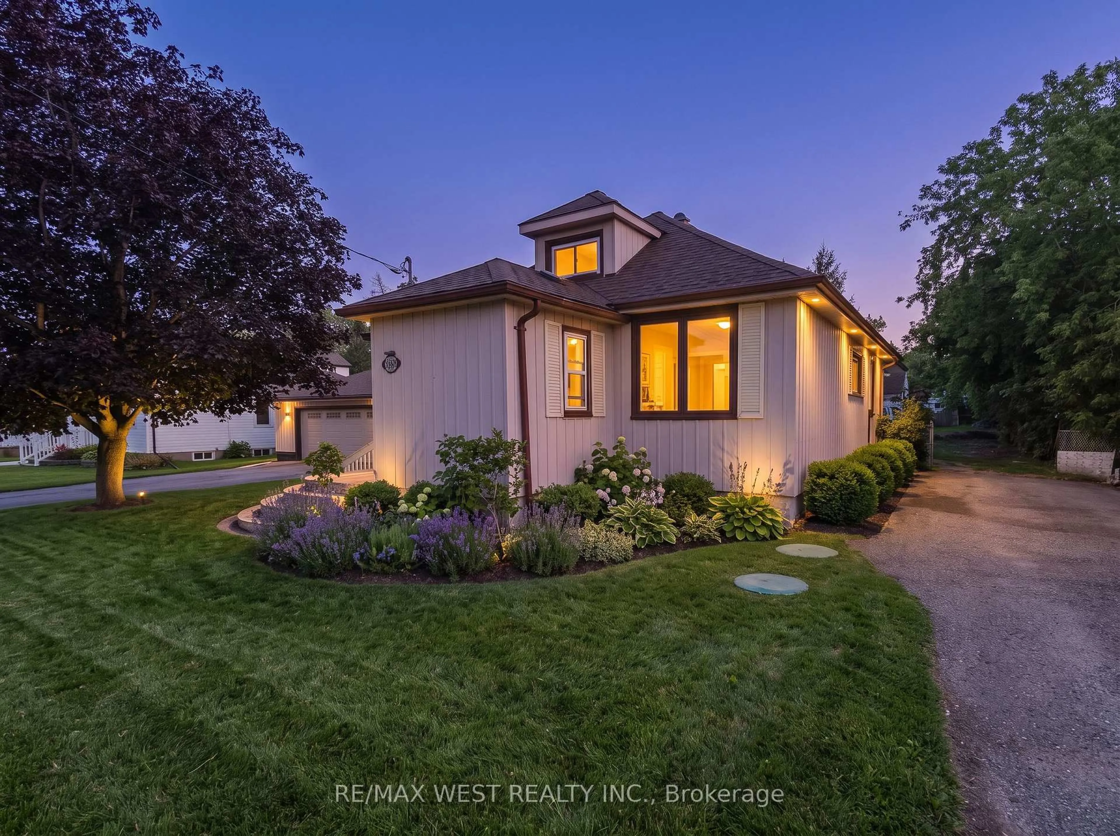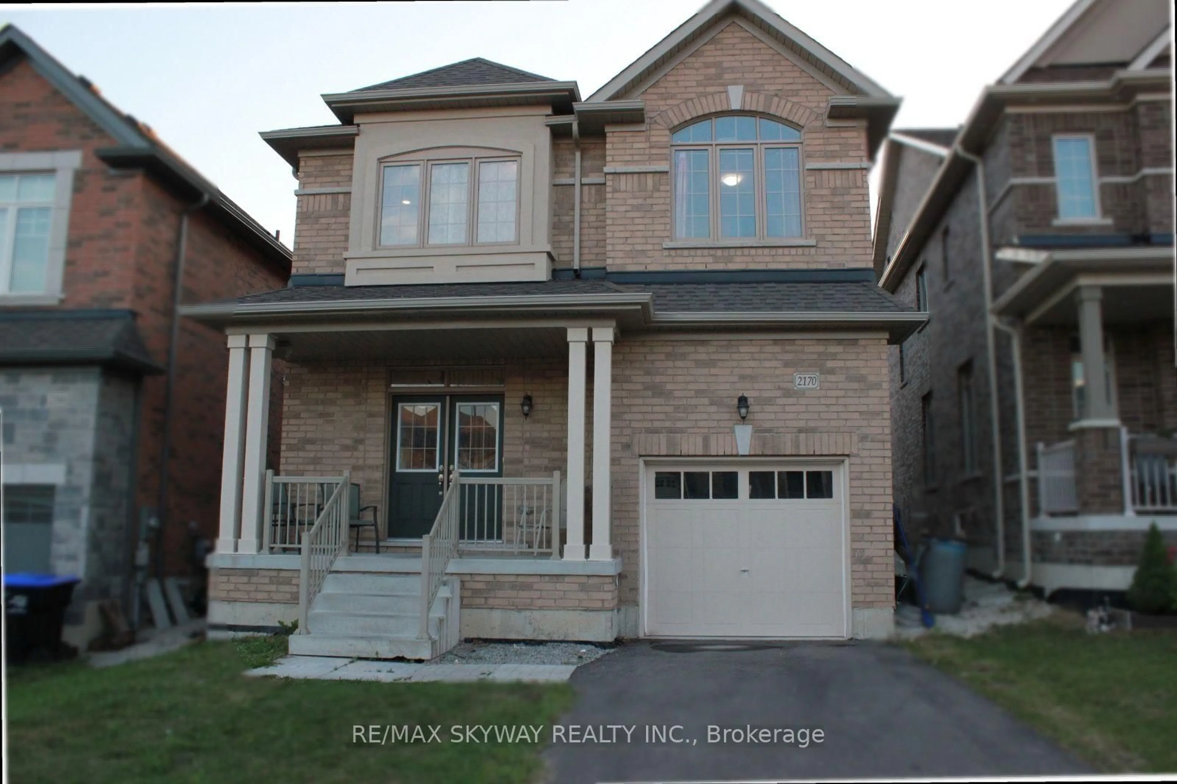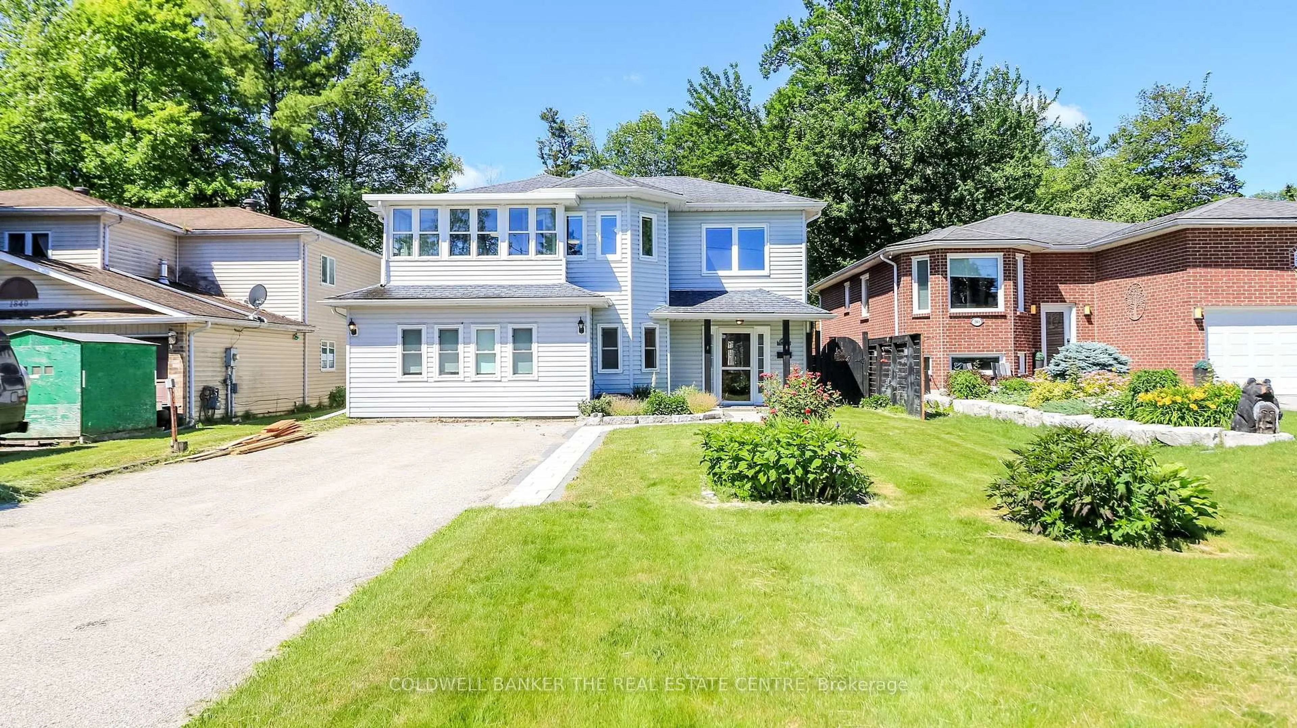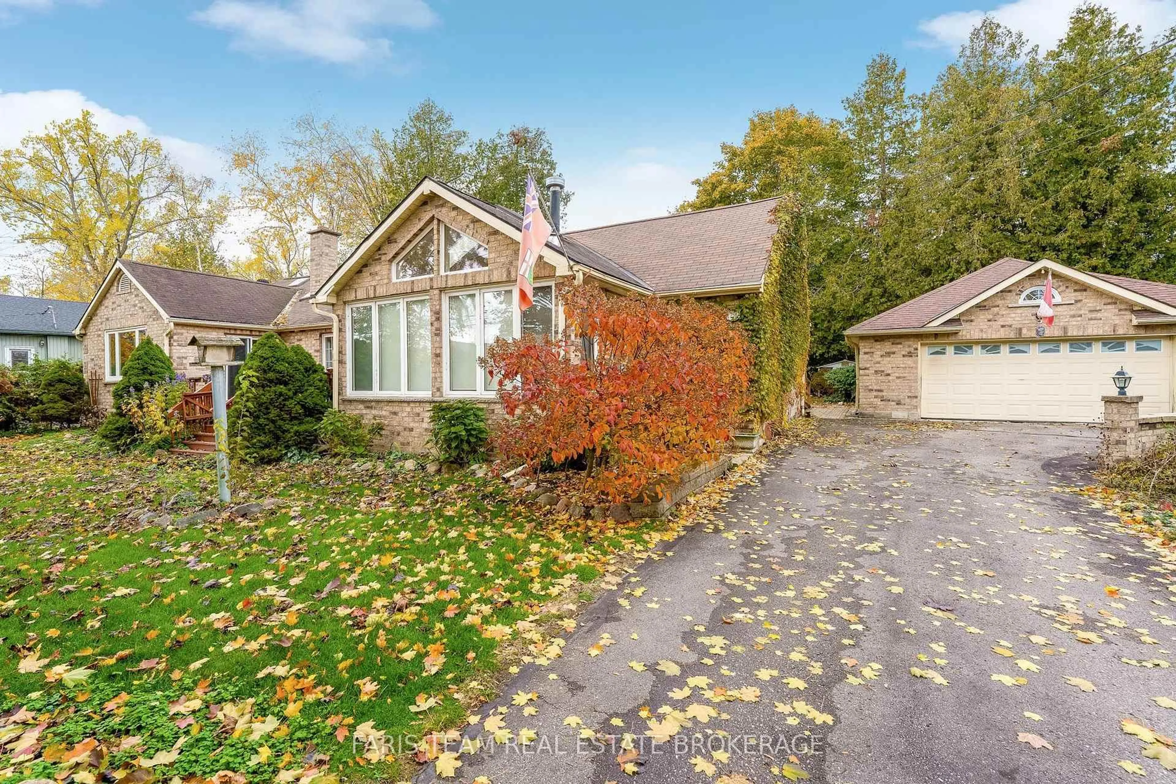
256 Big Bay Point Rd, Innisfil, Ontario L9S 2P6
Contact us about this property
Highlights
Estimated valueThis is the price Wahi expects this property to sell for.
The calculation is powered by our Instant Home Value Estimate, which uses current market and property price trends to estimate your home’s value with a 90% accuracy rate.Not available
Price/Sqft$700/sqft
Monthly cost
Open Calculator
Description
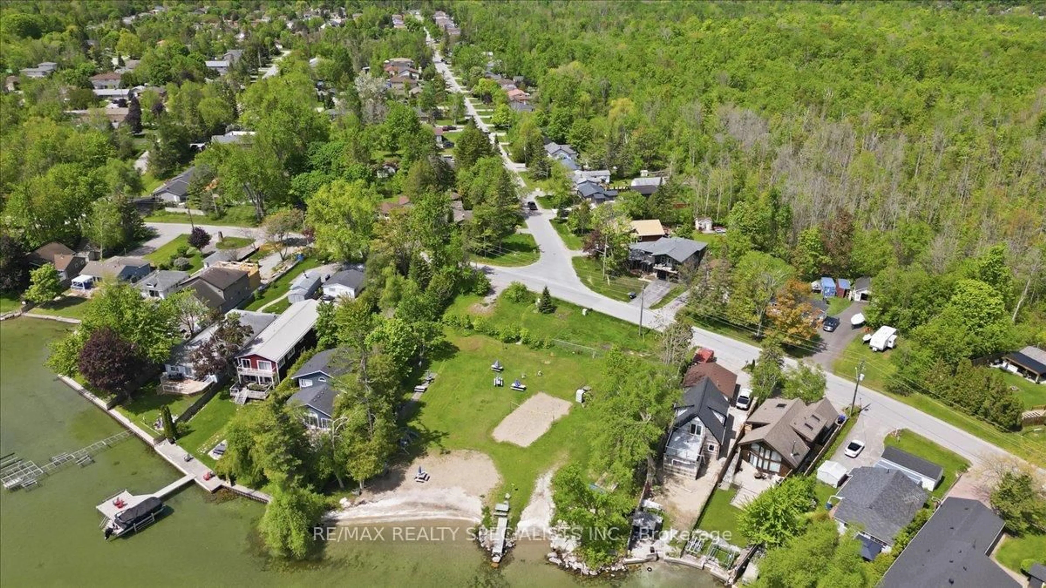
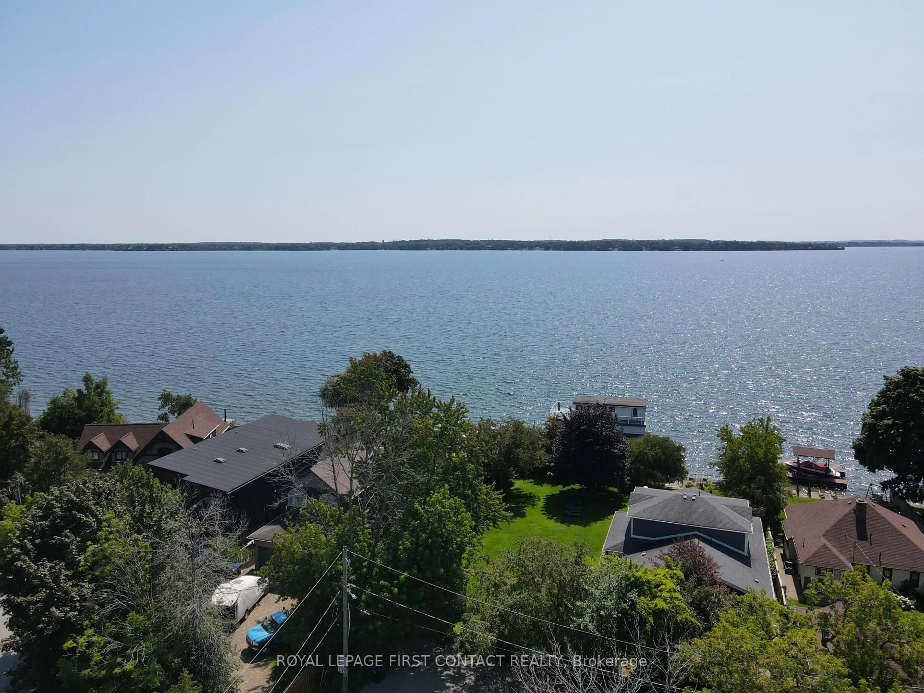
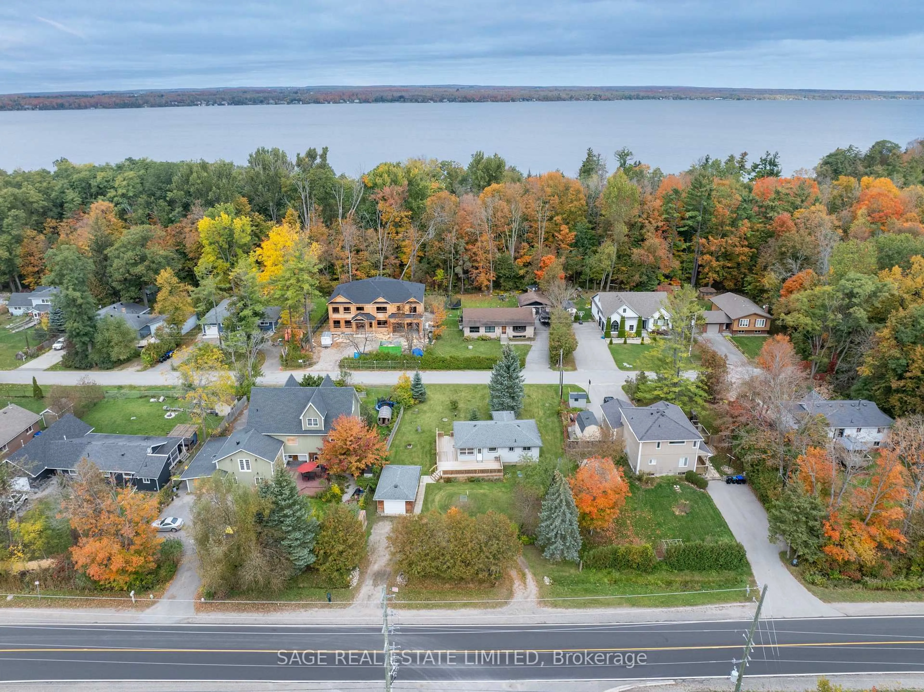
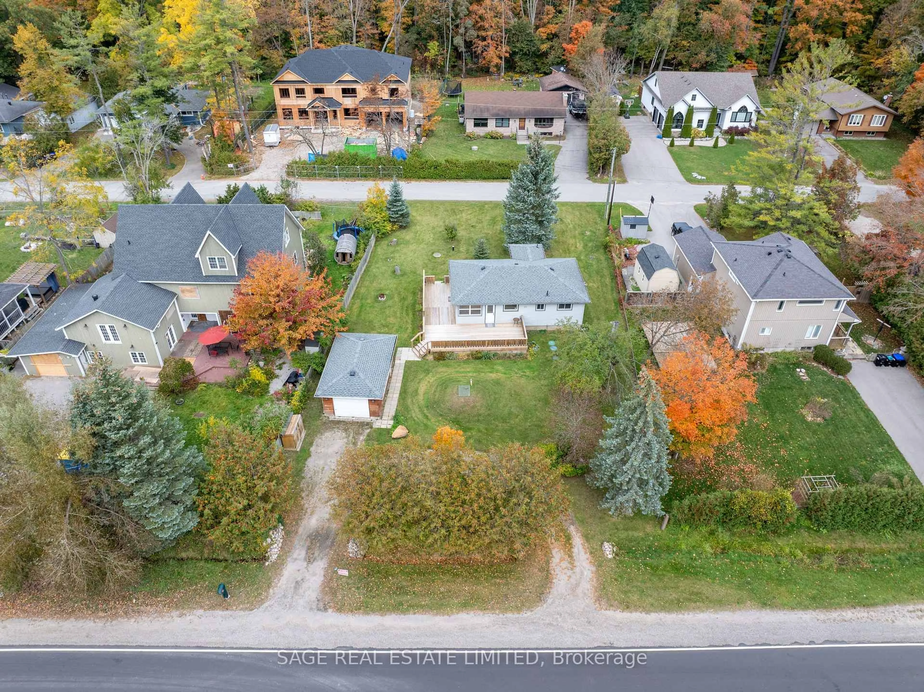
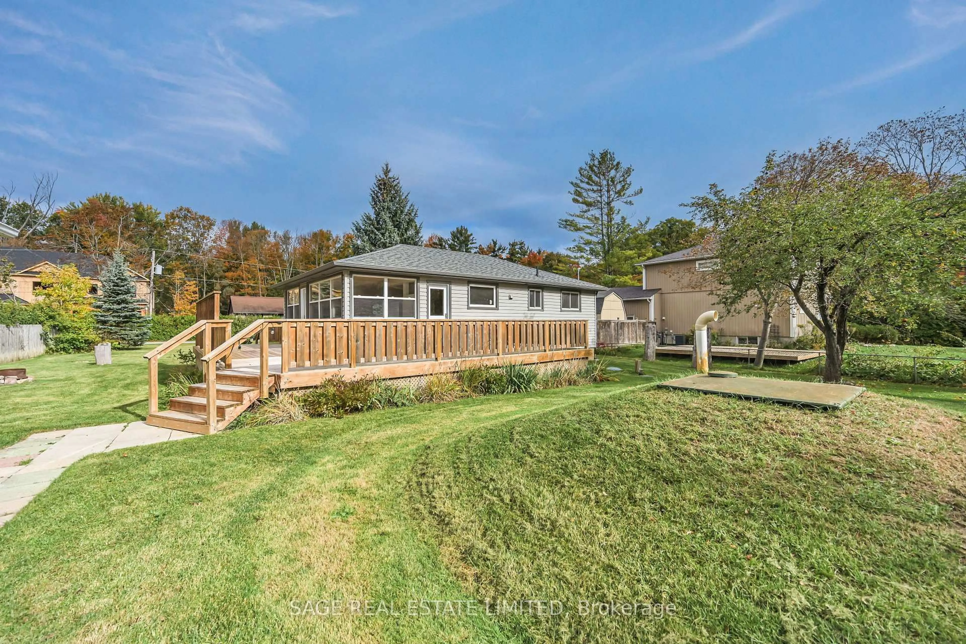
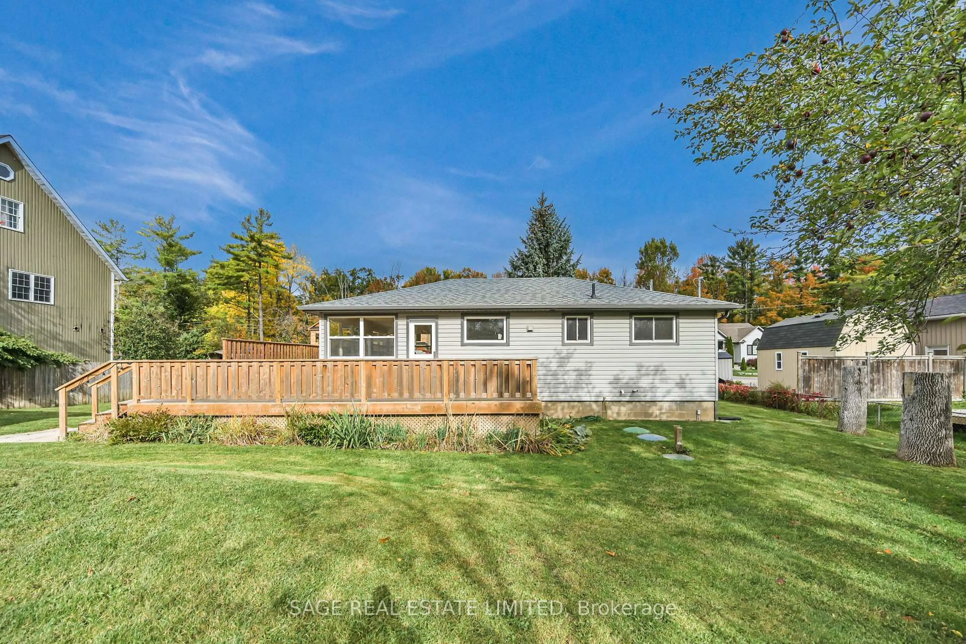
Away from the urban exhaustion, surrounded by water and trees, lies a wonderful opportunity in the Big Bay Point community. This quaint and cozy two bedroom bungalow is outfitted for all four seasons and has been lovingly cared for, as well as thoughtfully updated, over the years. A renovated bathroom, new windows and doors, an upgraded water heater and beautiful pine plank floors, are just some of the home's highlights. The nicely landscaped 88x142ft lot is certainly spacious enough for a family to enjoy now, but also possesses a great deal of future potential. With other large-scale new builds in the neighbourhood, this property has investment opportunity written all over it. When it comes to convenience though, it's hard to be in a better location than this. Deeded access to Rock Away Beach ($200/yr) gives you all the enjoyment of waterfront living, without any of the responsibilities. With Friday Harbour a stone's throw away, you have every imaginable amenity at your fingertips, but the chance to return to your own peaceful home when your day is done. 90mins to Toronto. An hour from the airport. Minutes to golf courses, marinas, trails, and even the GO. Whether you're looking for a quiet rural retreat, an upside to downsizing, the chance to build your dream home, or simply all the emotional benefits that come with living by the water, 256 Big Bay Point Rd is the right place to be.
Property Details
Interior
Features
Main Floor
Living
6.15 x 3.35hardwood floor / Fireplace
Dining
3.35 x 2.24hardwood floor / Open Concept / W/O To Deck
Kitchen
3.96 x 3.35hardwood floor / Open Concept / Picture Window
Primary
5.05 x 3.33hardwood floor / 2 Pc Ensuite / W/W Closet
Exterior
Features
Parking
Garage spaces 1
Garage type Detached
Other parking spaces 2
Total parking spaces 3
Property History
 35