1 day on Market

2790 Purvis St, Innisfil, Ontario L9S 3K6

Detached
3
2
~2000-2500 sqft
$778,000
Get pre-qualifiedPowered by nesto
Detached
3
2
~2000-2500 sqft

Contact us about this property

Call

Highlights

Property Estimate

Days on market1 day

Estimated valueNot available

Price/Sqft$350/sqft

Monthly cost

Open Calculator

Description

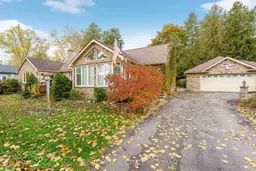
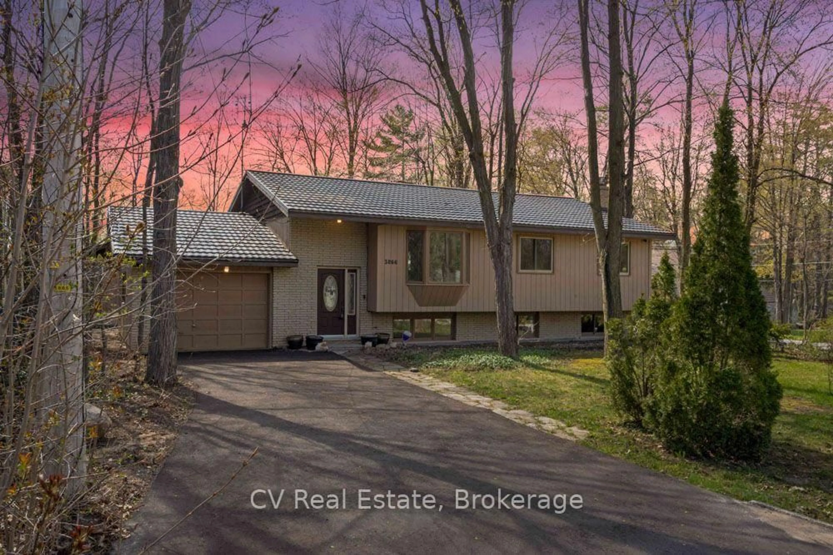
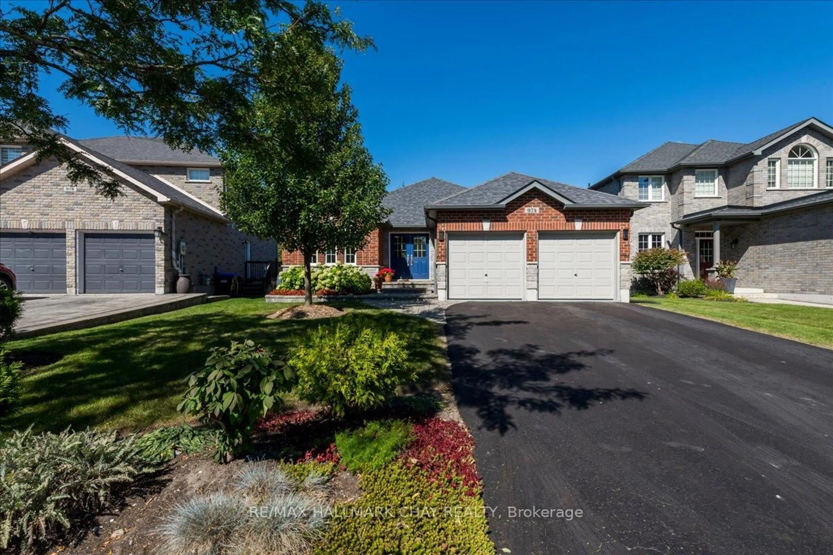
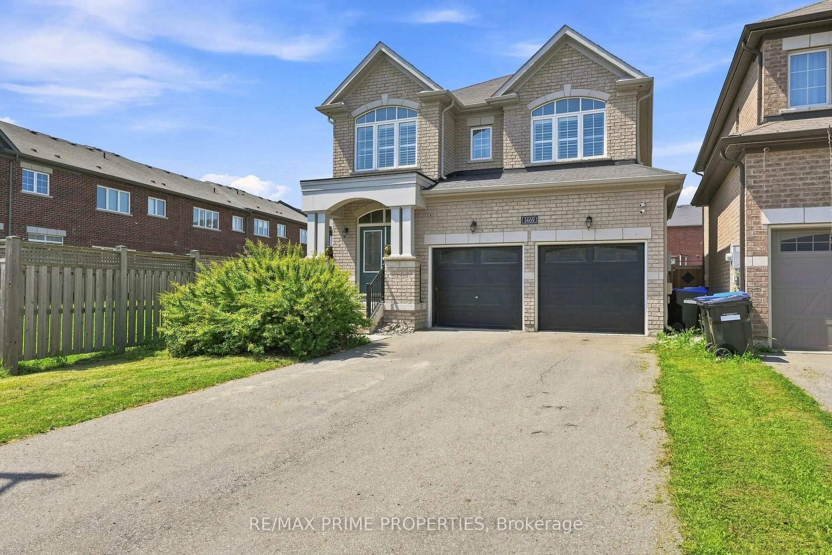
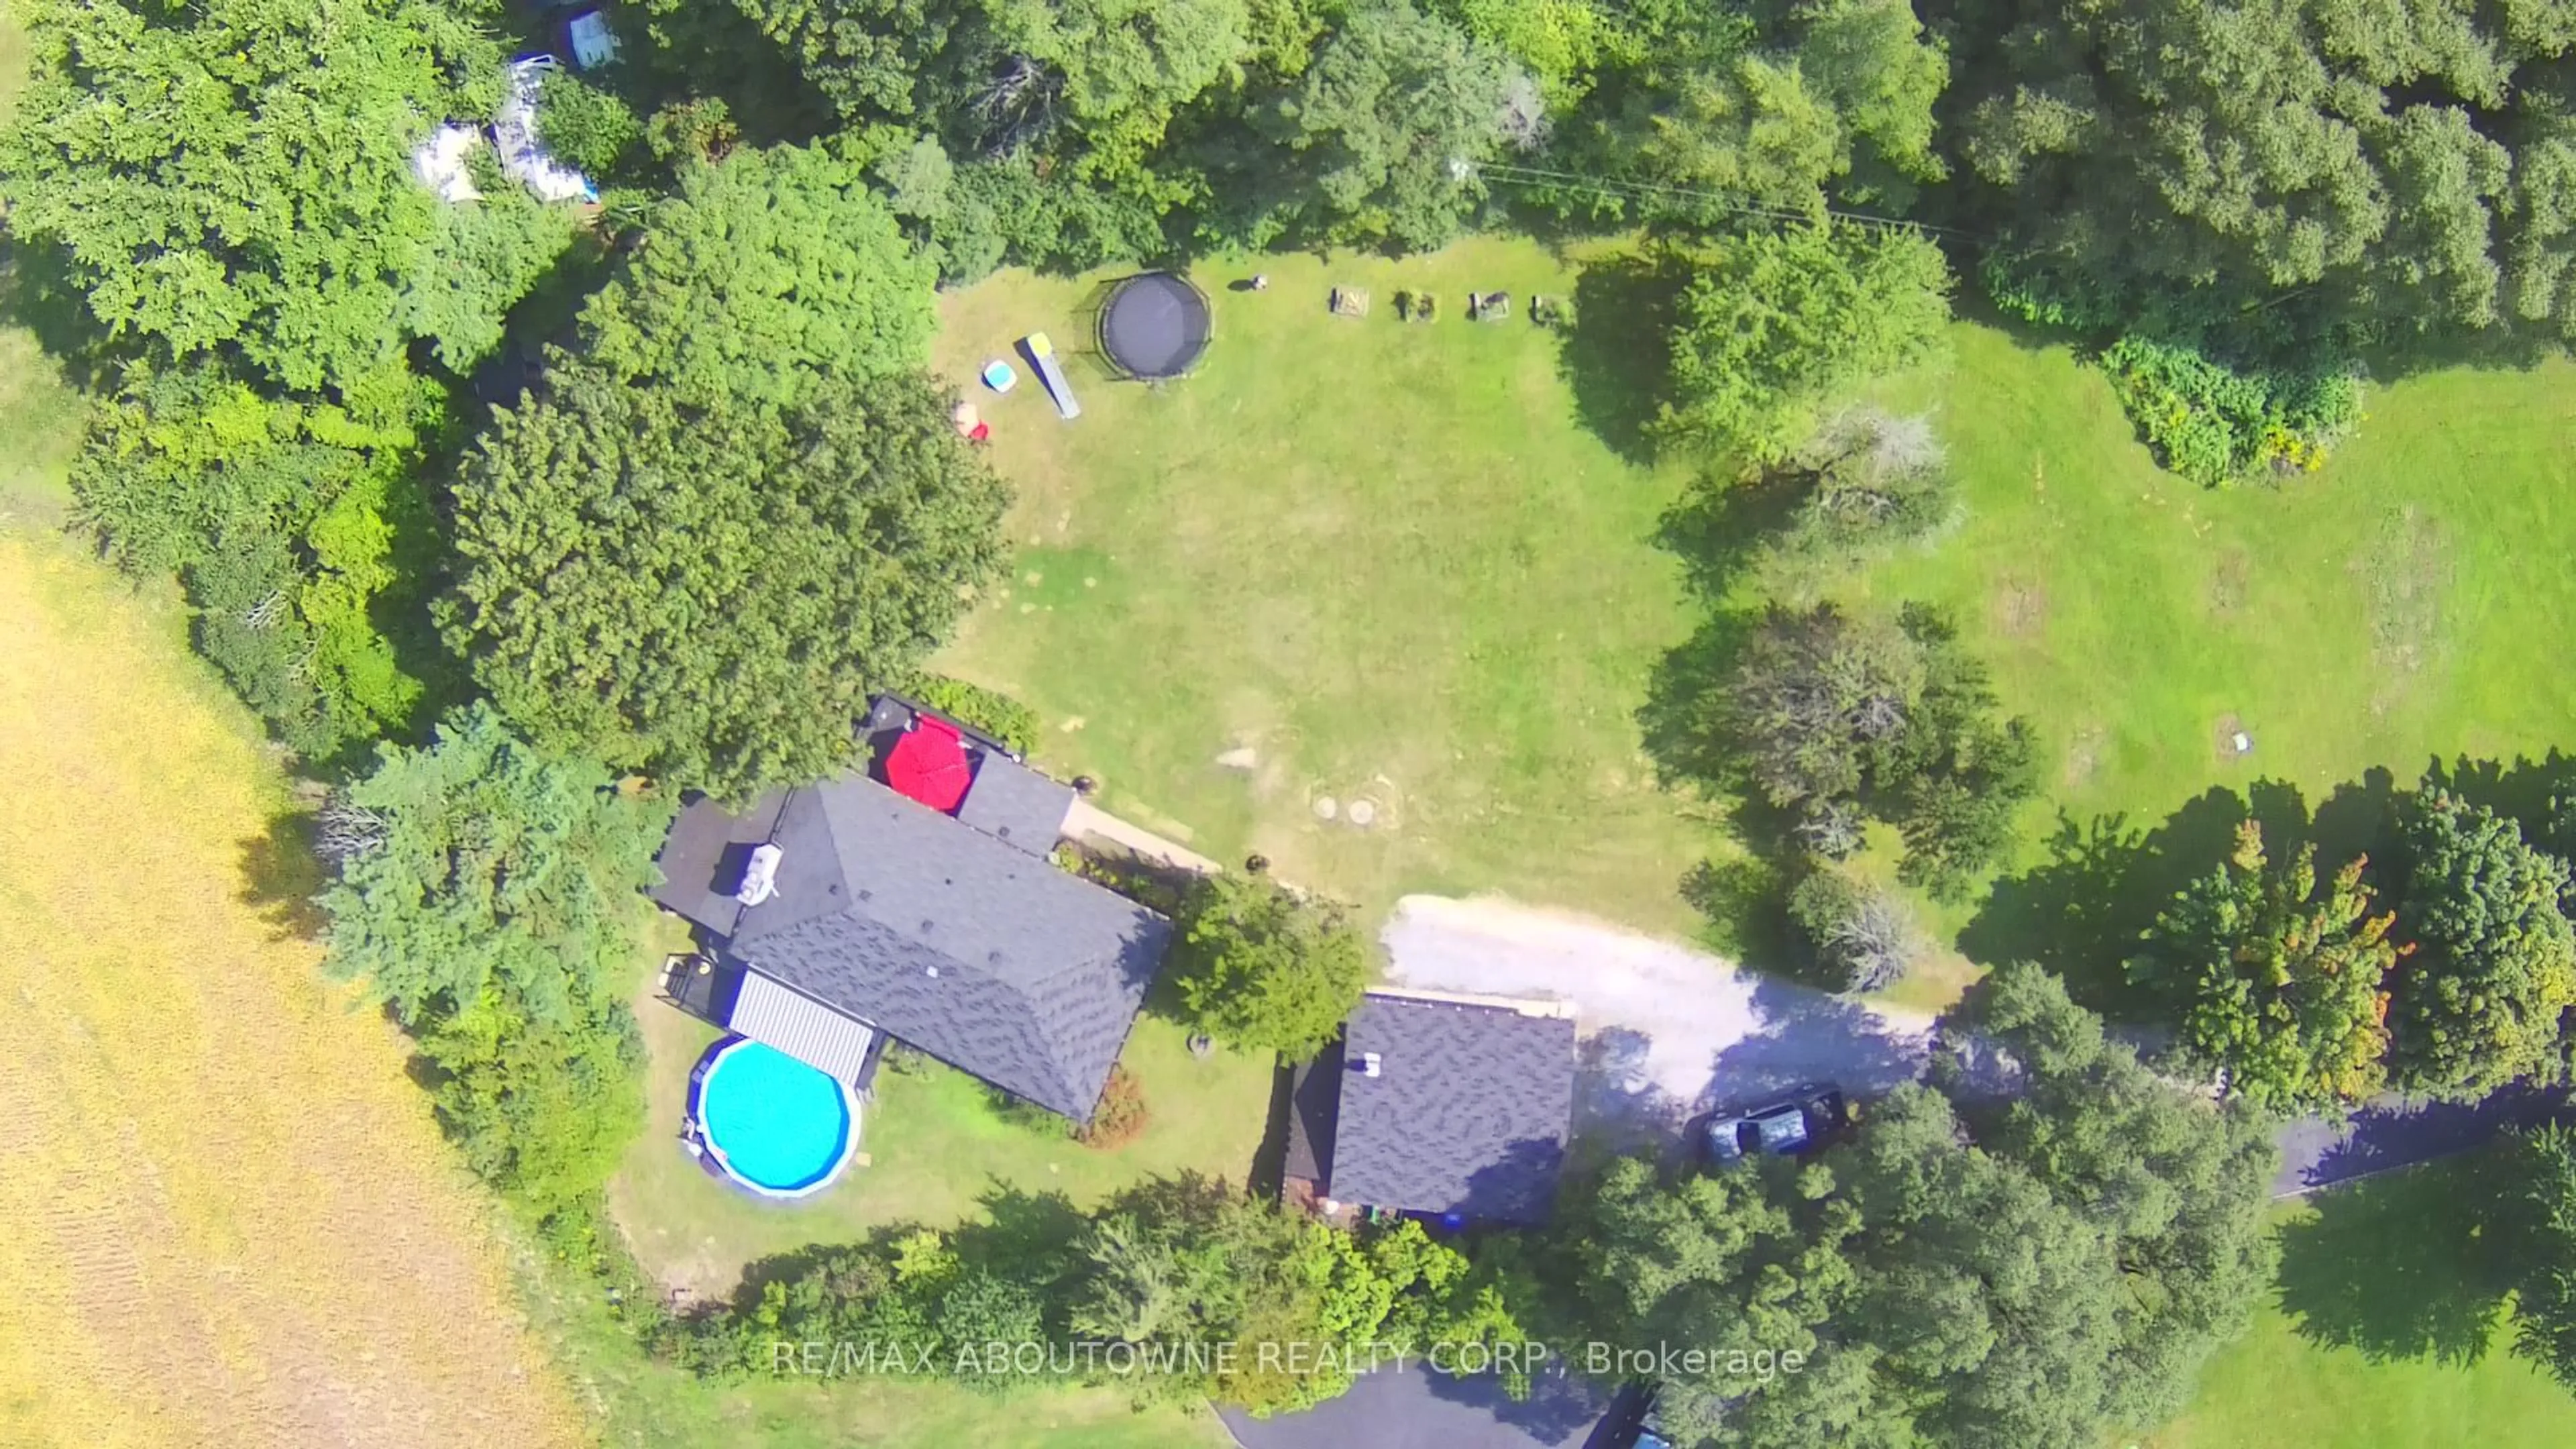
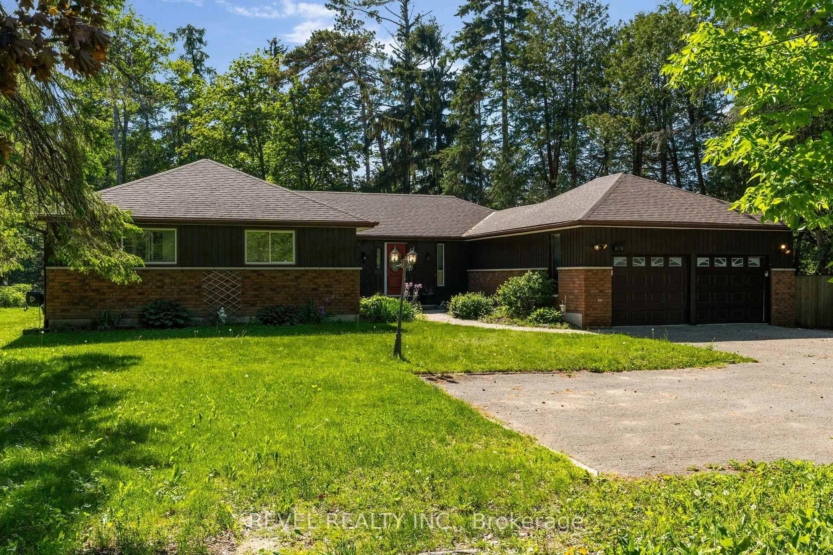
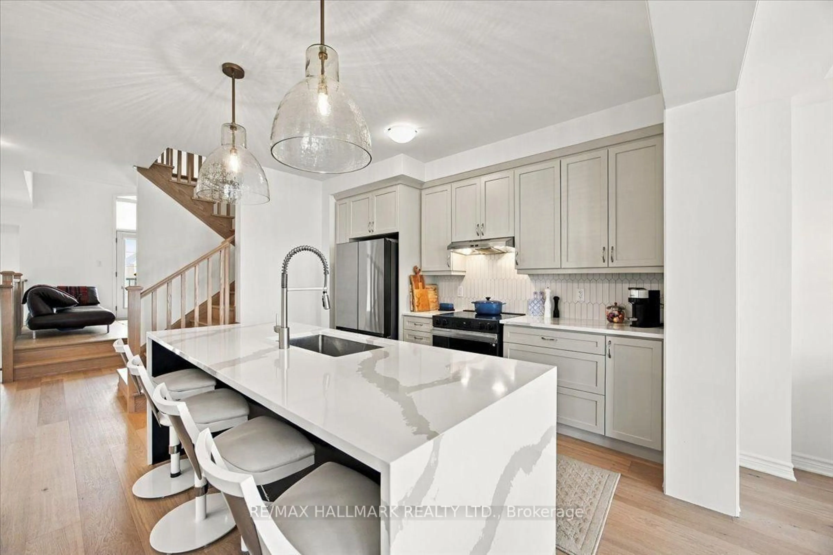
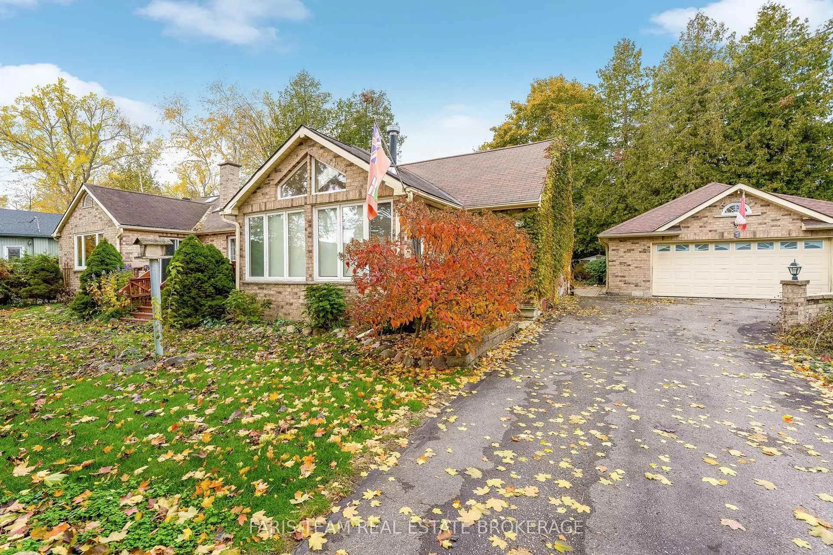
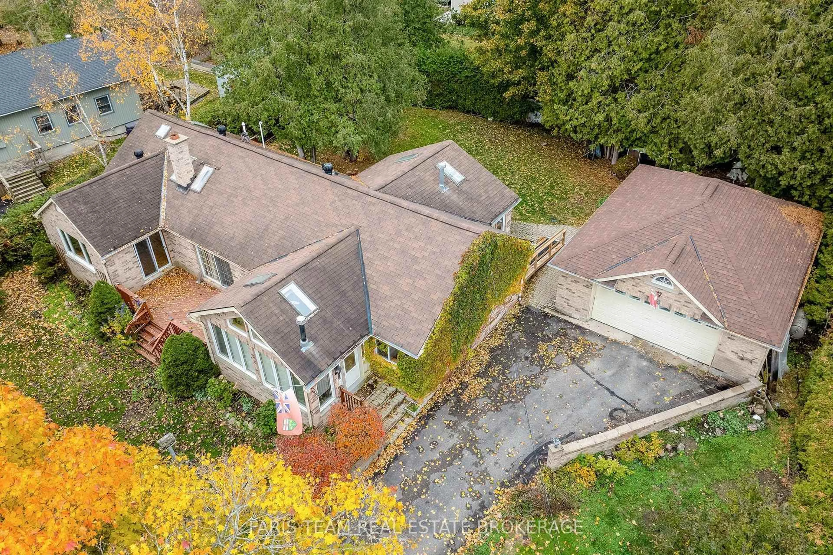
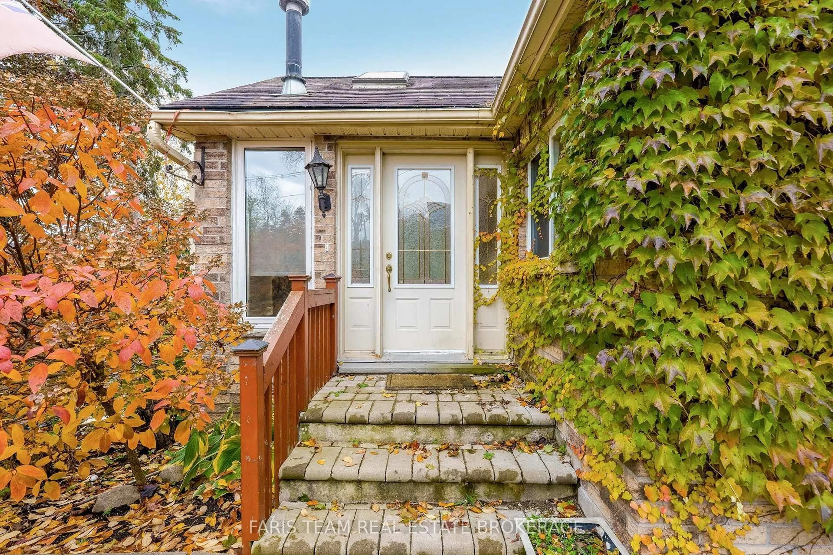
Top 5 Reasons You Will Love This Home: 1) Experience lakeside living just steps from Lake Simcoe, located on one of Innisfil's most desirable streets, this well-maintained ranch-style bungalow offers plenty of room for family and friends to gather and create lasting memories, with Lake Simcoe just steps from your door 2) Exceptional 113'x125' lot with mature landscaping and lake views, set on more than 14,000 square feet, this generous property features multiple outdoor entertaining areas and partial views of Lake Simcoe, creating the perfect backdrop for summer evenings and weekend get-togethers 3) Rare bonus with the 29'x24' detached garage and workshop, this oversized 826 square foot garage provides incredible versatility, with ample room for vehicles, a workshop, storage, and all your recreational toys and gear 4) Inside, discover three comfortable bedrooms plus a versatile den, bright and inviting living spaces, and two fully renovated bathrooms, offering plenty of space for both everyday living and entertaining 5) Enjoy the privacy and tranquility of a quiet cul-de-sac while being just moments away from Leonard's Beach, local shops, dining, and everyday conveniences, presenting a perfect mix of space, location, and the Lake Simcoe lifestyle. 2,146 fin.sq.ft. *Please note some images have been virtually staged to show the potential of the home.


Property Details

StyleBungalow
ViewLake
Age of property51-99
SqFt~2000-2500 SqFt
Lot Size14,075 SqFt(125 x 112.6)
Parking Spaces6
MLS ®NumberN13755582
Community NameInnisfil
Data SourceTRREB
Listing byFARIS TEAM REAL ESTATE BROKERAGE

Features

Heating: Forced Air
Central Vacuum
Cooling: Central Air
Fireplace
Basement: Unfinished, Crawl Space

Main Floor

Kitchen

5.72 x 5.15

Eat-In Kitchen / Gas Fireplace / W/O To Deck

Dining

4.31 x 4.03

hardwood floor / B/I Shelves / French Doors

Den

4.98 x 3.06

Laminate / Vaulted Ceiling / W/O To Deck

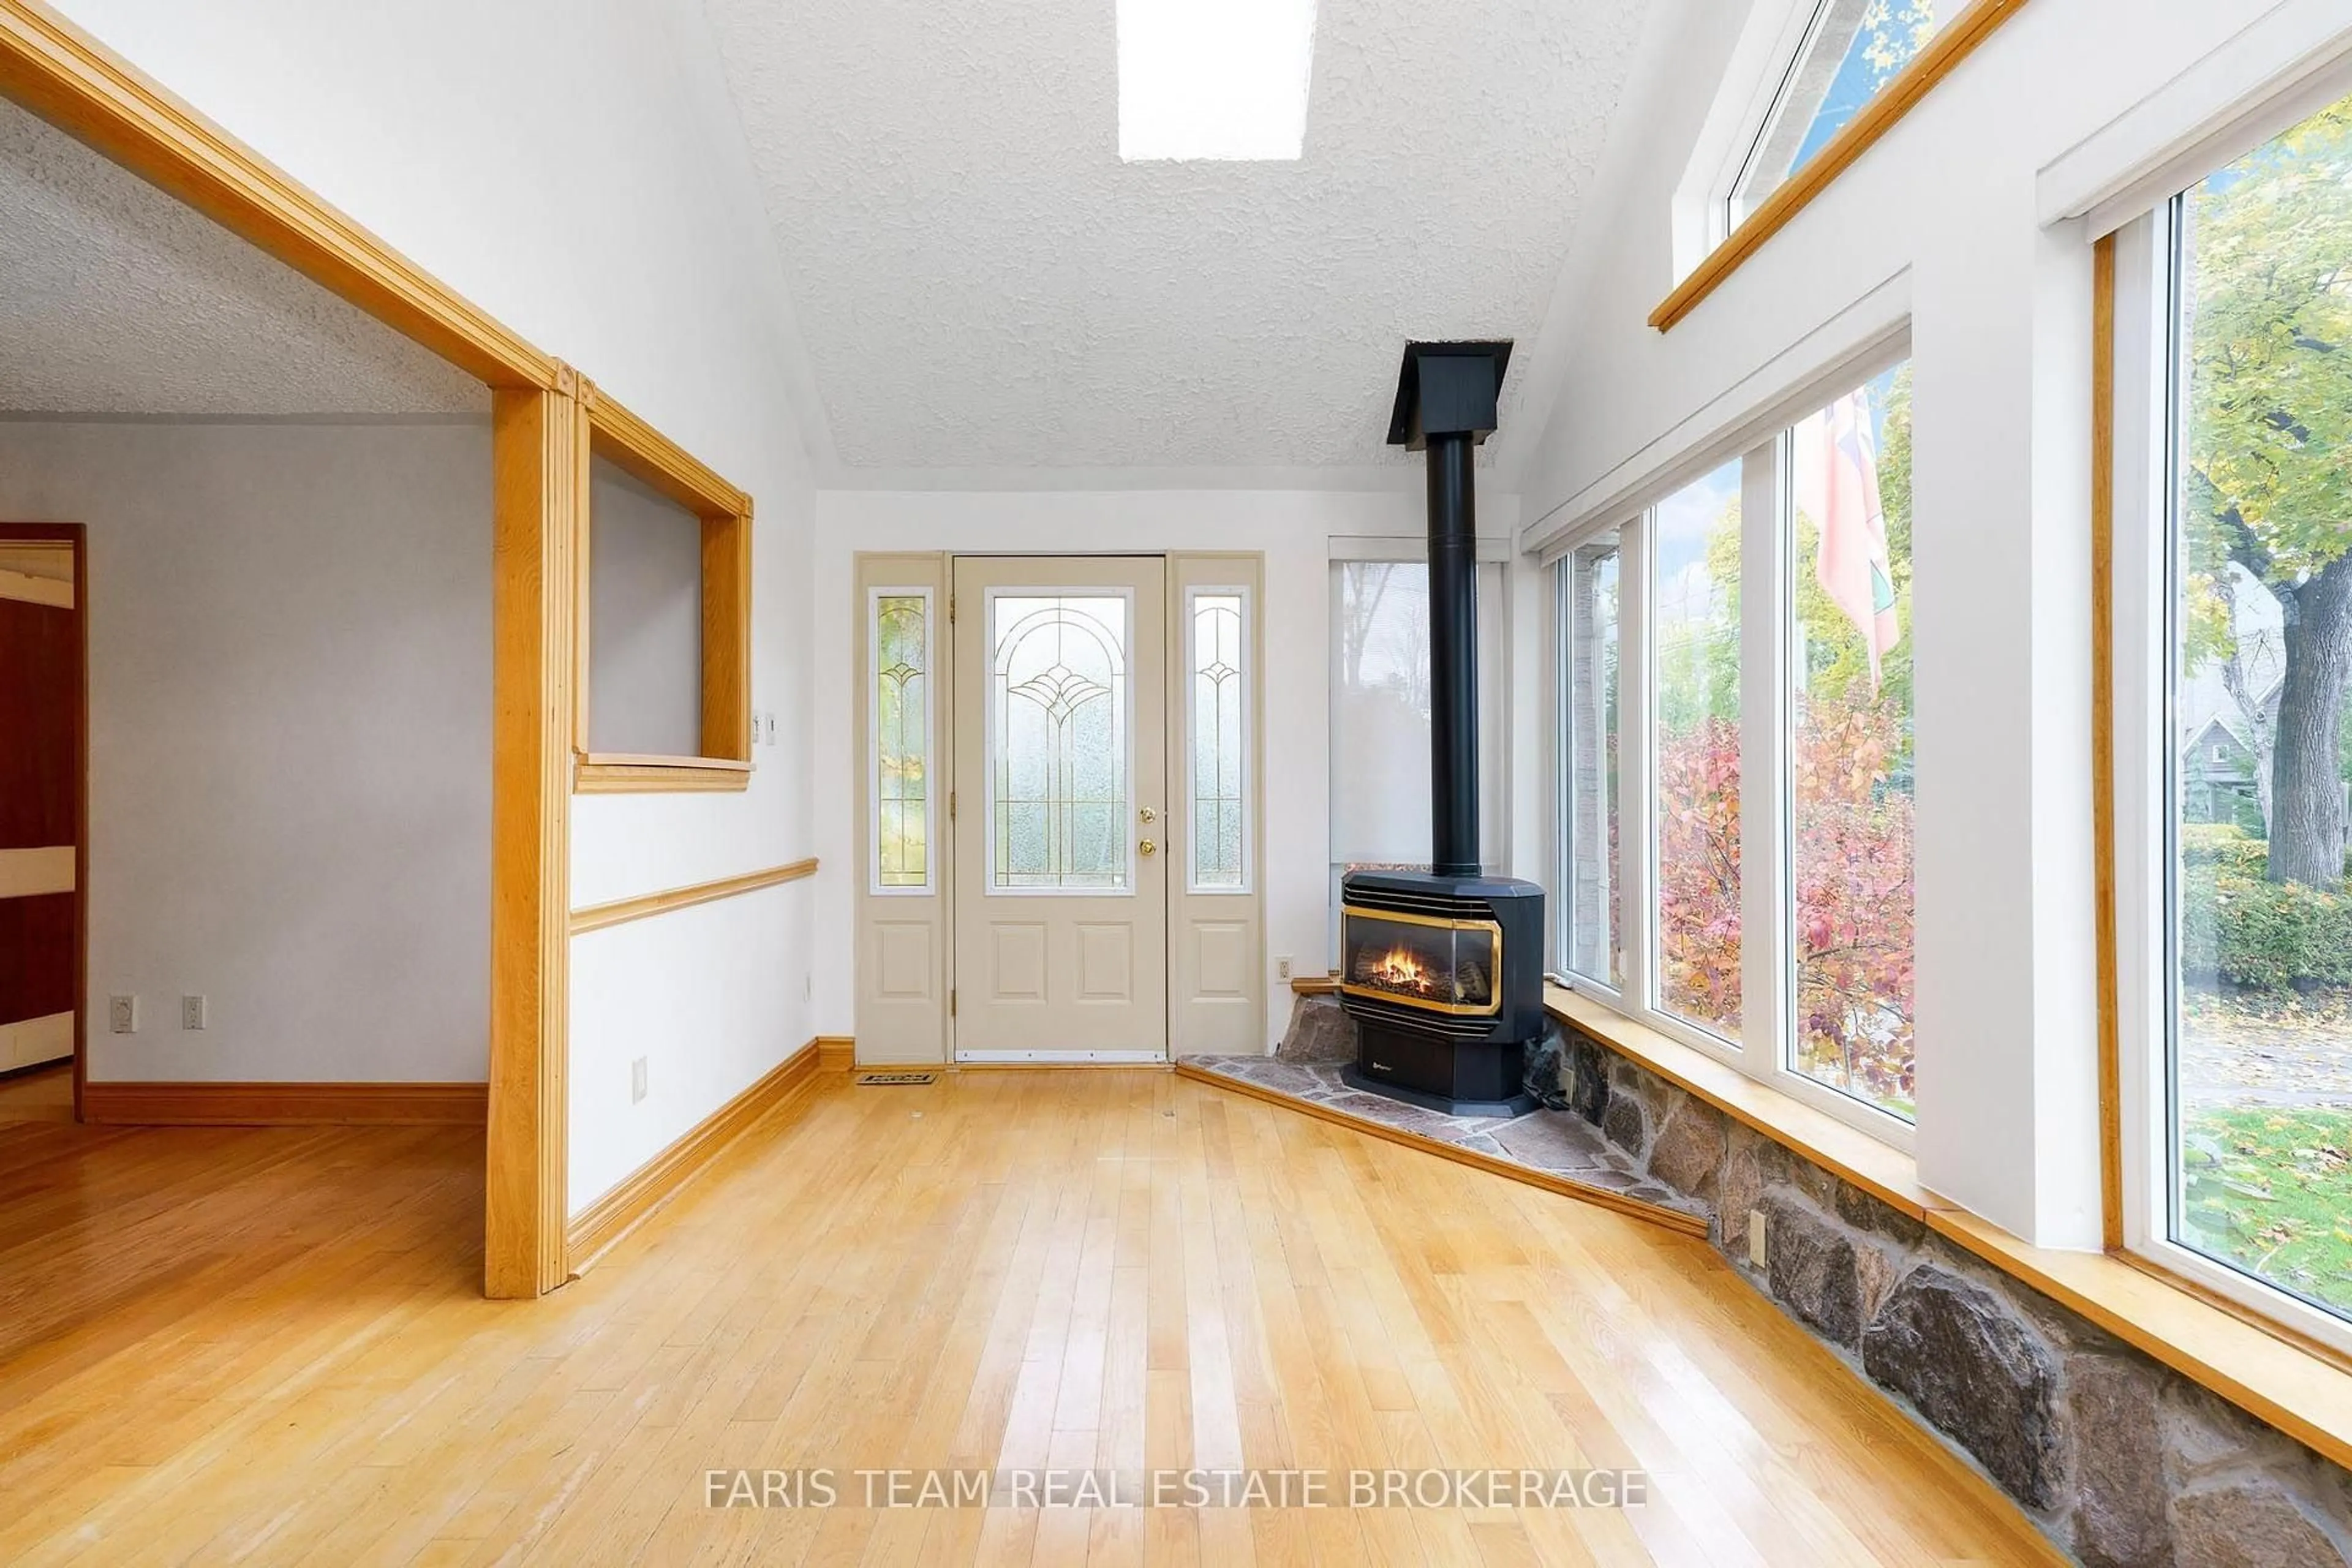
Solarium

4.91 x 2.87

hardwood floor / Gas Fireplace / W/O To Deck


Features

Lot size: 14,075 SqFt

Parking

Garage spaces 2

Garage type Detached

Other parking spaces 4

Total parking spaces 6


Property History

Sep 8, 2026
ListedActive
$778,000
1 day on market
history photo preview36
Listing by trreb®
Property listed by FARIS TEAM REAL ESTATE BROKERAGE, Brokerage
Agent Banner Image
Interested in this property?Get in touch to get the inside scoop.
Market Data - Innisfil

Geo Zone Map ThumbnailInnisfil

Strong Buyer's Market

View Market Data

Detached house - for the past 30 days

Buyer's market Seller's market

Avg. Days on Market

Past 30 days

28 days

Compared to

2025

44 days

2024

33 days

2023

26 days

New Listings

Past 30 days

163 listings

Compared to

2025

185 listings

2024

156 listings

2023

159 listings

Units sold

Past 30 days

44 units

Compared to

2025

53 units

2024

64 units

2023

55 units

Median Sold Price

Past 30 days

$782,500

Compared to

2025

$781,000

2024

$855,000

2023

$849,000


Population and Demographics

Overview

Total population 43712
Average household income $129,036

Age (%)

0 to 19
23%
20 to 34
17%
35 to 49
20%
50 to 64
23%
65 and plus
17%

Household composition (%)

Single family
74%
Single person
21%
Multi person
3%
Multi family
1%

Mother tongue (%)

English
85%
Others
3%
Russian
2%
Italian
2%
Spanish
2%
Portuguese
2%
French
1%

House tenancy (%)

Owners
86%
Renters
14%

What’s nearby?Essentials within 5 km

Local Logic

Transportation Scores

Estimated Budget