Open: Sat, 11AM to 1PM
trreb/IMG-N14082408_d68af4664ea90ddbd84b56368c159ed372cfc9e45e5b26ee149c9a368d821a61.jpg
1 hour on Market

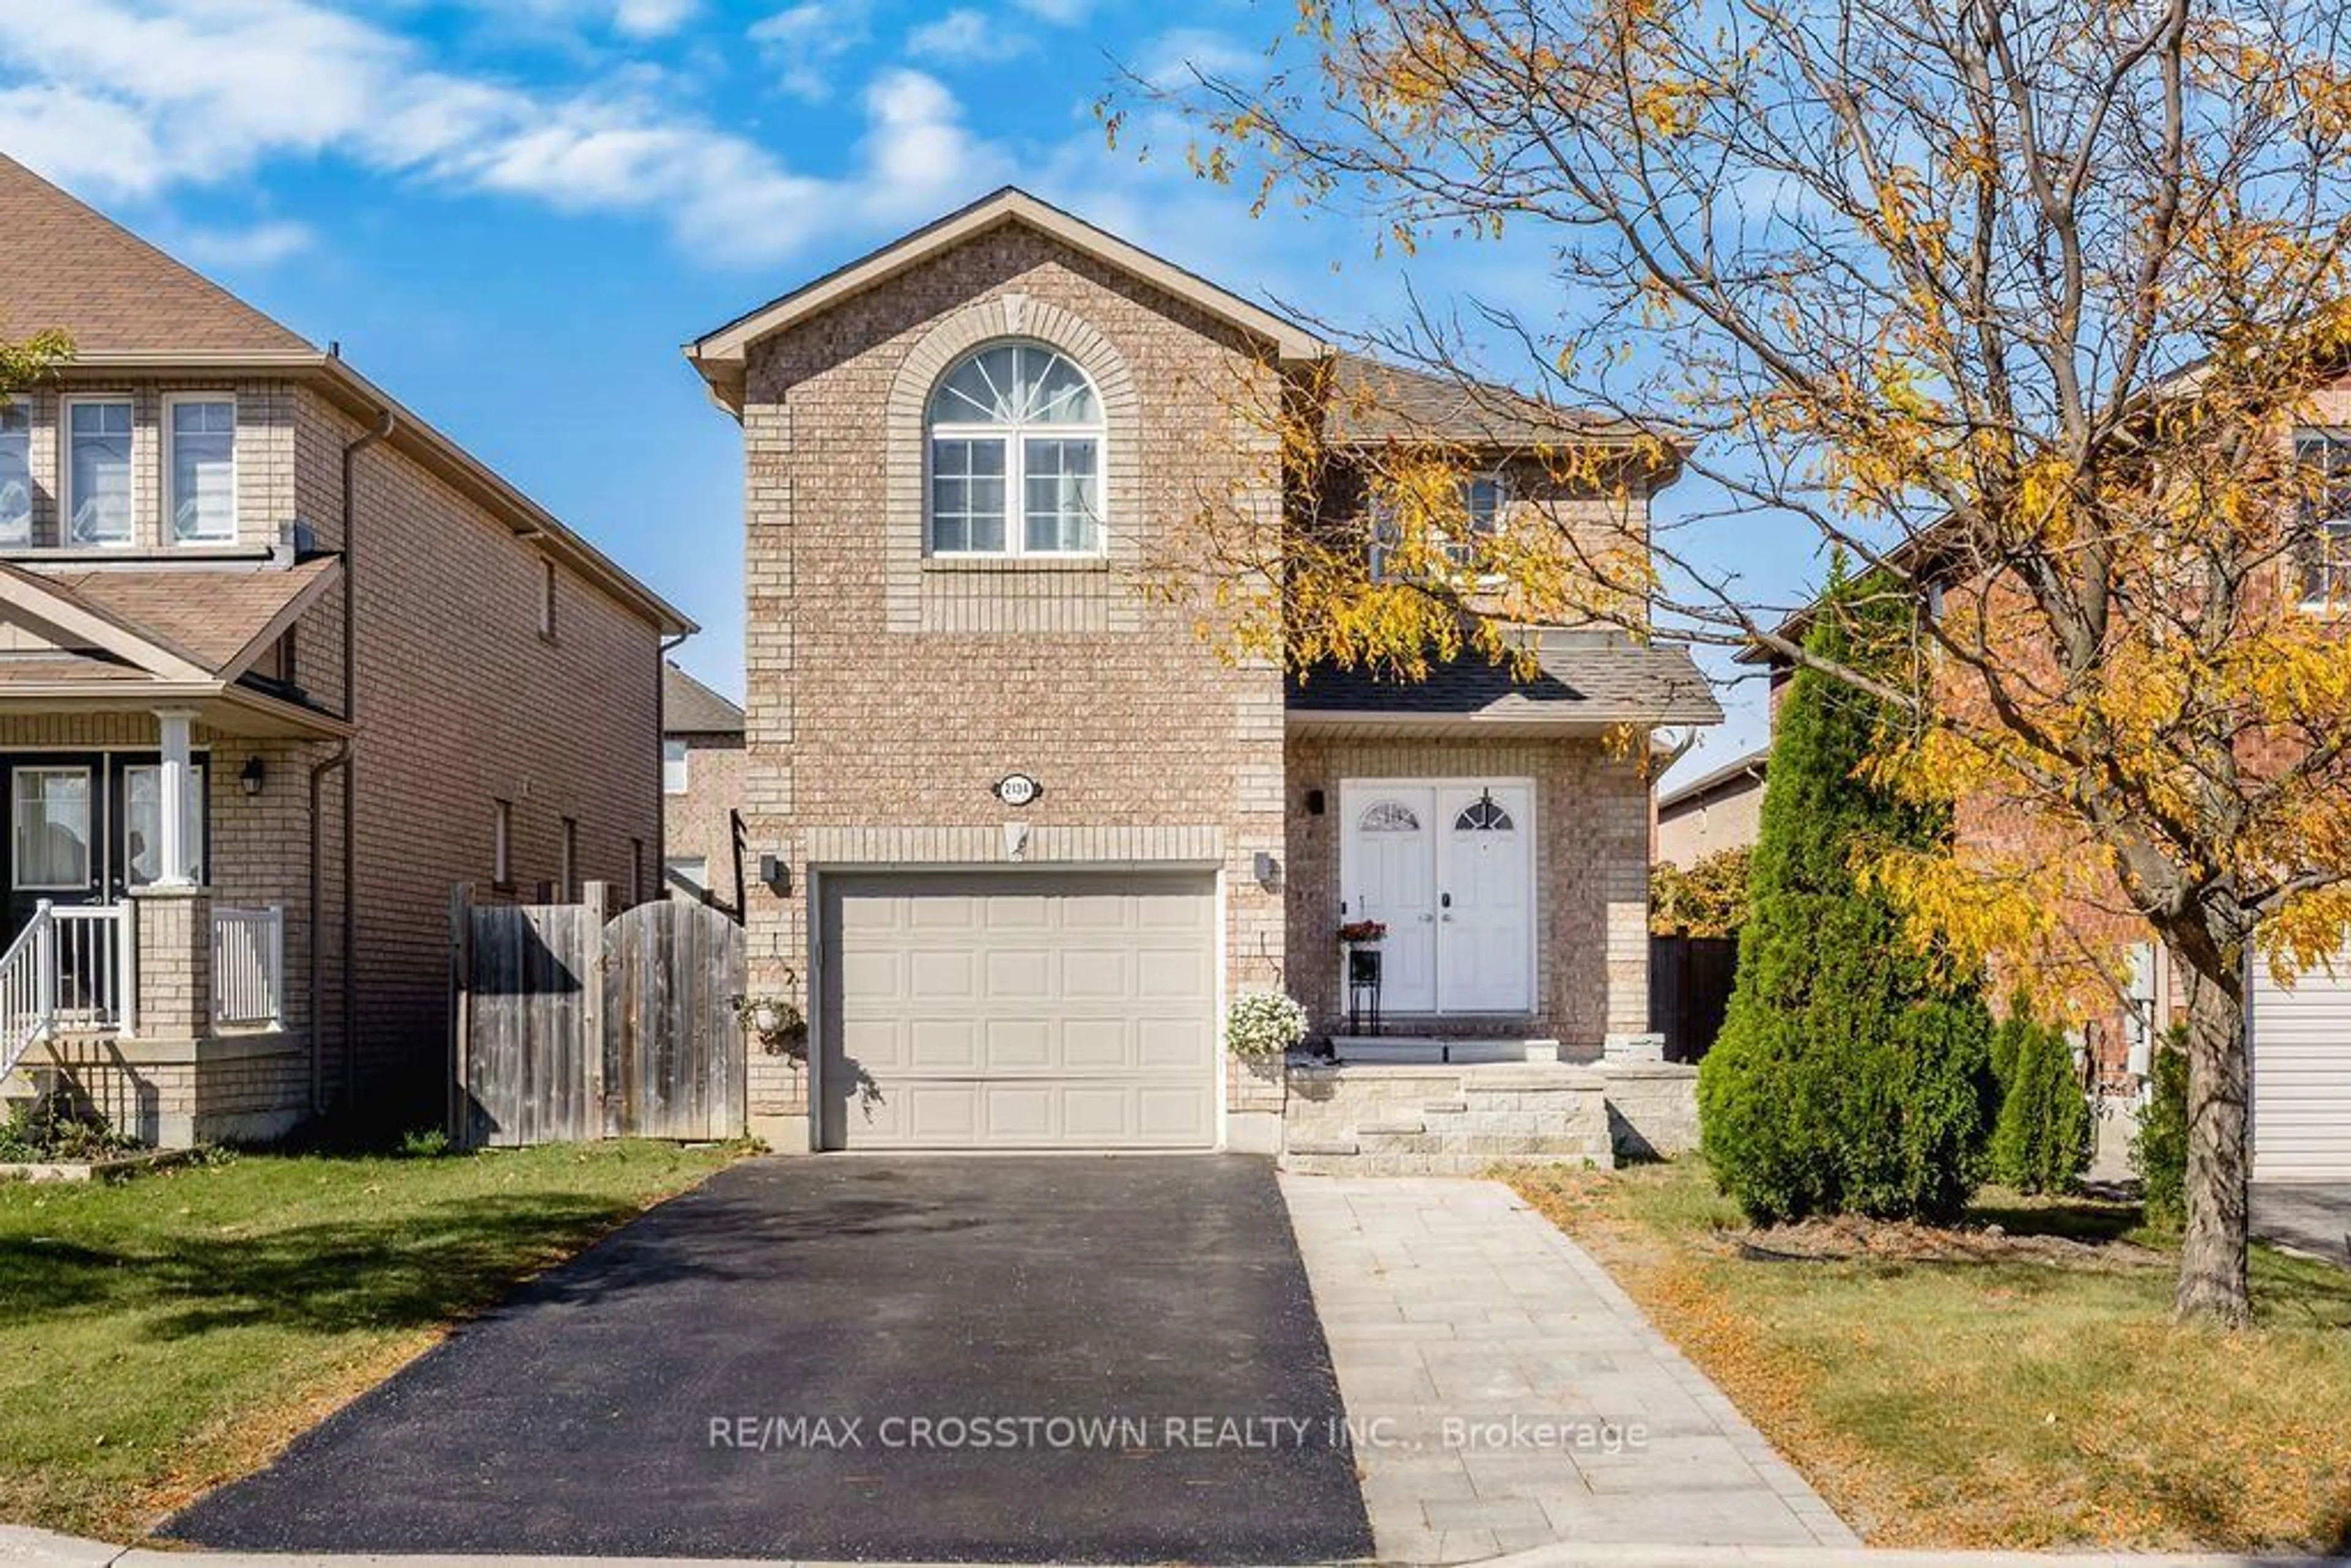
2134 Taggart Crt, Innisfil, Ontario L9S 0C4

Detached
4 + 2
4
~1500-2000 sqft
$730,000
Get pre-qualifiedPowered by nesto
Detached
4 + 2
4
~1500-2000 sqft

Contact us about this property

Call

Highlights

Property Estimate

Days on market1 hour

Estimated valueNot available

Price/Sqft$426/sqft

Monthly cost

Open Calculator

Description

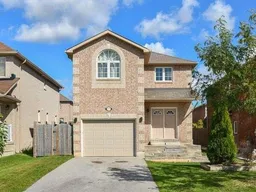
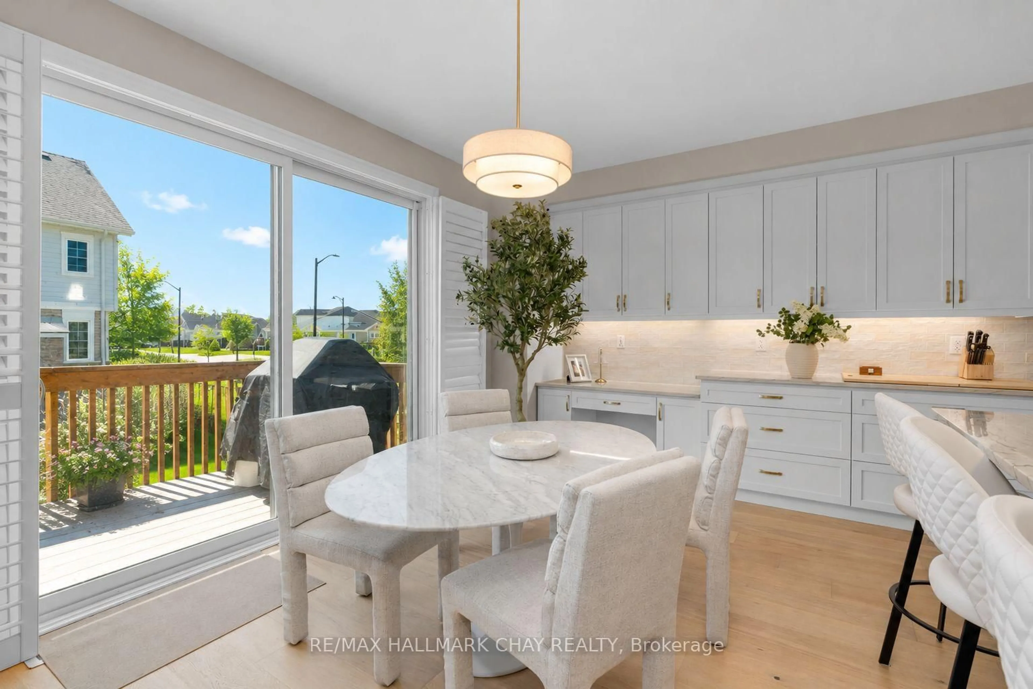
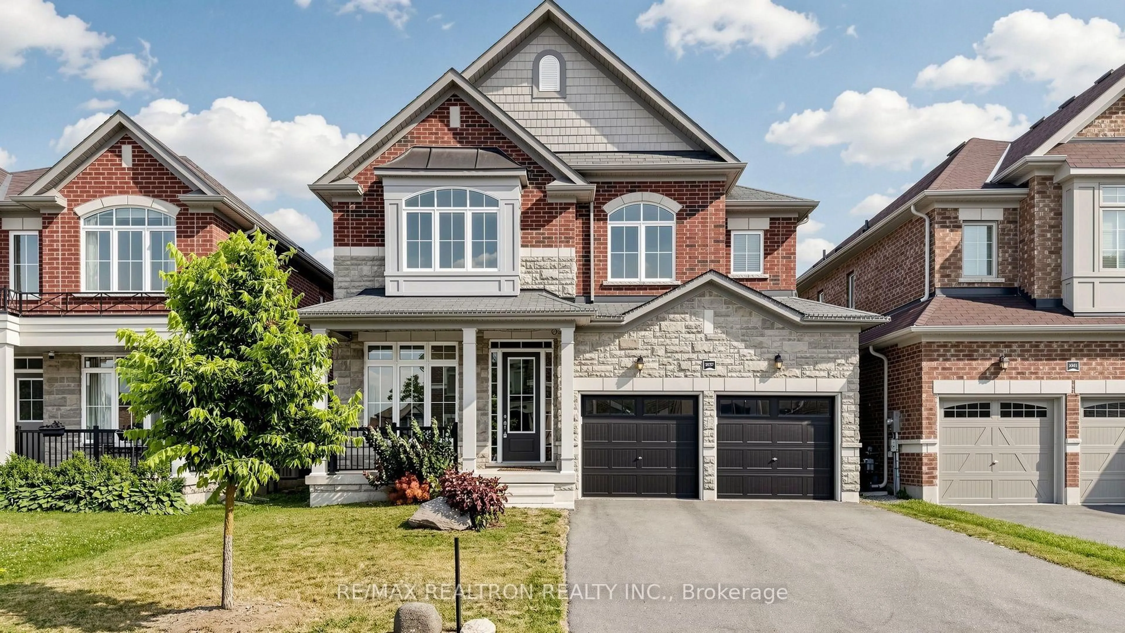
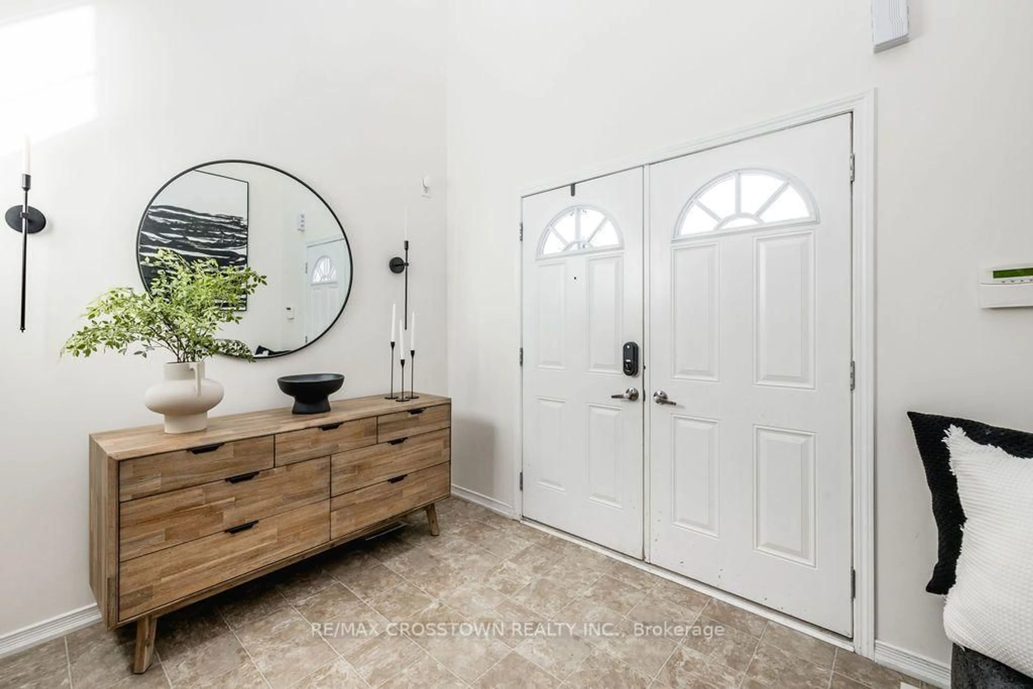
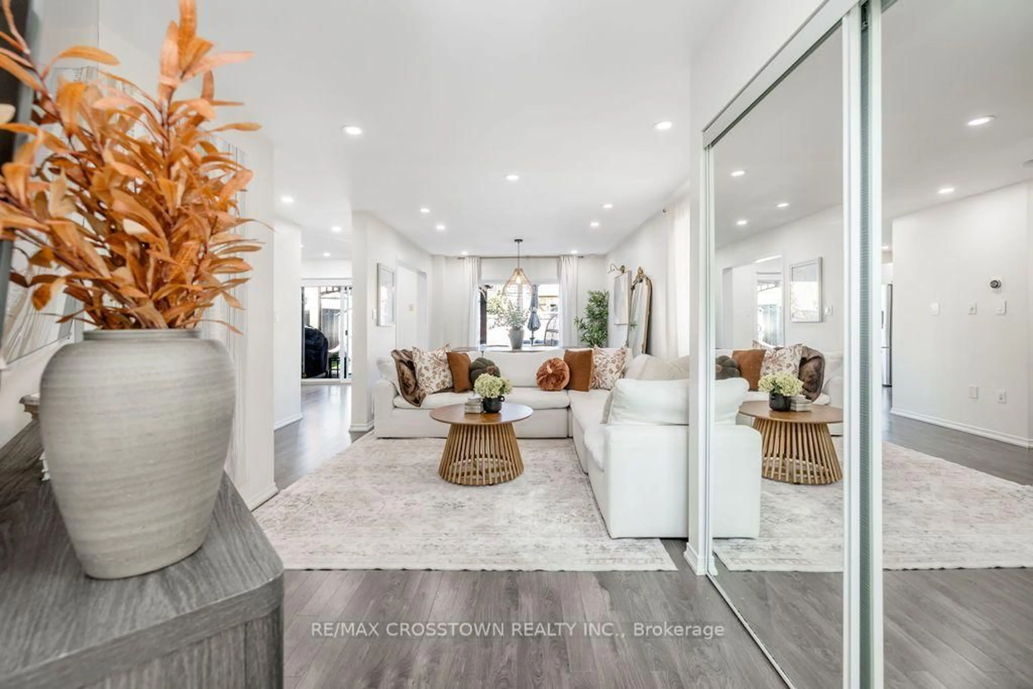
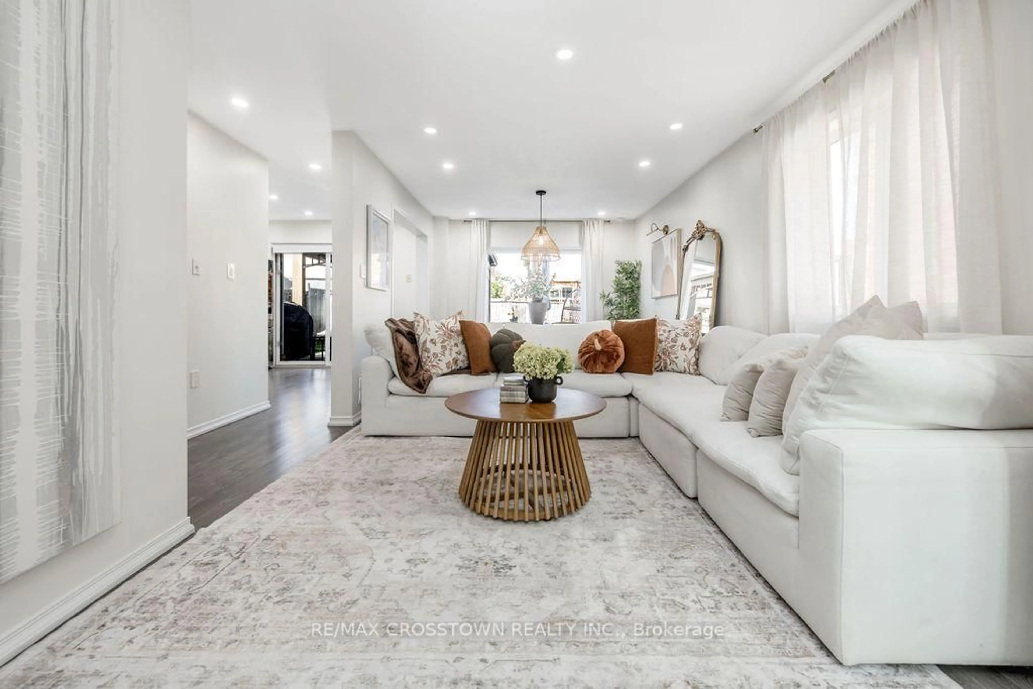
Welcome to this stunning, beautifully decorated home, where timeless neutral elegance meets comfort and functionality. Featuring 4 spacious bedrooms upstairs, plus a self-contained 2-bedroom in-law suite with a separate entrance, this exceptional property offers incredible versatility for extended family. The sun-filled interior boasts abundant natural light, creating a warm and inviting atmosphere throughout. The main floor features two full walkouts to a fully fenced backyard, seamlessly blending indoor and outdoor living. Step outside to your own private backyard oasis, complete with a large custom deck-perfect for entertaining, relaxing, and enjoying summer evenings. Thoughtfully designed and beautifully maintained, this home offers the perfect combination of style, space, and lifestyle. A truly exceptional opportunity to enjoy elegant living with room for the whole family!


Upcoming Open House

Oct 17Sat11:00 AM - 1:00 PM

Property Details

Style2-Storey
View-
Age of property-
SqFt~1500-2000 SqFt
Lot Size4,327 SqFt(109.91 x 39.37)
Parking Spaces4
MLS ®NumberN14082408
Community NameInnisfil
Data SourceTRREB
Listing byRE/MAX CROSSTOWN REALTY INC.

Features

Heating: Forced Air
Cooling: Central Air
Basement: Finished

Main Floor

Living

3.05 x 4.31

Laminate / Open Concept

Dining

3.05 x 4.31

Laminate / Open Concept / W/O To Deck

Kitchen

4.05 x 3.38

Tile Floor / B/I Dishwasher / W/O To Deck


Features

Lot size: 4,327 SqFt

Parking

Garage spaces 1.5

Garage type Built-In

Other parking spaces 3

Total parking spaces 4


Property History
Oct 15, 2026
ListedActive
$730,000
1 hour on market
history photo preview48
Listing by trreb®
Property listed by RE/MAX CROSSTOWN REALTY INC., Brokerage
Agent Banner Image
Interested in this property?Get in touch to get the inside scoop.

Market Data - Innisfil

Geo Zone Map ThumbnailInnisfil

Strong Buyer's Market

View Market Data

Detached house - for the past 30 days

Buyer's market Seller's market

Avg. Days on Market

Past 30 days

40 days

Compared to

2025

37 days

2024

39 days

2023

26 days

New Listings

Past 30 days

164 listings

Compared to

2025

225 listings

2024

225 listings

2023

212 listings

Units sold

Past 30 days

32 units

Compared to

2025

61 units

2024

63 units

2023

59 units

Median Sold Price

Past 30 days

$696,500

Compared to

2025

$800,000

2024

$860,000

2023

$850,000


Population and Demographics

Overview

Total population 43712
Average household income $129,036

Age (%)

0 to 19
23%
20 to 34
17%
35 to 49
20%
50 to 64
23%
65 and plus
17%

Household composition (%)

Single family
74%
Single person
21%
Multi person
3%
Multi family
1%

Mother tongue (%)

English
85%
Others
3%
Russian
2%
Italian
2%
Spanish
2%
Portuguese
2%
French
1%

House tenancy (%)

Owners
86%
Renters
14%

What’s nearby?Essentials within 5 km

Local Logic

Transportation Scores

Estimated Budget