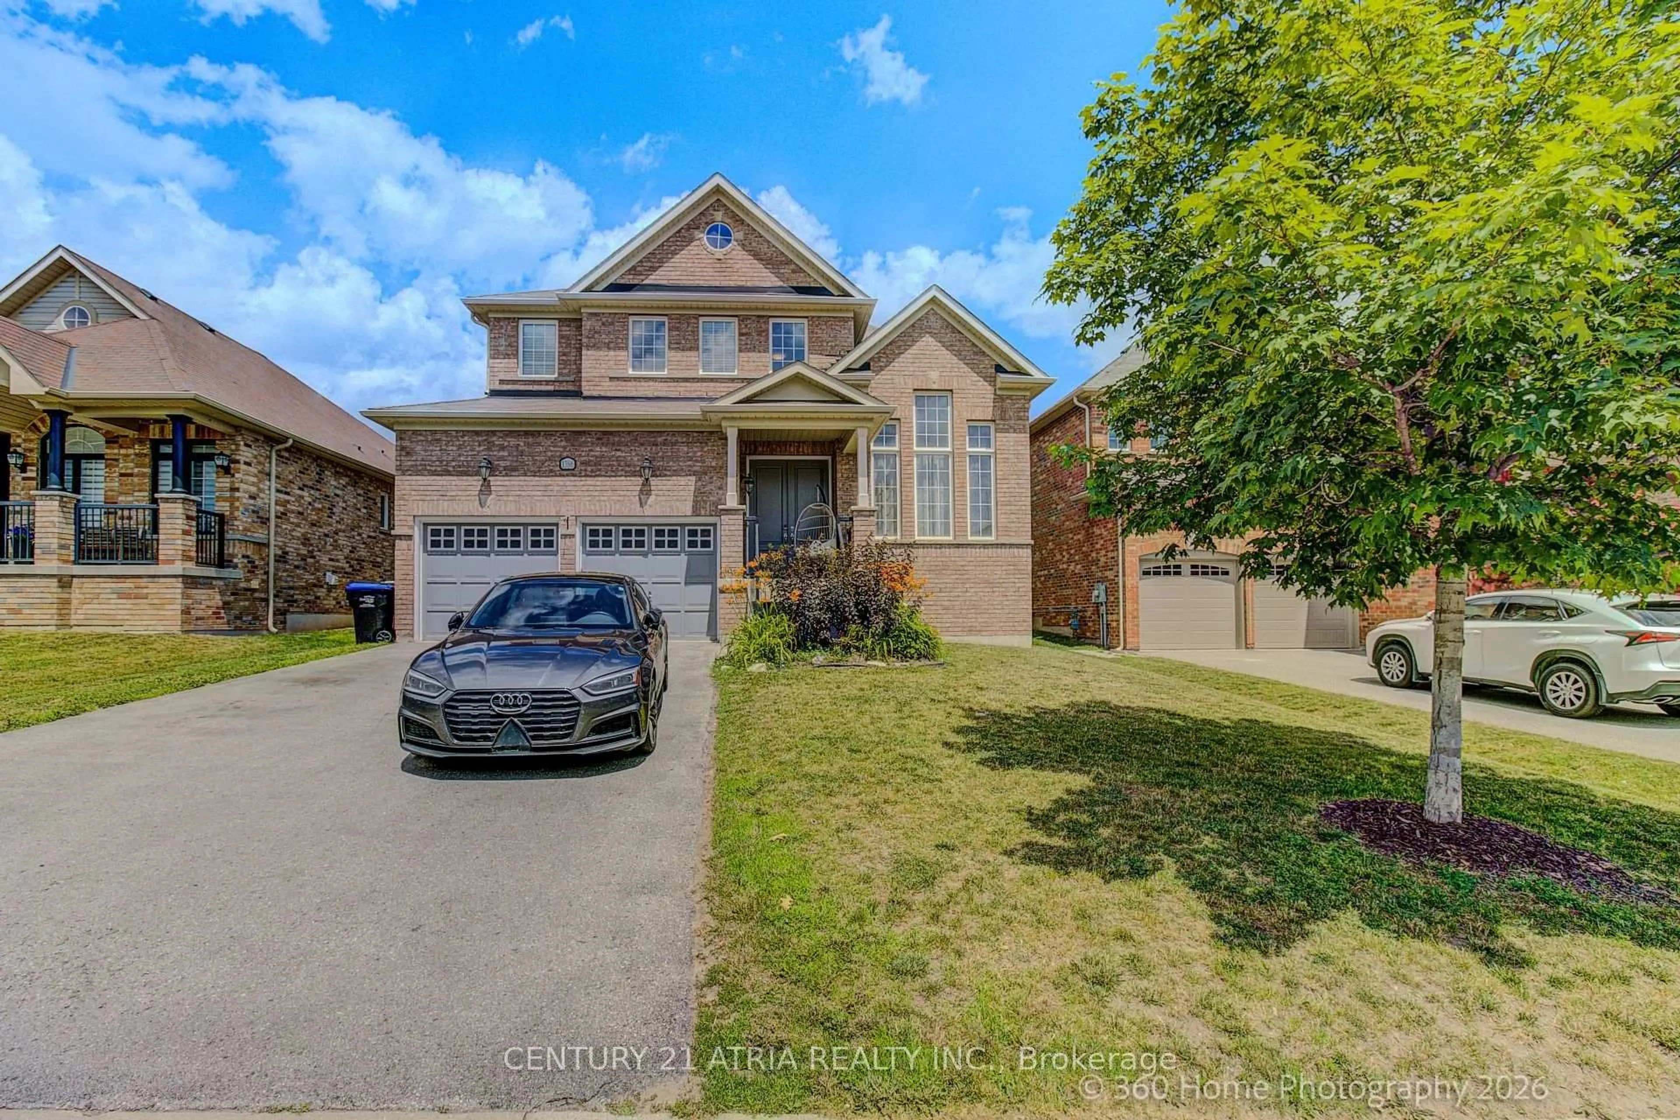
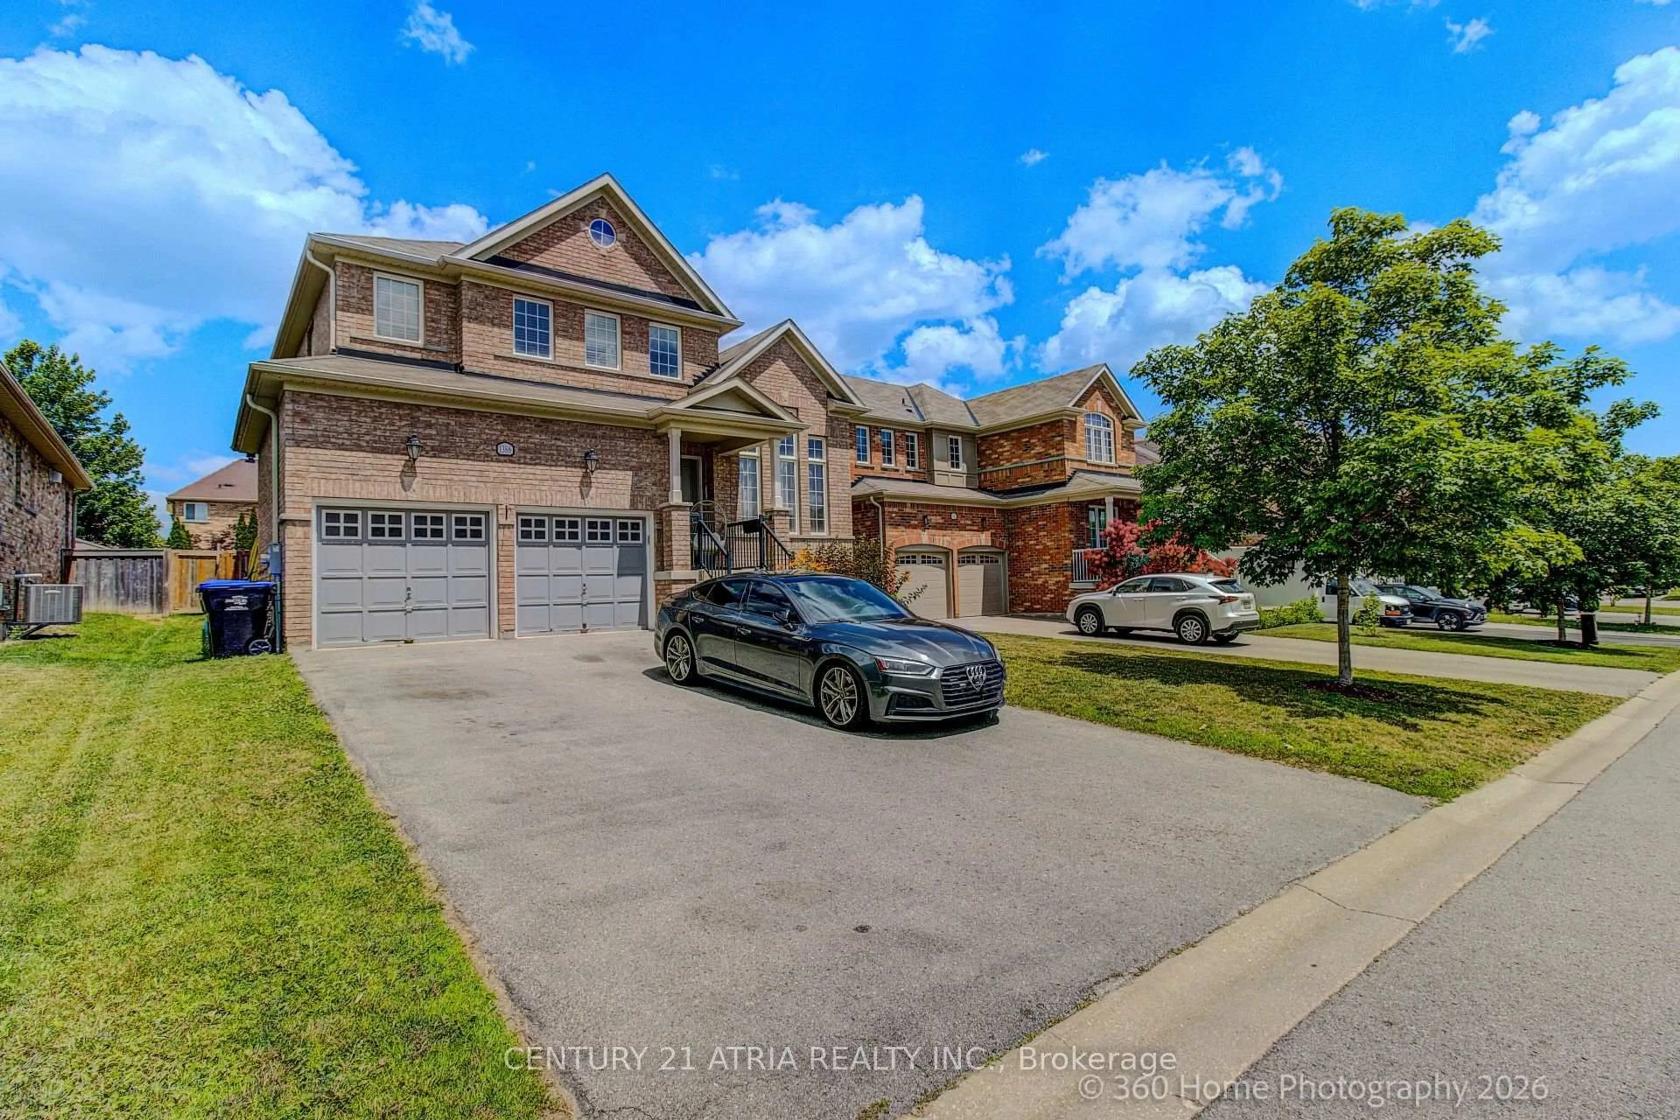
1386 Sheldon St, Innisfil, Ontario L9S 4B7
Contact us about this property
Highlights
Estimated valueThis is the price Wahi expects this property to sell for.
The calculation is powered by our Instant Home Value Estimate, which uses current market and property price trends to estimate your home’s value with a 90% accuracy rate.Not available
Price/Sqft$413/sqft
Monthly cost
Open Calculator
Description
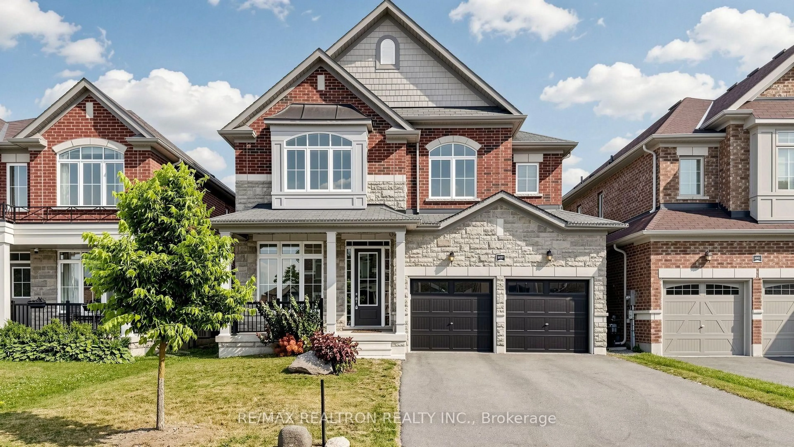
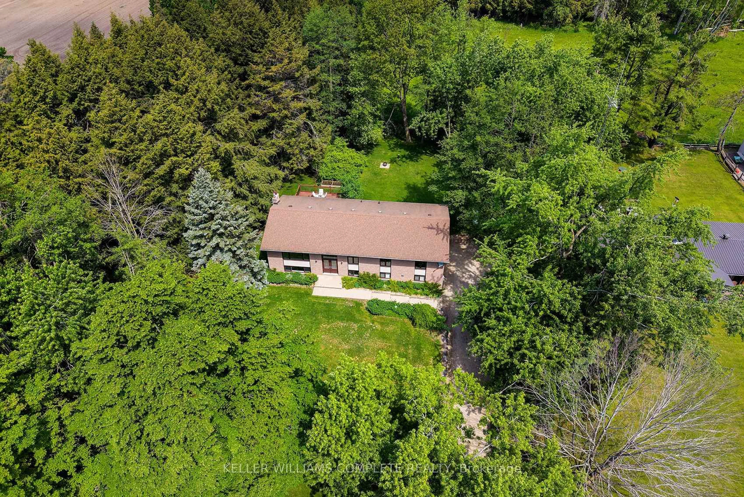
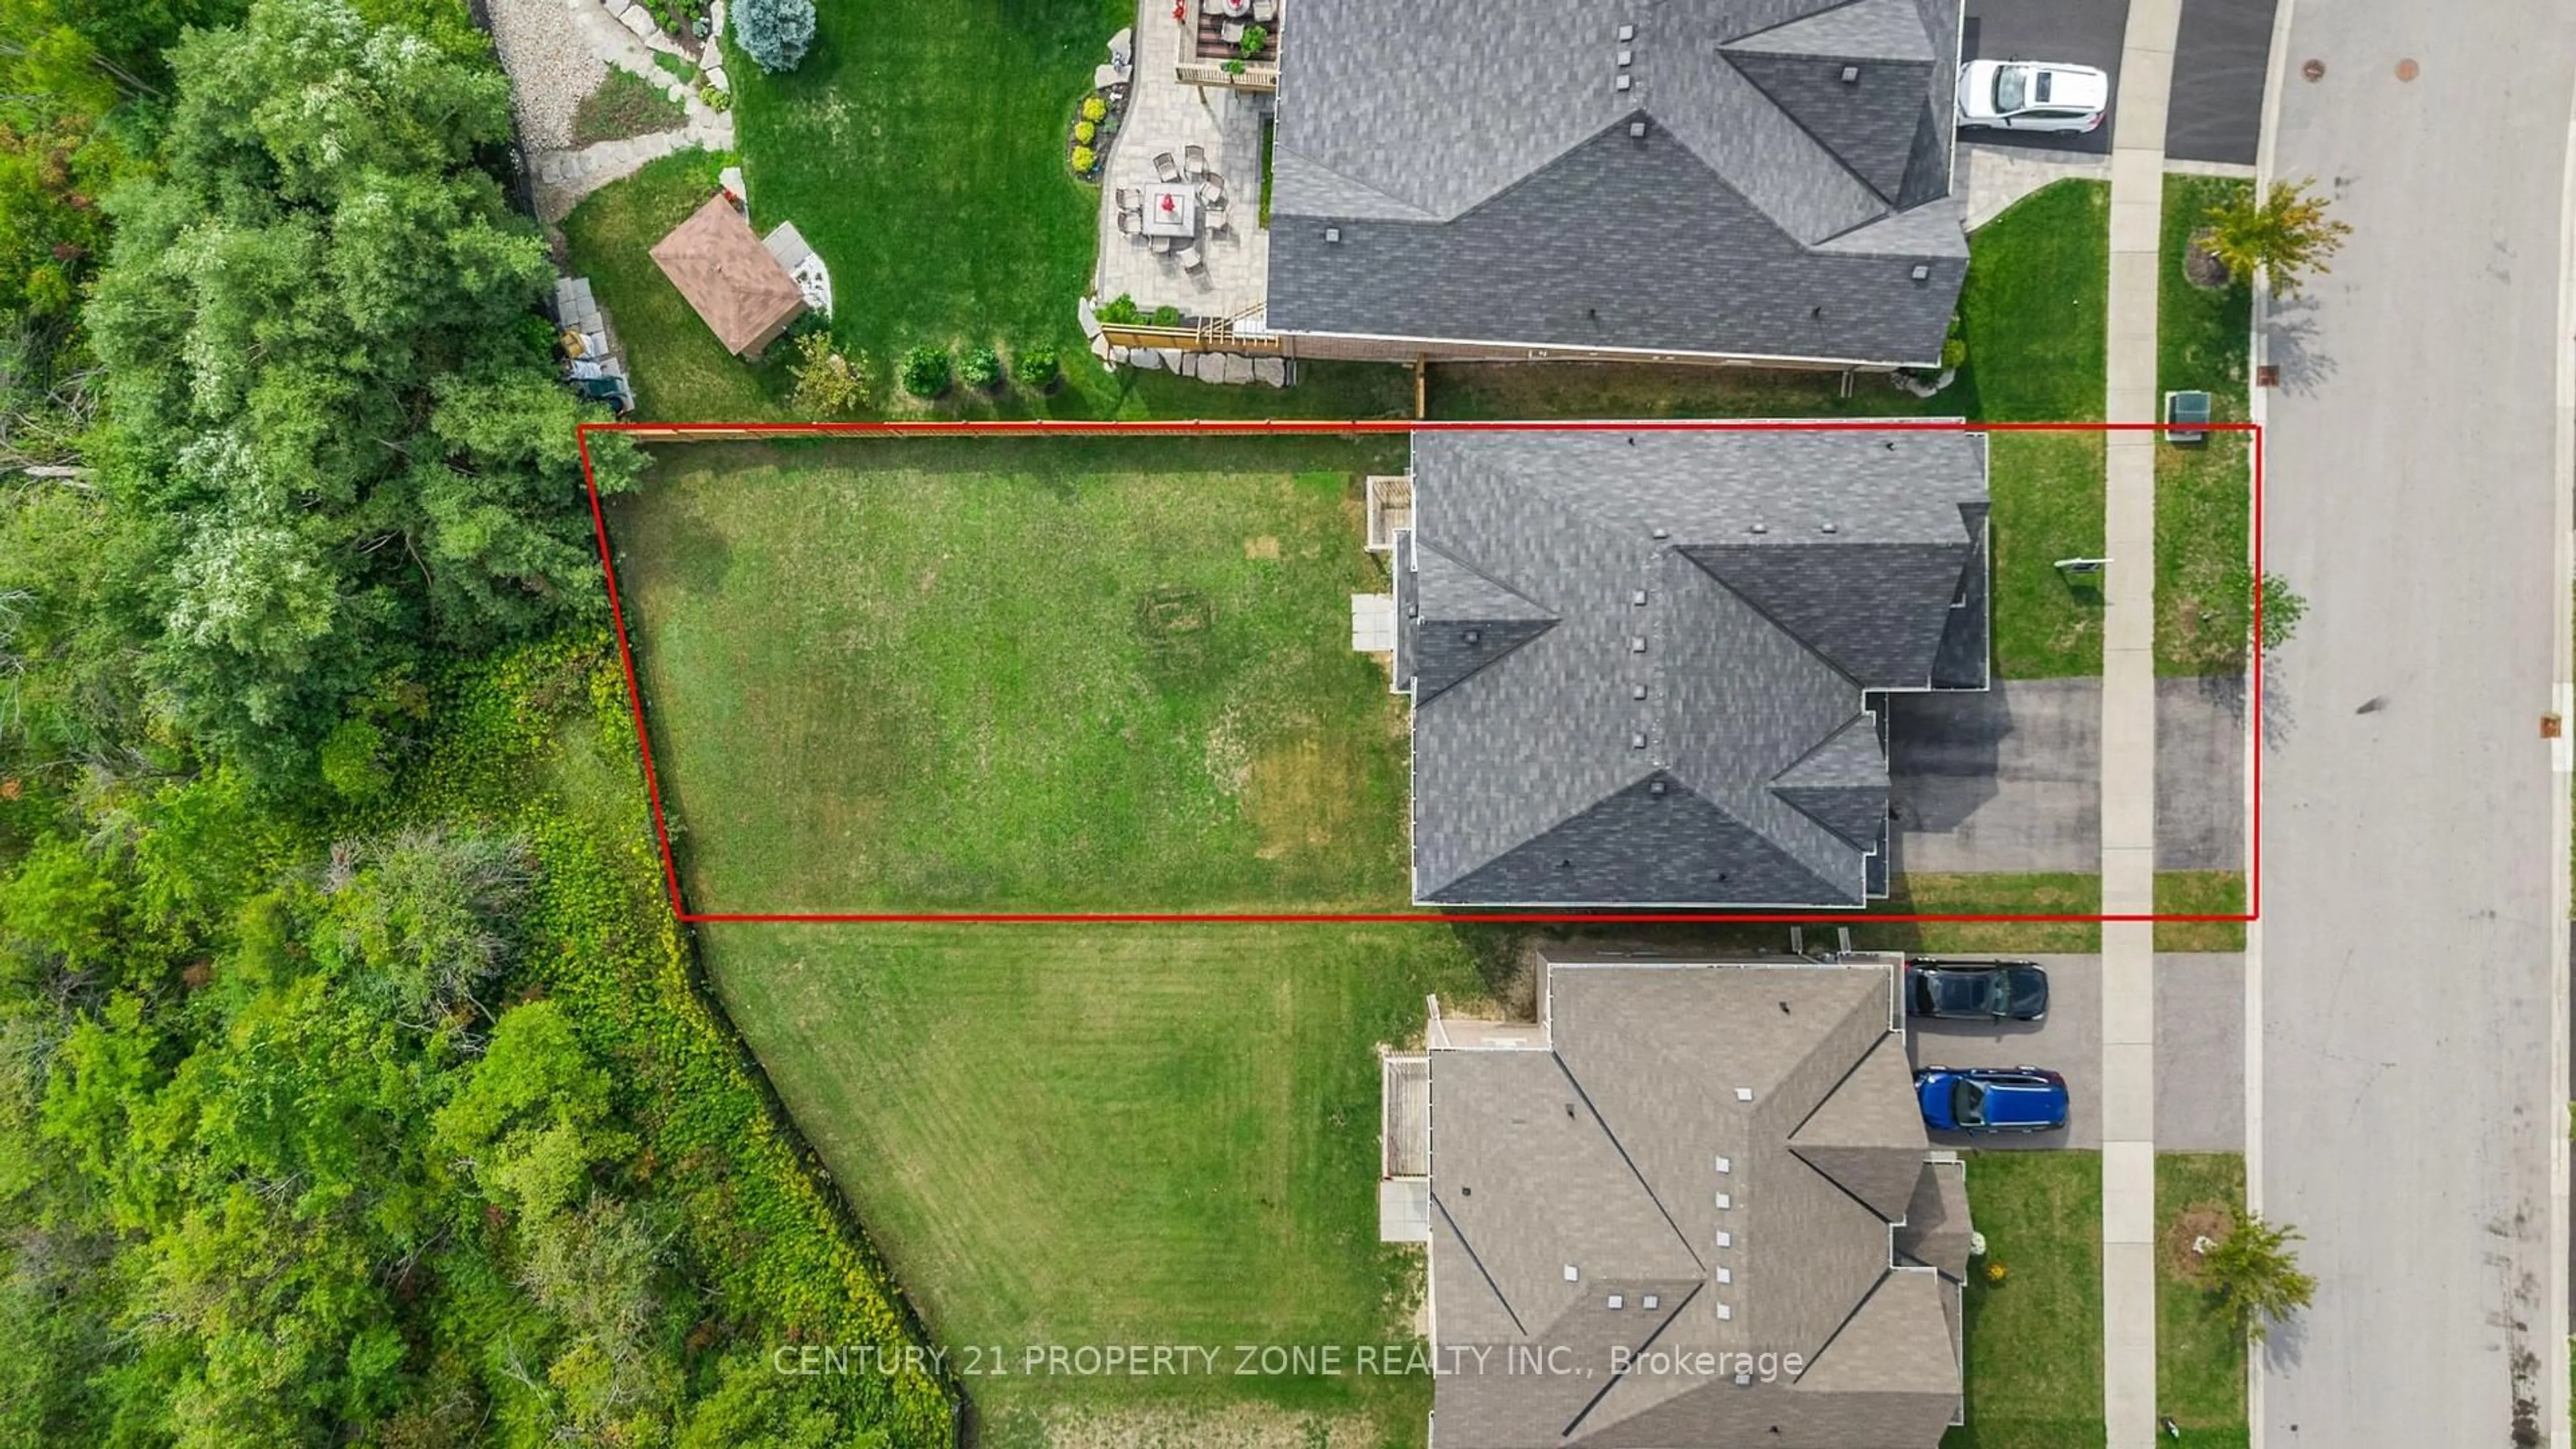
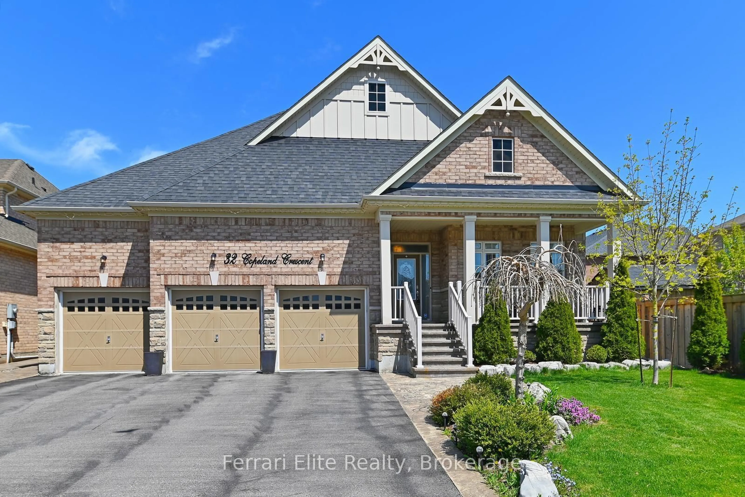
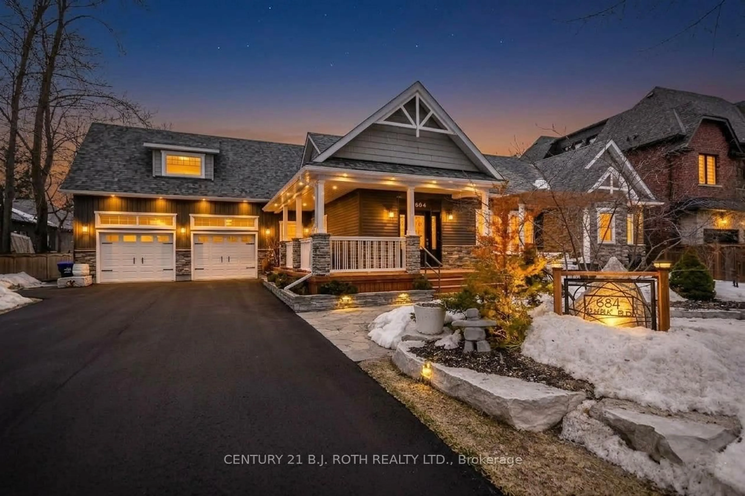
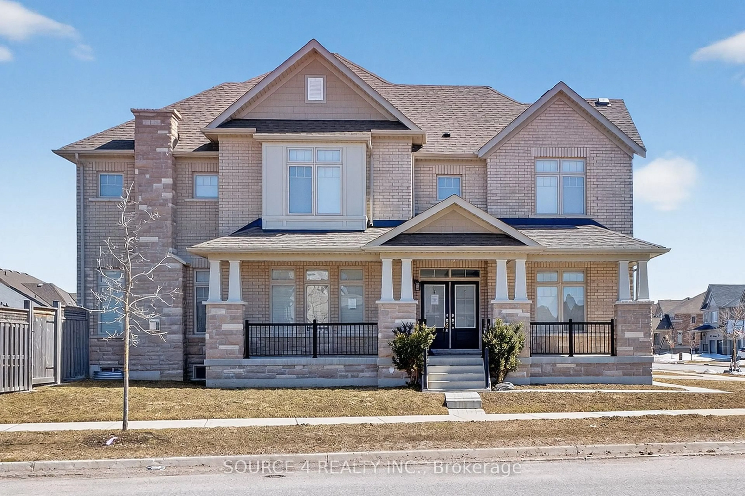
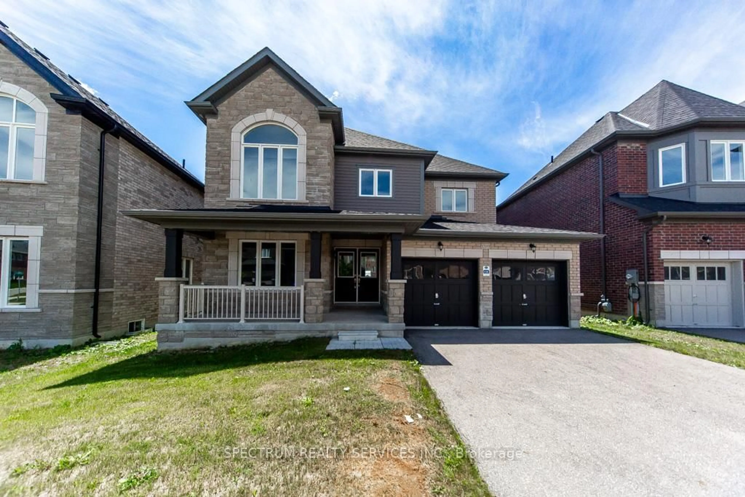
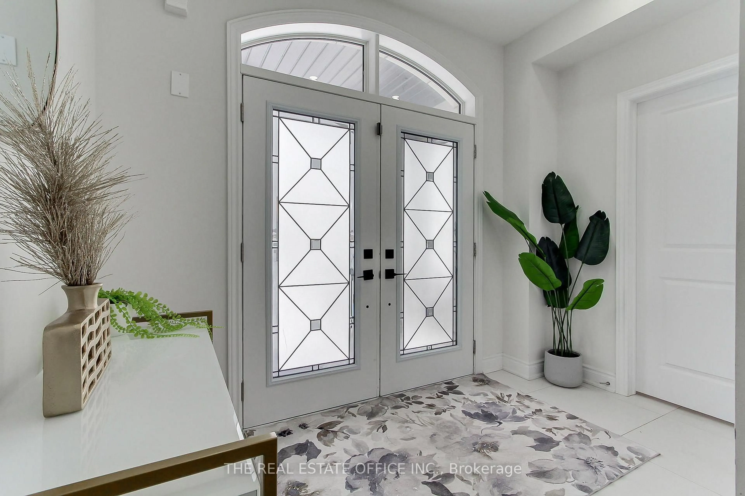
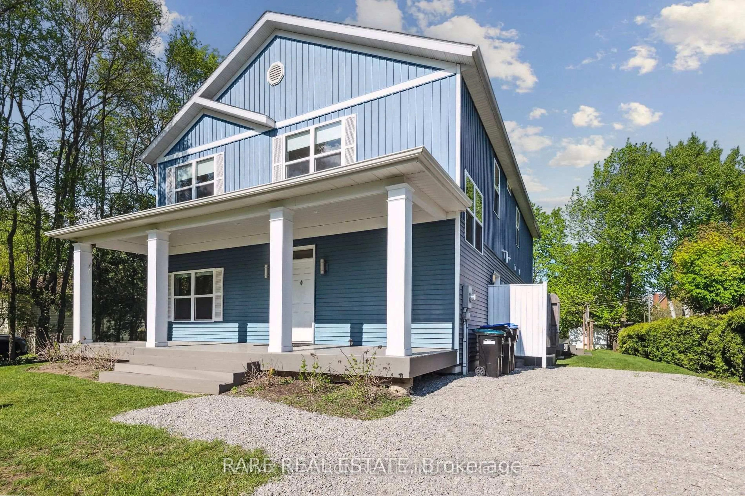
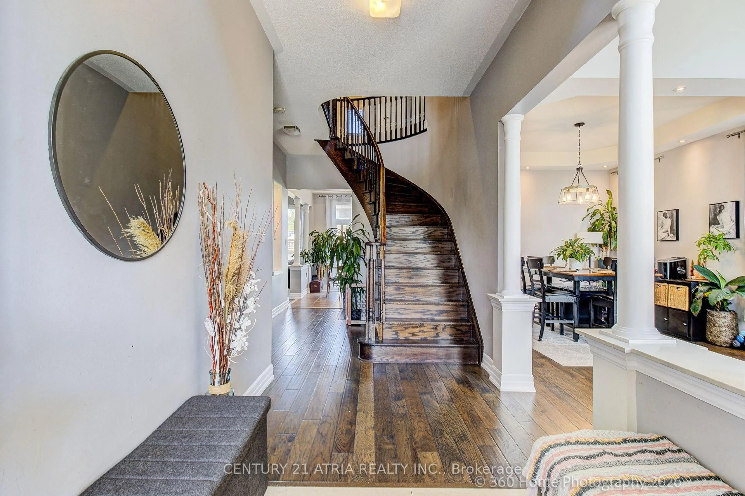
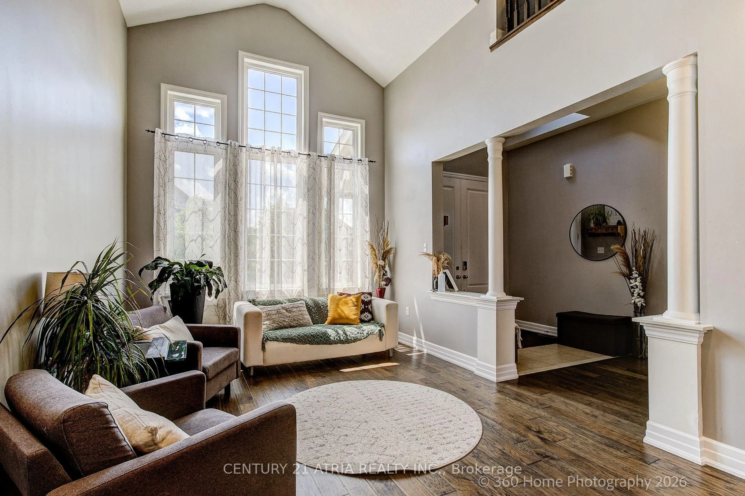
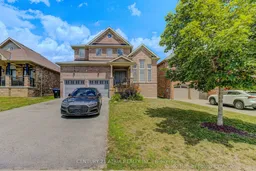
Absolutely stunning custom-renovated dream home situated in one of Innisfil's most desirable locations. Boasting incredible curb appeal, this property features a double-car garage with a long driveway and a grand double-door entry. The main floor offers a fantastic open-concept layout with soaring 10-foot ceilings, detailed wainscoting, elegant wall paneling, and rich hardwood floors throughout. Experience the breathtaking grand cathedral ceilings in the foyer and vaulted ceilings in the living room, complete with a cozy gas fireplace. The gorgeous gourmet chef's kitchen is a culinary masterpiece, featuring premium extended-height cabinetry, a quartz waterfall countertop, marble accents, stainless steel appliances, and a seamless walk-out to the patio. The upper level hosts four large, bright bedrooms and beautifully upgraded bathrooms, alongside a fully updated laundry room. The expansive, premium pool-sized backyard serves as an outdoor oasis that is perfect for hosting summer BBQs. Located just minutes from the beach, schools, shopping, and all local amenities, this turnkey property is a must-see.
Property Details
Interior
Features
Main Floor
Kitchen
3.23 x 3.08Stainless Steel Appl / Quartz Counter
Breakfast
3.23 x 3.08Ceramic Floor / Pot Lights / W/O To Patio
Living
3.36 x 3.97hardwood floor / Vaulted Ceiling / Wainscoting
Dining
3.36 x 3.66hardwood floor / Coffered Ceiling / Pot Lights
Exterior
Features
Parking
Garage spaces 2
Garage type Built-In
Other parking spaces 2
Total parking spaces 4
Property History
 25
25