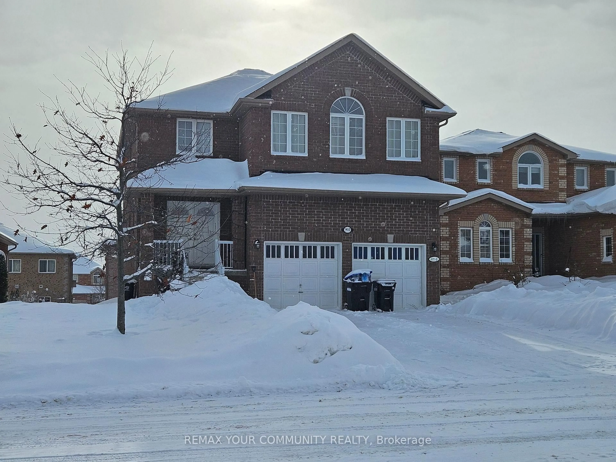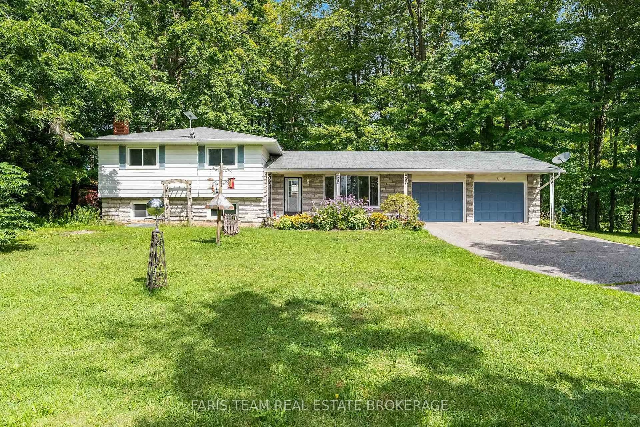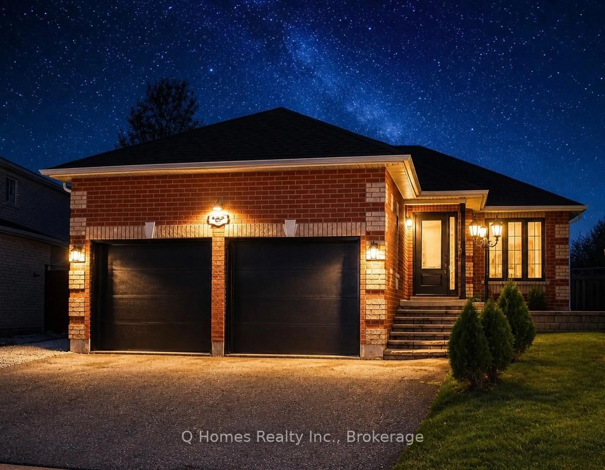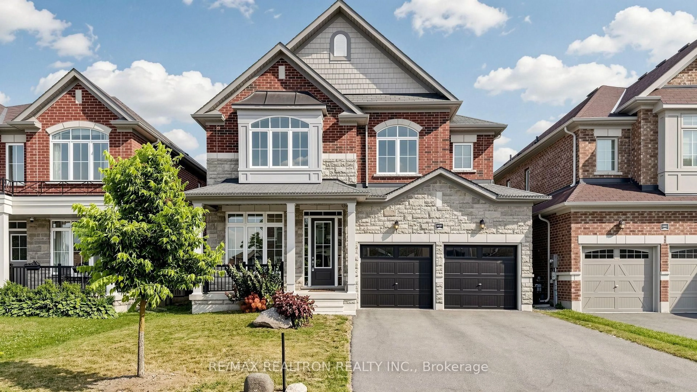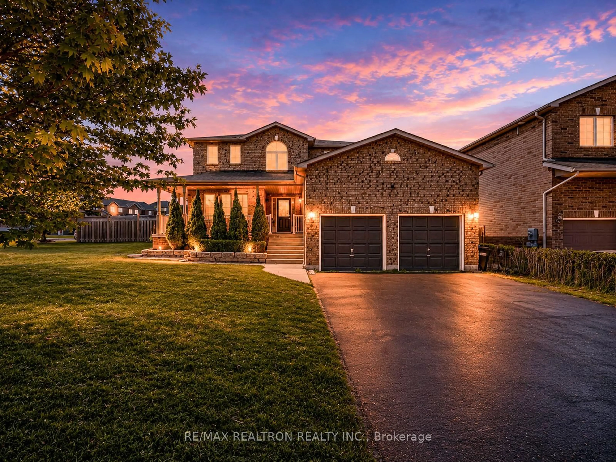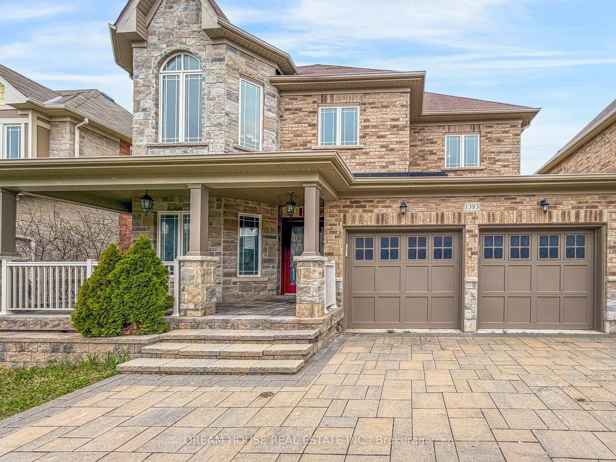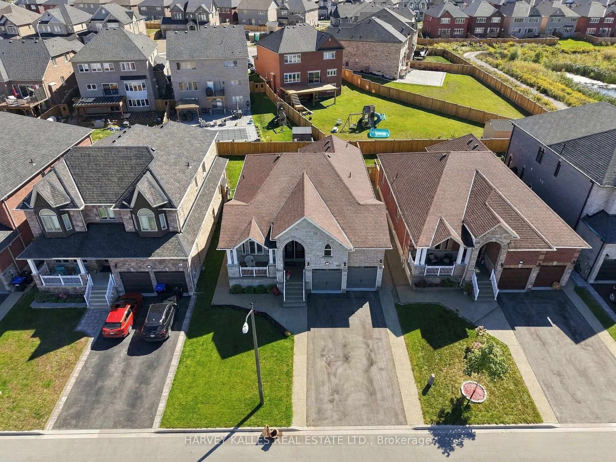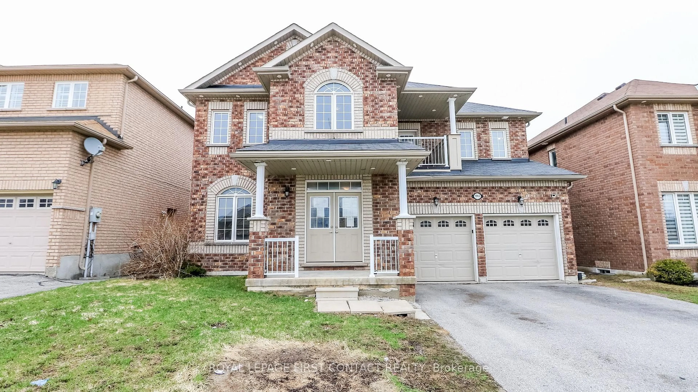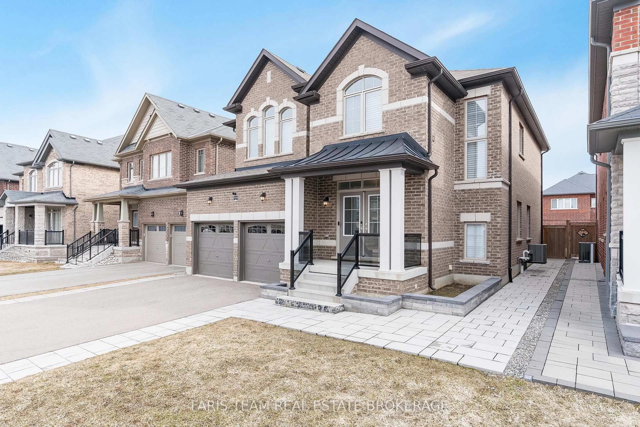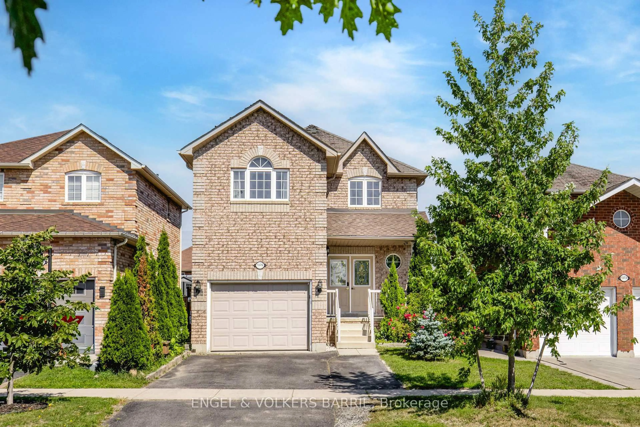
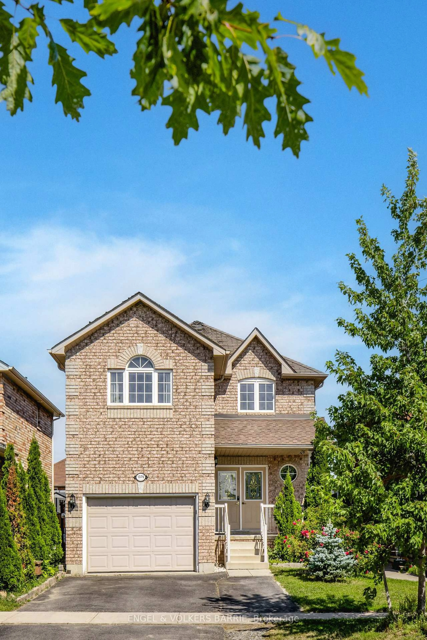
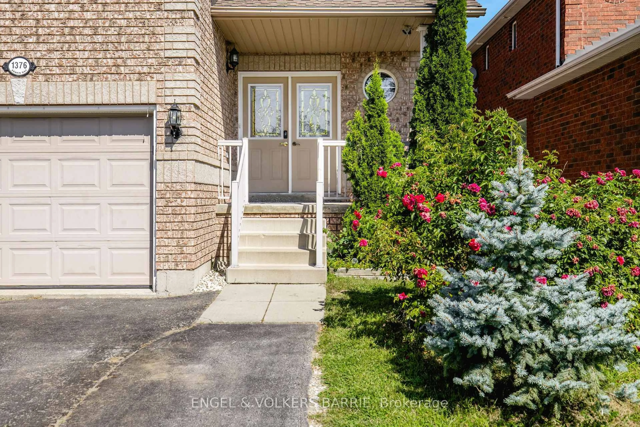
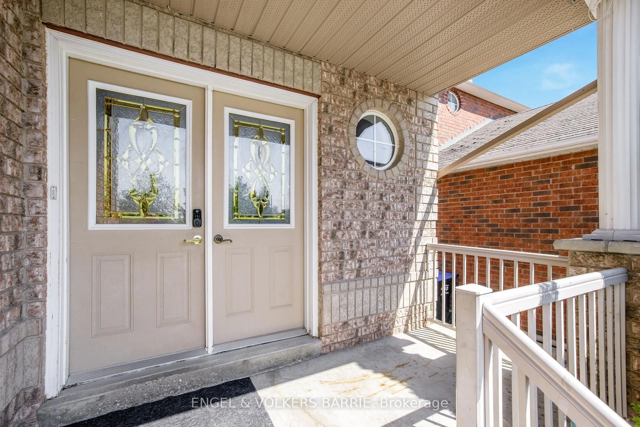
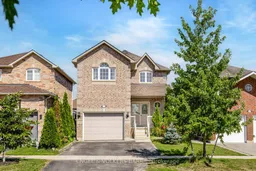
Home with brick exterior material, street for 1376 Rankin Way, Innisfil Ontario L9S 0C4
1 day on Market

1376 Rankin Way, Innisfil, Ontario L9S 0C4

Detached
4 + 2
4
~1500-2000 sqft
$699,000
Get pre-qualifiedPowered by nesto
Detached
4 + 2
4
~1500-2000 sqft

Contact us about this property

Call

Highlights

Property Estimate

Days on market1 day

Estimated valueNot available

Price/Sqft$408/sqft

Monthly cost

Open Calculator

Description

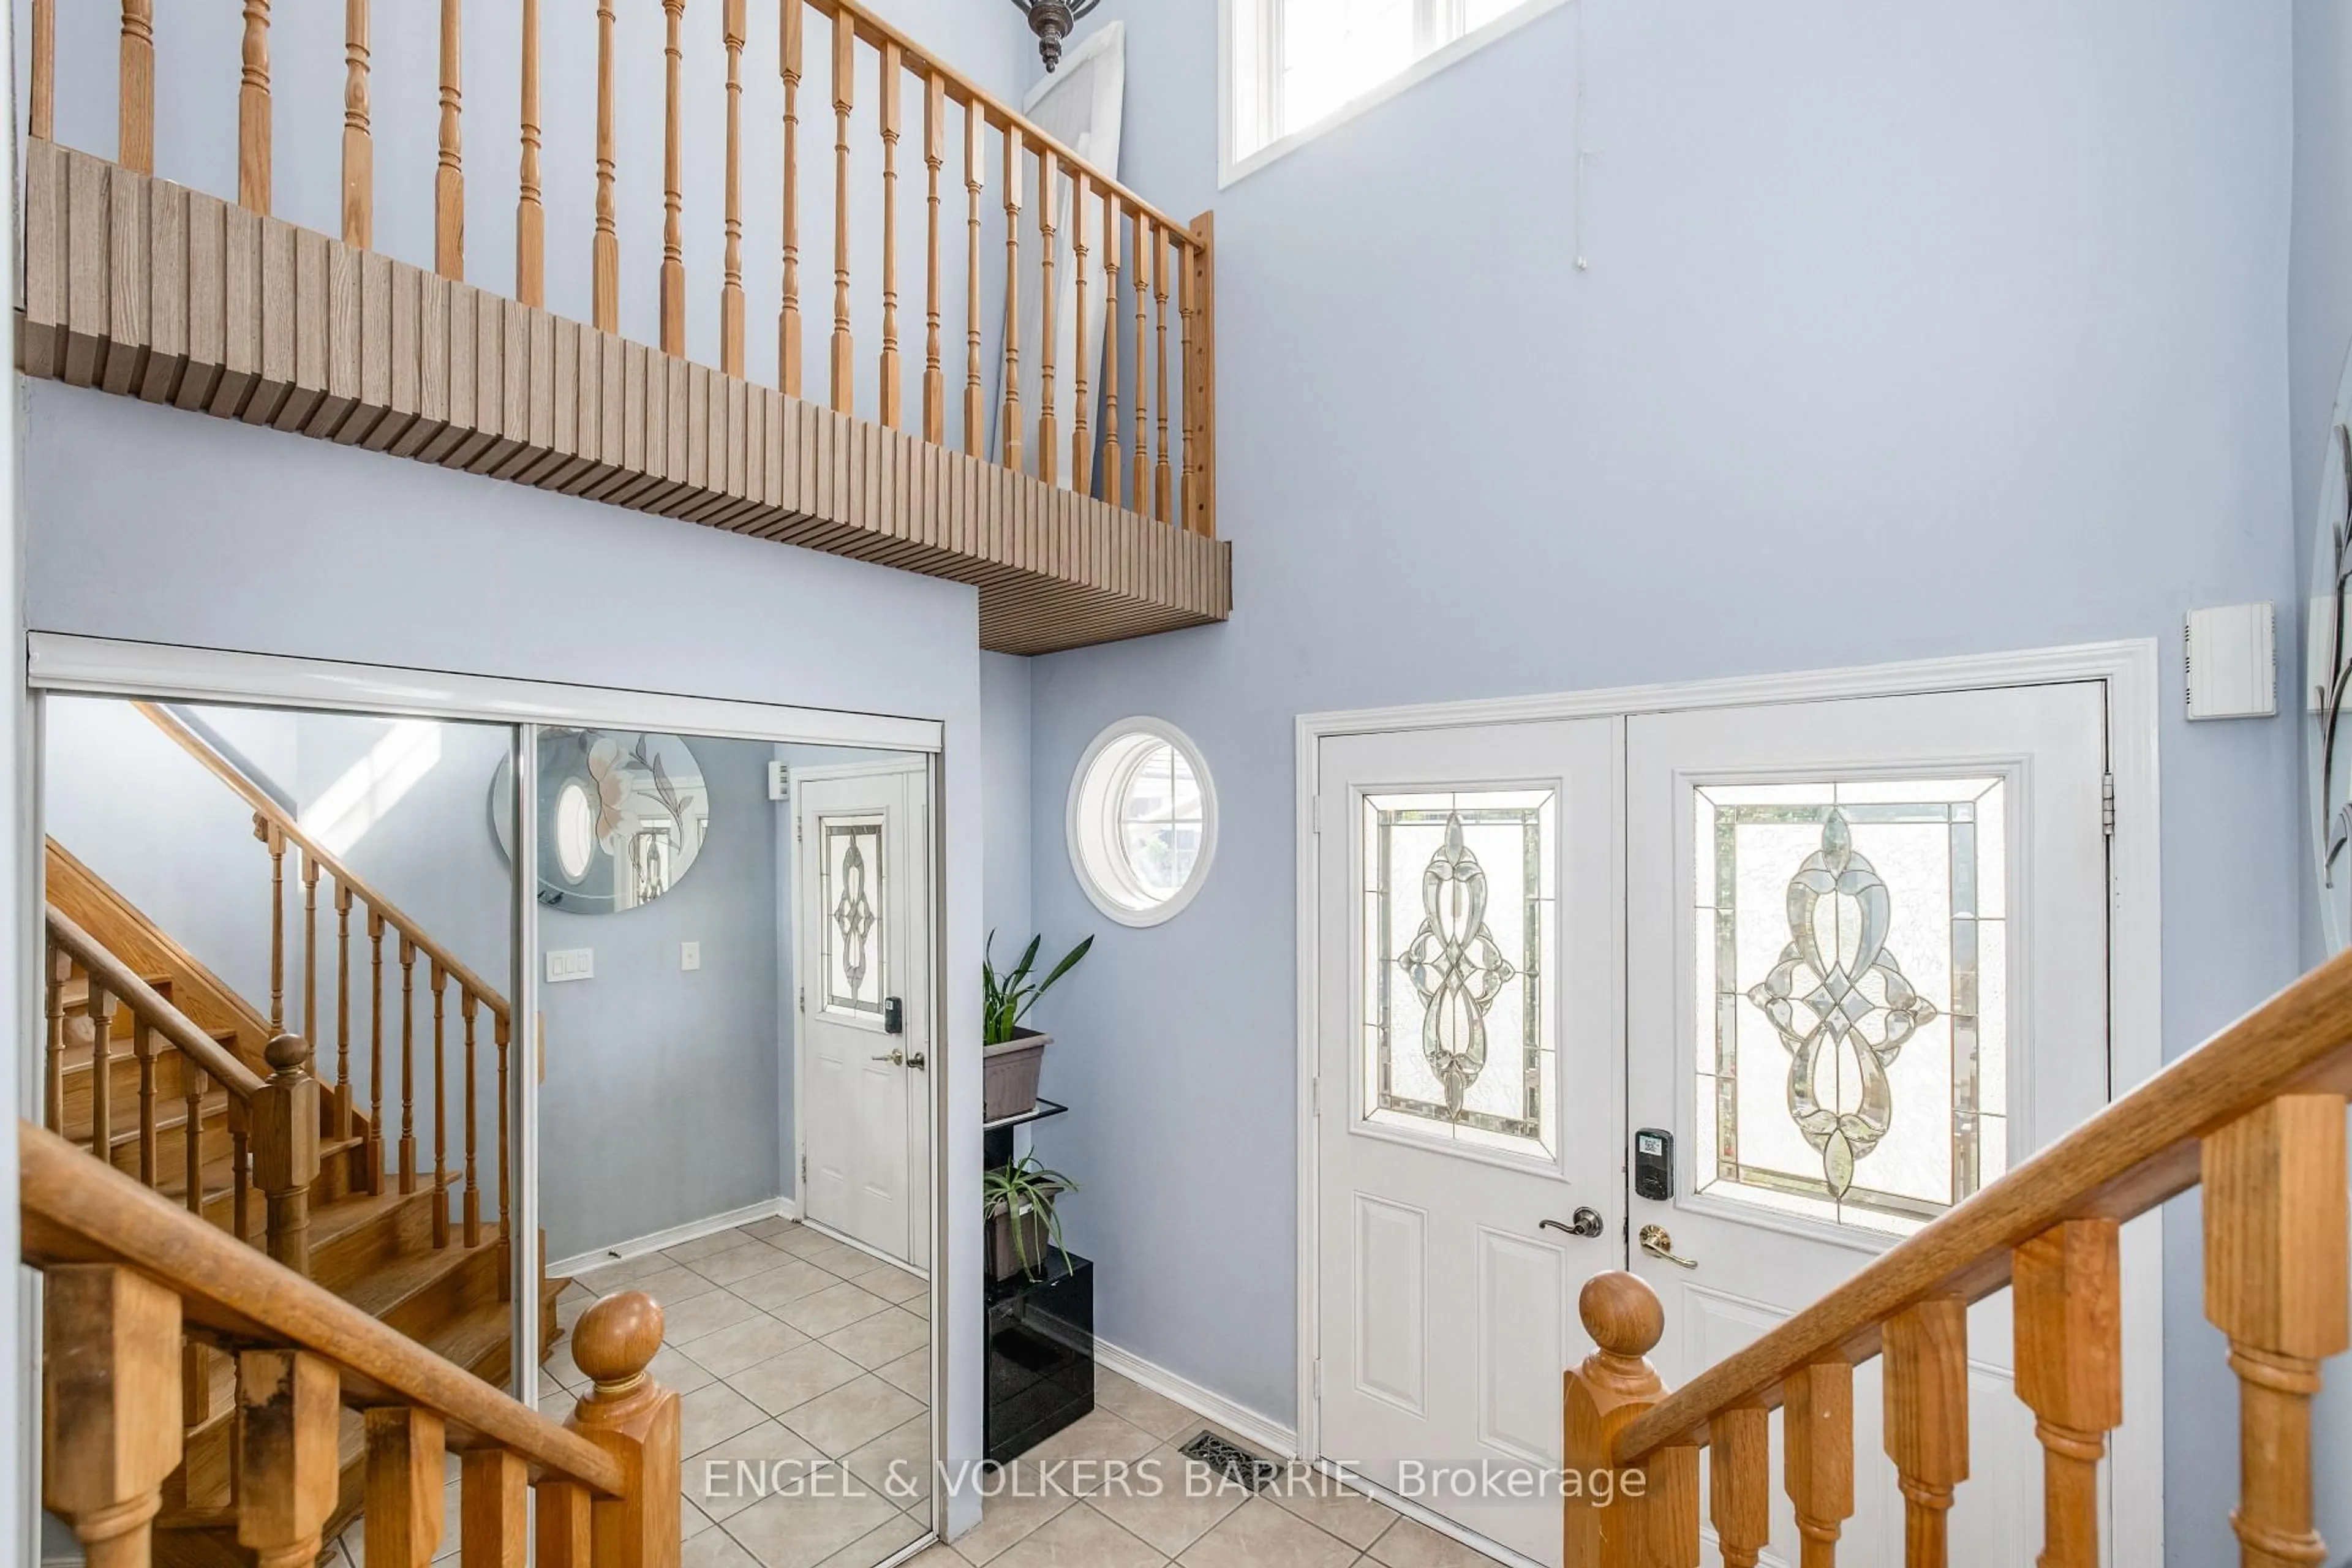
Welcome to 1376 Rankin Way - Set on a quiet street just minutes from Innisfil Beach, this 2-storey brick home offers 1,900 sq ft of above-grade living space plus a mostly finished basement - a fantastic opportunity for buyers looking to add their own personal touch. With 4+2 bedrooms and 4 bathrooms, there's plenty of space to grow into. The main floor features a functional layout with a cozy fireplace in the family/bonus room, while the basement adds valuable extra living space, including additional bedrooms and a full bathroom. This solid, well-built home is ready for some updating and TLC, offering great potential for buyers wanting to customize and build equity through cosmetic improvements. Enjoy the convenience of an attached garage plus parking for 4 vehicles total, forced air gas heating, and central air conditioning. Located close to Innisfil Beach Road and Webster Blvd, you're minutes from the lake, parks, schools, and everyday amenities. Flexible/immediate possession. A rare opportunity to make this home your own in one of Innisfil's most desirable communities!


Property Details

Style2-Storey
View-
Age of property16-30
SqFt~1500-2000 SqFt
Lot Size3,608 SqFt(109.96 x 32.82)
Parking Spaces4
MLS ®NumberN13708418
Community NameInnisfil
Data SourceTRREB
Listing byENGEL & VOLKERS BARRIE

Features

Heating: Forced Air
Cooling: Central Air
Fireplace
Basement: Finished

Features

Lot size: 3,608 SqFt

Parking

Garage spaces 1

Garage type Attached

Other parking spaces 3

Total parking spaces 4


Property History
Aug 25, 2026
ListedActive
$699,000
1 day on market
history photo preview41
Listing by trreb®
Property listed by ENGEL & VOLKERS BARRIE, Brokerage
Agent Banner Image
Interested in this property?Get in touch to get the inside scoop.

Market Data - Innisfil

Geo Zone Map ThumbnailInnisfil

Strong Buyer's Market

View Market Data

Detached house - for the past 30 days

Buyer's market Seller's market

Avg. Days on Market

Past 30 days

34 days

Compared to

2025

42 days

2024

31 days

2023

32 days

New Listings

Past 30 days

186 listings

Compared to

2025

225 listings

2024

199 listings

2023

155 listings

Units sold

Past 30 days

51 units

Compared to

2025

55 units

2024

60 units

2023

69 units

Median Sold Price

Past 30 days

$763,000

Compared to

2025

$865,000

2024

$805,000

2023

$801,087


Population and Demographics

Overview

Total population 43712
Average household income $129,036

Age (%)

0 to 19
23%
20 to 34
17%
35 to 49
20%
50 to 64
23%
65 and plus
17%

Household composition (%)

Single family
74%
Single person
21%
Multi person
3%
Multi family
1%

Mother tongue (%)

English
85%
Others
3%
Russian
2%
Italian
2%
Spanish
2%
Portuguese
2%
French
1%

House tenancy (%)

Owners
86%
Renters
14%

What’s nearby?Essentials within 5 km

Local Logic

Transportation Scores

Estimated Budget