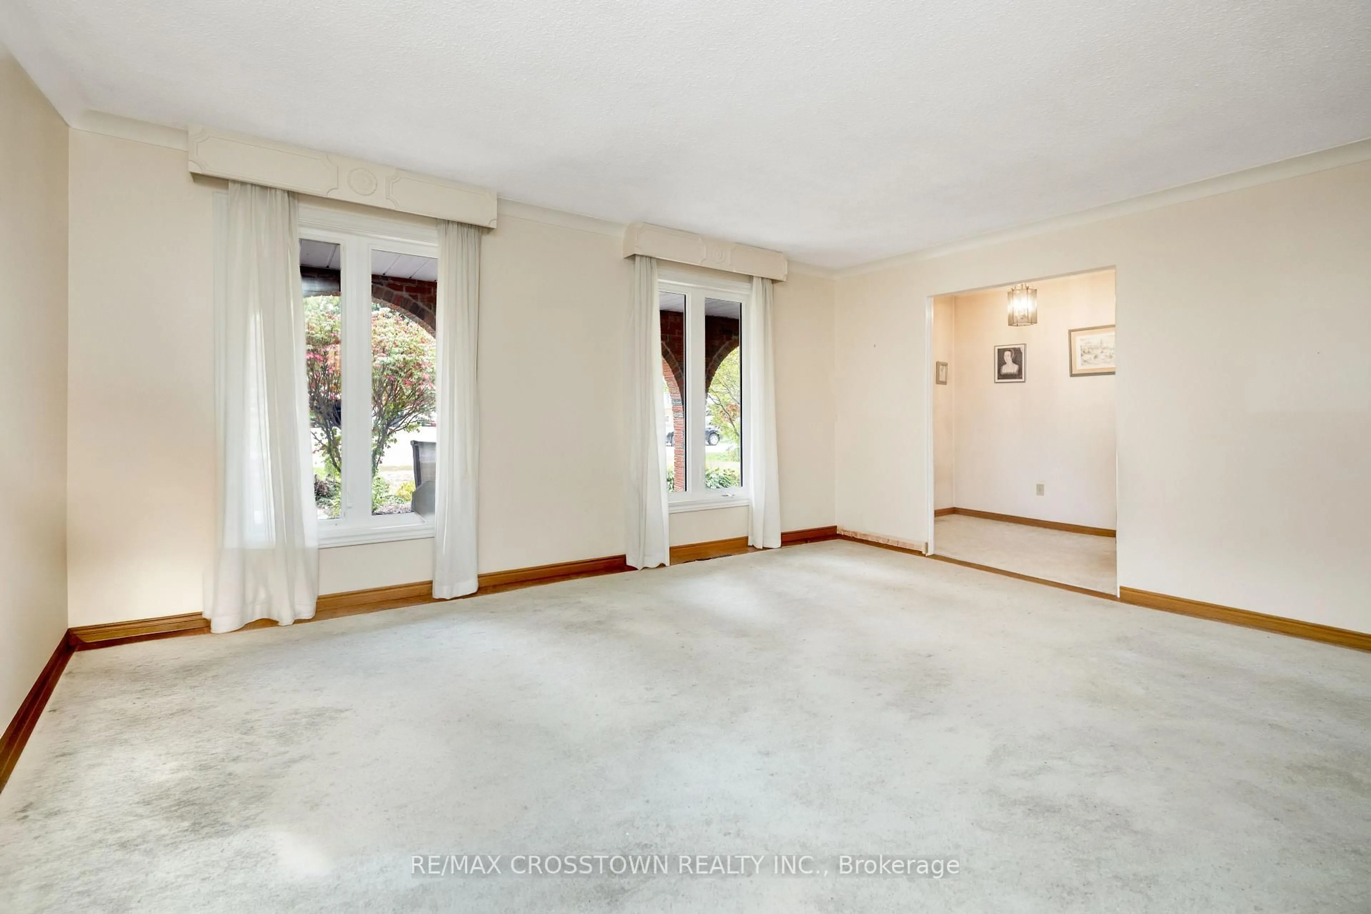
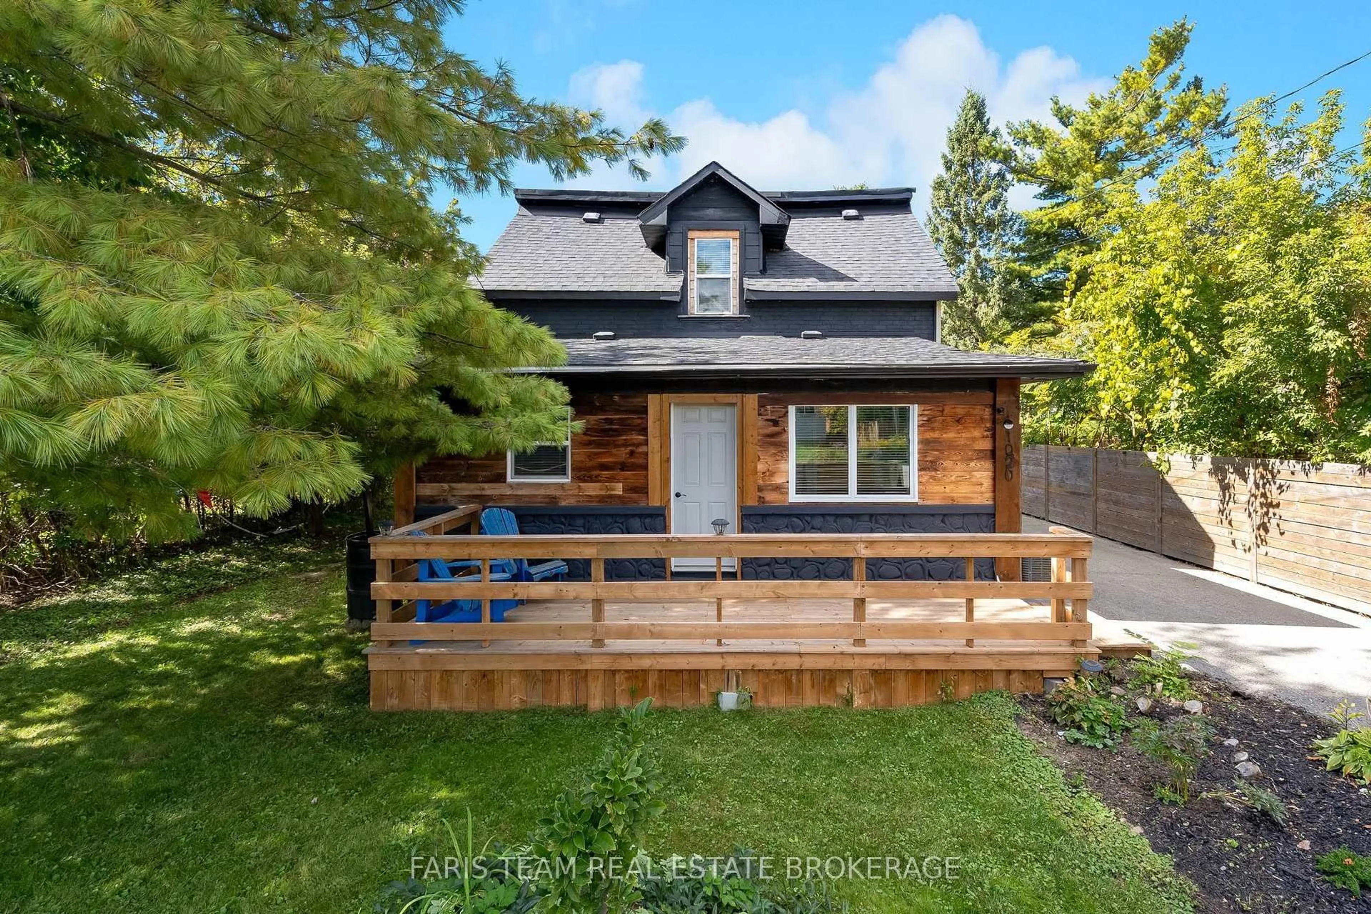
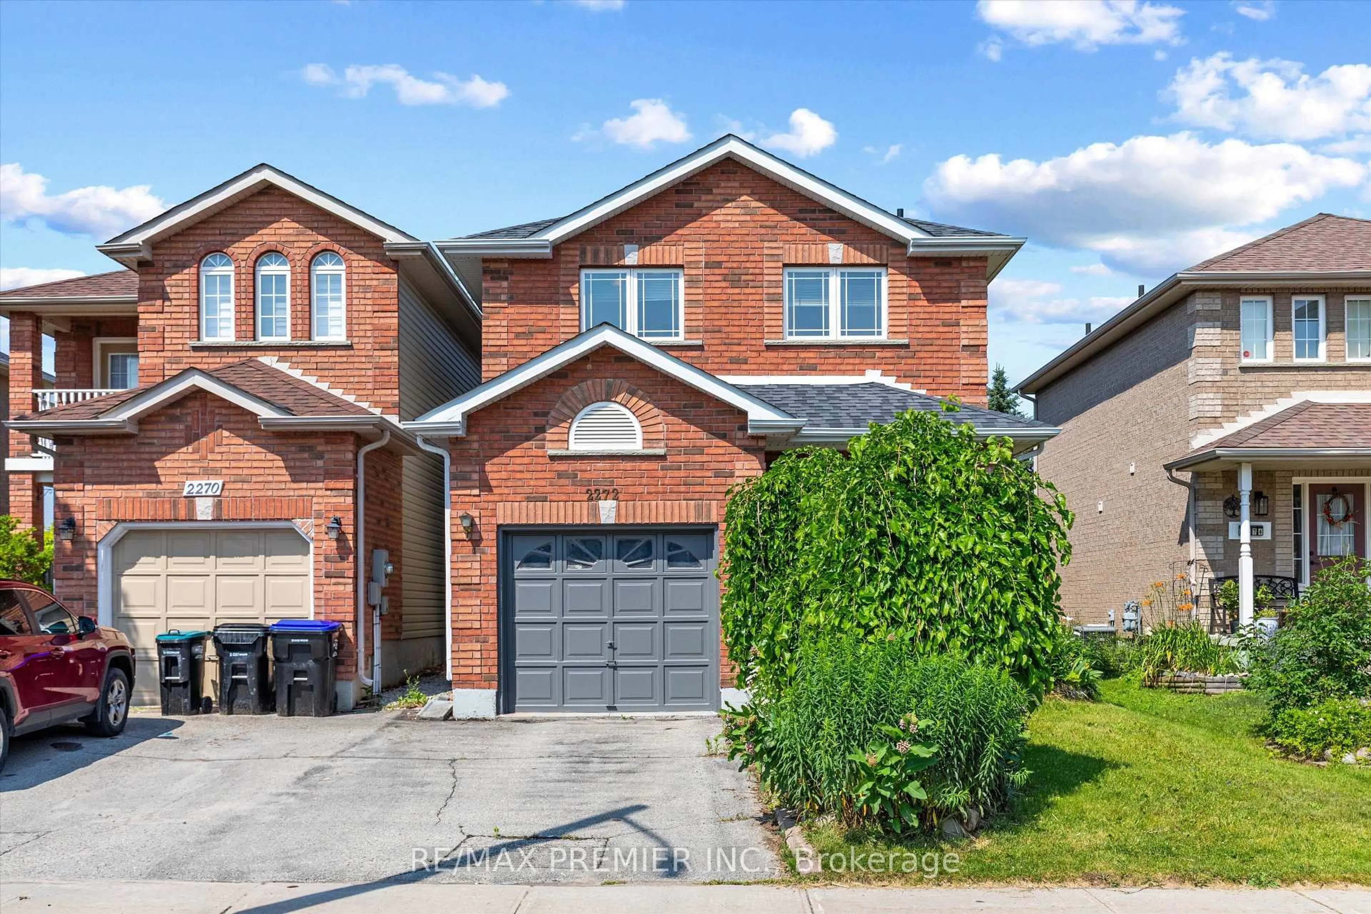
1067 Park Pl, Innisfil, Ontario L0L 1K0
Contact us about this property
Highlights
Estimated valueThis is the price Wahi expects this property to sell for.
The calculation is powered by our Instant Home Value Estimate, which uses current market and property price trends to estimate your home’s value with a 90% accuracy rate.Not available
Price/Sqft$643/sqft
Monthly cost
Open Calculator
Description
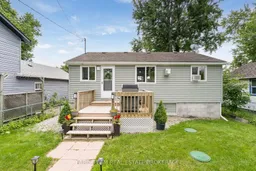
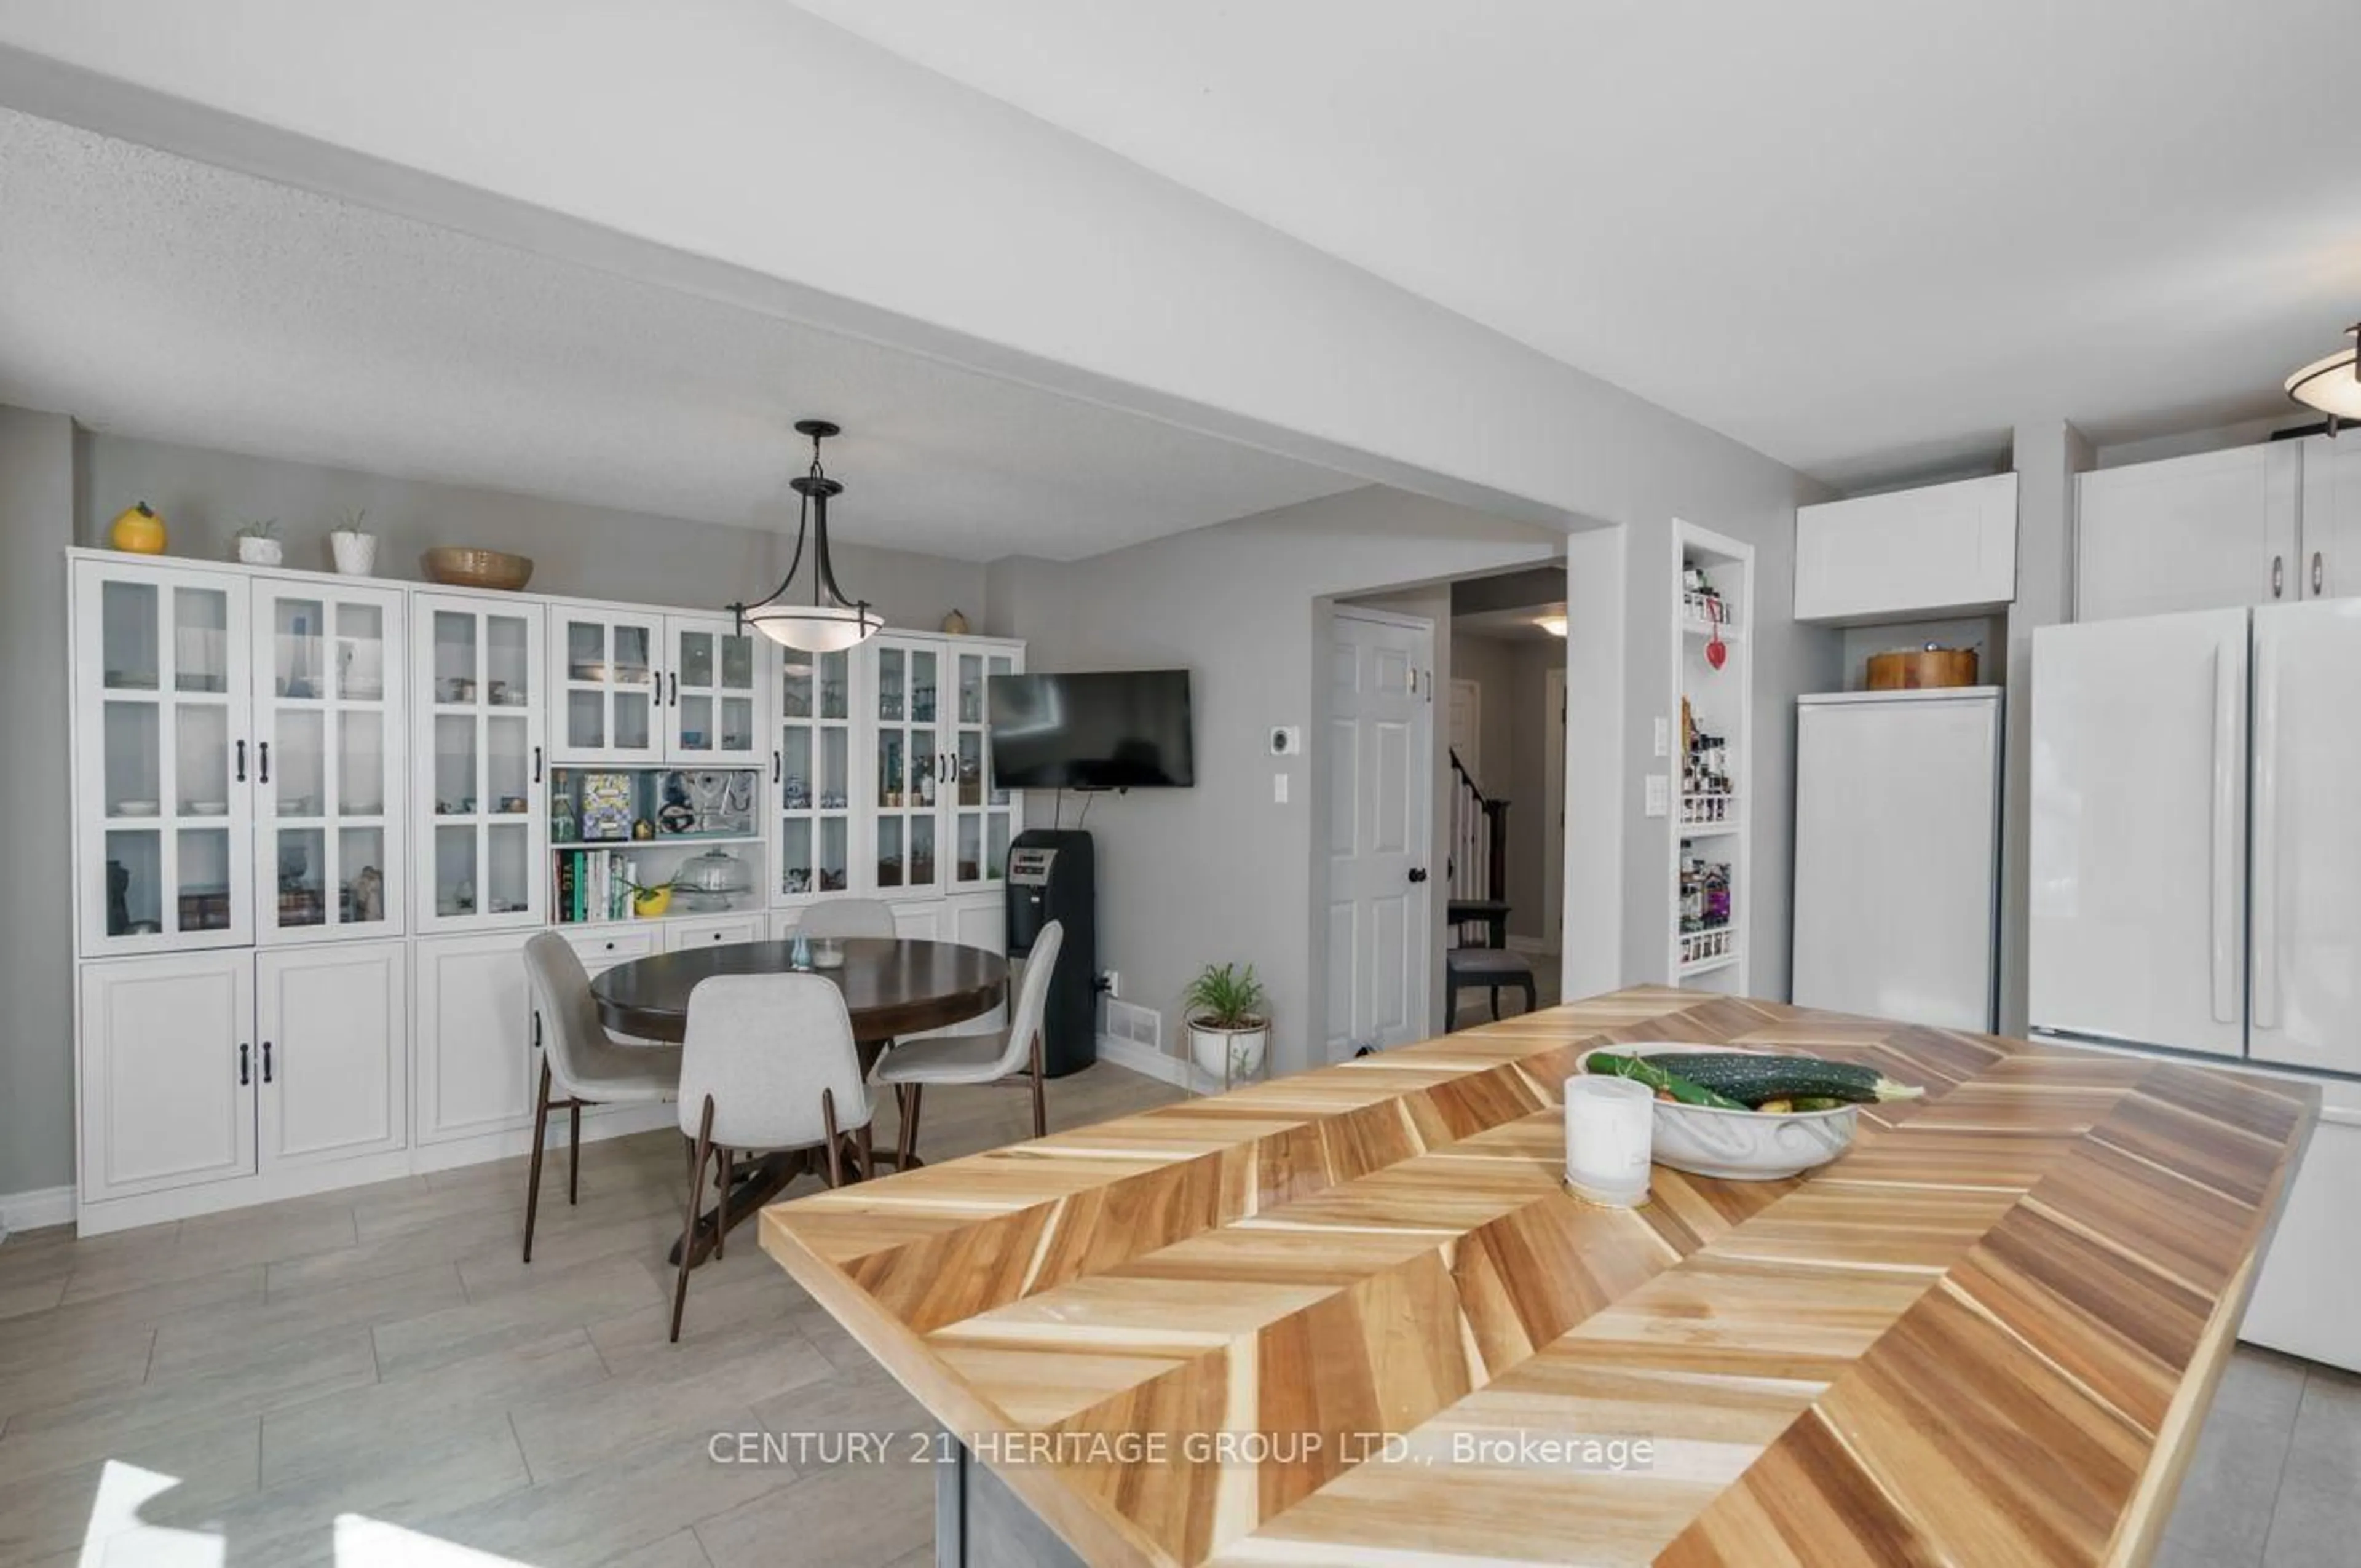
Top 5 Reasons You Will Love This Home: 1) Enjoy the best of lakeside living without the waterfront taxes or maintenance, just steps from Cooks Bay on Lake Simcoe with exclusive access to a private sandy beach, waterfront greenspace, and boat launch, creating the perfect year-round waterfront lifestyle 2) Rare opportunity to own an affordable, fully updated detached bungalow in a quiet waterfront community, ideal for first-time buyers, downsizers, retirees, or those seeking the perfect four-season cottage or weekend retreat, offering exceptional value in an unbeatable location 3) Bright open-concept layout designed for easy one level living, featuring a kitchen with updated appliances and a gas stove that flows seamlessly into the dining and living areas, along with three bedrooms, a full bathroom, and main level laundry for everyday comfort and convenience 4) Relax and entertain in the fully fenced backyard featuring a spacious patio overlooking open community greenspace with no rear neighbours, creating a peaceful setting to enjoy the outdoors 5) Move in with confidence knowing the major updates have already been completed, including extensive improvements in 2009 with a new septic system, crawl space encapsulation, new windows, and new siding with added insulation, along with updated appliances (2019) and flooring (2023), all ideally located just minutes from Harbour View Golf & Country Club, marinas, schools, and endless year-round recreation including boating, swimming, fishing, and renowned ice fishing on beautiful Cooks Bay. 749 fin.sq.ft.
Upcoming Open House
Property Details
Interior
Features
Main Floor
Kitchen
2.81 x 2.71Vinyl Floor / Double Sink / W/O To Yard
Dining
3.3 x 2.71Vinyl Floor / Gas Fireplace / Window
Living
4.36 x 3.31Vinyl Floor / Ceiling Fan / Crown Moulding
Primary
2.77 x 2.71Vinyl Floor / Closet / Window
Exterior
Features
Parking
Garage spaces 1
Garage type Detached
Other parking spaces 4
Total parking spaces 5
Property History
40