1034 Degrassi Cove Pl, Innisfil, Ontario L0L 1W0
Contact us about this property
Highlights
Estimated valueThis is the price Wahi expects this property to sell for.
The calculation is powered by our Instant Home Value Estimate, which uses current market and property price trends to estimate your home’s value with a 90% accuracy rate.Not available
Price/Sqft$220/sqft
Monthly cost
Open Calculator
Description
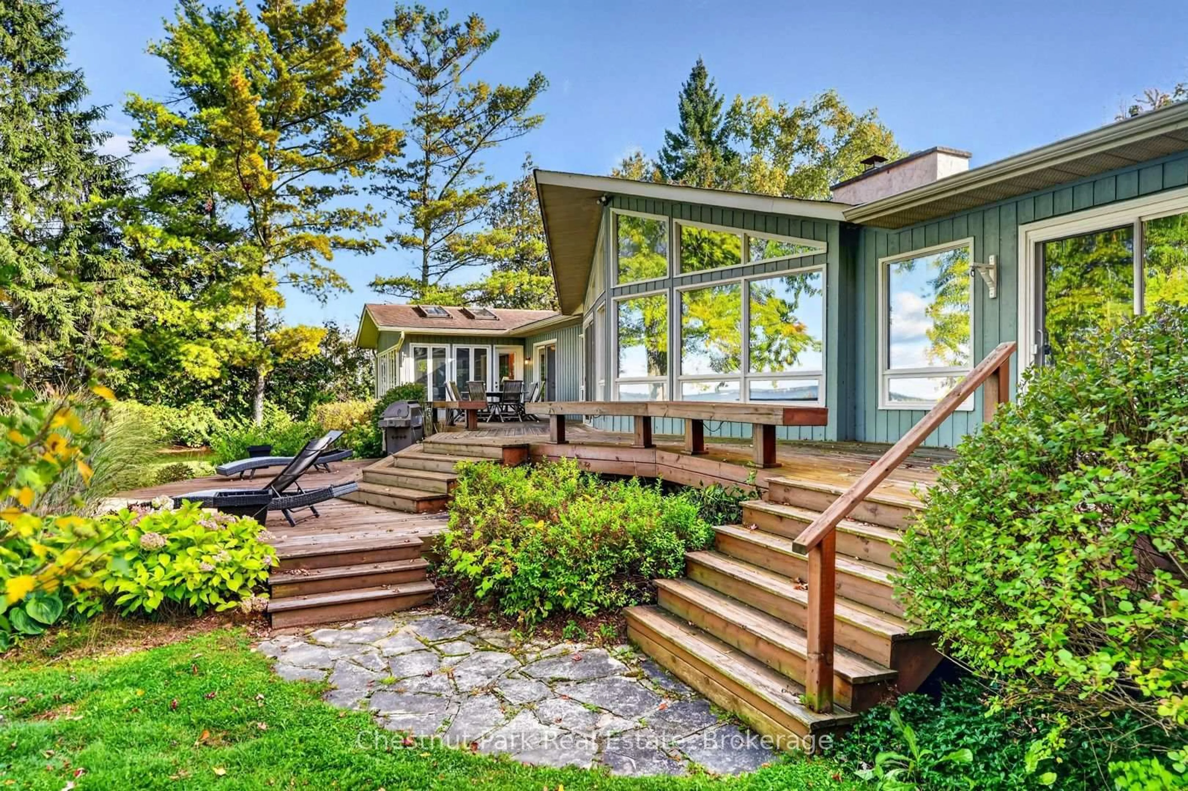
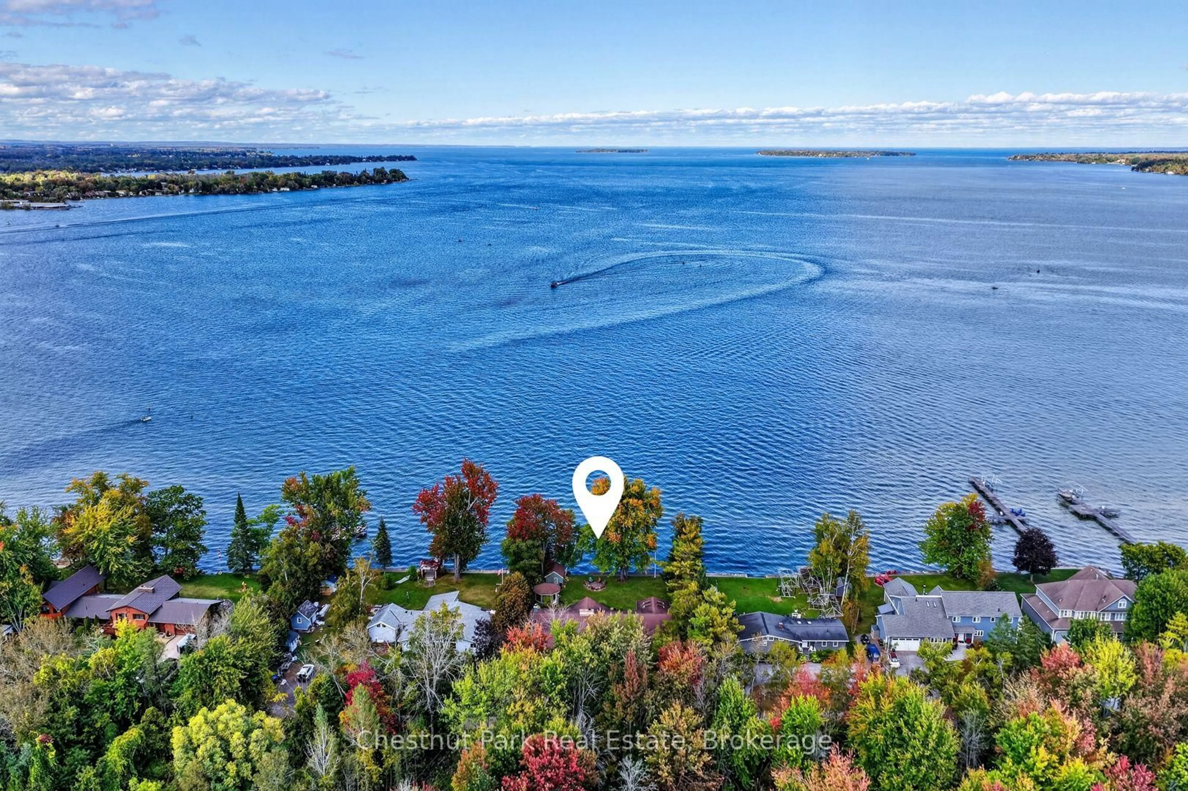
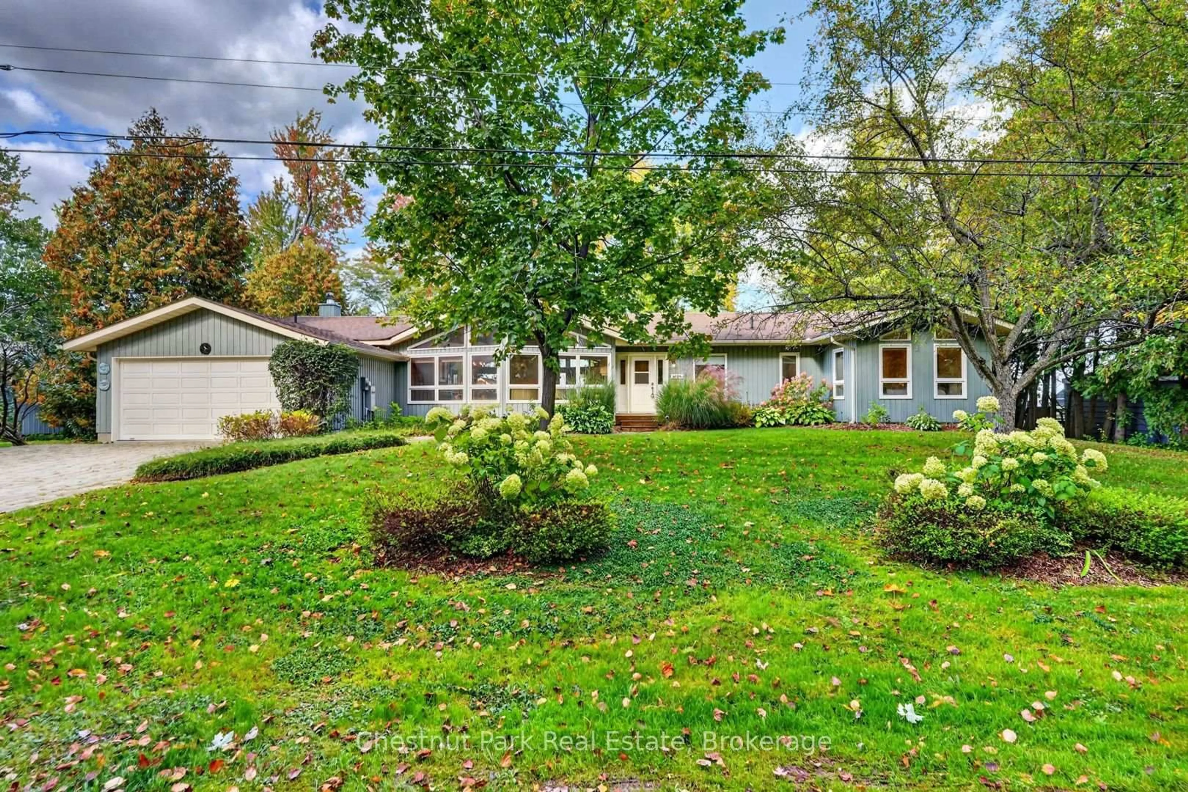
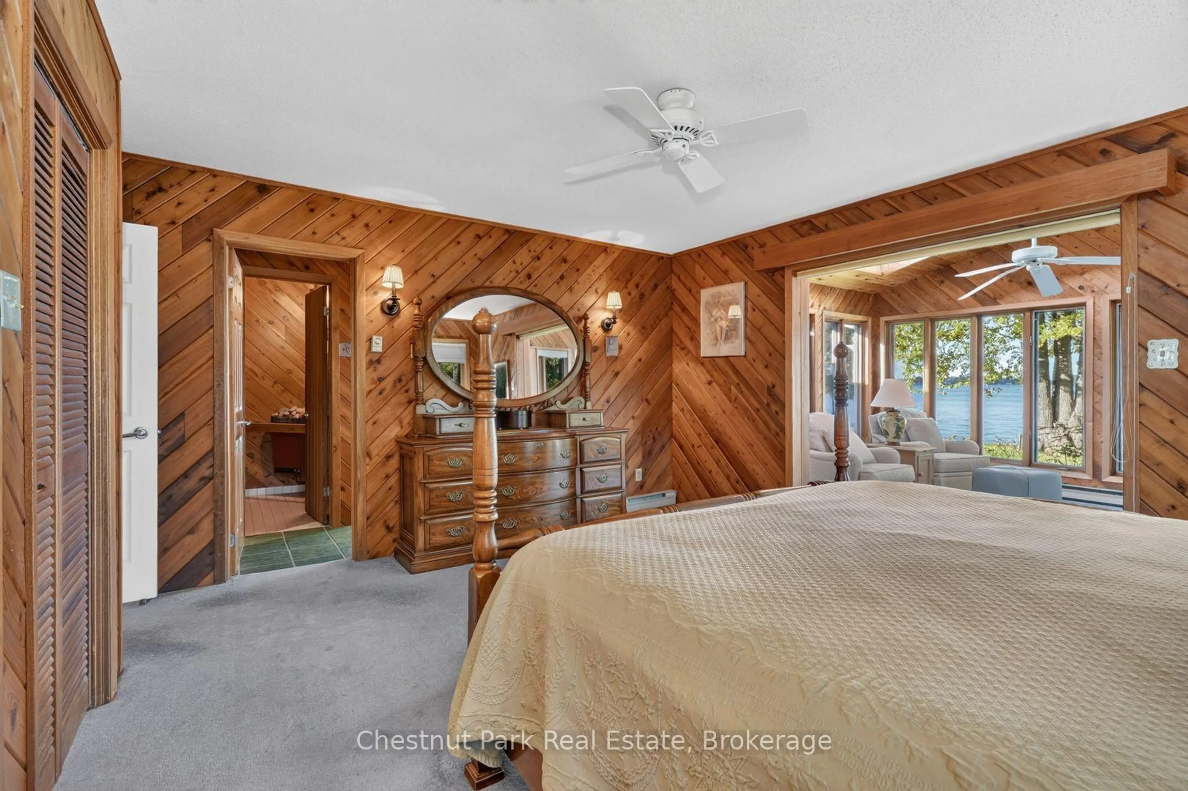
Enjoy year-round waterfront living on the sought-after shores of Lake Simcoe in Degrassi Cove. Set on a level lot with 100 feet of frontage and a sandy lake bottom, this spacious bungalow offers just over 2,500 sq. ft. of easy, one-floor living within a close-knit community of only 14 homes. Four bedrooms and three bathrooms, including three bedrooms with ensuite access, provide a welcoming layout for family and guests. The primary suite is a standout, featuring a stunning glass walk-in shower, sauna and its own lakeside sitting room, the perfect place to unwind overlooking the water. Generous gathering spaces capture expansive lake views, while two wood-burning fireplaces bring warmth and character throughout the seasons. Natural gas heating adds everyday convenience.Outside, the landscaped grounds feature irrigation, outdoor lighting, a distinctive concrete retaining wall and several sitting areas to enjoy the waterfront. A large gazebo and insulated bunkie offer additional space for relaxing and hosting guests. A seasonal dock, currently removed for winter, supports days spent exploring Lake Simcoe by boat. An interlocking driveway leads to a double-width attached garage with interior access. A recently painted exterior and 14 kW Generac automatic standby generator further complement the property. With convenient access to Highway 400 and nearby Lefroy Harbour for boating needs and waterfront dining at Harbour House Grill, this is an inviting setting for a family home or a comfortable downsize without giving up space, views or life on the lake.
Property Details
Interior
Features
Exterior
Features
Parking
Garage spaces 2
Garage type Attached
Other parking spaces 2
Total parking spaces 4
Property History
 37
37