2008 Parkview Rdge, Innisfil, Ontario L9S 4B1
Contact us about this property
Highlights
Estimated valueThis is the price Wahi expects this property to sell for.
The calculation is powered by our Instant Home Value Estimate, which uses current market and property price trends to estimate your home’s value with a 90% accuracy rate.Not available
Price/Sqft$623/sqft
Monthly cost
Open Calculator
Description
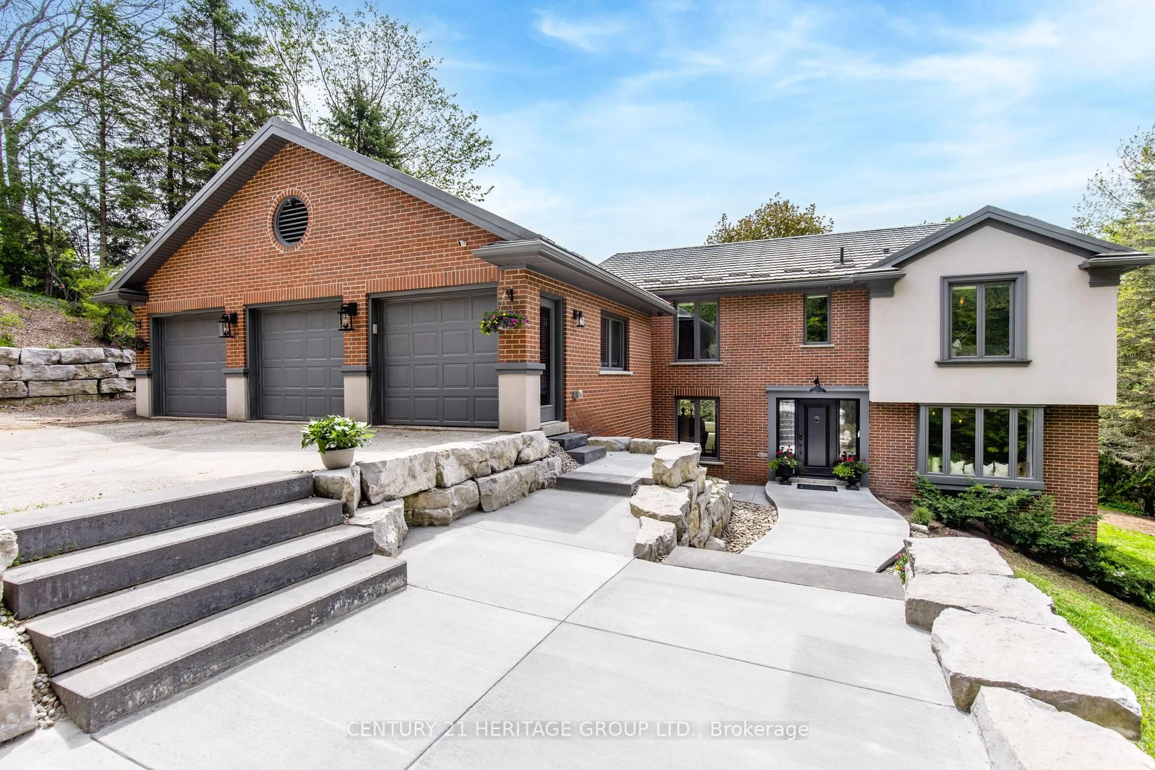
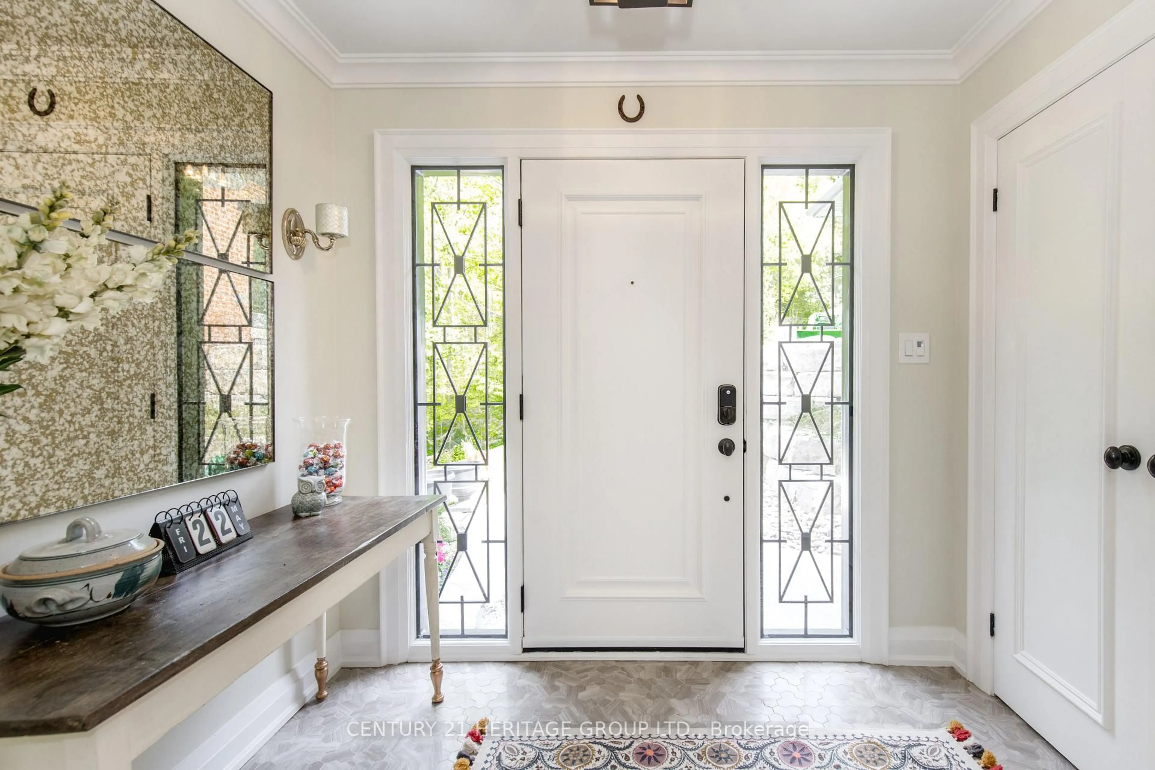
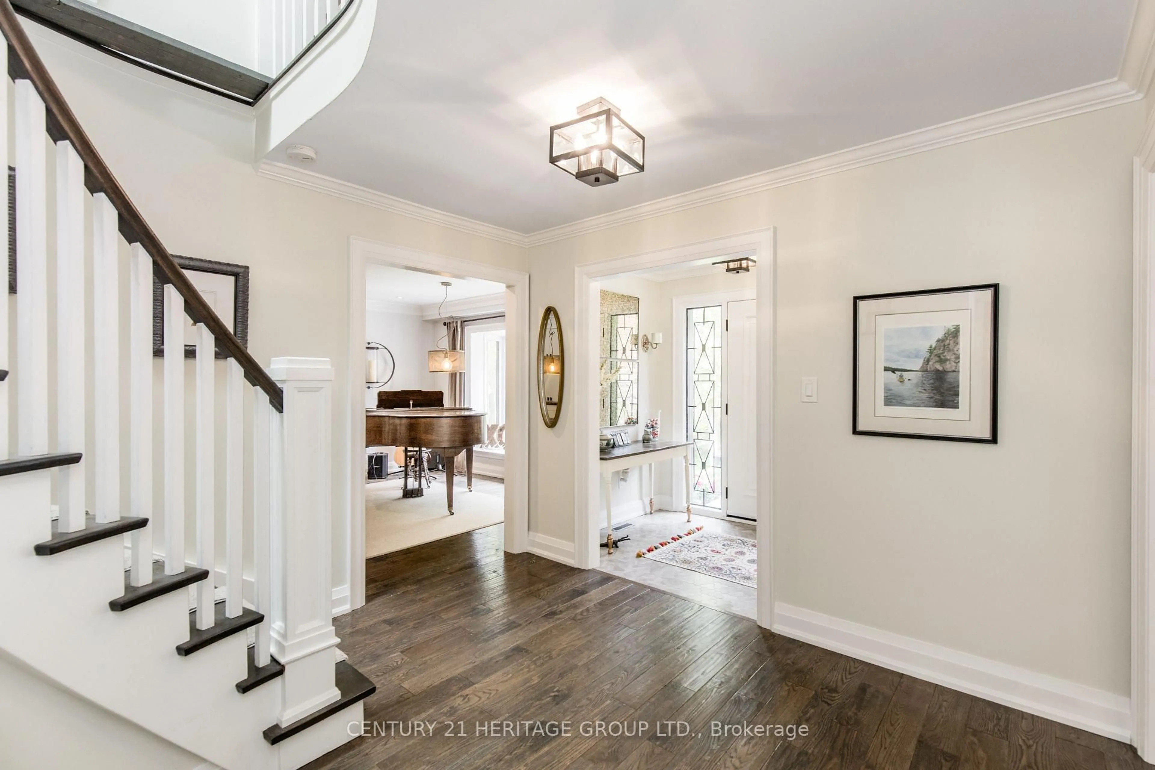
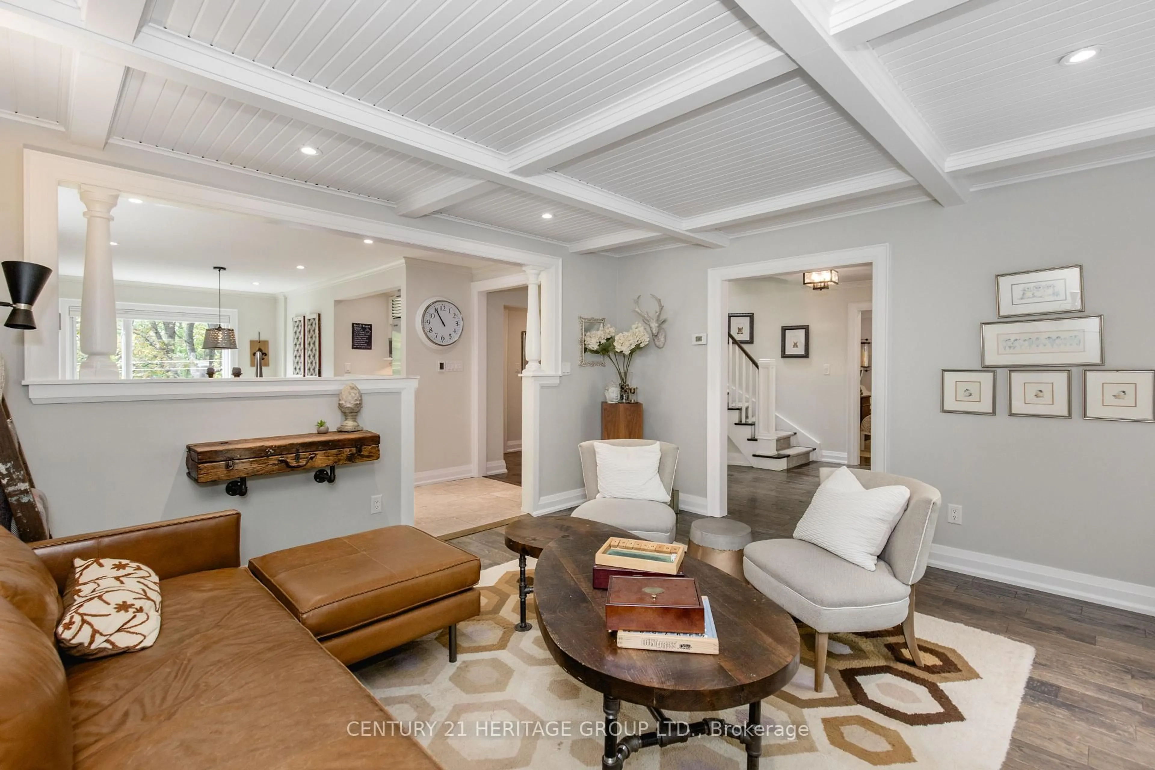
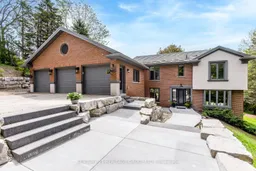
Tucked away on a secluded 2.76-acre lot in an exclusive cul-de-sac, this extraordinary executive home offers the perfect blend of luxury, privacy, and nature, just minutes from Highway 400 for an easy commute. Surrounded by protected forest and breathtaking views, this extensively renovated residence showcases timeless craftsmanship with beamed and coffered ceilings, crown moulding, hardwood flooring throughout the main and upper levels, and durable vinyl plank flooring in the finished walkout basement. Designed for modern living, the open-concept layout seamlessly balances elegance and functionality. The chef-inspired kitchen features premium appliances, heated floors, custom cabinetry, and overlooks the inviting family room, while expansive windows and multiple walkouts bring the beauty of the outdoors inside. The main level and all four spacious bedrooms have been thoughtfully redesigned to maximize comfort and everyday living. Inspired by European design, the bathrooms offer sleek, low-maintenance finishes, with heated flooring in both the primary and basement baths. The finished walkout basement adds exceptional versatility with a fifth bedroom and flexible living space ideal for extended family, entertaining, or a home office, complete with high-speed fibre internet availability. Step outside to enjoy two expansive decks, beautifully landscaped grounds, extensive hardscaping, and a triple-car garage with ample space for vehicles, hobbies, and recreational toys. Notable upgrades include a Hy-Grade metal roof, Magic windows along the rear and side of the home, upgraded insulation, replaced doors and windows, and countless custom enhancements throughout. A rare opportunity to own a truly private retreat in one of the area's most sought-after neighbourhoods, where every window captures a stunning view and every detail has been thoughtfully curated. An exceptional offering for the most discerning buyer.
Property Details
Interior
Features
Main Floor
Kitchen
5.87 x 4.16Heated Floor / Pot Lights / Picture Window
Dining
4.05 x 5.6W/O To Deck / Coffered Ceiling / hardwood floor
Office
6.55 x 4.03Glass Block Window / hardwood floor / Crown Moulding
Laundry
2.84 x 2.03Custom Counter
Exterior
Features
Parking
Garage spaces 3
Garage type Detached
Other parking spaces 12
Total parking spaces 15
Property History
 39
39

