8 McCarthy Cres, Essa, Ontario L0M 1B3
Contact us about this property
Highlights
Estimated valueThis is the price Wahi expects this property to sell for.
The calculation is powered by our Instant Home Value Estimate, which uses current market and property price trends to estimate your home’s value with a 90% accuracy rate.Not available
Price/Sqft$582/sqft
Monthly cost
Open Calculator
Description
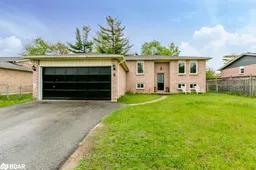
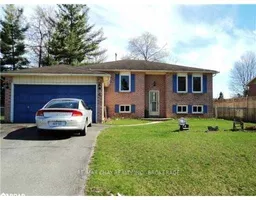
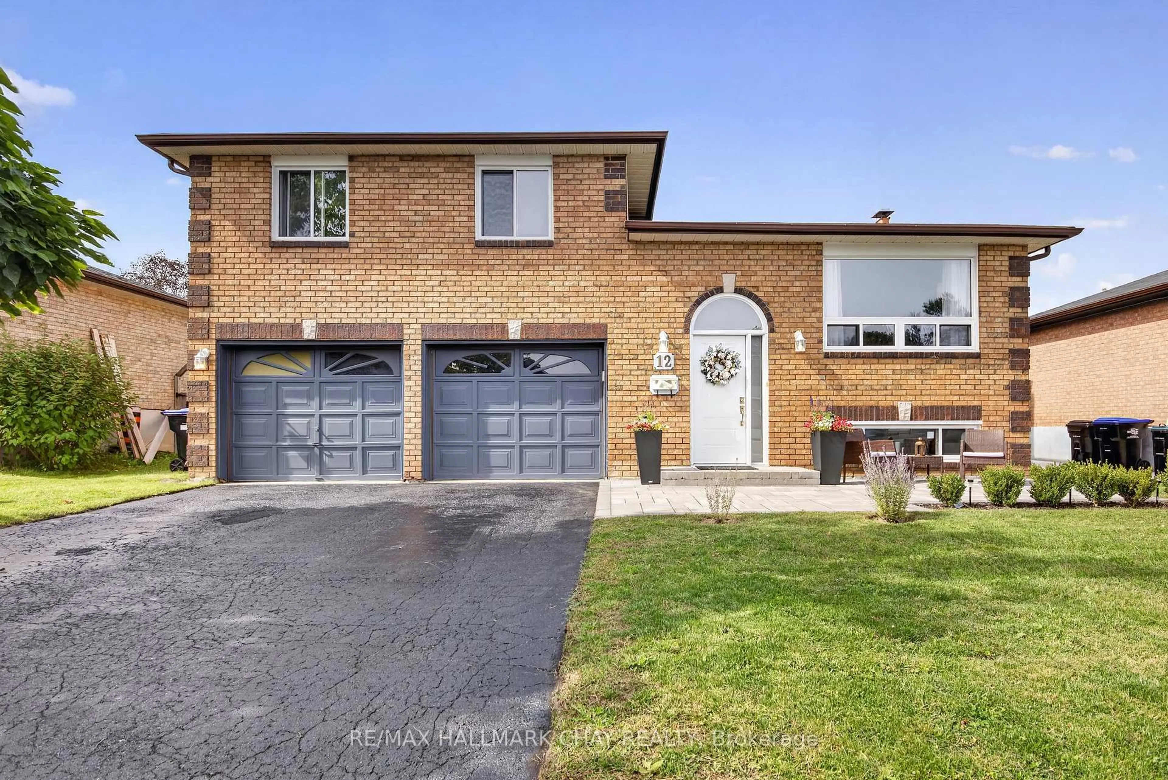
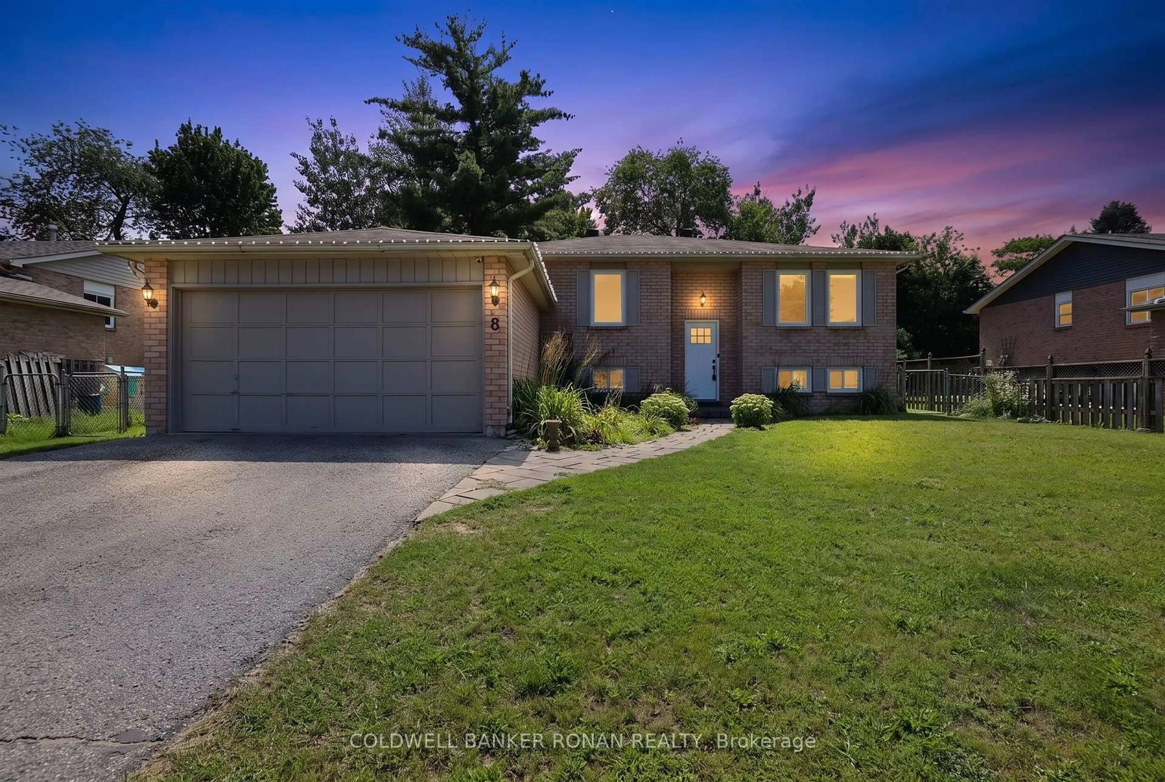
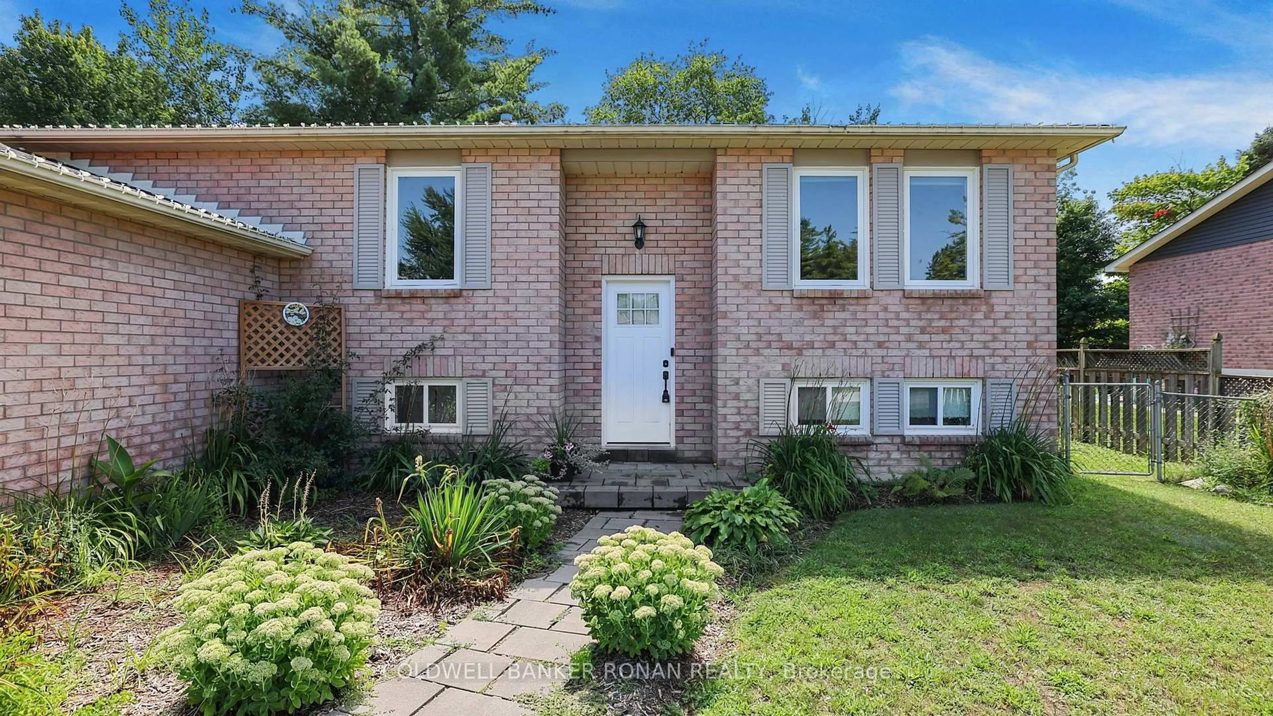
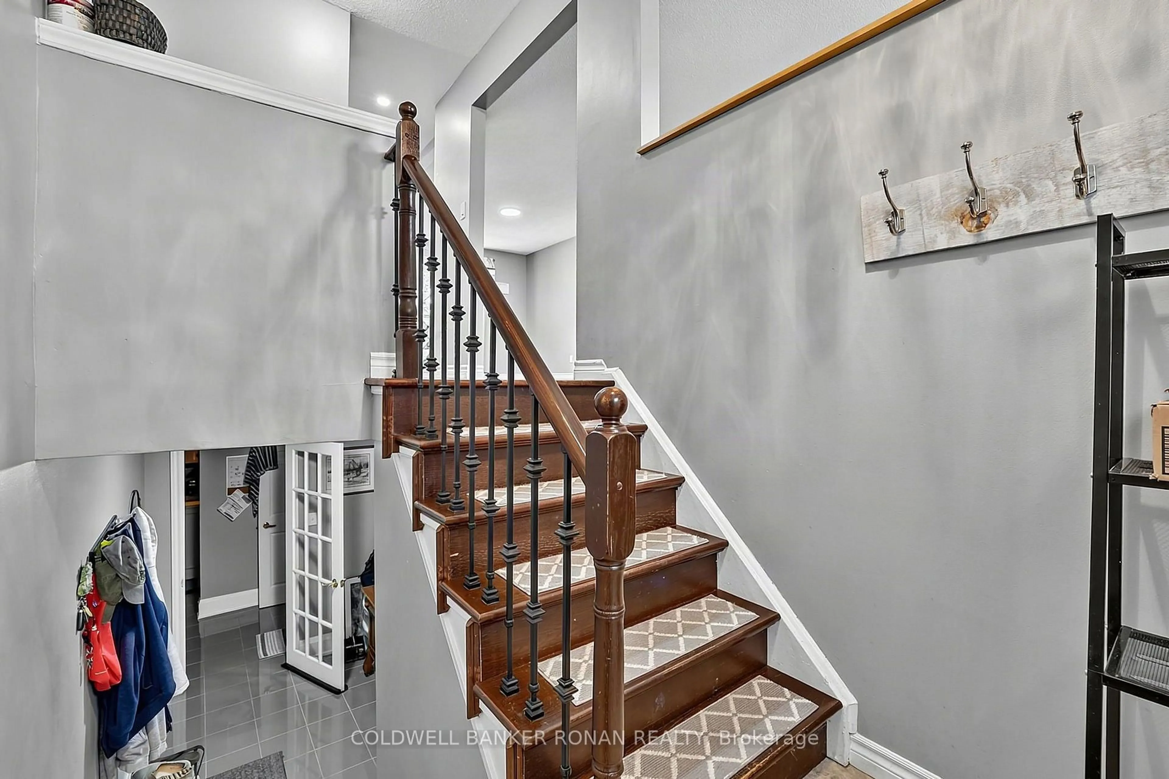
Welcome to 8 McCarthy Crescent! This all-brick raised bungalow on a quiet street in Angus offers the perfect blend of comfort, privacy and versatility, making it an excellent choice for families or multi-generational living. Step inside to find a spacious main floor with a bright and open layout. The large living room flows seamlessly into the dining area, creating an ideal space for gathering and entertaining. The kitchen offers stainless steel appliances and an eat-in area with a walkout to the deck. Overlooking the peaceful fully fenced yard the outdoor space is perfect for morning coffee or summer barbeques. The main floor is complete with three well-appointed bedrooms. Downstairs, the fully finished lower level provides an ideal space for extended family or guests with two bedrooms, bathroom, kitchen and cozy living room. Conveniently located near parks, schools, and amenities, with easy access to Base Borden, Alliston, and Barrie.
Property Details
Interior
Features
Main Floor
Breakfast
3.19 x 2.15Laminate
Dining
4.47 x 3.06Laminate / Open Concept
Living
5.19 x 3.28Laminate / Open Concept
2nd Br
3.72 x 2.76Laminate / Closet
Exterior
Features
Parking
Garage spaces 2
Garage type Attached
Other parking spaces 4
Total parking spaces 6
Property History
 49
49