6 days on Market

171 Murphy Rd, Essa, Ontario L3W 0A2

Detached
3 + 1
2
~1100-1500 sqft
$819,000
Get pre-qualifiedPowered by nesto
Detached
3 + 1
2
~1100-1500 sqft

Contact us about this property

Call

Highlights

Property Estimate

Days on market6 days

Estimated valueNot available

Price/Sqft$645/sqft

Monthly cost

Open Calculator

Description

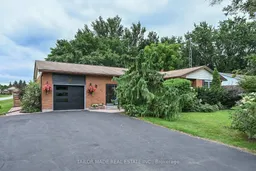
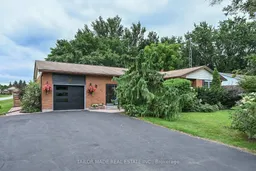
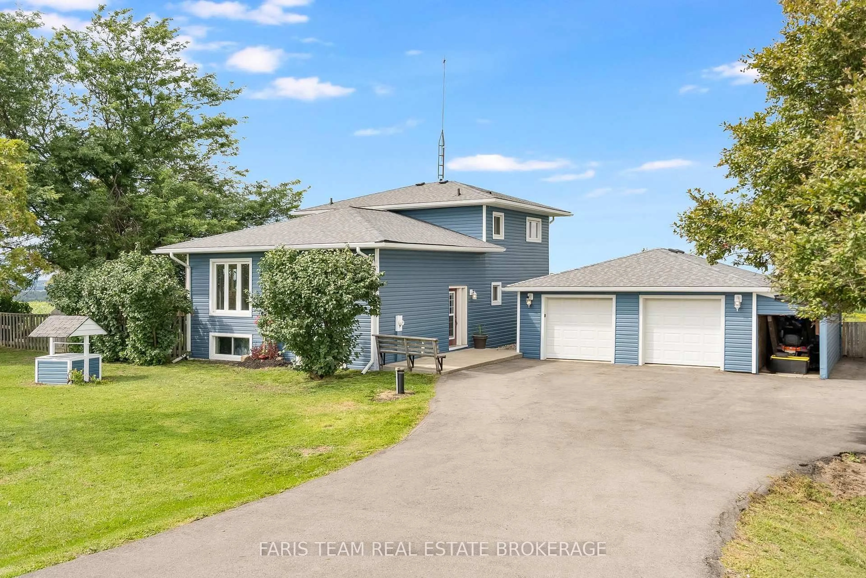
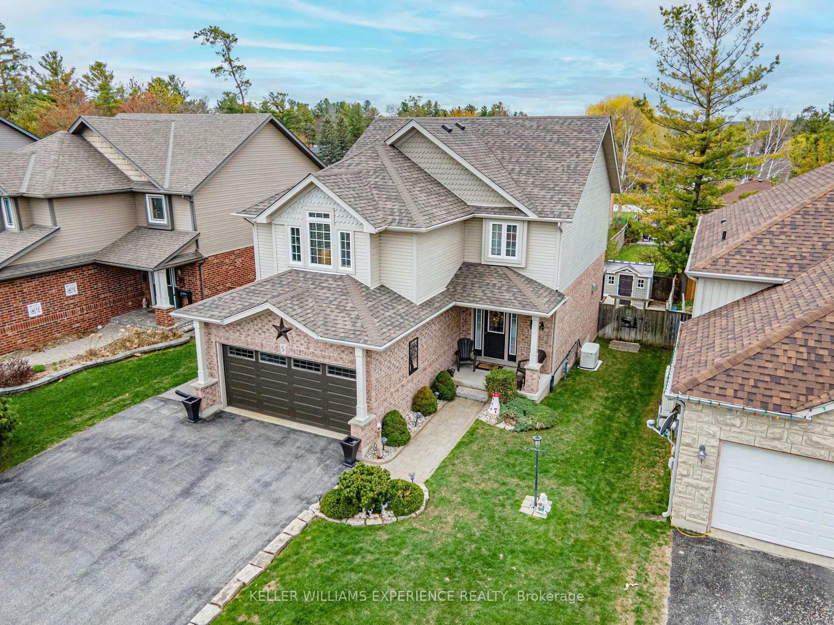
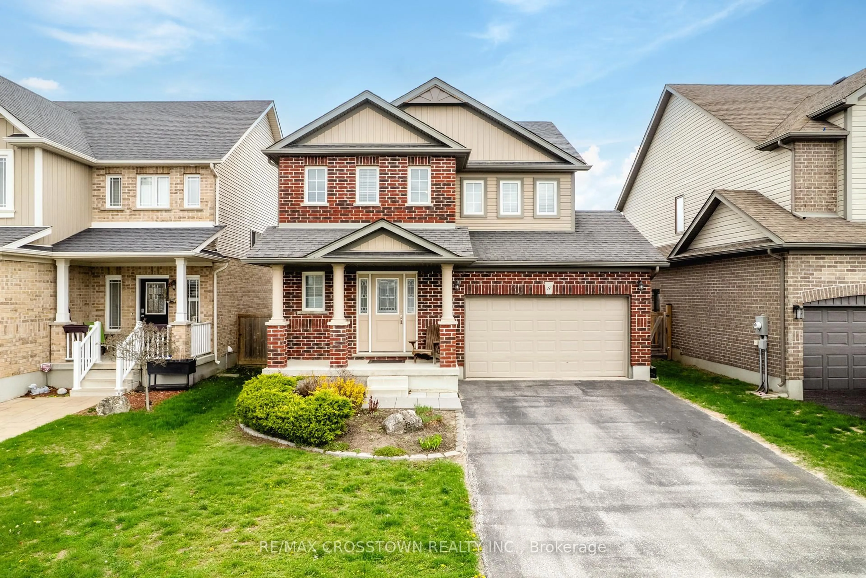
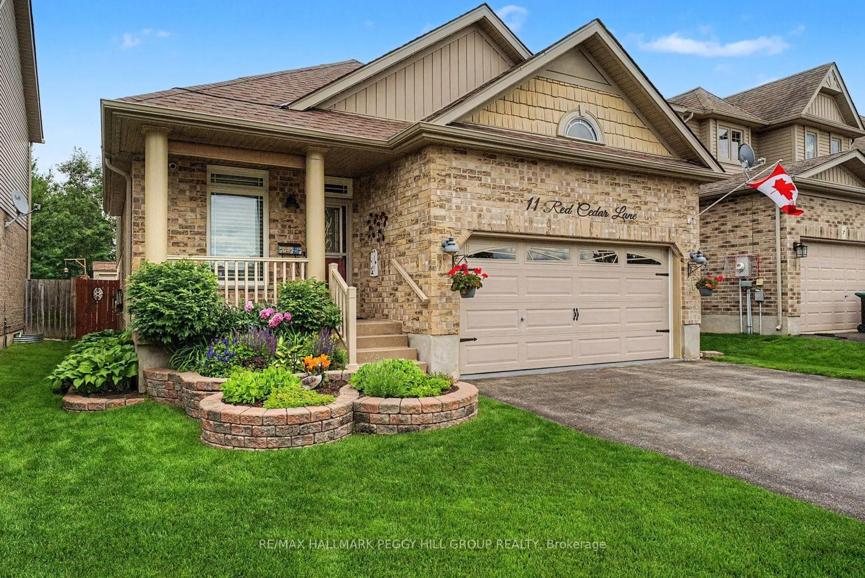
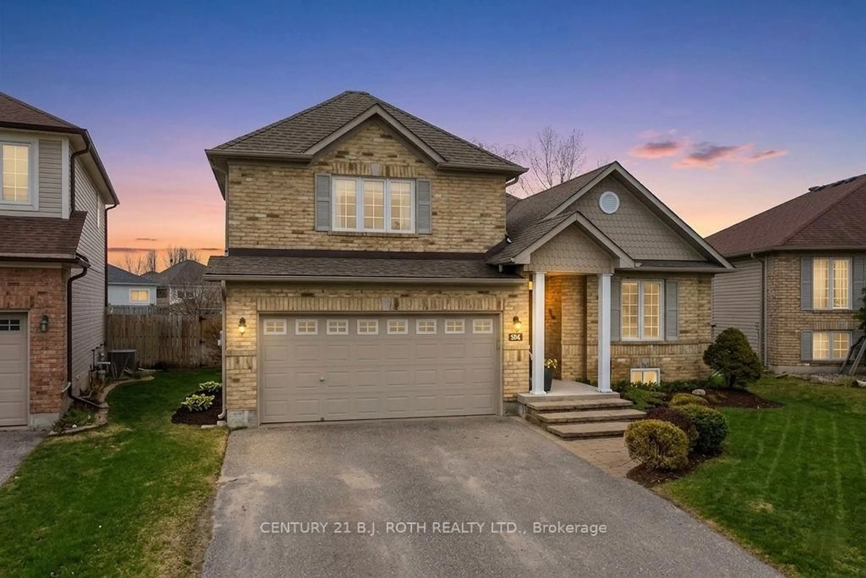
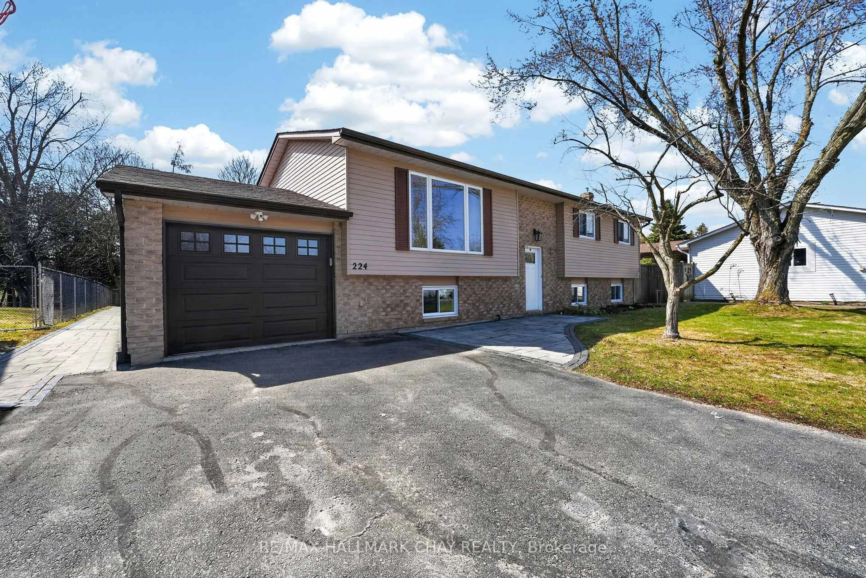
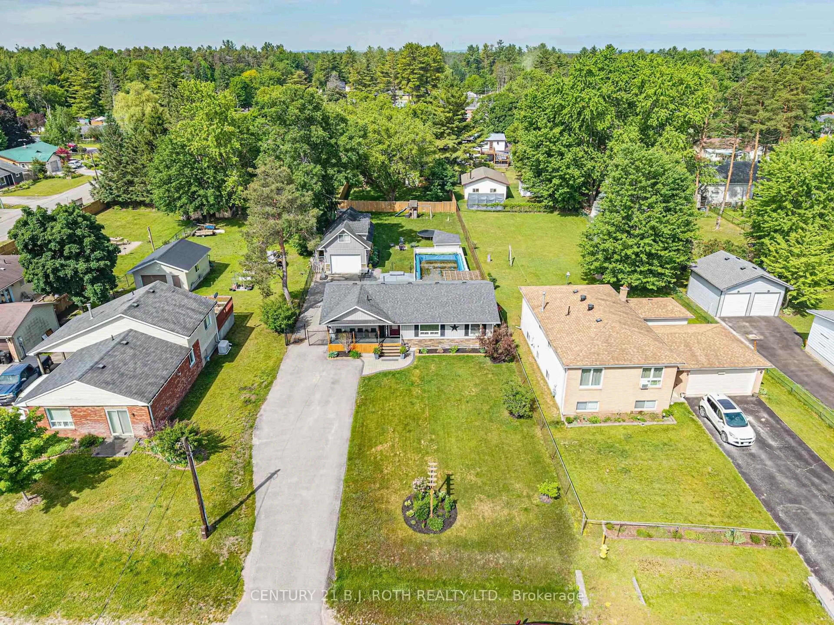
Welcome to this beautifully maintained 3+1 bedroom brick bungalow, ideally situated on a large corner lot in the charming village of Baxter. From the warm and inviting front porch to the meticulously maintained perennial gardens, this home showcases true pride of ownership at every turn. The bright, functional main floor offers comfortable family living with main floor laundry facility, while the finished basement provides exceptional additional space with a fireplace and a fourth bedroom, a dedicated workshop, abundant storage, and endless possibilities for a recreation room, home office, or guest suite or in-law potential with a separate entrance. Step outside through the walkout to a stunning two-tiered deck overlooking the fully fenced backyard. Surrounded by beautiful mature trees that provide shade and privacy, this outdoor space is perfect for entertaining, gardening, or simply relaxing. An attached garage adds everyday convenience, while the home's ideal location offers the best of small-town living with easy access to Alliston, Barrie, and Highway 400. Families will appreciate being just minutes from Baxter Central Public School and surrounding area amenities. Whether you're looking for room to grow, space to entertain, or a peaceful community to call home, this move-in-ready bungalow offers it all.


Property Details

StyleBungalow
View-
Age of property31-50
SqFt~1100-1500 SqFt
Lot Size15,180 SqFt(165 x 92)
Parking Spaces5
MLS ®NumberN13690182
Community NameEssa
Data SourceTRREB
Listing byTAILOR MADE REAL ESTATE INC.

Features

Heating: Forced Air
Central Vacuum
Cooling: Central Air
Fireplace
Basement: Finished, Sep Entrance

Main Floor

Foyer

2.44 x 2.08

Laundry

3.45 x 2.08

Laminate

Living

5.79 x 3.96

Broadloom / Picture Window

3rd Br

4.17 x 2.97

Broadloom / Closet


Features

Lot size: 15,180 SqFt

Parking

Garage spaces 1

Garage type Attached

Other parking spaces 4

Total parking spaces 5


Property History

Aug 19, 2026
ListedActive
$819,000
6 days on market
history photo preview42
Listing by trreb®
Property listed by TAILOR MADE REAL ESTATE INC., Brokerage
Agent Banner Image
Interested in this property?Get in touch to get the inside scoop.
Market Data - Essa

Geo Zone Map ThumbnailEssa

Strong Buyer's Market

View Market Data

Detached house - for the past 30 days

Buyer's market Seller's market

Avg. Days on Market

Past 30 days

62 days

Compared to

2025

37 days

2024

28 days

2023

22 days

New Listings

Past 30 days

53 listings

Compared to

2025

64 listings

2024

90 listings

2023

56 listings

Units sold

Past 30 days

16 units

Compared to

2025

22 units

2024

38 units

2023

35 units

Median Sold Price

Past 30 days

$914,500

Compared to

2025

$779,375

2024

$719,000

2023

$749,000


Population and Demographics

Overview

Total population 24117
Average household income $131,310

Age (%)

0 to 19
26%
20 to 34
20%
35 to 49
22%
50 to 64
21%
65 and plus
12%

Household composition (%)

Single family
78%
Single person
18%
Multi person
3%
Multi family
1%

Mother tongue (%)

English
88%
Others
4%
French
4%
Portuguese
1%
Spanish
1%

House tenancy (%)

Owners
81%
Renters
19%

What’s nearby?Essentials within 5 km

Local Logic

Transportation Scores

Estimated Budget