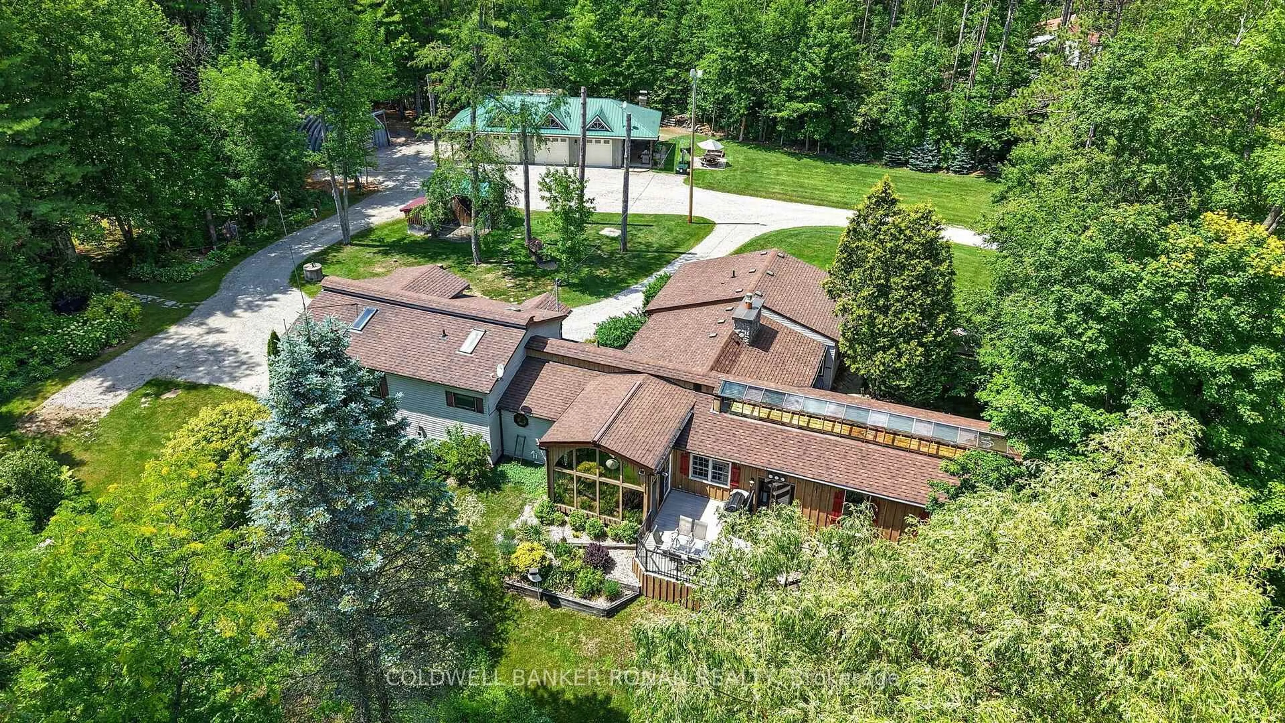
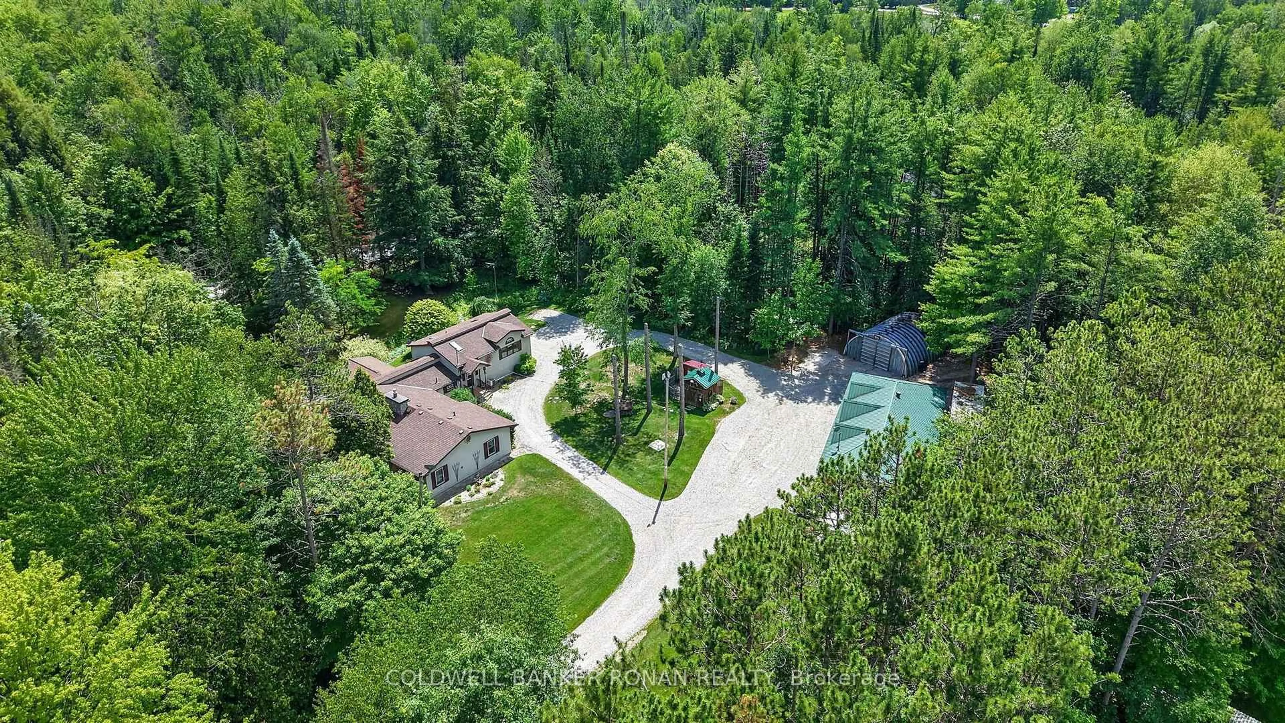
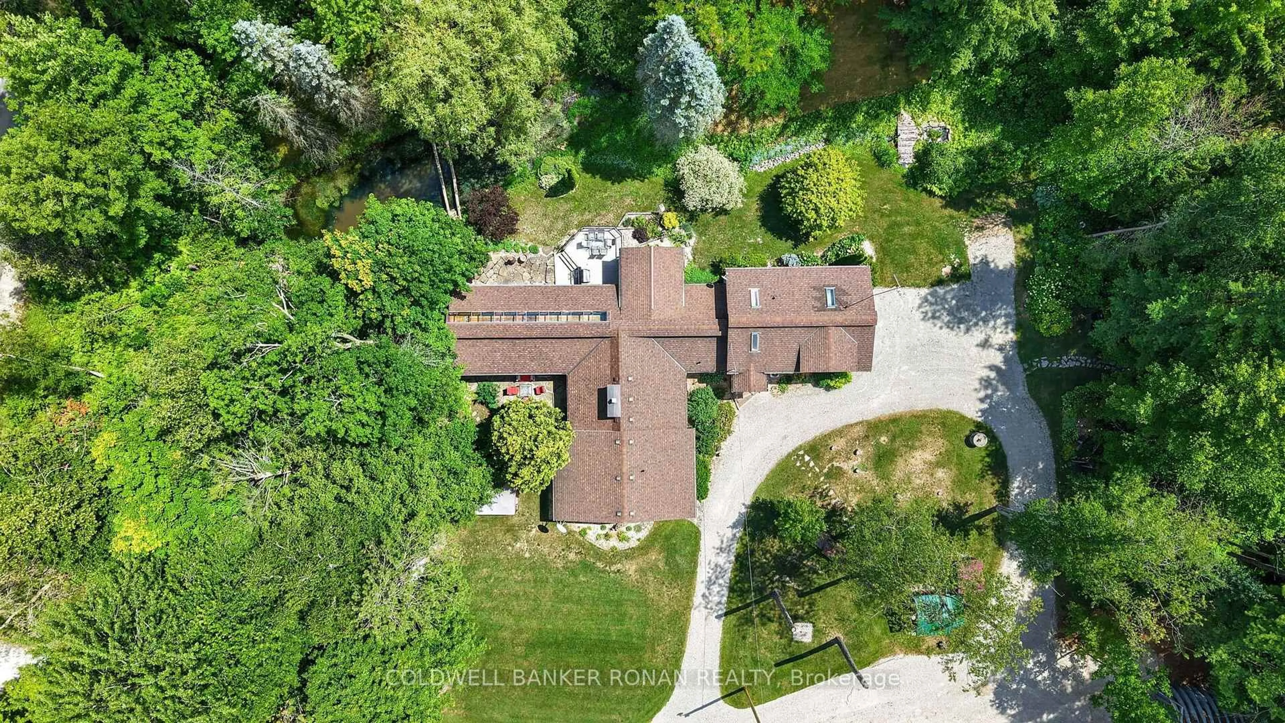
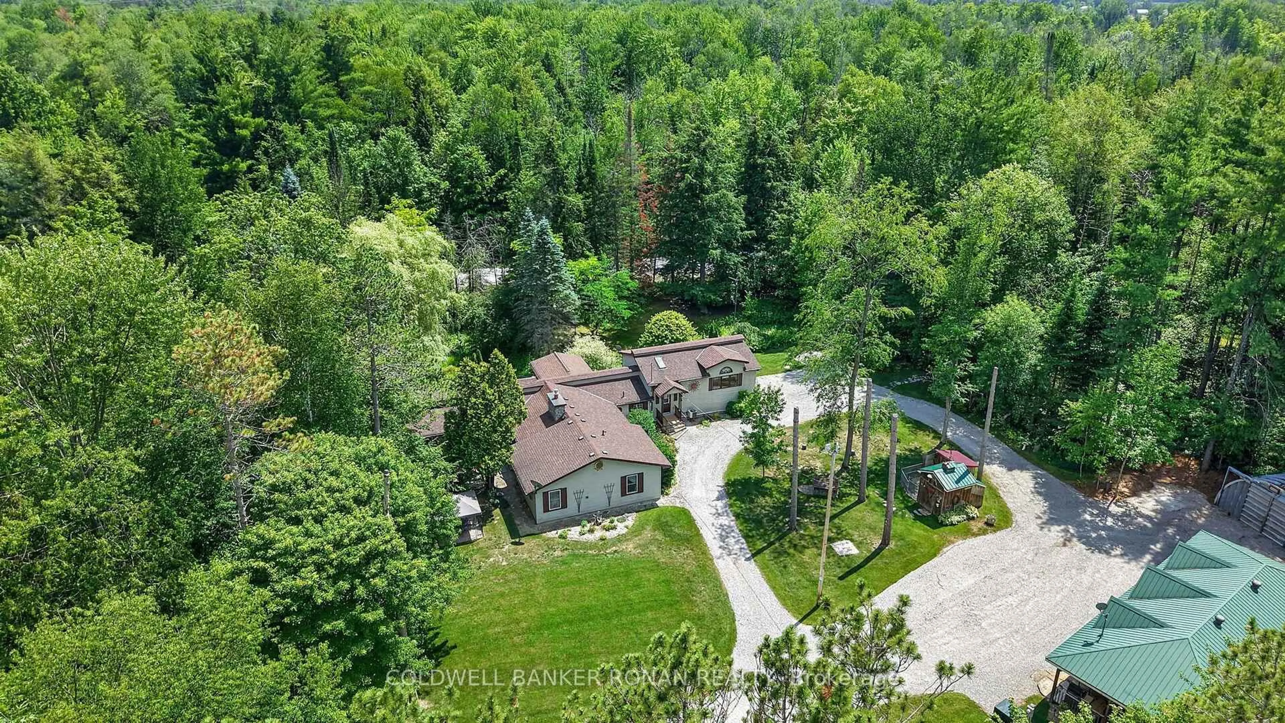
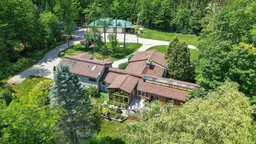
Set on a beautifully treed 1+ acre lot, this meticulously maintained property offers the perfect balance of privacy, comfort, and functionality. The sprawling bungalow showcases warm post-and-beam accents, rich hardwood flooring (including cherry wood and hemlock), and a large kitchen with an expansive island, gas stove and walk in pantry. Other attractive features include main floor laundry, a fully finished basement, and a thoughtfully designed layout that includes a separate main-floor in-law suite-ideal for multi-generational living or extended family. Unwind year-round in the incredible indoor heated pool and hot tub, bringing the luxury of a private retreat right into your home. Step outside to the composite deck and flagstone walkways to discover meticulously maintained lawns and gardens surrounded by mature trees, creating a peaceful setting that's as beautiful as it is functional. A detached three-bay workshop with a covered porch and outdoor fireplace provides the perfect space for hobbyists, contractors, and entertaining. The property also includes a Quonset hut for additional storage, garden shed, chicken coop and wood storage. A picturesque stream and pond add to the tranquil setting, creating the ultimate country retreat. Bonus: The home is heated by natural gas and could easily be converted back to a single family home. Just a short drive to Baxter, Angus, Alliston, Barrie, and surrounding communities.
Inclusions: Existing window covering and related hardware, existing light fixtures, existing appliances in main part of house: fridge, gas stovetop, build in wall oven, dishwasher, washer, dryer. Existing appliances in in-law suite: fridge, stove, dishwasher, stackable washer & dryer. Three electric garage door openers and remotes. Pool heater and pool filter. Quonset hut lighting "as is".
 49Listing by trreb®

