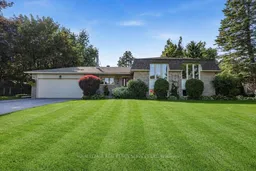
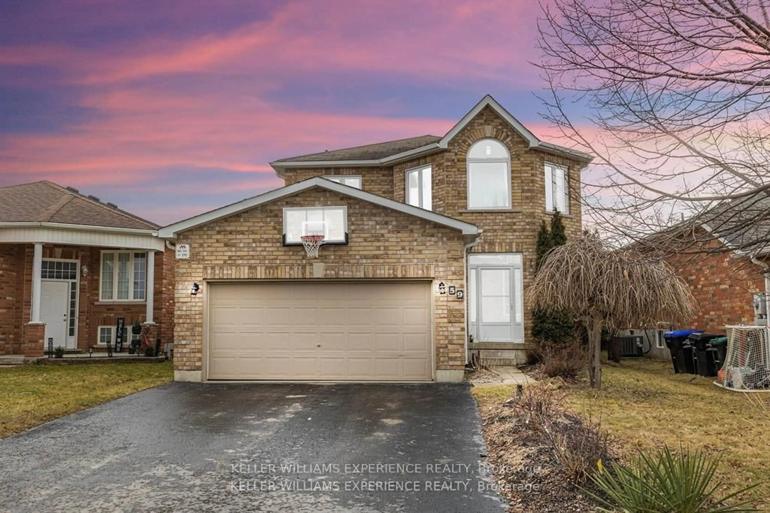
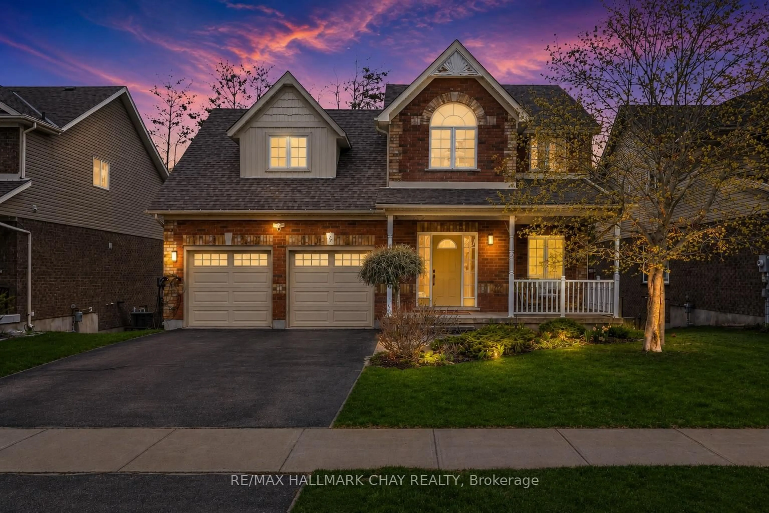
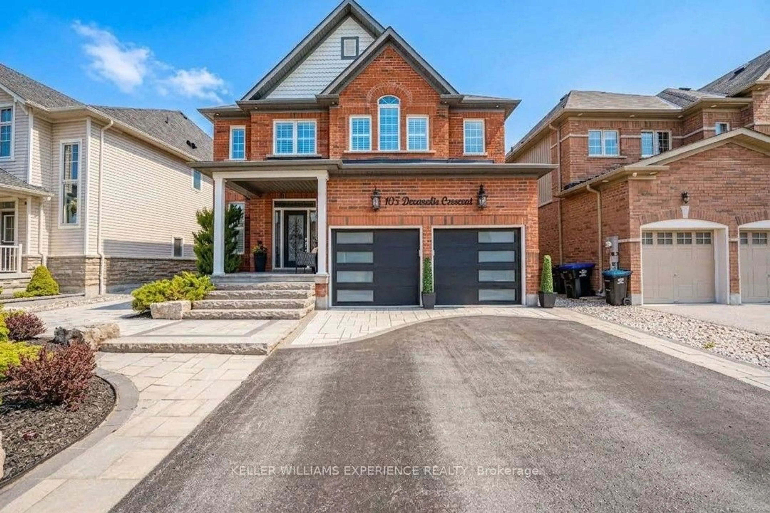
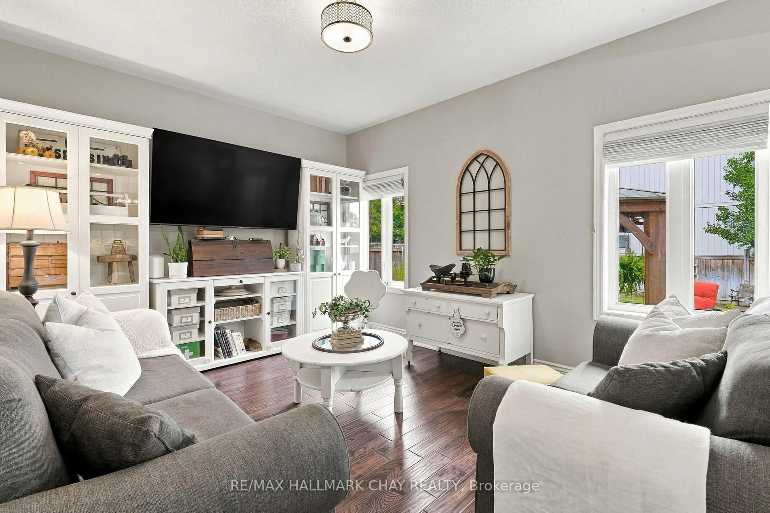
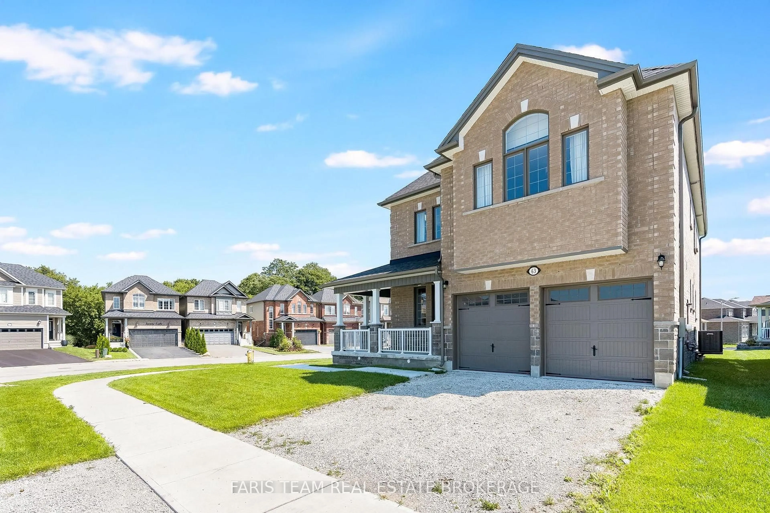
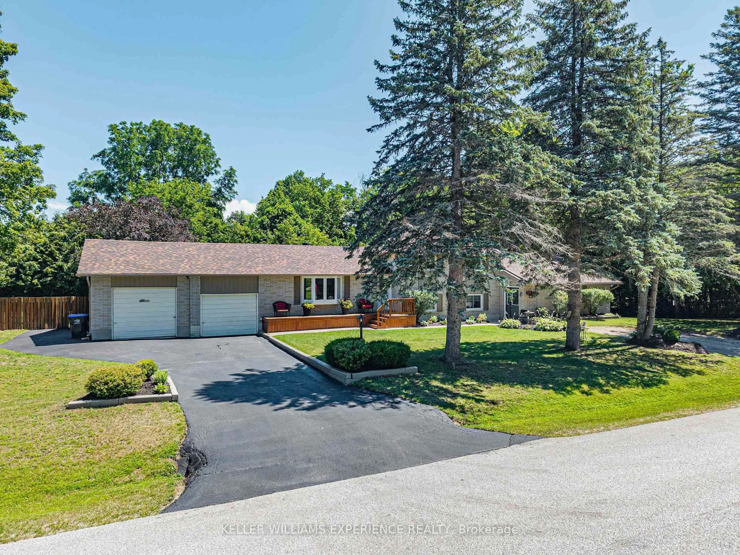
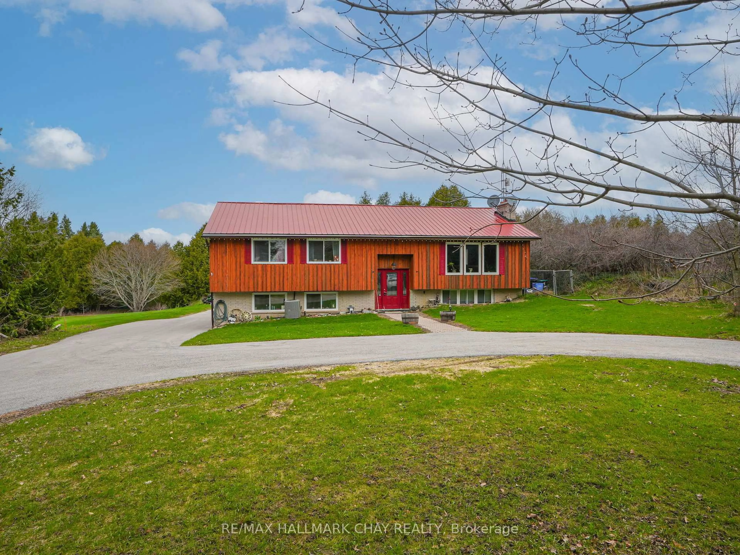
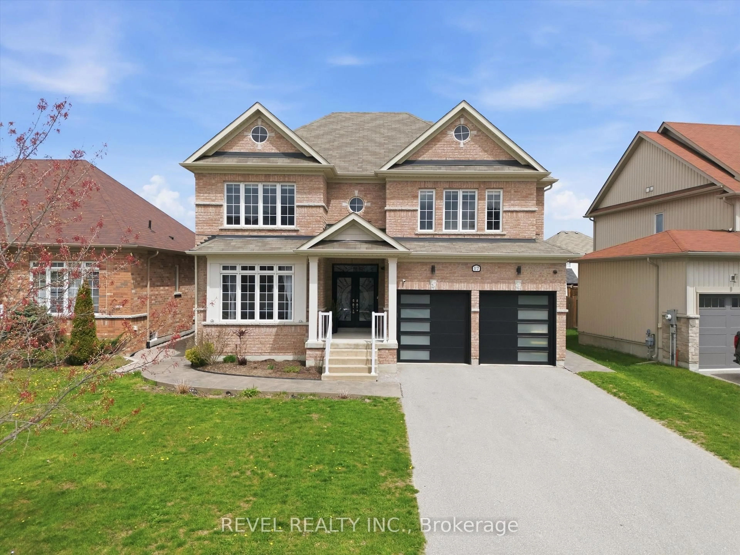
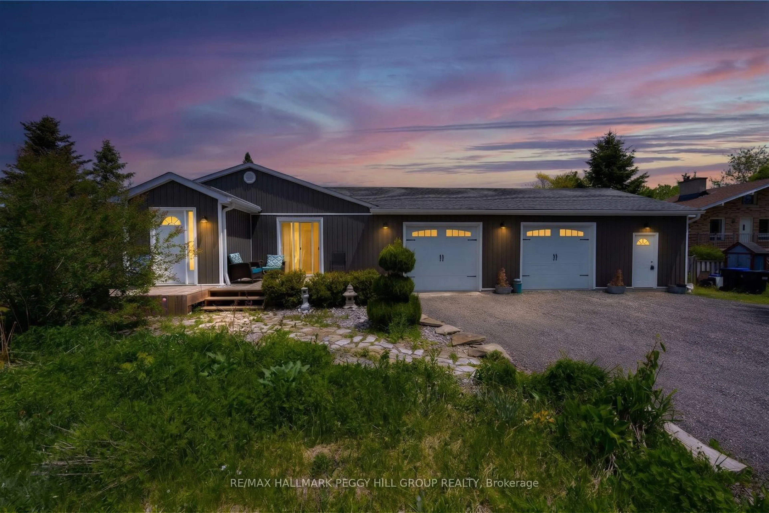
A pic from outside/outdoor area/front of a property/back of a property/a pic from drone, street for 207 Camilla Cres, Essa Ontario L0L 2N0
3 hours on Market

207 Camilla Cres, Essa, Ontario L0L 2N0

Detached
3 + 1
2
~1100-1500 sqft
$1,079,000
Get pre-qualifiedPowered by nesto
Detached
3 + 1
2
~1100-1500 sqft

Contact us about this property

Call

Highlights

Property Estimate

Days on market3 hours

Estimated valueNot available

Price/Sqft$850/sqft

Monthly cost

Open Calculator

Description

Discover the perfect blend of country charm and modern comfort at 207 Camilla Crescent, Thornton. Nestled on a sprawling 100' x 200' fully fenced lot, this beautifully maintained 3+1 bedroom, 1.5 bathroom home offers space, privacy, and endless possibilities for families, downsizers, or anyone ready to escape the city hustle. Step inside to find a renovated kitchen designed for everyday living and entertaining, along with an updated main bathroom that adds a fresh, modern touch. With two spacious family rooms and a finished basement, there's room for everyone to spread out. The basement also features a workshop area that could easily be converted into an additional bedroom, home office, gym, or hobby space. Your backyard is a private oasis, complete with a heated inground pool surrounded by beautiful interlocking stone, lush gardens, and professionally landscaped grounds. The expansive property also includes a greenhouse, an additional storage shed, and plenty of space for kids, pets, and outdoor entertaining. A double car garage and oversized lot provide ample parking and storage. The sought-after location offers the best of both worlds: just minutes to Barrie and Innisfil for shopping, dining, and amenities, quick access to Highway 400, and only about an hour from Toronto. Whether you're searching for more room to grow, looking to downsize without sacrificing outdoor space, or dreaming of a peaceful lifestyle just outside the city, this exceptional Thornton property is ready to welcome you home.


Property Details

StyleSidesplit 3
ViewGarden, Trees/Woods
Age of property51-99
SqFt~1100-1500 SqFt
Lot Size20,078 SqFt(200.18 x 100.3)
Parking Spaces8
MLS ®NumberN13704134
Community NameEssa
Data SourceTRREB
Listing byROYAL LEPAGE REAL ESTATE SERVICES LTD.

Features

Heating: Forced Air
Cooling: Central Air
Fireplace
Basement: Full, Finished

Features

Lot size: 20,078 SqFt
Pool: Inground

Parking

Garage spaces 2

Garage type Attached

Other parking spaces 6

Total parking spaces 8


Property History

Aug 23, 2026
ListedActive
$1,079,000
3 hours on market
history photo preview39
Listing by trreb®
Property listed by ROYAL LEPAGE REAL ESTATE SERVICES LTD., Brokerage
Agent Banner Image
Interested in this property?Get in touch to get the inside scoop.
Market Data - Essa

Geo Zone Map ThumbnailEssa

Strong Buyer's Market

View Market Data

Detached house - for the past 30 days

Buyer's market Seller's market

Avg. Days on Market

Past 30 days

62 days

Compared to

2025

37 days

2024

28 days

2023

22 days

New Listings

Past 30 days

53 listings

Compared to

2025

64 listings

2024

90 listings

2023

56 listings

Units sold

Past 30 days

16 units

Compared to

2025

22 units

2024

38 units

2023

35 units

Median Sold Price

Past 30 days

$914,500

Compared to

2025

$779,375

2024

$719,000

2023

$749,000


Population and Demographics

Overview

Total population 24117
Average household income $131,310

Age (%)

0 to 19
26%
20 to 34
20%
35 to 49
22%
50 to 64
21%
65 and plus
12%

Household composition (%)

Single family
78%
Single person
18%
Multi person
3%
Multi family
1%

Mother tongue (%)

English
88%
Others
4%
French
4%
Portuguese
1%
Spanish
1%

House tenancy (%)

Owners
81%
Renters
19%

What’s nearby?Essentials within 5 km

Local Logic

Transportation Scores

Estimated Budget