Contact us about this property
Highlights
Estimated valueThis is the price Wahi expects this property to sell for.
The calculation is powered by our Instant Home Value Estimate, which uses current market and property price trends to estimate your home’s value with a 90% accuracy rate.Not available
Price/Sqft$584/sqft
Monthly cost
Open Calculator
Description
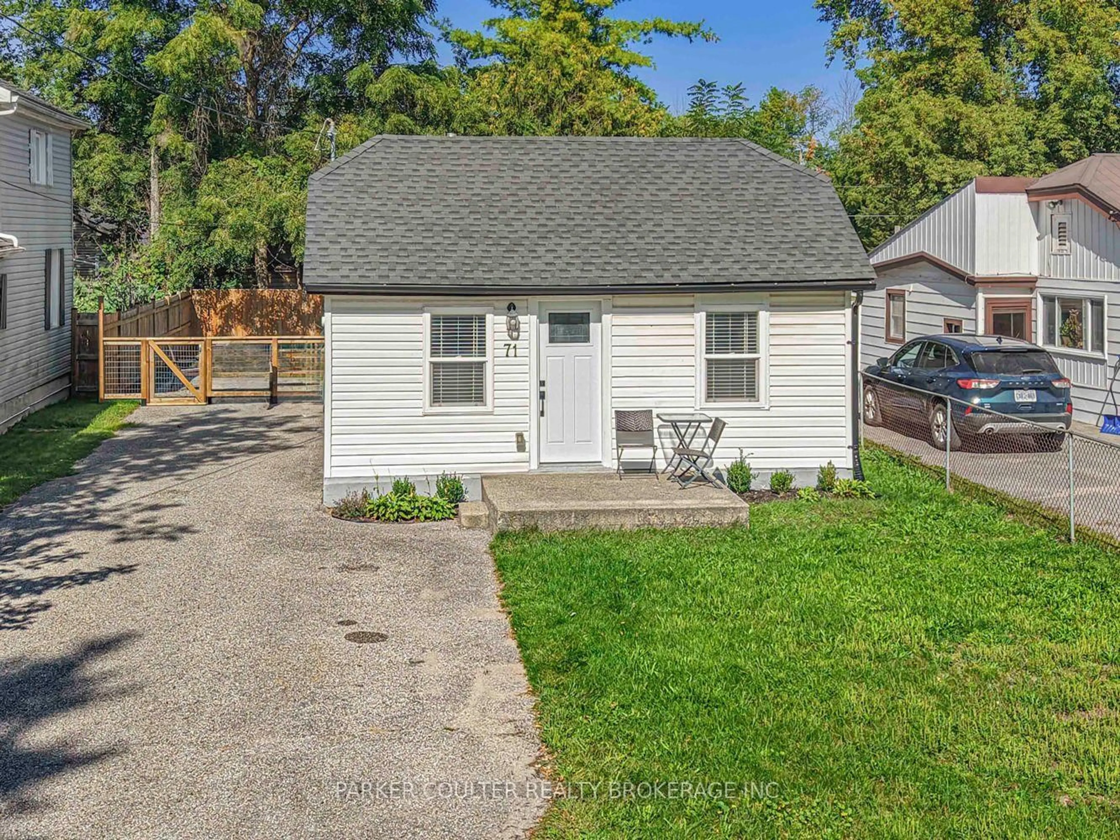
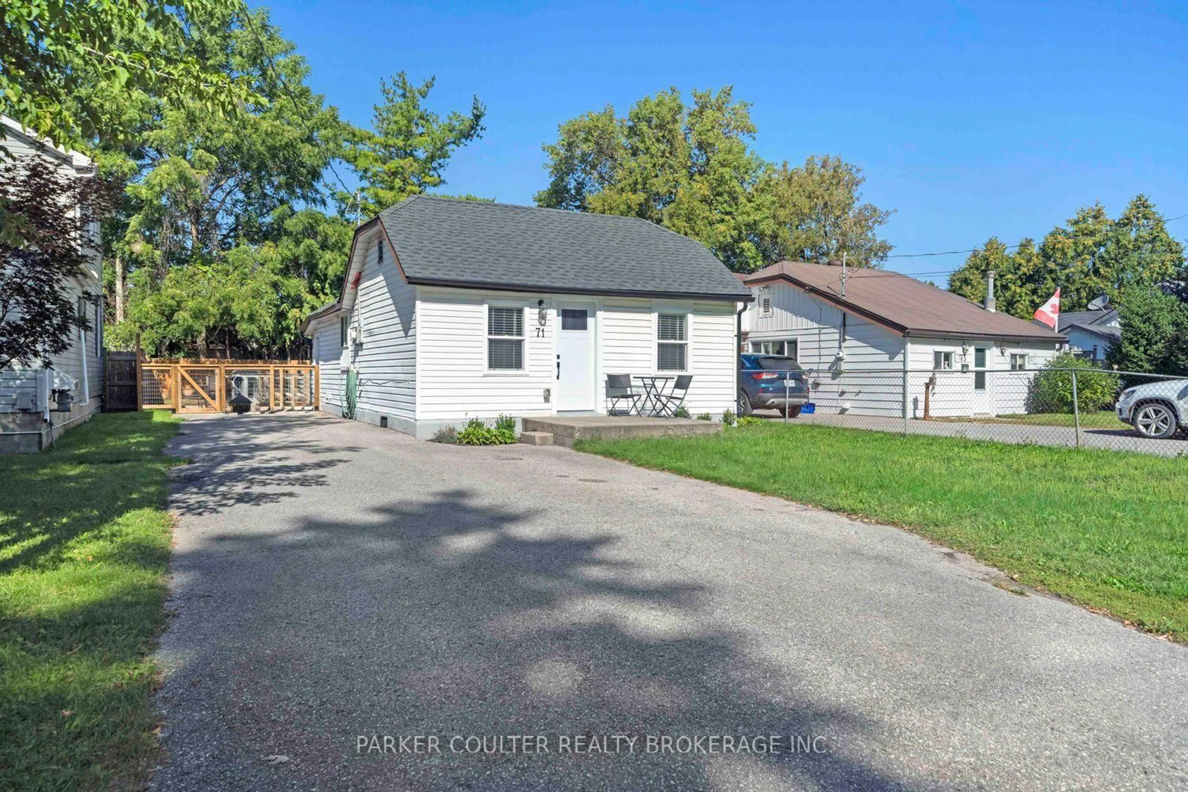
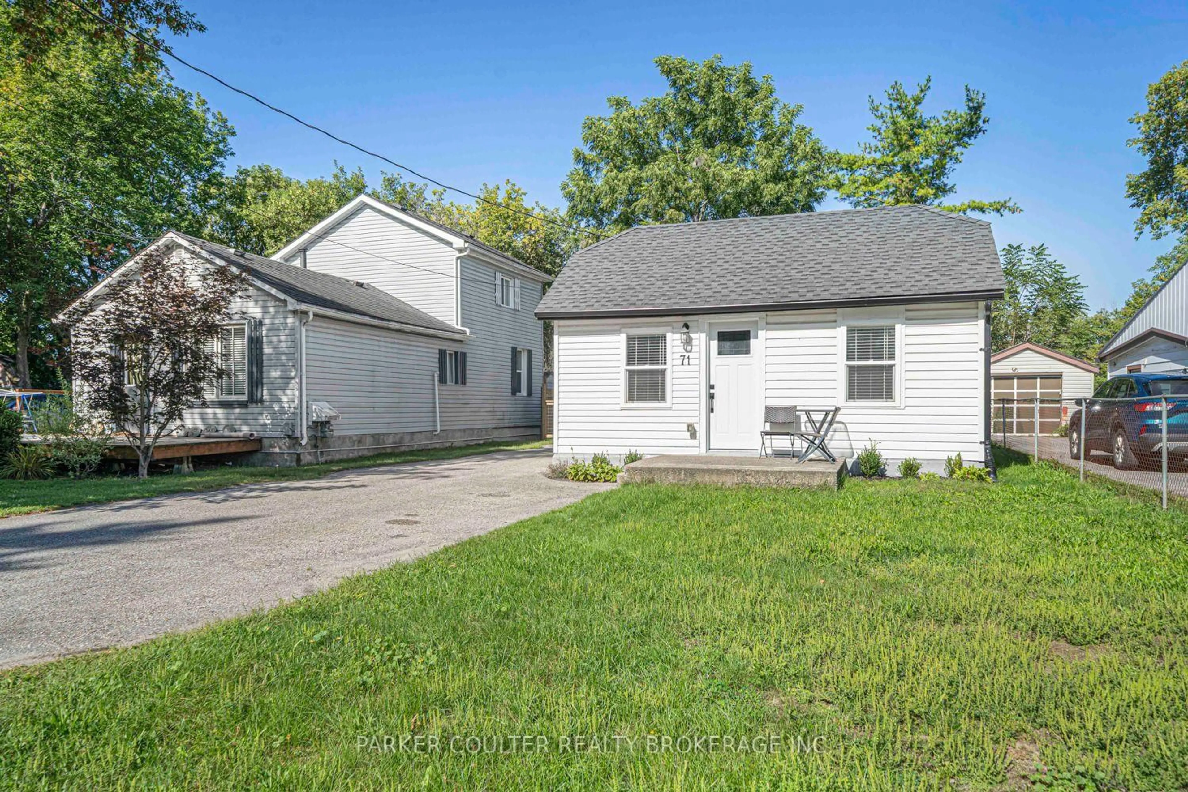
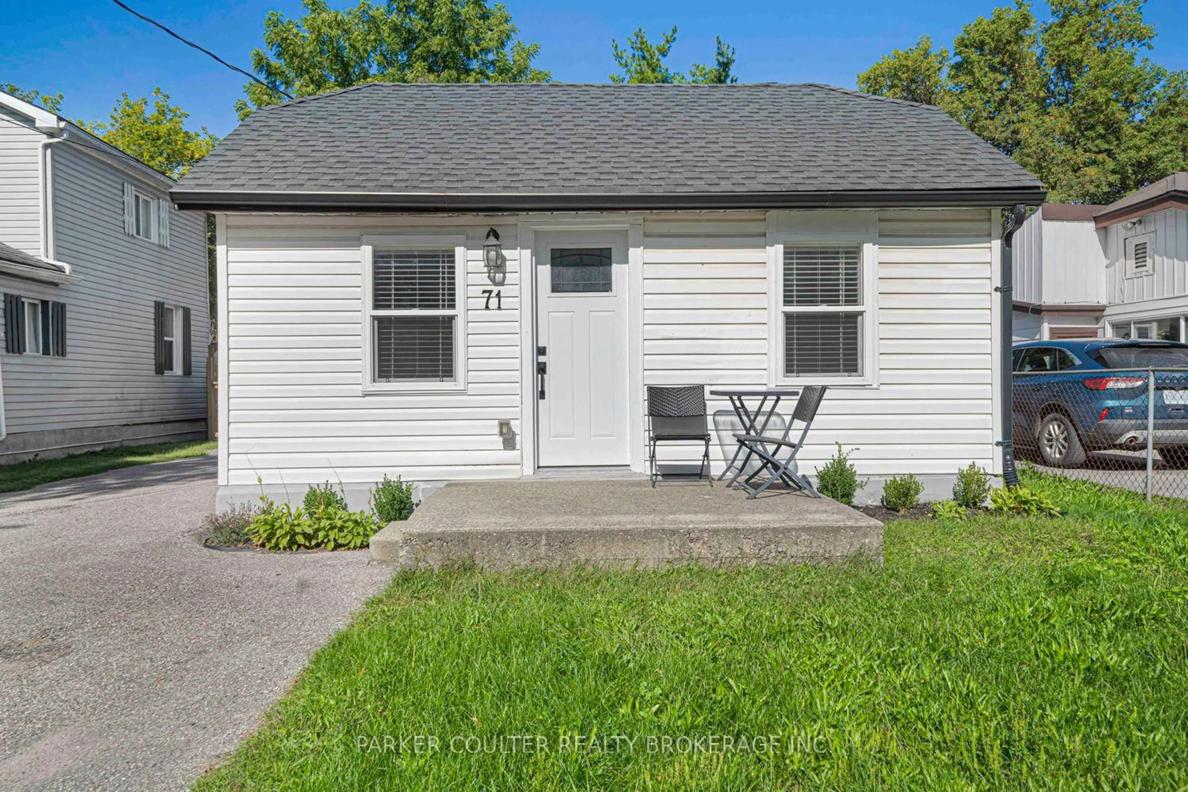
Welcome to 71 Curtis Street in Angus! This beautifully renovated 2-bedroom, 1-bathroom bungalow offers a bright, modern, open-concept layout and an impressive list of updates throughout. The main floor has been thoughtfully renovated to create a comfortable and functional living space, featuring pot lights, new laminate flooring, updated electrical and plumbing, and a stunning renovated kitchen with new cabinetry, a double sink and quality stainless-steel appliances. The updated 3-piece bathroom features a stylish tiled walk-in shower, while the spacious main-floor laundry room and mudroom provide excellent convenience and additional storage. Both bedrooms are well-appointed, with a pocket door featured in the primary bedroom. Major updates include a new roof and blown-in attic insulation in 2022, new windows and front door, electrical panel and plumbing in 2022/2023, and a new fence and deck in 2025. The home also features natural gas heating, central air conditioning, eavestroughs and a durable block and poured-concrete foundation. The unfinished half basement provides additional storage space and future potential. Outside, the large driveway offers parking for up to 7 vehicles, while the fully fenced yard creates a great space for relaxing or entertaining. A shed with new deck is also included. Move-in ready and extensively updated, this home is an excellent opportunity for first-time buyers, downsizers, or anyone looking for a turnkey home in a great Angus location. Simply unpack and enjoy!
Property Details
Interior
Features
Main Floor
Bathroom
2.64 x 1.83 Pc Bath
Primary
2.92 x 2.642nd Br
2.67 x 2.46Kitchen
5.26 x 3.33Exterior
Features
Parking
Garage spaces -
Garage type -
Total parking spaces 7
Property History
 33
33