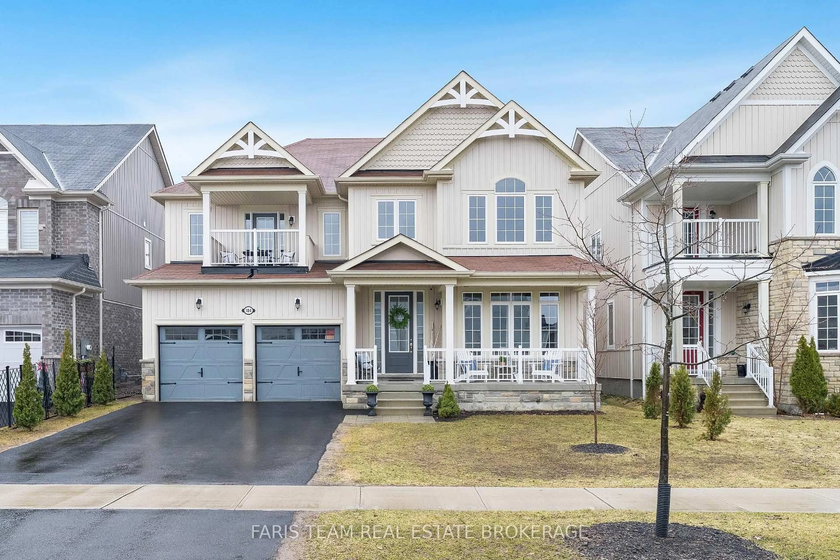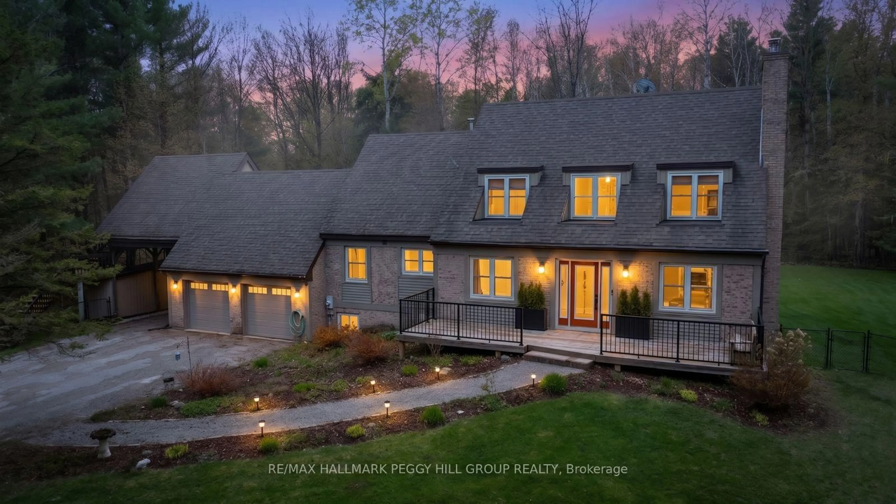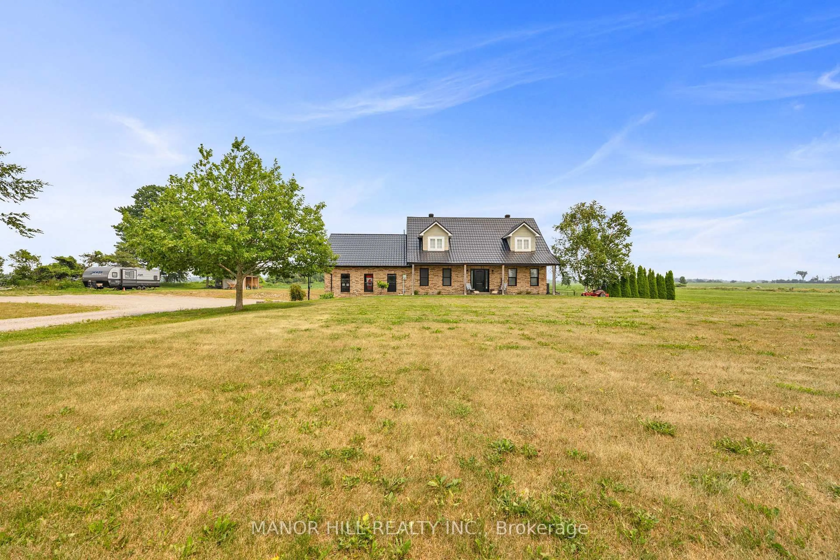
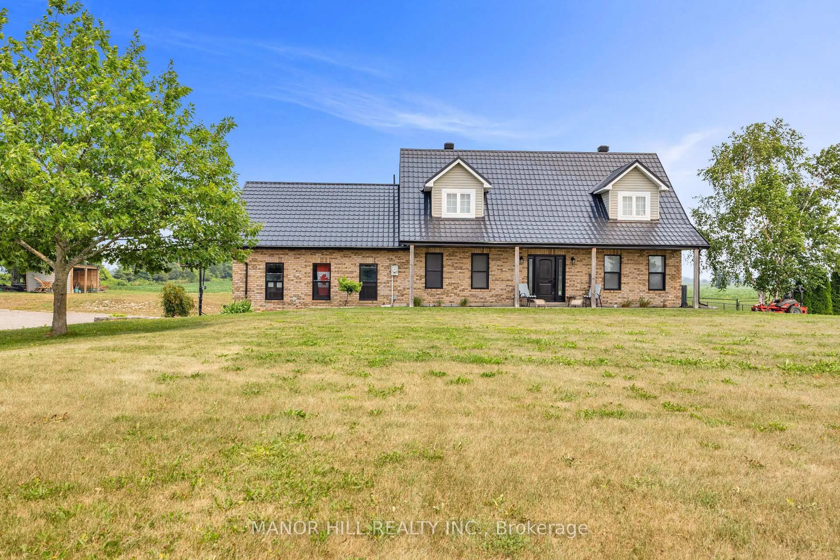
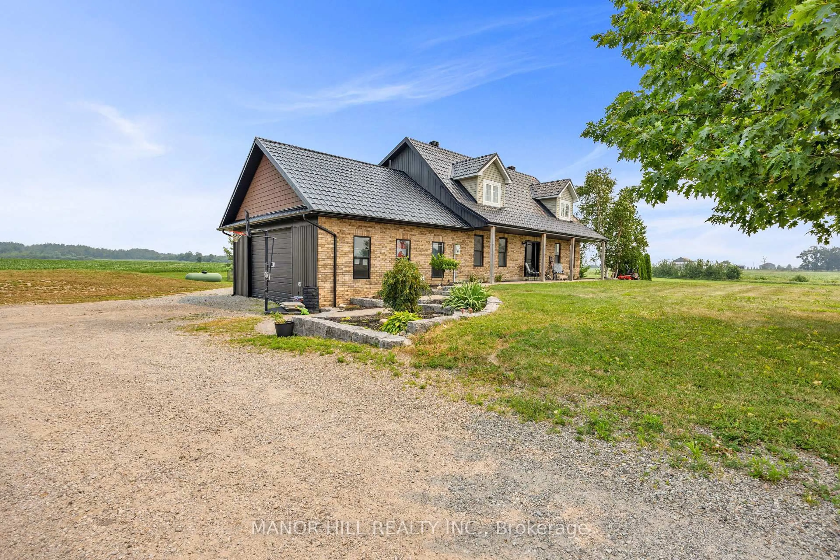
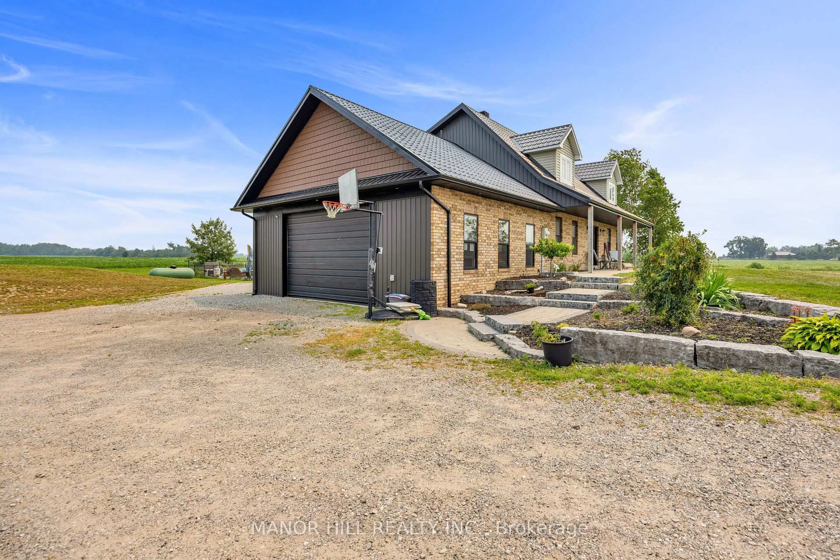
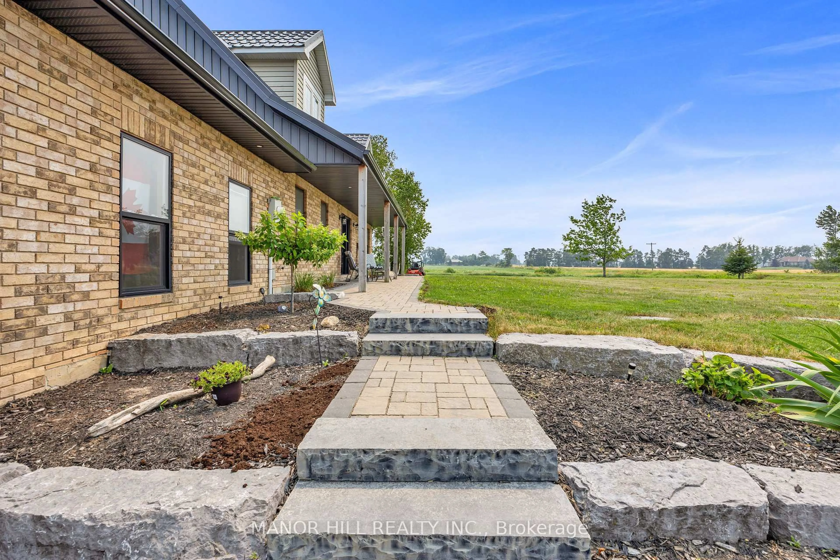
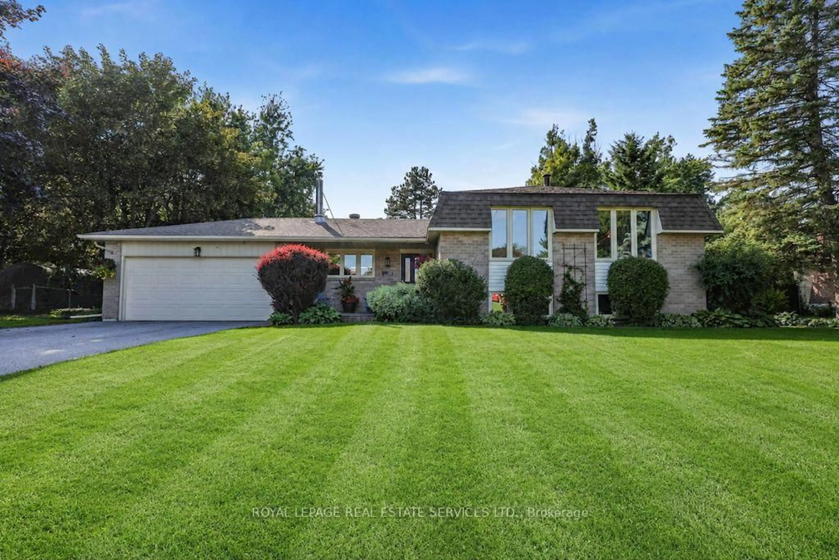
A pic from outside/outdoor area/front of a property/back of a property/a pic from drone, water/lake/river/ocean view for 6111 10th Line, Essa Ontario L0L 2N0
4 hours on Market

6111 10th Line, Essa, Ontario L0L 2N0

Detached
4
4
~2000-2500 sqft
$1,449,000
Get pre-qualifiedPowered by nesto
Detached
4
4
~2000-2500 sqft

Contact us about this property

Call

Highlights

Property Estimate

Days on market4 hours

Estimated valueNot available

Price/Sqft$652/sqft

Monthly cost

Open Calculator

Description

This One Is A Stunner!! Completely Renovated From Top To Bottom. Sitting On Approximately 3 Acres That Gives Way To The Imagination To Create Your Own Personal Outdoor Haven. Well Designed Architecture With Open Concept. Gorgeous Kitchen For The Entertainers And Cook Enthusiasts. Perfect For The Growing Family. Laminate Floors Throughout. This Home Boasts Four Bedrooms, Four Bathrooms ( Two 4 pc, 1 2pc, and 1 3pc), Main Floor Laundry Room W/Added Bonus Of Laundry Chute From The Second Floor To The Laundry Room. Included Is A 30 x 24 Foot Garage With High Ceiling. Enjoy The Summer Days And Nights By The Inground Pool. Too Many Upgrades To List - Windows (2026) Heat Pump (2023) Furnace (2022) Owned Water Heater (2022) Bathrooms (2023) Kitchen (2023) Landscaping, Interlock And Armour Stone (2023) Metal Roof Over Garage (2025) Eavestrough Soffit, Fascia Siding (2025/2026) Siding Has Extra Insulation, 300 Gallon Water Storage Tank (2026) Finished Basement (2026) Inground Pool W/Patterned Concrete, Heater, Vacuum (2023) and much more. Located Minutes To Alliston, Hwy 400 And The Tanger Outlets In Cookstown. This Is A Must See Home!! Do Not Miss Out On This One!


Property Details

Style2-Storey
View-
Age of property-
SqFt~2000-2500 SqFt
Lot Size-
Parking Spaces14
MLS ®NumberN13589018
Community NameEssa
Data SourceTRREB
Listing byMANOR HILL REALTY INC.

Features

Heating: Forced Air
Cooling: Central Air
Fireplace
Basement: Finished

Main Floor

Foyer

3.29 x 2.96

Laminate

Living

4.48 x 3.97

Laminate / Open Concept / Pot Lights

Dining

3.75 x 3.35

Laminate / Open Concept / W/O To Pool

Kitchen

4.36 x 3.5

Laminate / Open Concept / Pot Lights


Features

Pool: Inground

Parking

Garage spaces 2

Garage type Attached

Other parking spaces 12

Total parking spaces 14


Property History

Jul 21, 2026
ListedActive
$1,449,000
4 hours on market
history photo preview49
Listing by trreb®
Property listed by MANOR HILL REALTY INC., Brokerage
Agent Banner Image
Interested in this property?Get in touch to get the inside scoop.
Market Data - Essa

Geo Zone Map ThumbnailEssa

Balanced Market

View Market Data

Detached house - for the past 30 days

Buyer's market Seller's market

Avg. Days on Market

Past 30 days

40 days

Compared to

2025

39 days

2024

48 days

2023

29 days

New Listings

Past 30 days

58 listings

Compared to

2025

76 listings

2024

106 listings

2023

58 listings

Units sold

Past 30 days

27 units

Compared to

2025

30 units

2024

35 units

2023

34 units

Median Sold Price

Past 30 days

$785,000

Compared to

2025

$821,000

2024

$820,000

2023

$822,500


Population and Demographics

Overview

Total population 24117
Average household income $131,310

Age (%)

0 to 19
26%
20 to 34
20%
35 to 49
22%
50 to 64
21%
65 and plus
12%

Household composition (%)

Single family
78%
Single person
18%
Multi person
3%
Multi family
1%

Mother tongue (%)

English
88%
Others
4%
French
4%
Portuguese
1%
Spanish
1%

House tenancy (%)

Owners
81%
Renters
19%

What’s nearby?Essentials within 5 km

Local Logic

Transportation Scores

Estimated Budget